
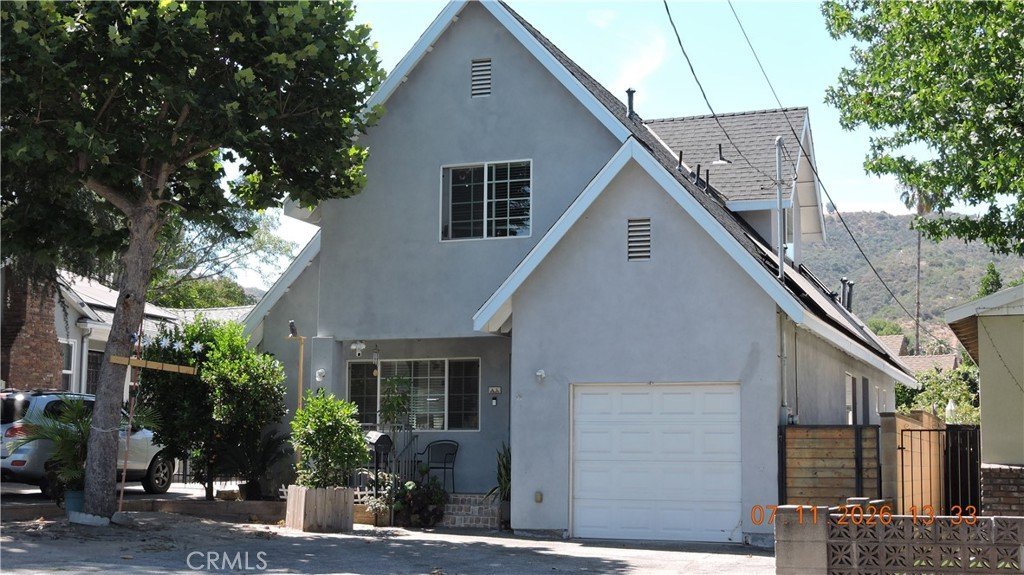


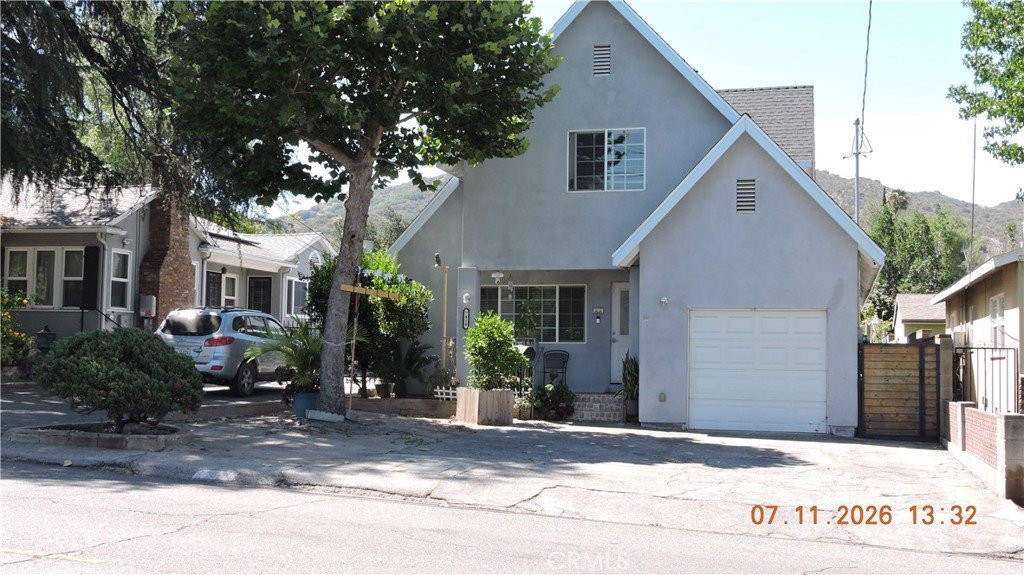

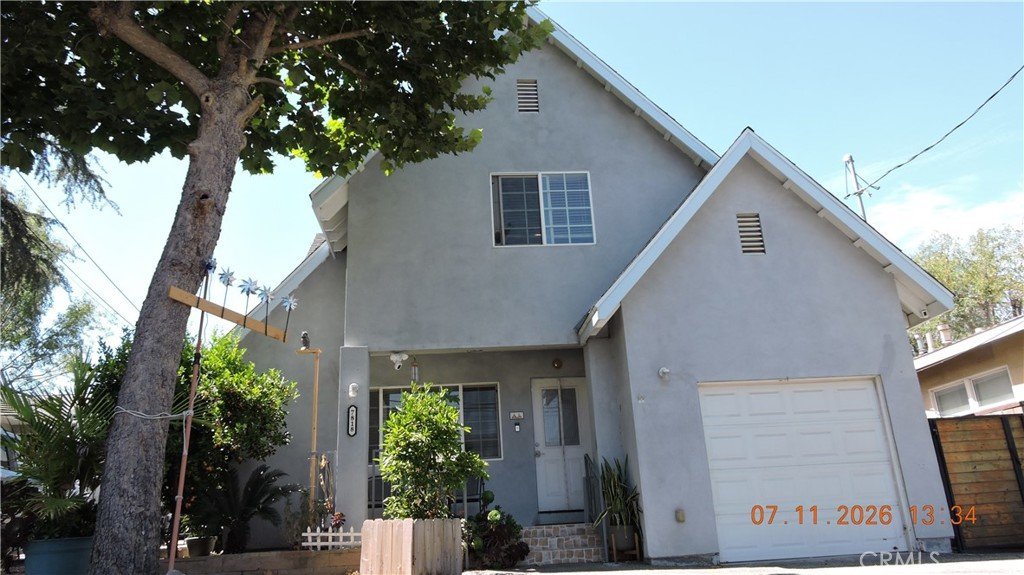
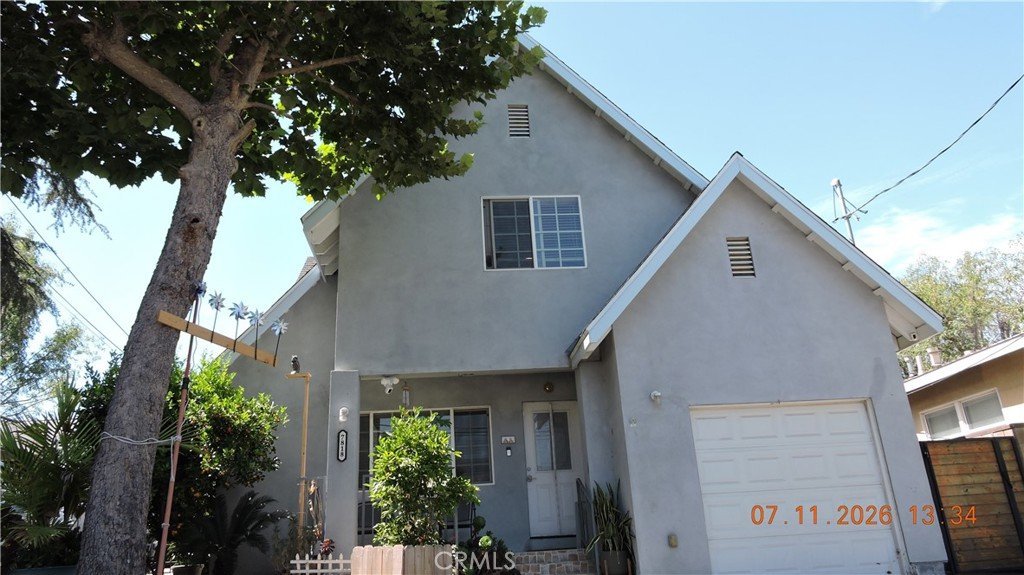


















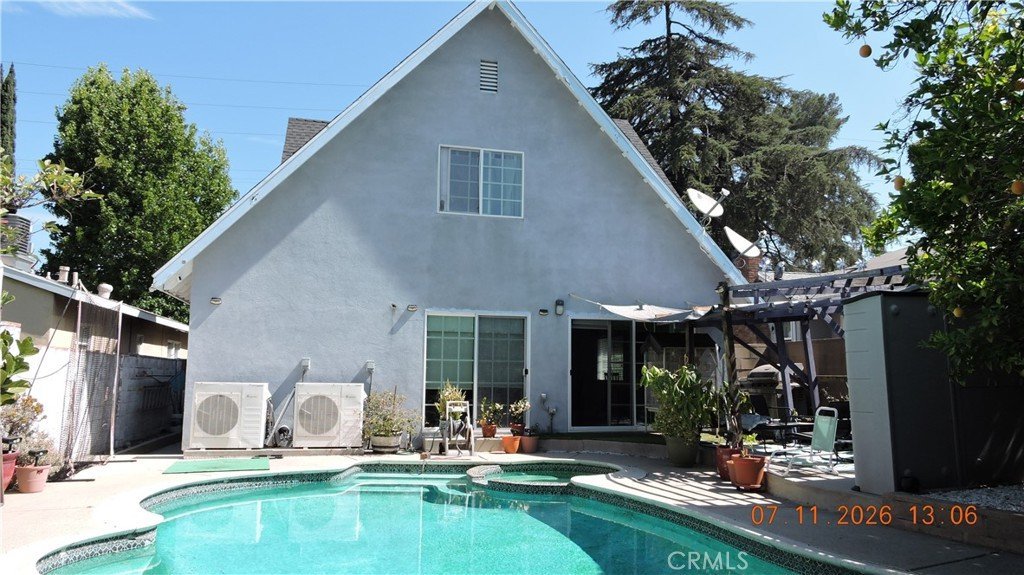
7818 Apperson, Los Angeles, CA, US, 91040
7818 Apperson, Los Angeles, CA, US, 91040Basics
- Date added: Added 2 days ago
- Category: Residential
- Type: SingleFamilyResidence
- Status: Active
- Bedrooms: 4
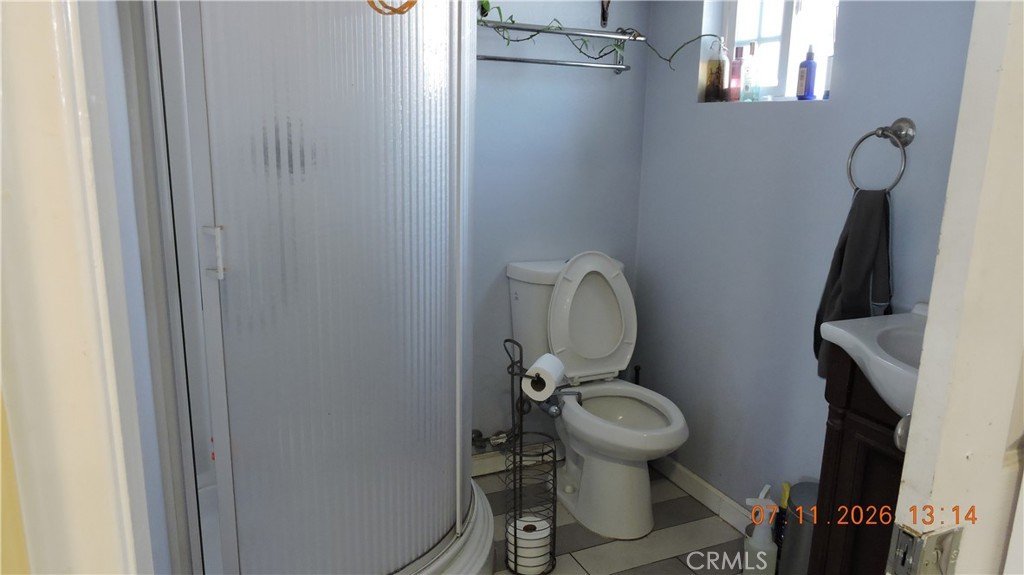
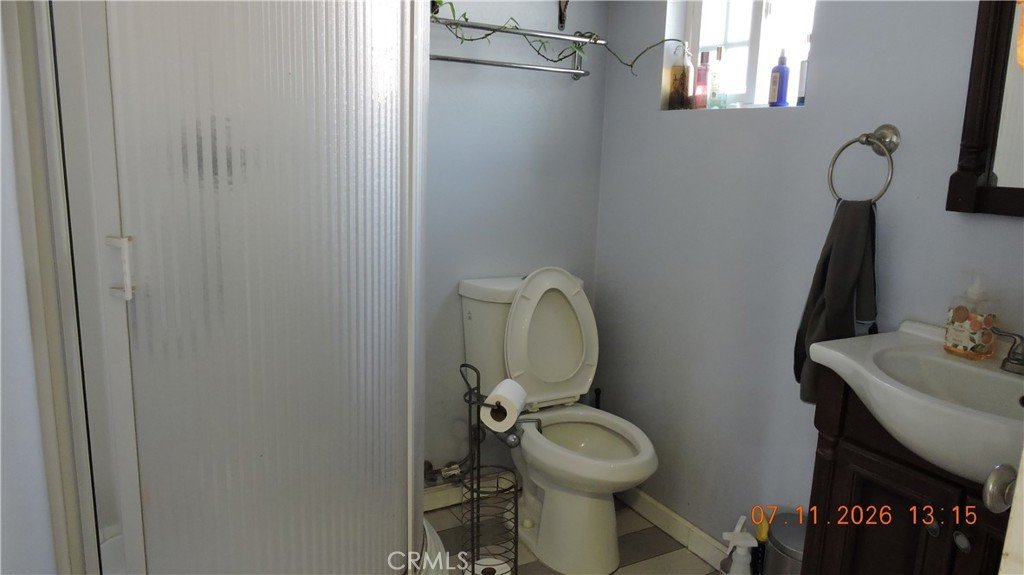
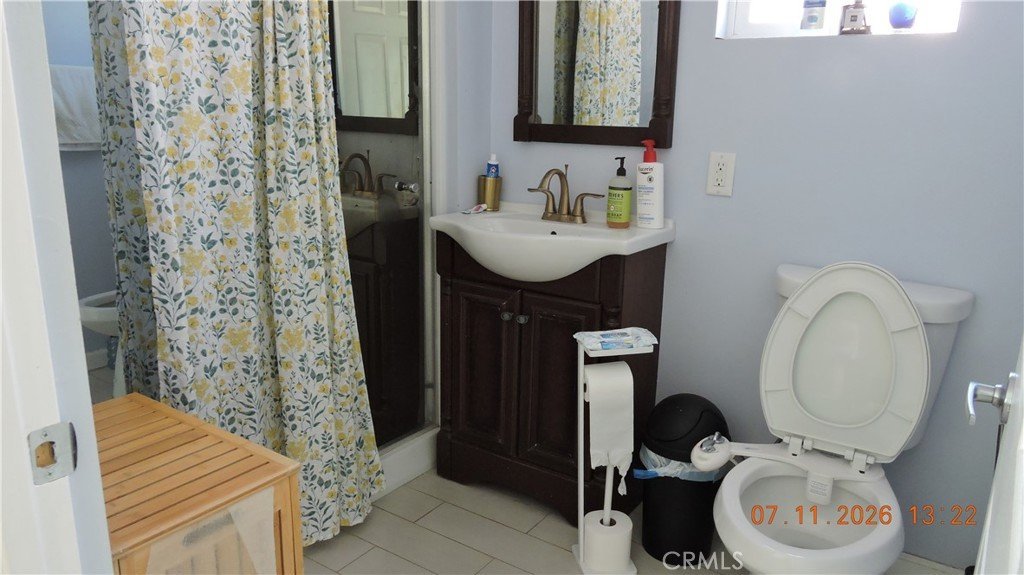
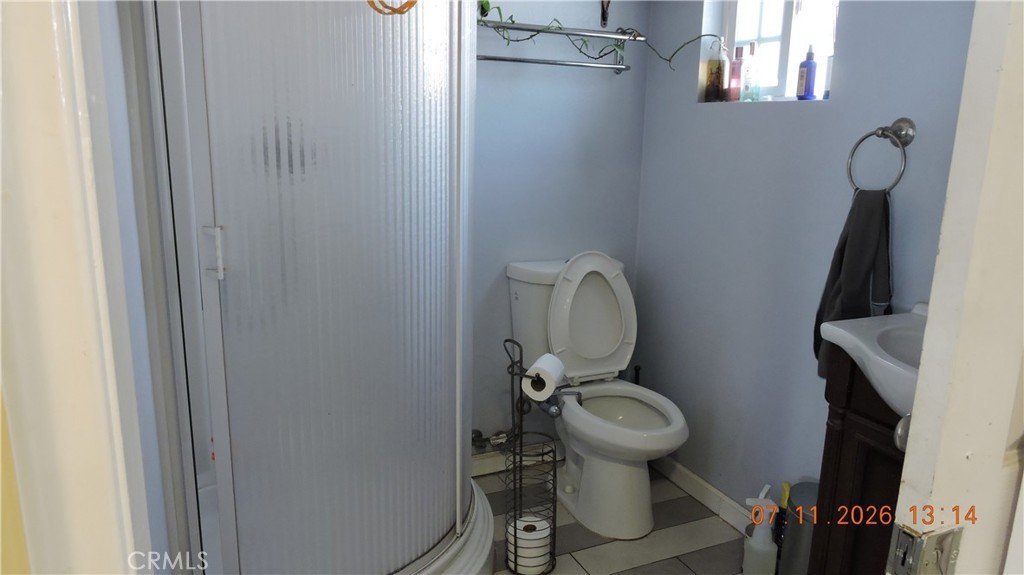
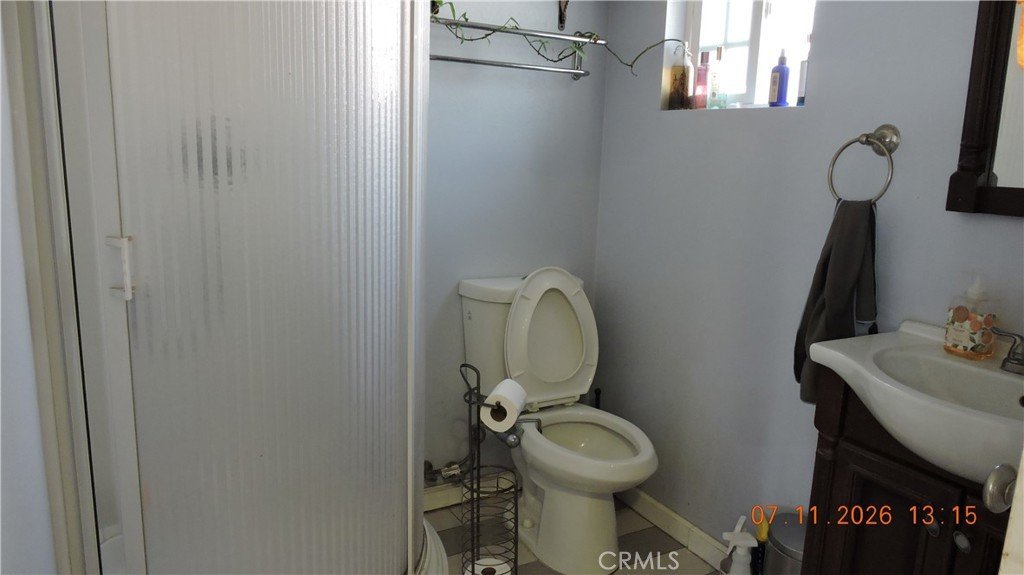
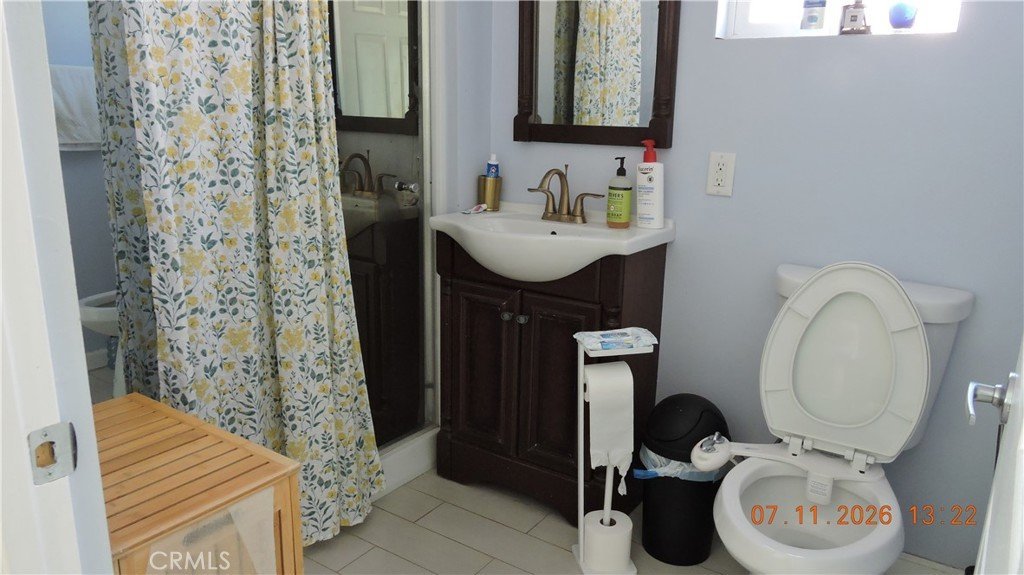
- Bathrooms: 4
- Area: 1986 sq ft
- Lot size: 4600, 4600 sq ft
- Year built: 1958
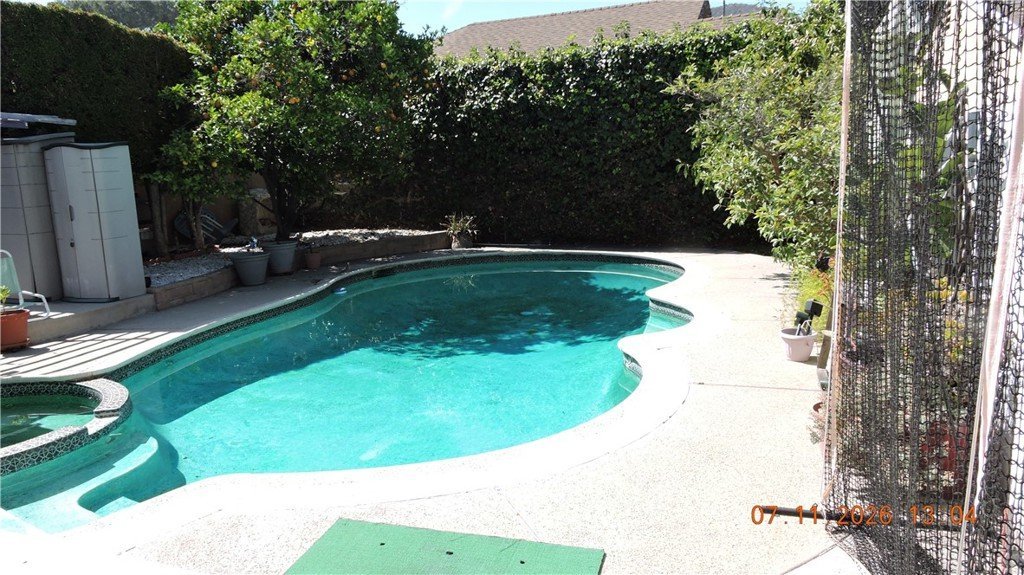
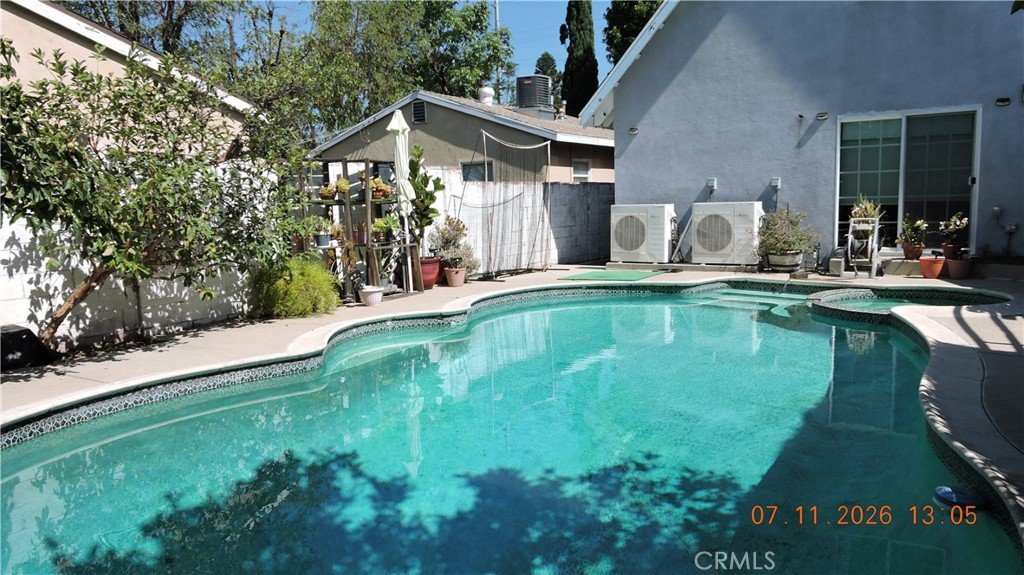
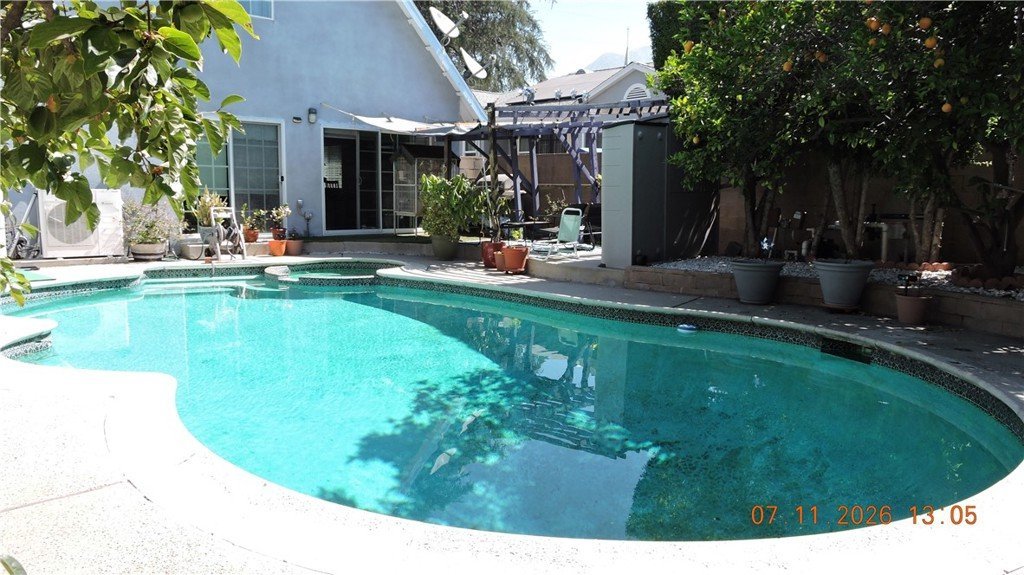
- View: Pool
- County: Los Angeles
- MLS ID: CV26150249
Description
-
Description:
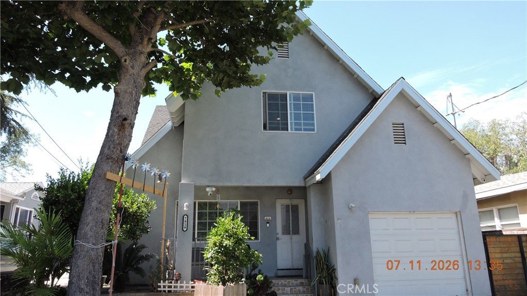
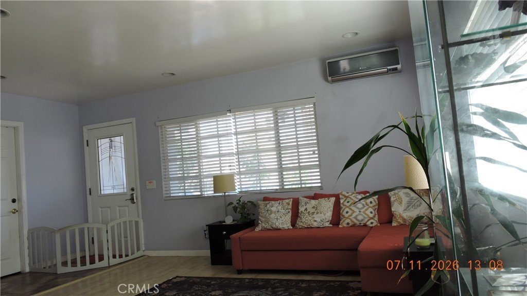
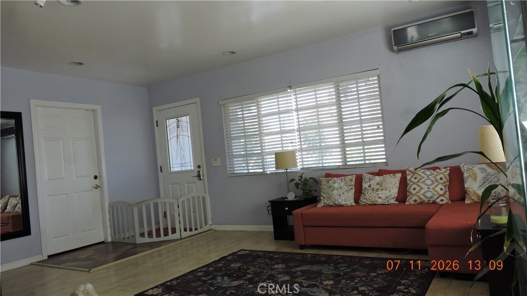
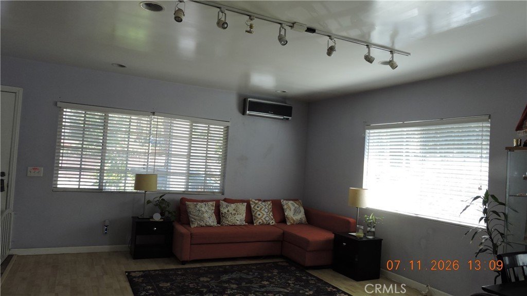
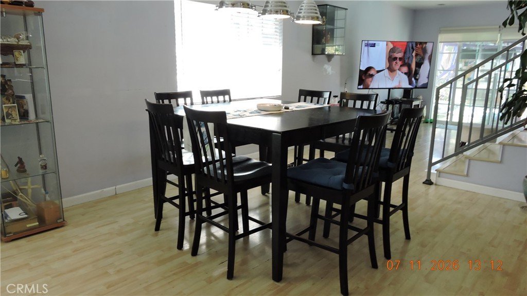
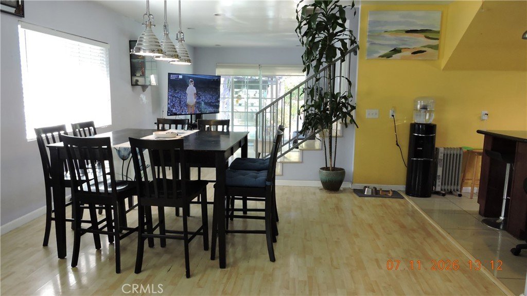
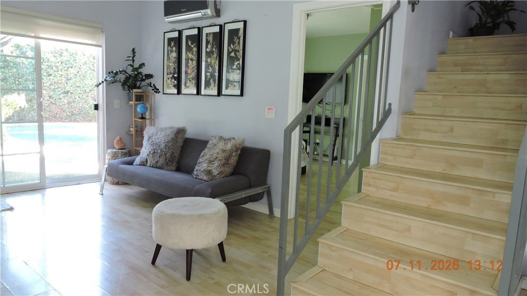
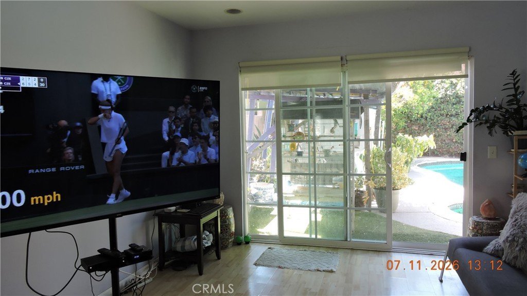
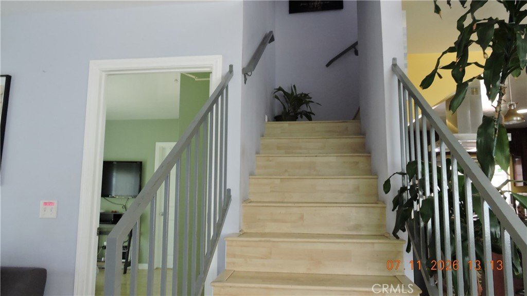
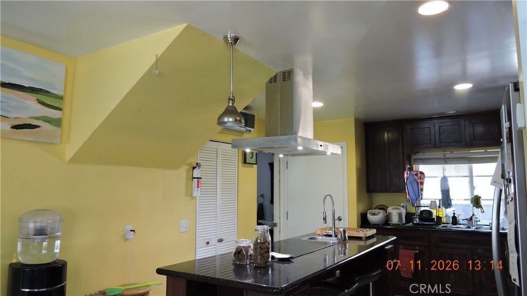
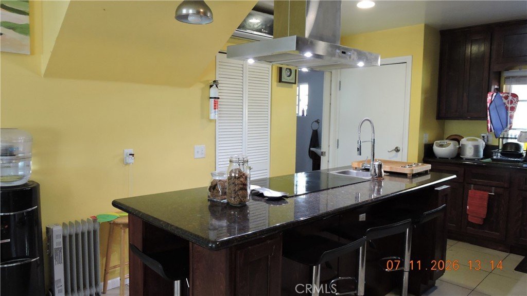
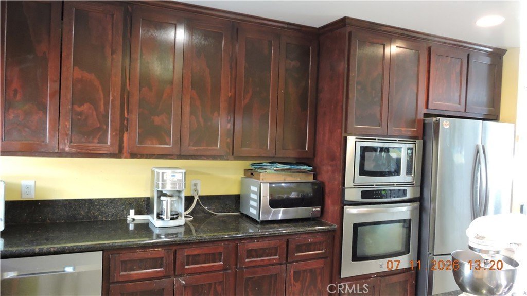
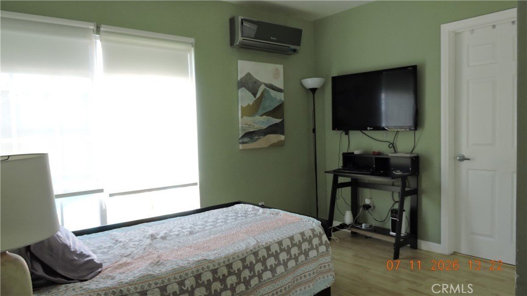
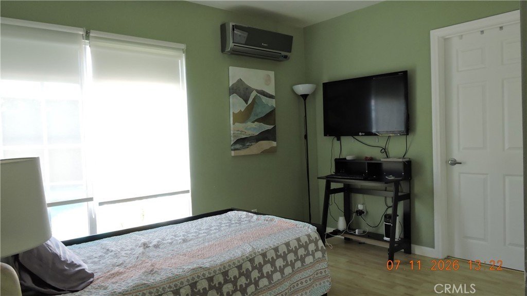
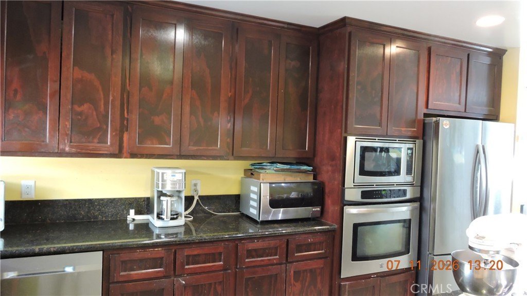
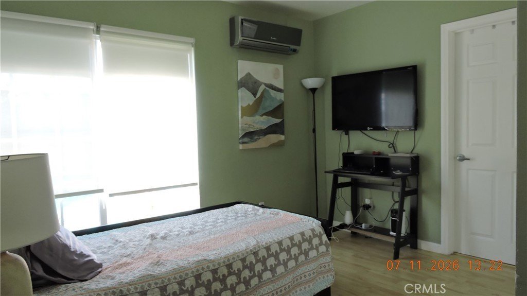
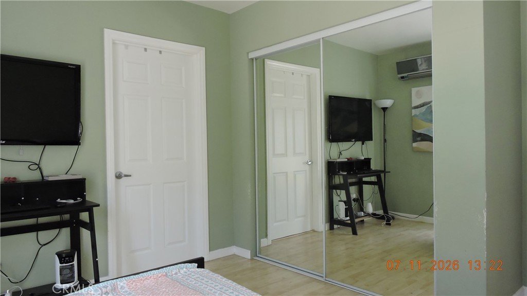
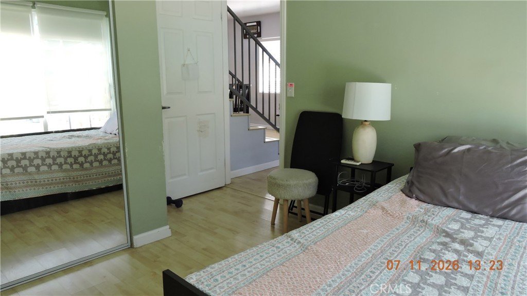
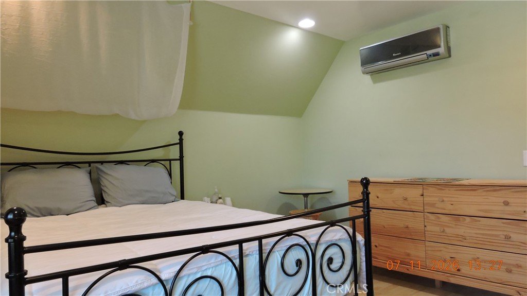
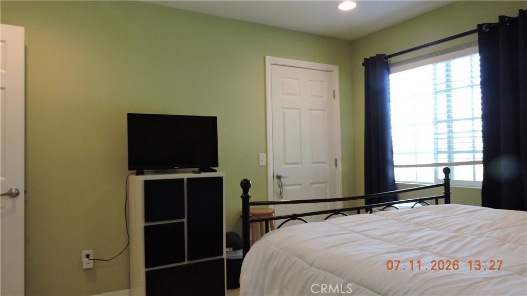
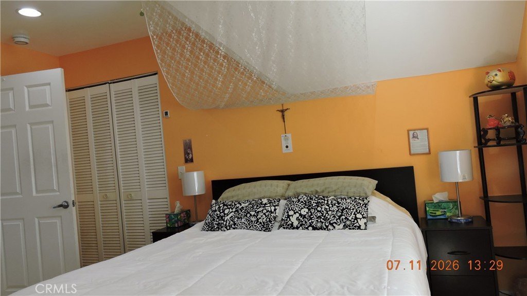
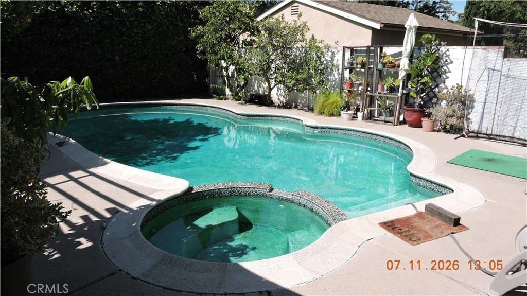
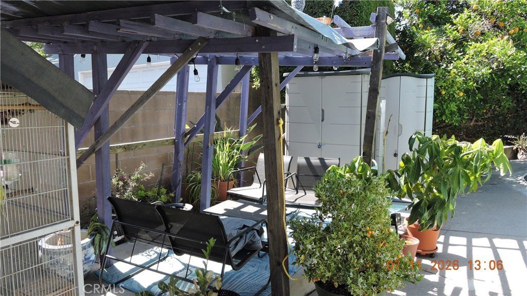
Beautiful and Well-Maintained! This spacious 4BR-4BA Home in the preferred suburb living area in Los Angeles truly stands out with its convenient location for work opportunity and takes pride in its highly residential community. The property is located close to schools, restaurants, churches, parks and shopping. The home offers a good curb appeal, a beautiful backyard with an inviting pool especially during the hot summer days. It also offers a unique 2 master suites with one on the 1st level and another one on the 2nd level. A big kitchen with a huge counter island and a big pantry and also lots of cabinets for storage and is undoubtedly a big plus for the culinary enthusiast. What's more? Great floorplan attached garage with direct access into the home and a spacious front yard that can accommodate multiple cars and a lot of other features wished by the Buyer with the discriminating taste. A must to see now and Buyer will fall in love instantly.
Show all description
Location
- Directions: South of Foothill Blvd. / East of My Gleason Ave.
- Lot Size Acres: 0.1056 acres
Building Details
- Structure Type: House
- Water Source: Public
- Lot Features: StreetLevel
- Sewer: PublicSewer
- Common Walls: NoCommonWalls
- Garage Spaces: 1
- Levels: Two
Amenities & Features
- Pool Features: InGround, Private
- Parking Total: 1
- Cooling: Ductless
- Fireplace Features: None
- Interior Features: WalkInClosets
- Laundry Features: Inside
Nearby Schools
- High School District: Los Angeles Unified
Expenses, Fees & Taxes
- Association Fee: 0
Agent info
- Agent name: Nida Jocson
- Agent MLS: C27091
- Agent email: nidajocson@gmail.com
- Agent officephone: 626-967-1779
Miscellaneous
- List Office Name: RE/MAX MASTERS REALTY
- Listing Terms: Cash,CashToNewLoan,Conventional
- Common Interest: None
- Community Features: StreetLights
- Attribution Contact: 626-252-6368
