
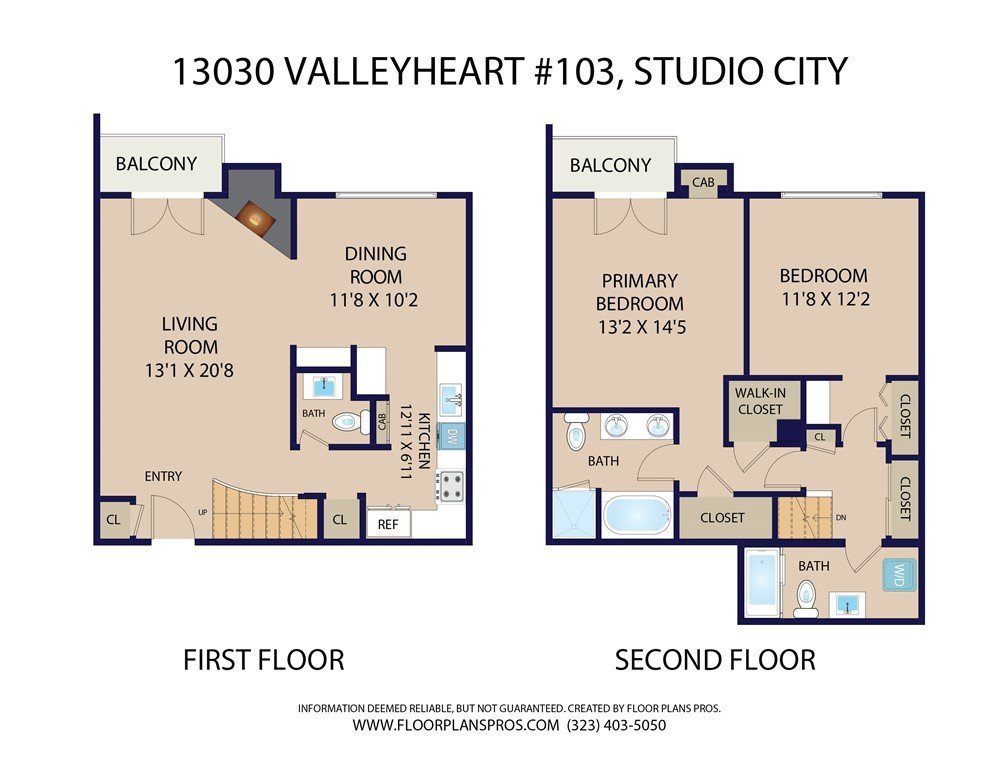
13030 Valleyheart 103, Los Angeles, CA, US, 91604
13030 Valleyheart 103, Los Angeles, CA, US, 91604Basics
- Date added: Added 3 months ago
- Category: Residential
- Type: Townhouse
- Status: Active
- Bedrooms: 2
- Bathrooms: 3
- Area: 1242 sq ft
- Lot size: 28814, 28814 sq ft
- Year built: 1982
- View: None
- County: Los Angeles
- MLS ID: BB26151822
Description
-
Description:
Welcome to 13030 Valleyheart, where comfort, convenience and everyday living come together in one of Studio City’s most desirable neighborhoods. This beautifully remodeled 2 bedrooms 3 bathroom residence offers a spacious and functional floor plan designed to fit today's lifestyle, with inviting living spaces perfect for relaxing,entertaining or simply enjoying time at home. Natural light fills the home's thoughtfully designed interior, with bamboo flooring and quartz counters, creating a warm and welcoming atmosphere throughout. Whether you're hosting guests or enjoying a quiet evening in, every space has been designed with both comfort and practicality in mind. Location is everything, and this home delivers. Just moments away, you'll find the vibrant revitalized Sportsman’s Lodge shopping center featuring grocery stores, restaurants, cafés, fitness studios and everyday essentials, making daily errands and weekend outings incredibly convenient. One of the community's hidden treasures is the nearby Valleyheart Wash, a beautifully scenic recreational area featuring decomposed granite walking and running trails, mature landscaping and open green space, it's the perfect setting for morning jogs, evening strolls, dog walks or simply enjoying the outdoors without leaving the neighborhood.With its spacious layout, unbeatable location and access to exceptional local amenities, This beautiful townhome offers the perfect balance of suburban charm and urban convenience. Whether you're looking for your first home, downsizing, or investing in a sought-after community, this is an opportunity you won't want to miss.
Show all description
Location
- Directions: North of Ventura, West of Coldwater Canyon
- Lot Size Acres: 0.6615 acres
Building Details
Amenities & Features
- Pool Features: Association
- Parking Features: Assigned, ControlledEntrance, Underground, SideBySide
- Security Features: TwentyFourHourSecurity
- Parking Total: 2
- Association Amenities: ControlledAccess,MaintenanceGrounds,Insurance,Management,Pool,PetRestrictions,PetsAllowed,Security,Trash,Water
- Window Features: PlantationShutters
- Cooling: CentralAir
- Fireplace Features: Gas, LivingRoom
- Heating: Central
- Interior Features: Balcony, SeparateFormalDiningRoom, QuartzCounters, RecessedLighting, AllBedroomsUp, GalleyKitchen, PrimarySuite, WalkInClosets
- Laundry Features: WasherHookup,GasDryerHookup,Inside,Stacked,UpperLevel
- Appliances: Dishwasher,Freezer,Disposal,GasOven,GasRange,Refrigerator,RangeHood,Dryer,Washer
Nearby Schools
- High School District: Los Angeles Unified
Expenses, Fees & Taxes
- Association Fee: $736.38
Agent info
- Agent name: Robin McCary
- Agent MLS: B36938
- Agent email: Robin@RobinMcCary.com
- Agent officephone: 888-652-1314
- Agent direct phone: 818-974-0613
Miscellaneous
- Association Fee Frequency: Monthly
- List Office Name: eXp Realty of Greater Los Angeles, Inc.
- Listing Terms: Cash,Conventional
- Common Interest: Condominium
- Community Features: Sidewalks
- Inclusions: Refrigerator, Waher, Dryer
- Attribution Contact: 818-974-0613
