
8701 Delgany Avenue 216, Playa Del Rey, CA, US, 90293
8701 Delgany Avenue 216, Playa Del Rey, CA, US, 90293Basics
- Date added: Added 2 months ago
- Category: Residential
- Type: Condominium
- Status: Active
- Bedrooms: 2
- Bathrooms: 2
- Area: 1382 sq ft
- Lot size: 67790, 67790 sq ft
- Year built: 1965
- Property Condition: UpdatedRemodeled
- View: Hills
- Zoning: LAR3
- County: Los Angeles
- MLS ID: 26855729
Description
-
Description:
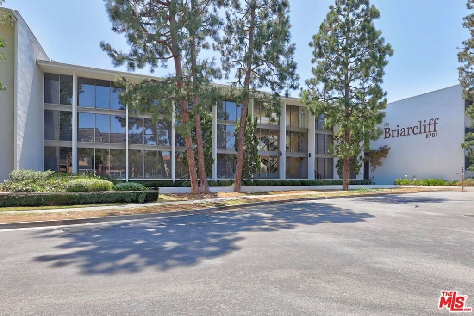
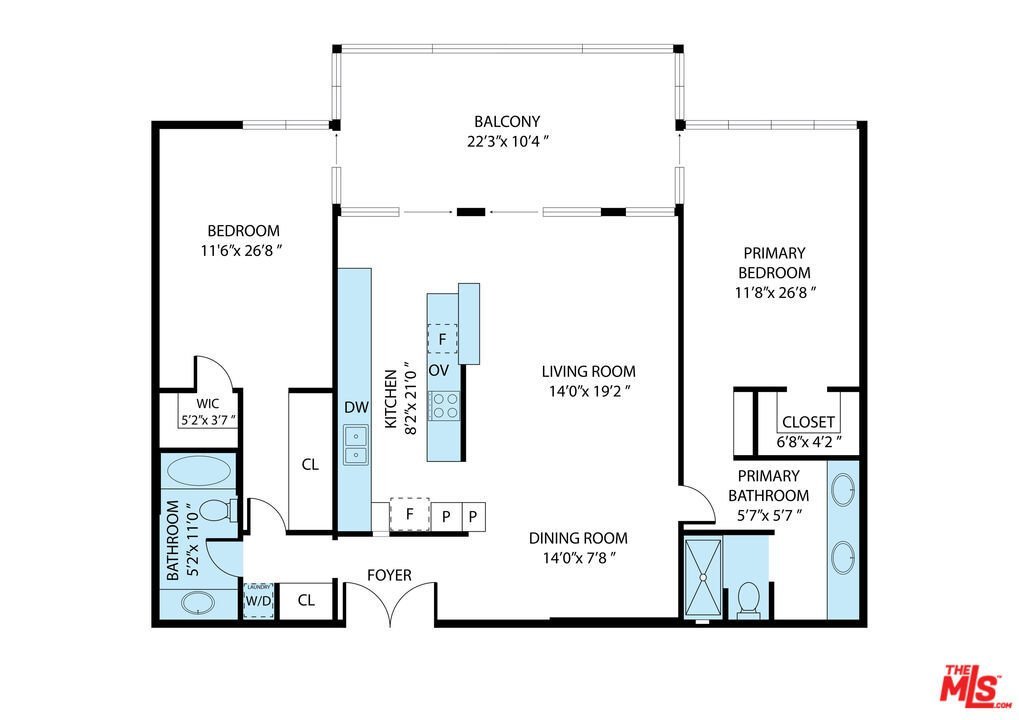
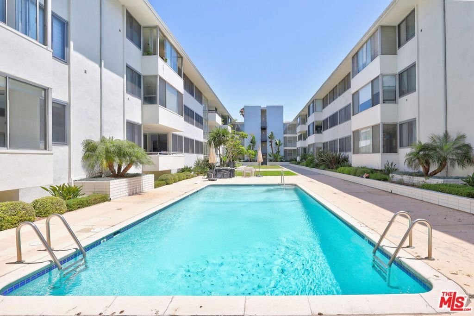
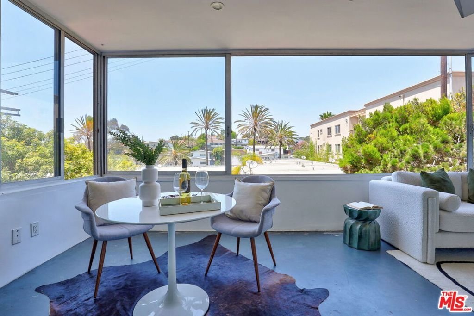
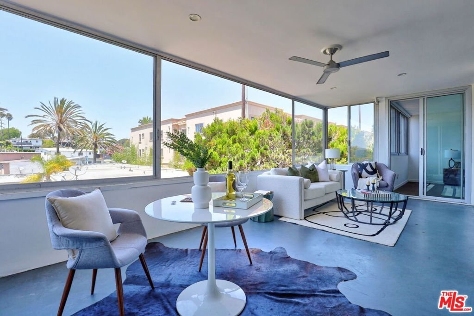
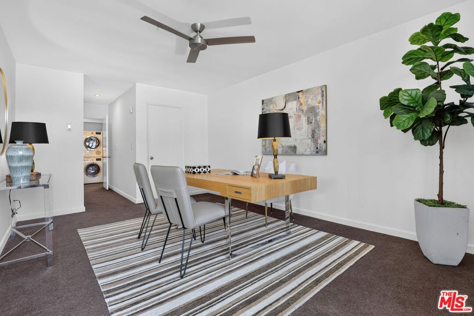
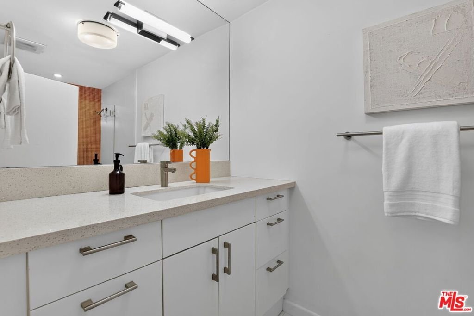
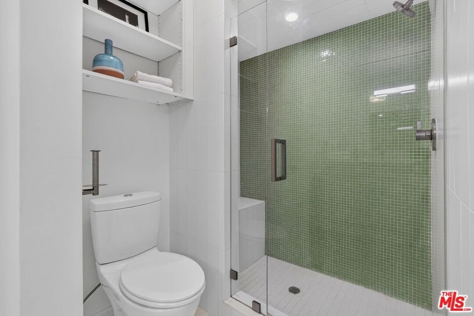
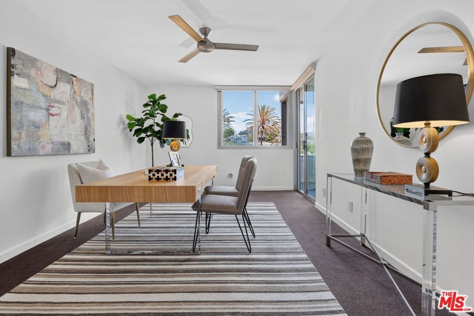
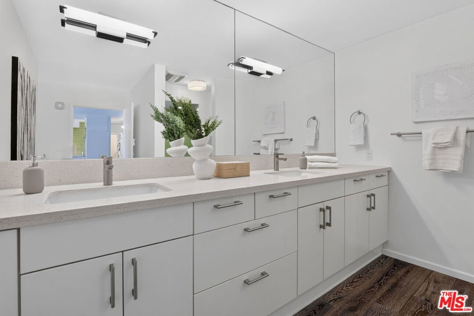
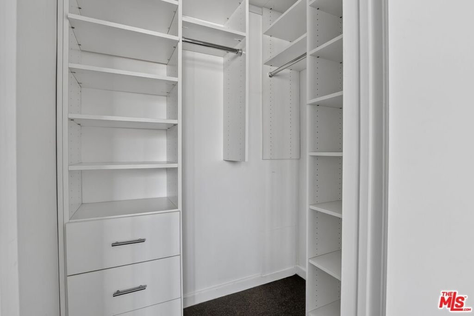
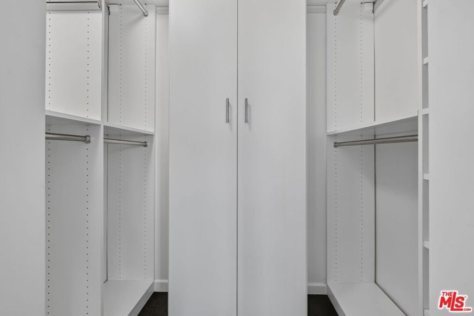
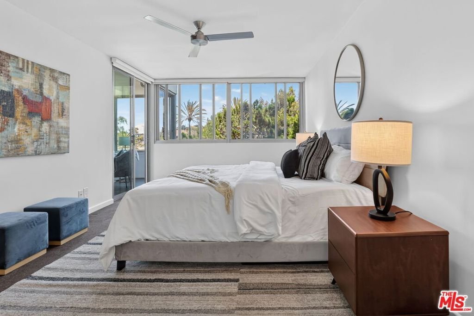
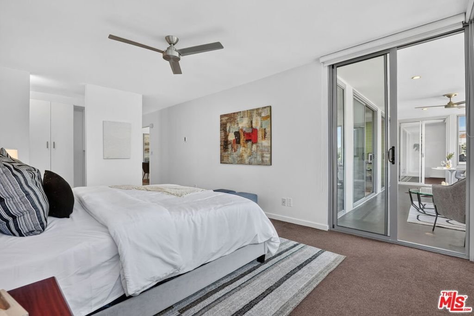
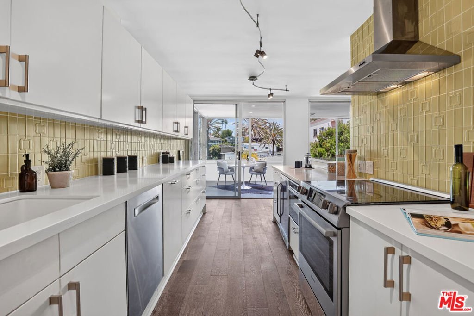
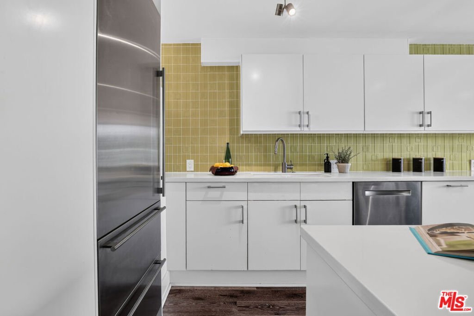
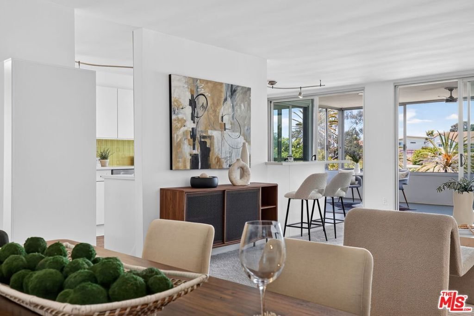
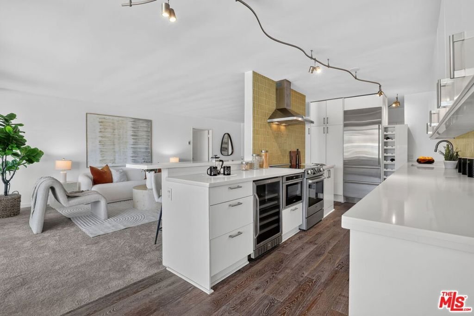
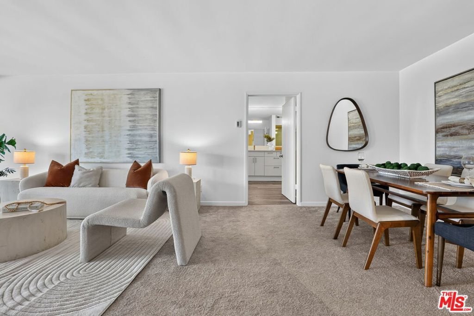
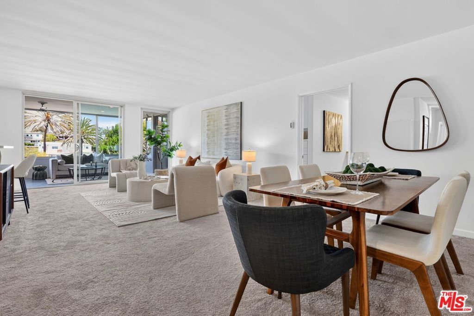
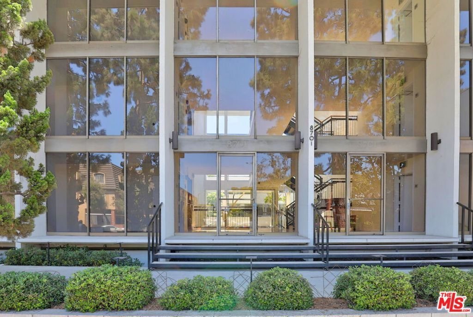
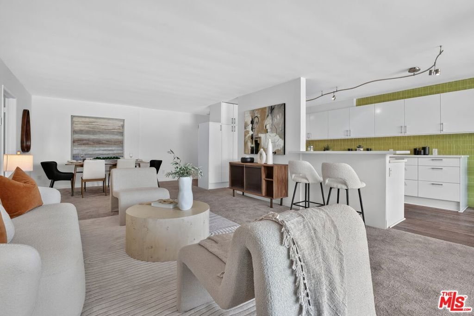
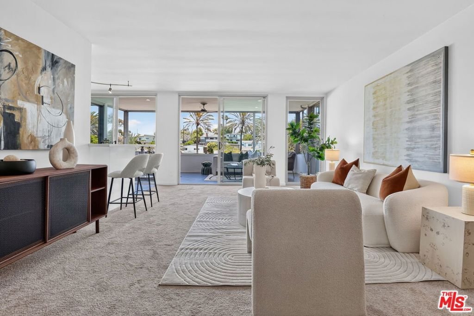
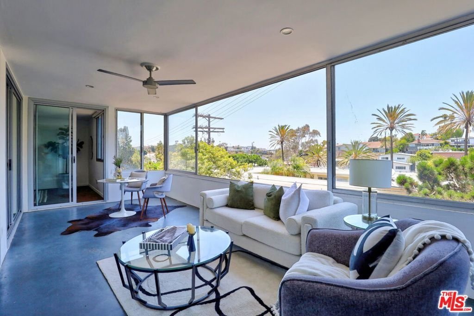
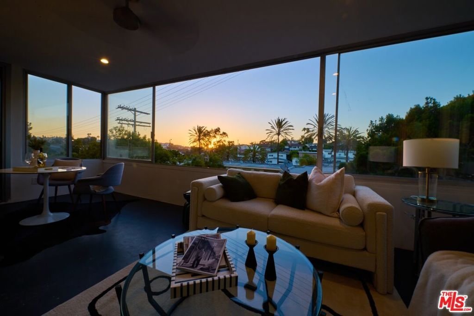
Renovated with exceptional attention to detail, this residence at The Briarcliff, a landmark mid-century modern community in Playa del Rey, offers a thoughtfully reimagined floor plan from its quiet second-floor location with only one shared wall. The 1,382 sq.ft. 2BR/2BA layout features private bedroom suites at opposite ends of the home, each with balcony access. The gourmet kitchen is appointed with quartz countertops, custom cabinetry, Grohe fixtures, an Angela Adams tile backsplash, and premium Sub-Zero and Bosch appliances. Designer finishes continue throughout with Ann Sacks tile, Kohler sinks, Toto fixtures, California Closets, hardwood flooring, wool carpet, and curated lighting. Floor-to-ceiling glass doors open to an enclosed west-facing balcony that provides more than 200 sq.ft. of flexible living space, ideal for an office, lounge, or creative studio, while enjoying treetop and hillside views with spectacular sunsets. In-unit laundry closet. Residents of The Briarcliff enjoy a beautifully landscaped courtyard with a heated pool, just moments from Dockweiler Beach, Ballona Creek, Playa Vista, Marina del Rey, and LAX. Nearby, the $170 million Lulu's Place campus, scheduled for completion in 2027, will add 34 acres of recreational, athletic, and educational amenities to the neighborhood. HOA dues: $784/month.
Show all description
Location
- Directions: East of Pershing, South of Manchester, West of Tuscany, North of Manitoba
- Lot Size Acres: 1.5562 acres
Building Details
- Architectural Style: MidCenturyModern
- Sewer: Other,SewerTapPaid
- Common Walls: OneCommonWall
- Levels: One
- Floor covering: Carpet
Amenities & Features
- Pool Features: InGround, Association
- Parking Features: Assigned, ControlledEntrance, Covered, Underground, ElectricGate, Garage, GarageDoorOpener, Gated, OneSpace, CommunityStructure, Tandem
- Security Features: CarbonMonoxideDetectors, SecurityGate, GatedCommunity, KeyCardEntry, SmokeDetectors
- Patio & Porch Features: Enclosed
- Parking Total: 2
- Association Amenities: BilliardRoom,Clubhouse,ControlledAccess,MaintenanceGrounds,GameRoom,HotWater,MeetingRoom,Pool,RecreationRoom,Trash
- Window Features: DoublePaneWindows
- Cooling: None
- Door Features: DoubleDoorEntry,SlidingDoors
- Fireplace Features: None
- Furnished: Unfurnished
- Heating: Electric
- Interior Features: BreakfastBar, Balcony, CeilingFans, SeparateFormalDiningRoom, Intercom, OpenFloorplan, WalkInClosets
- Laundry Features: Inside,Stacked
- Appliances: BuiltIn,Dishwasher,Disposal,Microwave,Refrigerator,VentedExhaustFan,Dryer,Washer
Nearby Schools
- High School District: Los Angeles Unified
Expenses, Fees & Taxes
- Association Fee: $784
Agent info
- Agent name: Glenn Kennedy
- Agent MLS: CLW-C145169
- Agent email: glenn@jeffyarbrough.com
- Agent officephone: 310-432-6400
- Agent direct phone: 3236460997
Miscellaneous
- Association Fee Frequency: Monthly
- List Office Name: Keller Williams Beverly Hills
- Community Features: Gated
- Direction Faces: West
- Inclusions: Sub Zero built in refrigerator, wine refrigerator, Bosch dishwasher, Bosch range, Bosch oven, Bosch microwave, Bosch washer and dryer.
