



2415 Frances, La Crescenta, CA, US, 91214
2415 Frances, La Crescenta, CA, US, 91214Basics
- Date added: Added 6 days ago
- Category: Residential
- Type: SingleFamilyResidence
- Status: Active
- Bedrooms: 4
- Bathrooms: 2
- Area: 1822 sq ft
- Lot size: 7641, 7641 sq ft
- Year built: 1955
- View: Mountains
- County: Los Angeles
- MLS ID: PF26146023
Description
-
Description:
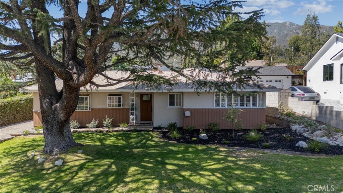
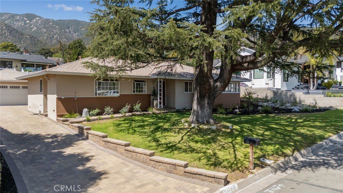
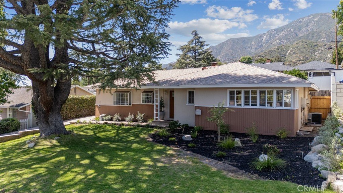
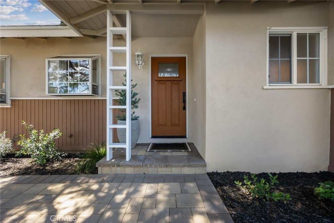
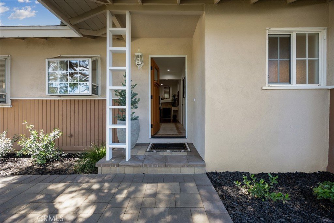
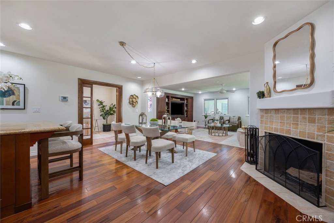
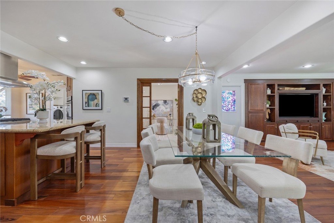
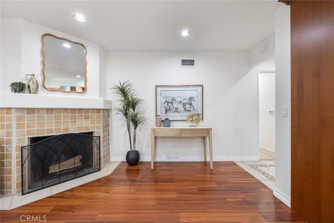
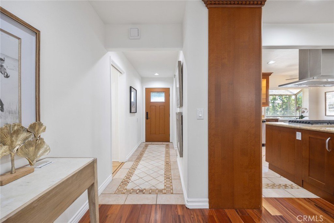
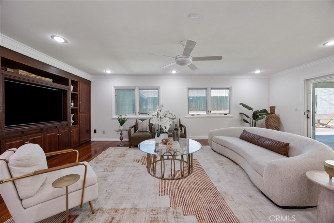
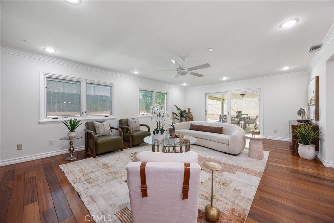
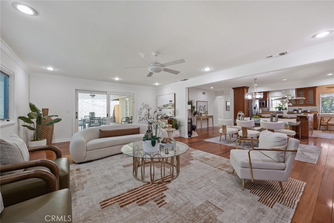
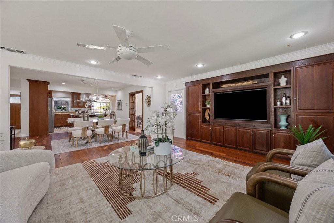
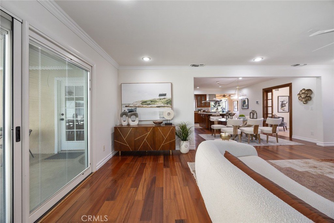
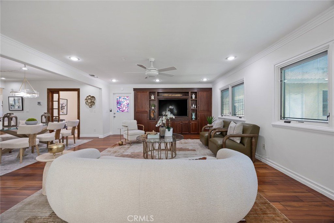
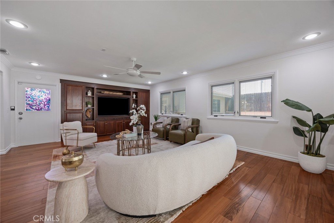
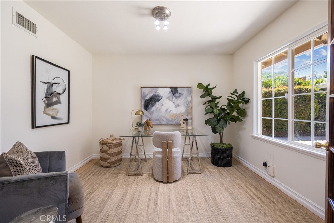
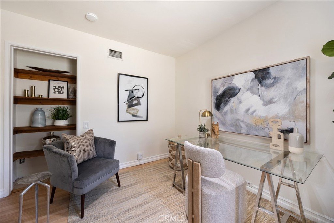
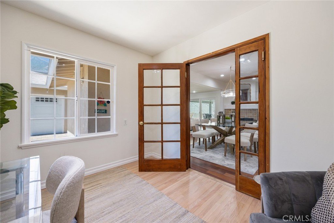
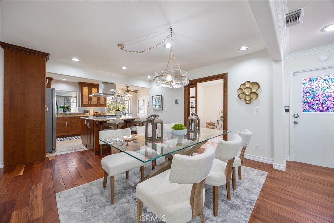
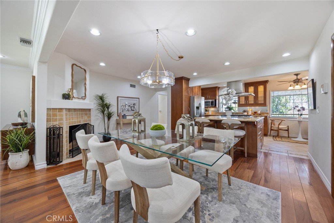
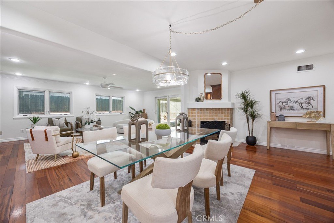
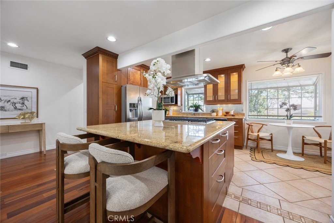
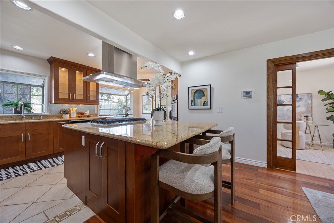
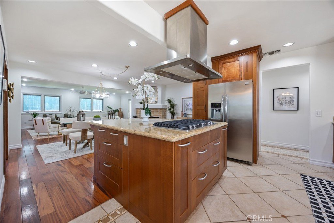
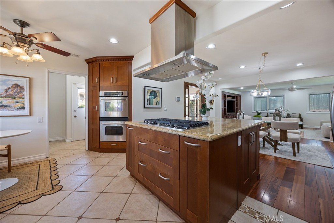
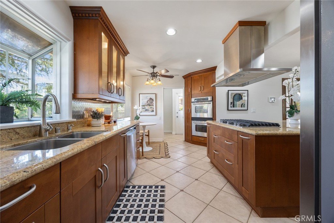
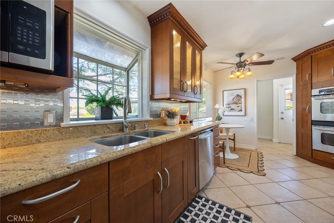
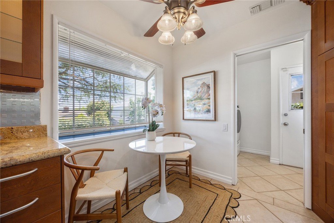
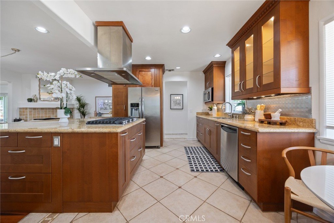
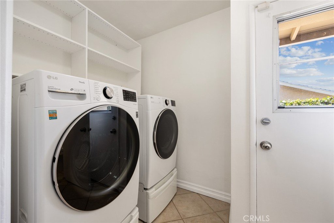
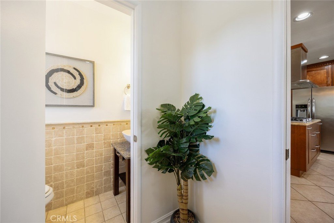
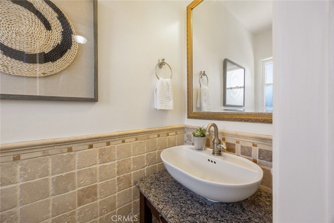
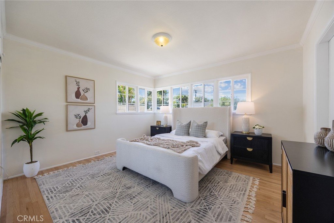
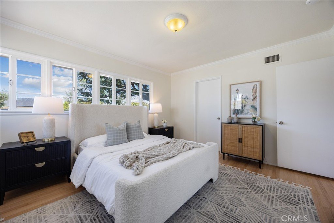
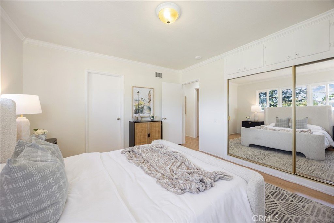
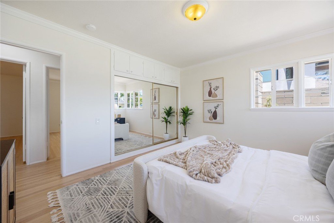
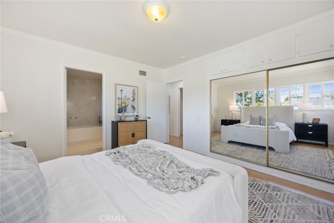
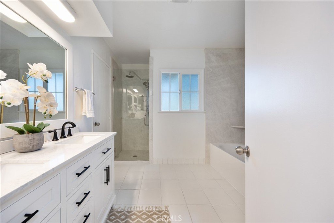
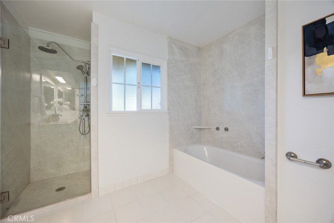
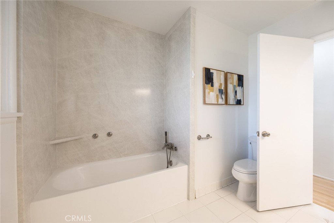
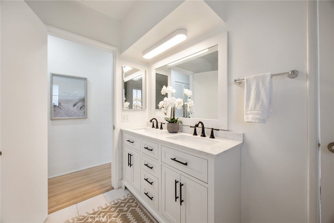
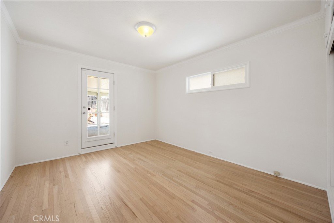
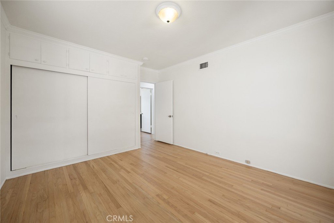
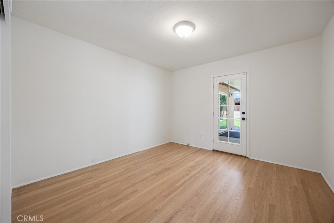
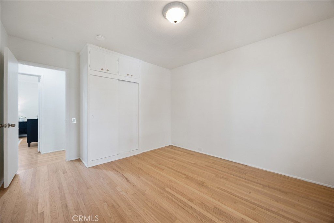
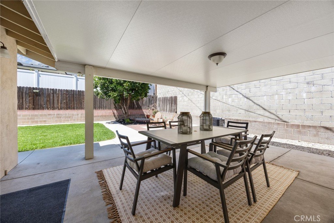
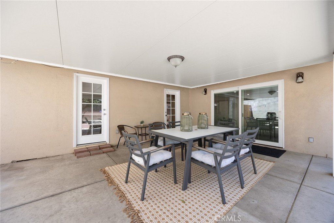
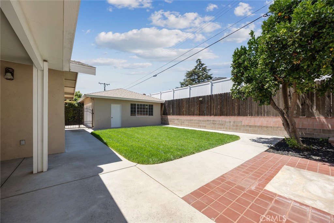
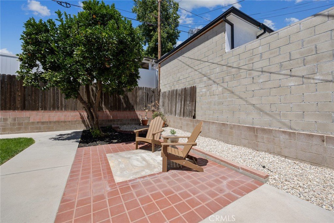
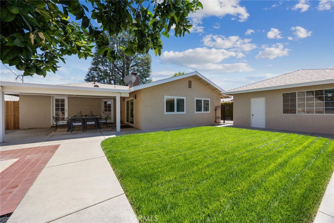
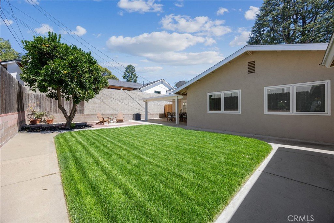
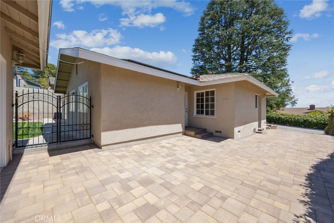
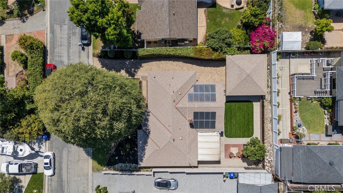
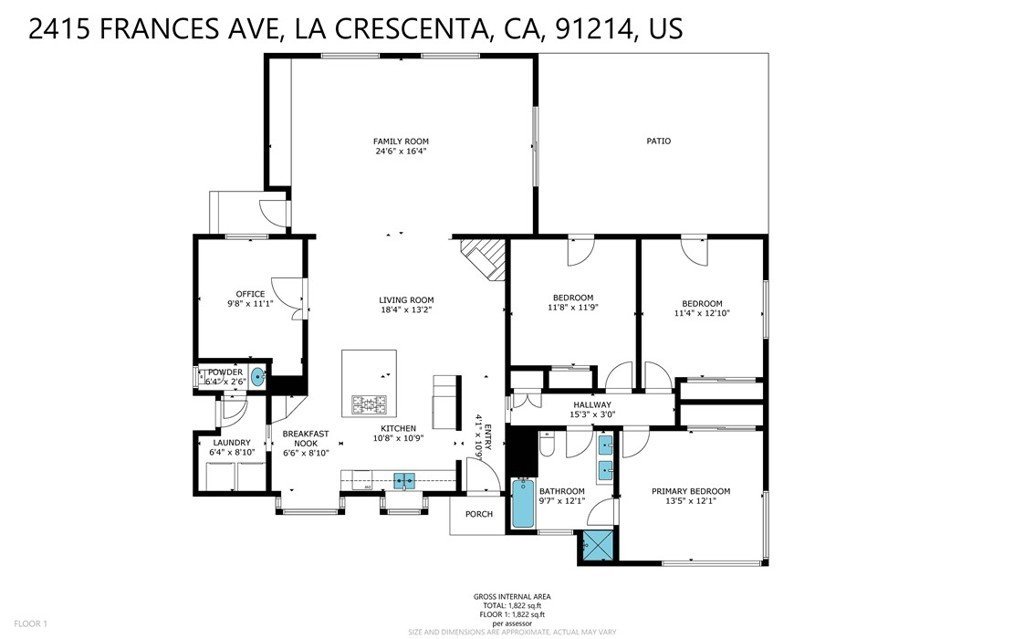
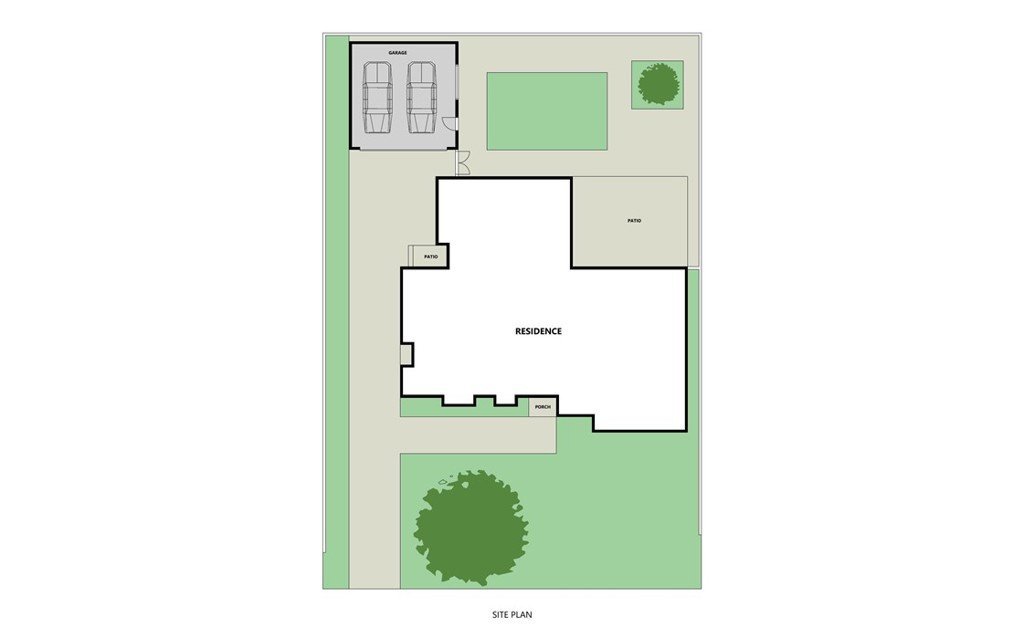
Nestled in coveted Briggs Terrace, in one of La Crescenta’s most sought-after neighborhoods, this exceptional residence seamlessly blends everyday living with effortless entertaining. Thoughtfully designed to maximize natural light and breathtaking mountain vistas, this home showcases outstanding curb appeal and a true sense of pride of ownership. A luxury designed paver stone driveway, and a gorgeous newly landscaped front yard create a striking first impression. Inside, rich hardwood flooring flows throughout much of the home, complementing a light-filled open-concept design that feels both inviting and refined. The spacious living room is bathed in natural light and opens to the outdoor space through sliding glass doors, creating a seamless indoor-outdoor connection. The elegant dining room, anchored by a charming fireplace, provides an ideal setting for gatherings and memorable entertaining. At the heart of the home, the chef’s kitchen offers both beauty and functionality, featuring granite countertops, abundant wood cabinetry, stainless steel appliances, and an oversized center island with room for more seating. An additional breakfast space offers the perfect place to enjoy your favorite morning beverage. The perfectly designed floor plan continues into a private bedroom wing, highlighted by a luxurious primary suite filled with natural light, abundant closet space and a tranquil ensuite retreat. The spa-inspired primary bath features a dual sink vanity, a beautifully updated shower, and a separate soaking tub for those moments of relaxation and renewal. Two additional bedrooms feature French doors opening to the outdoors and generous closet space, while a fourth bedroom currently configured as a sophisticated home office offers flexibility for today’s lifestyle needs. Completing the interior are a dedicated laundry room and stylish powder room, adding convenience to the home’s thoughtful design. Outside, the private backyard retreat invites year-round enjoyment with a covered patio ideal for dining and entertaining, an enchanting mature orange tree, and newly installed sod creating a lush and welcoming outdoor sanctuary. Additional improvements include Paid For Solar Panels, Newer 50-year Roof, Newer Tankless Water Heater and Newer HVAC. Located within the highly sought-after Monte Vista Elementary School boundary, this exceptional residence offers a rare fusion of turn key move in ready in a premier La Crescenta location.
Show all description
Location
- Directions: North of Foothill - between Briggs and Rosemont
- Lot Size Acres: 0.1754 acres
Building Details
- Structure Type: House
- Water Source: Public
- Lot Features: BackYard,SprinklerSystem
- Sewer: PublicSewer
- Common Walls: NoCommonWalls
- Garage Spaces: 2
- Levels: One
- Floor covering: Wood
Amenities & Features
- Pool Features: None
- Parking Total: 2
- Cooling: CentralAir
- Fireplace Features: DiningRoom
- Heating: Central
- Interior Features: GraniteCounters, OpenFloorplan, RecessedLighting, AllBedroomsDown, BedroomOnMainLevel, MainLevelPrimary
- Appliances: DoubleOven,GasCooktop,Microwave,TanklessWaterHeater,Dryer,Washer
Nearby Schools
- Middle Or Junior School: Rosemont
- Elementary School: Monte Vista
- High School: Crescenta Valley
- High School District: Glendale Unified
Expenses, Fees & Taxes
- Association Fee: 0
Agent info
- Agent name: Patricia Fluhr
- Agent MLS: PF21748
- Agent email: pattifluhr@gmail.com
- Agent officephone: 626-440-5100
Miscellaneous
- List Office Name: Berkshire Hathaway Home Serv.
- Listing Terms: Cash,CashToNewLoan,Conventional
- Common Interest: None
- Community Features: Foothills,Suburban
- Exclusions: Staging furniture and accessories
- Virtual Tour URL Branded: https://my.matterport.com/show/?m=VXsN6SbfQmq&mls=1
- Attribution Contact: 818-590-9246
