














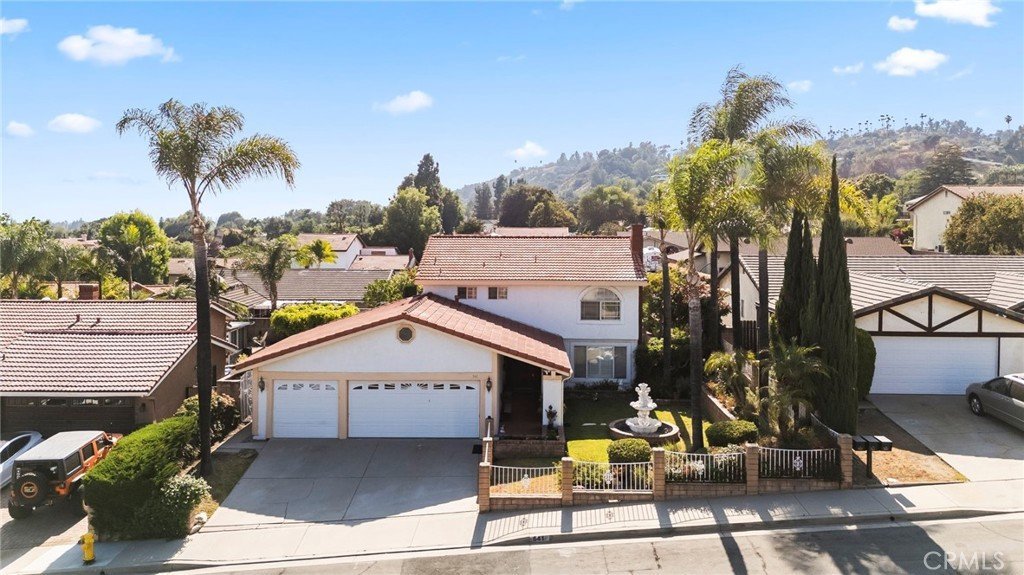
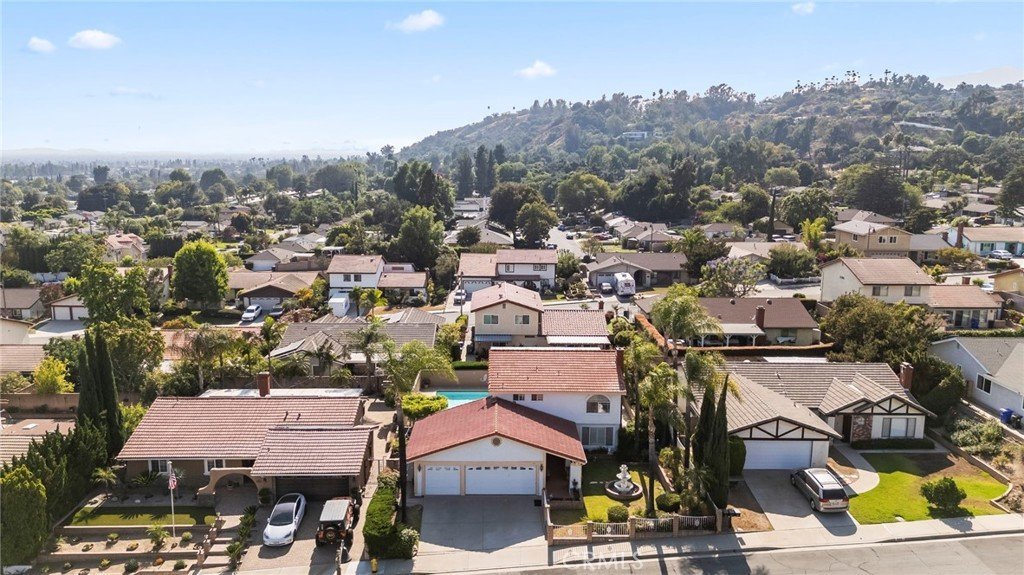
541 Fairwood Street, Duarte, CA, US, 91010
541 Fairwood Street, Duarte, CA, US, 91010Basics
- Date added: Added 4 weeks ago
- Category: Residential
- Type: SingleFamilyResidence
- Status: Active
- Bedrooms: 3
- Bathrooms: 3
- Area: 2248 sq ft
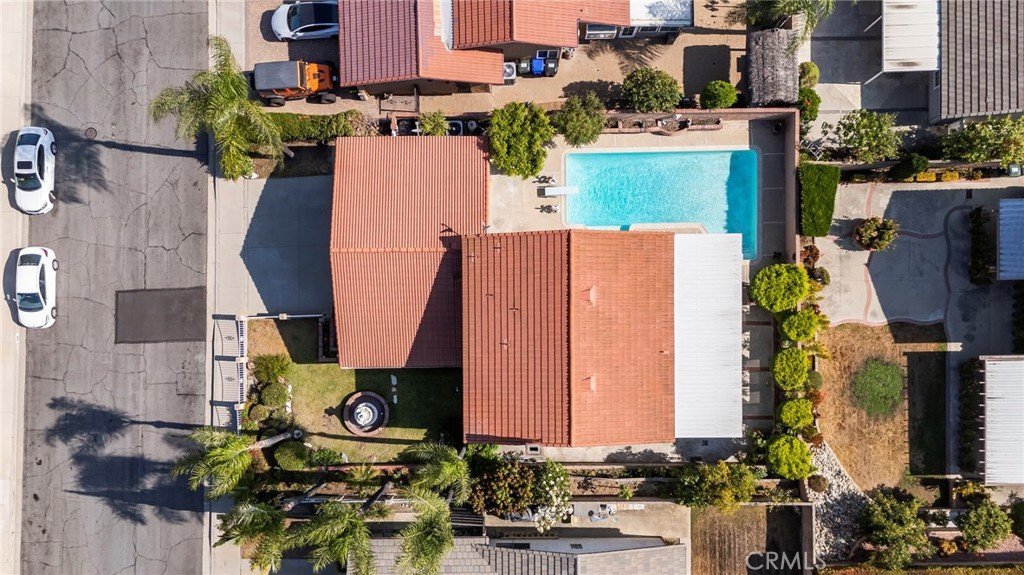
- Lot size: 6890, 6890 sq ft
- Year built: 1977
- Property Condition: UpdatedRemodeled,Turnkey
- View: Mountains,Neighborhood
- County: Los Angeles
- MLS ID: CV26146015
Description
-
Description:
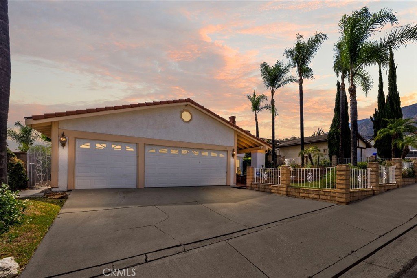
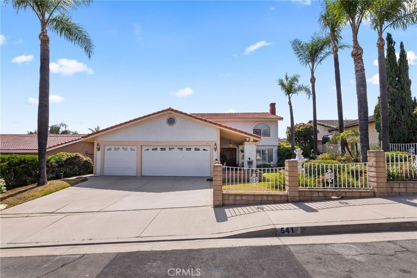
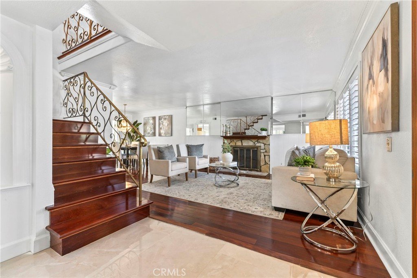
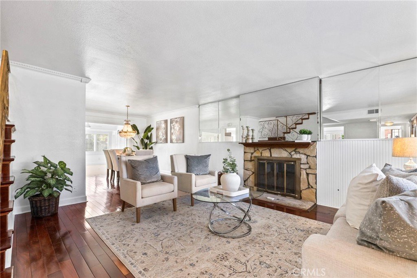
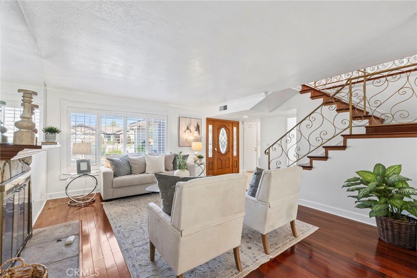
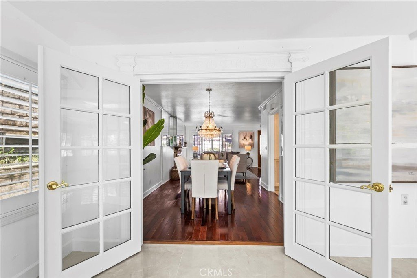
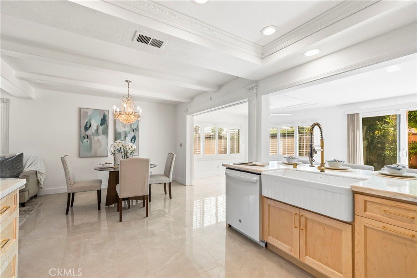
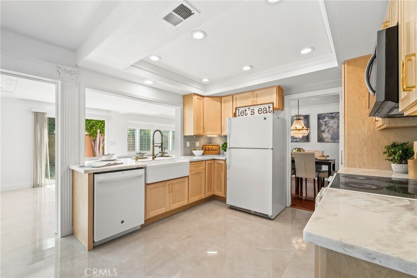
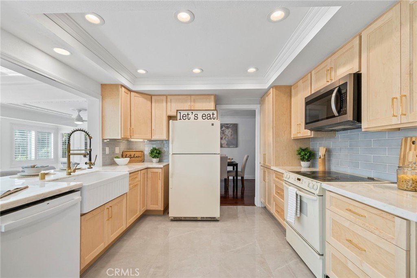
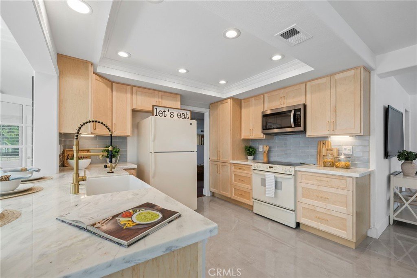
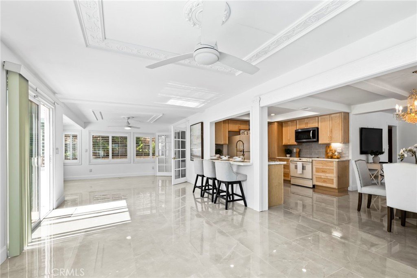
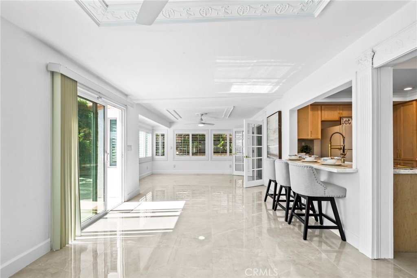
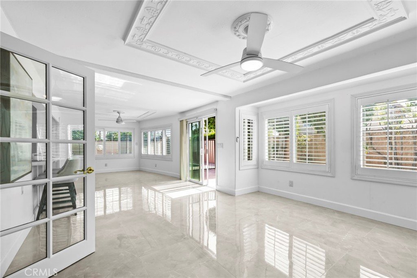
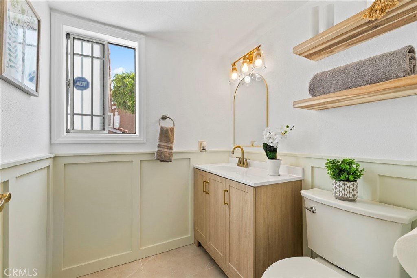
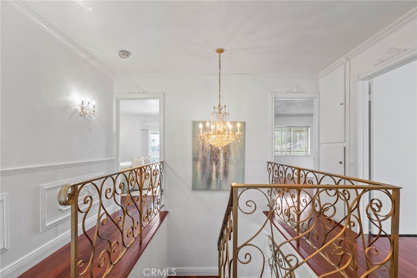
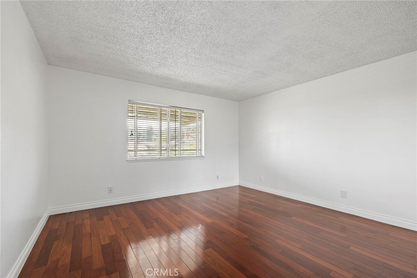
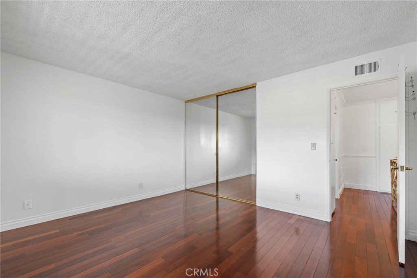
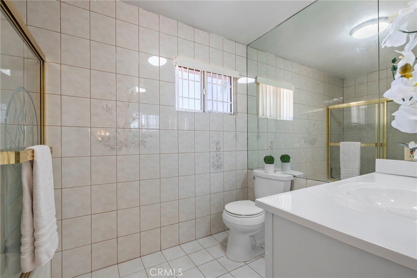
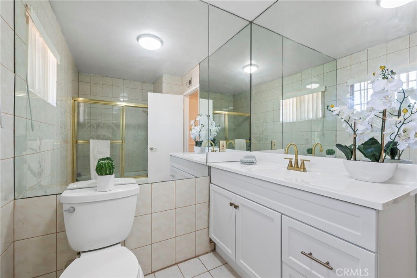
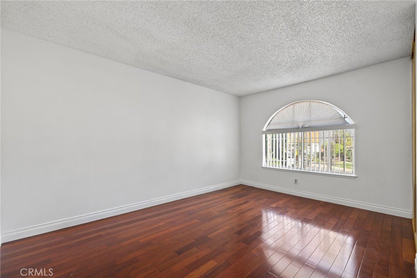
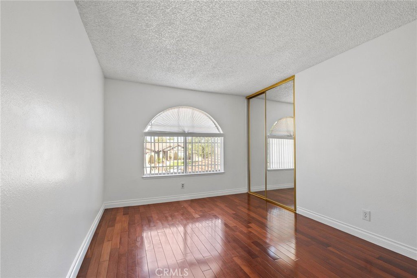
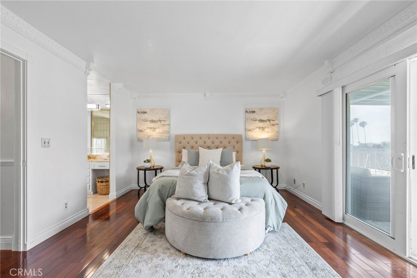
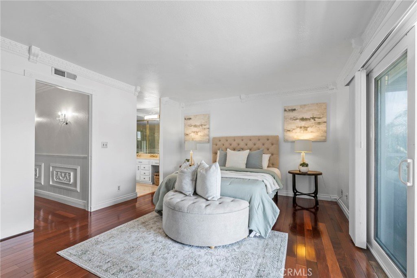
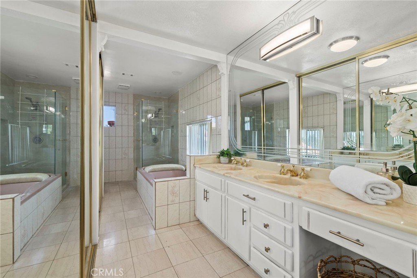
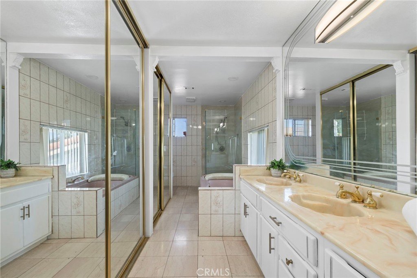
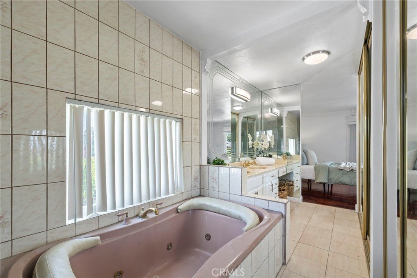
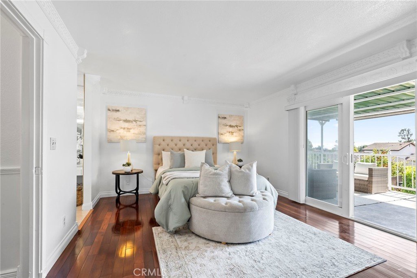
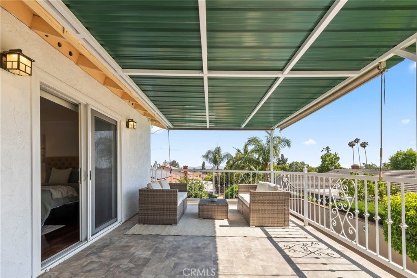
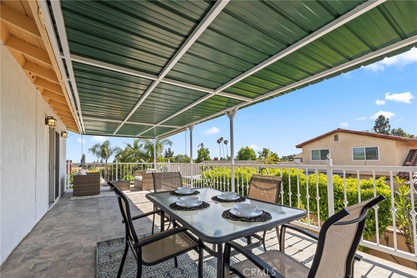
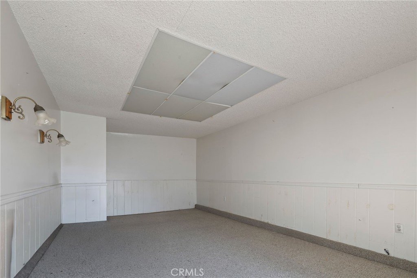
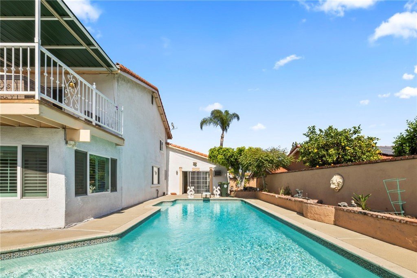
Room to gather, room to unwind, and room to make it your own. This 3-bedroom, 2.5-bath Duarte home offers multiple living areas, timeless architectural details, and thoughtful updates throughout. From the beautifully remodeled kitchen to the oversized primary suite with its private balcony and the sparkling backyard pool, every space is designed for comfortable living and effortless entertaining. Inside, you’ll discover rich rosewood flooring, a spacious formal living room with a cozy fireplace, and a separate formal dining room perfect for hosting family and friends. At the heart of the home is the stunning kitchen, remodeled within the last five months with maple wood cabinetry, beautiful new tile flooring, a farmhouse sink, and fresh, modern finishes. It opens seamlessly to the breakfast nook, family room, and an expansive enclosed sunroom that adds incredible flexibility; perfect as a game room, media room, playroom, or year-round entertaining space. Upstairs, the spacious primary suite serves as a private retreat with an ensuite bath and an oversized balcony overlooking the backyard and pool. Two additional bedrooms and a full bathroom complete the upper level, while a convenient half bath is located downstairs for guests. Outside, discover your own backyard oasis featuring a large swimming pool, multiple areas for lounging and entertaining, and plenty of room to enjoy Southern California's indoor-outdoor lifestyle. The home also offers a two-car garage plus a versatile bonus room that can be used as a home office, gym, hobby room, or easily converted back into a third garage bay. Set against the backdrop of the San Gabriel Mountains, this home combines generous living spaces, versatile functionality, and thoughtful updates in a location you'll love.
Show all description
Location
- Directions: From Foothill Blvd, turn north on Las Lomas Rd, left on Bernwood, Right on Fairwood
- Lot Size Acres: 0.1582 acres
Building Details
- Structure Type: House
- Water Source: Public
- Lot Features: BackYard,FrontYard,Lawn,Landscaped,Trees
- Sewer: PublicSewer
- Common Walls: NoCommonWalls
- Garage Spaces: 2
- Levels: Two
Amenities & Features
- Pool Features: InGround, Private
- Parking Features: Driveway, Garage
- Security Features: CarbonMonoxideDetectors, FireDetectionSystem, SmokeDetectors
- Patio & Porch Features: Covered,Enclosed,SeeRemarks
- Spa Features: None
- Parking Total: 2
- Cooling: CentralAir
- Door Features: MirroredClosetDoors
- Fireplace Features: FamilyRoom
- Heating: Central
- Interior Features: BreakfastArea, CeilingFans, SeparateFormalDiningRoom, AllBedroomsUp, PrimarySuite
- Laundry Features: InGarage
- Appliances: Dishwasher,ElectricCooktop,ElectricOven,Microwave,Refrigerator
Nearby Schools
- Middle Or Junior School: Royal Oak
- Elementary School: Royal Oaks
- High School: Duarte
- High School District: Duarte Unified
Expenses, Fees & Taxes
- Association Fee: 0
Agent info
- Agent name: Stacie Crumbaker
- Agent MLS: CV39117
- Agent email: stacie@humanelement.me
- Agent officephone: 909-675-7096
- Agent direct phone: 909-227-6451
Miscellaneous
- List Office Name: ELEMENT RE INC
- Listing Terms: Cash,Conventional,Exchange1031,FHA,VaLoan
- Common Interest: None
- Community Features: StreetLights,Sidewalks
- Attribution Contact: 909-227-6451
