
1754 Clear View Drive, Beverly Hills, CA, US, 90210
1754 Clear View Drive, Beverly Hills, CA, US, 90210Basics
- Date added: Added 2 months ago
- Category: Residential
- Type: SingleFamilyResidence
- Status: Active
- Bedrooms: 5
- Bathrooms: 6
- Area: 6810 sq ft
- Lot size: 46810, 46810 sq ft
- Year built: 2021
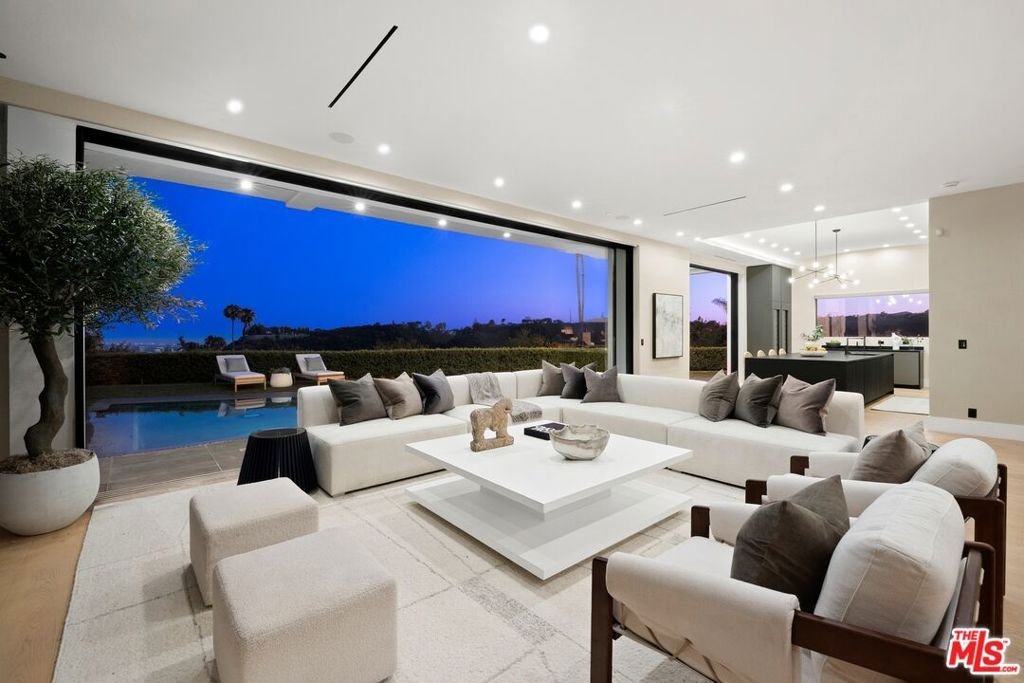
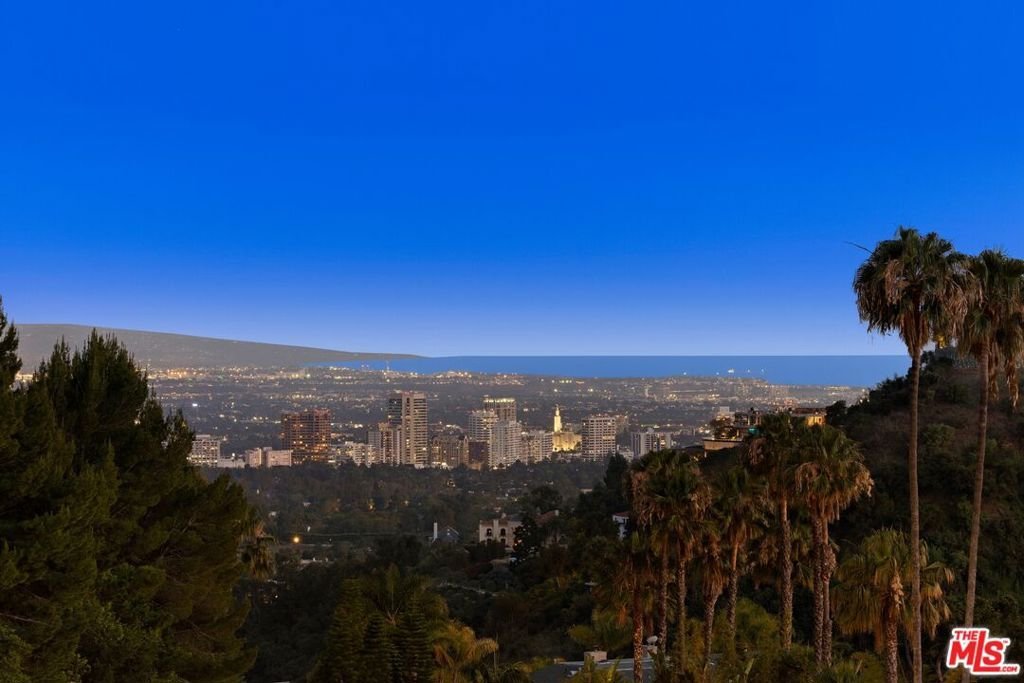
- View: CityLights
- Zoning: LARE15
- County: Los Angeles
- MLS ID: 26842907
Description
-
Description:
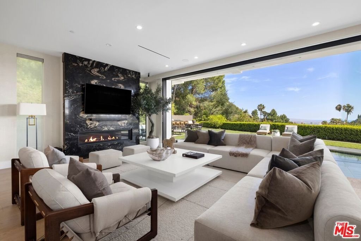
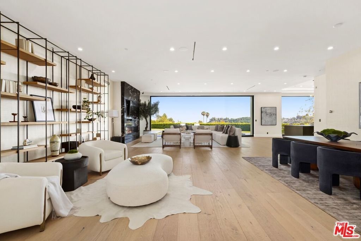
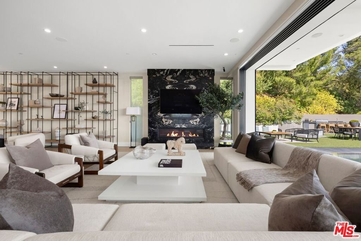
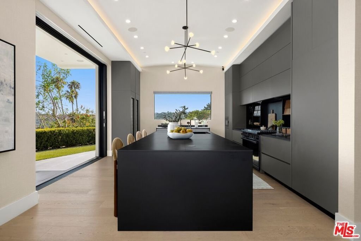
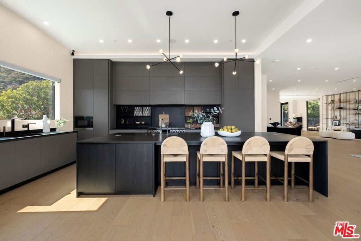
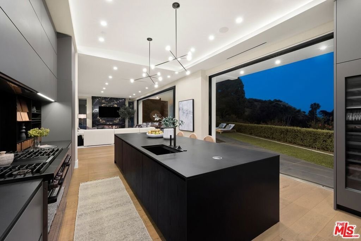
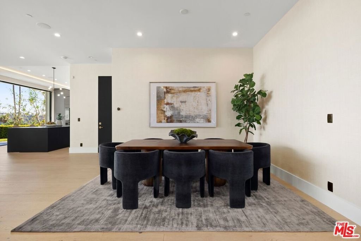
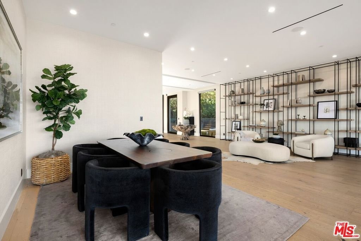
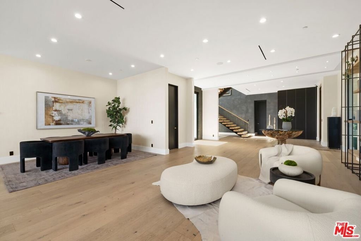
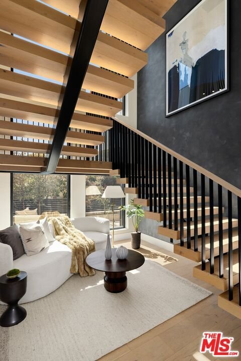
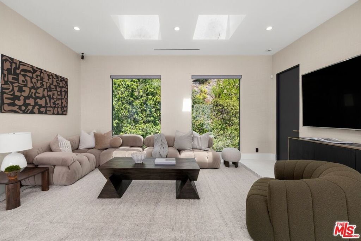
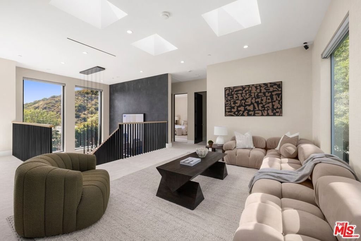
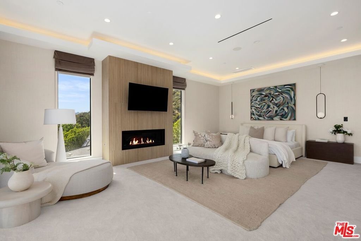
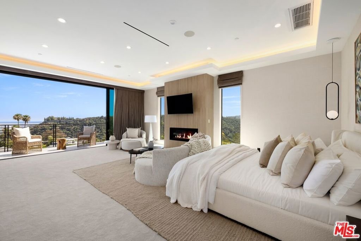
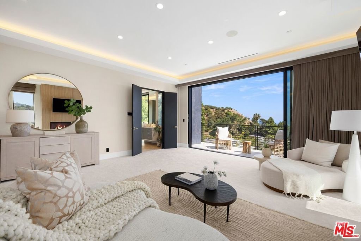
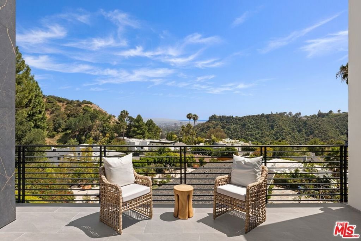
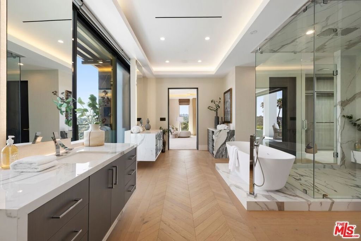
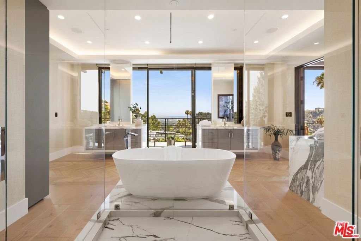
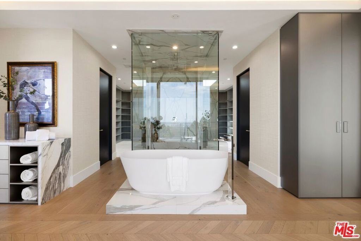
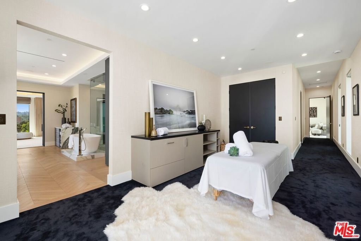
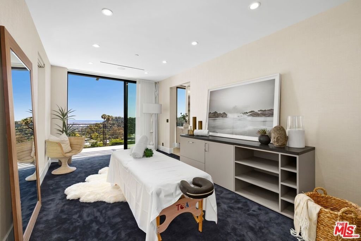
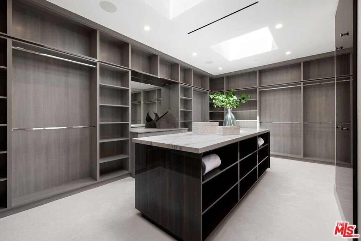
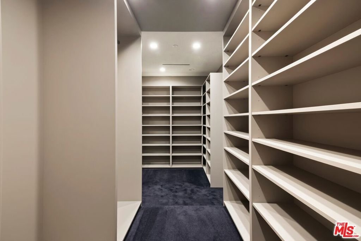
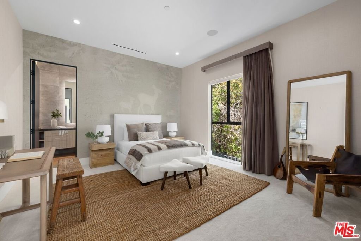
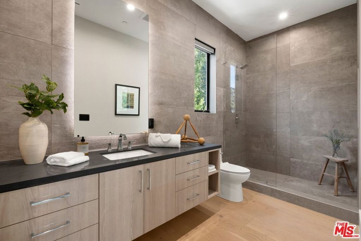
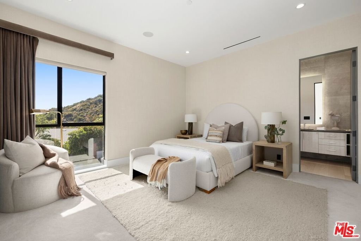
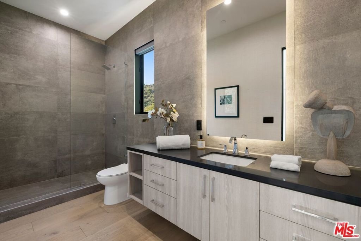
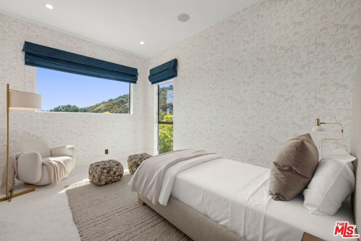
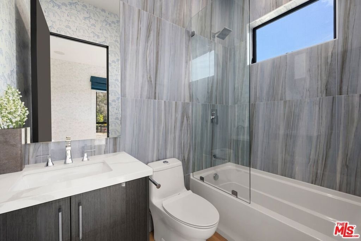
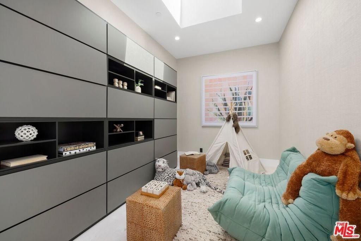
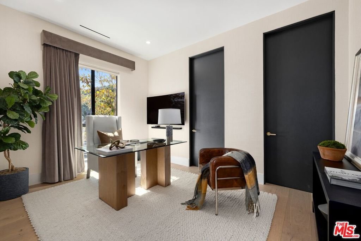
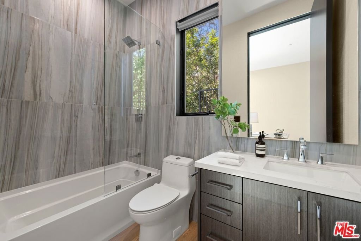
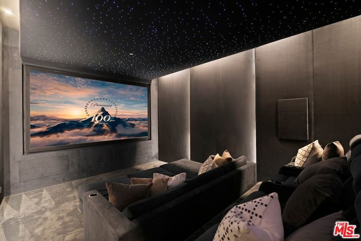
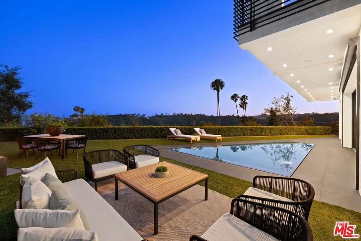
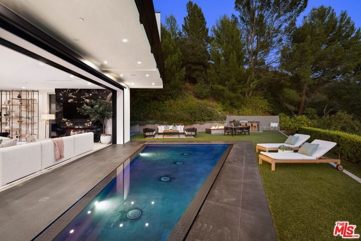
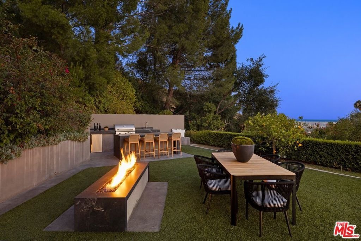
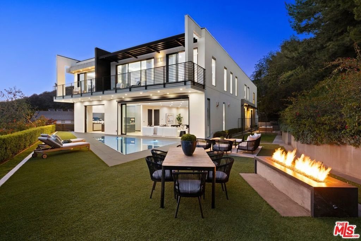
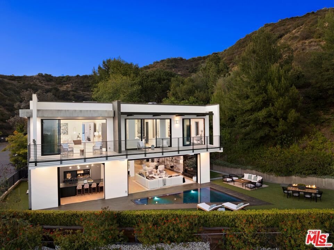
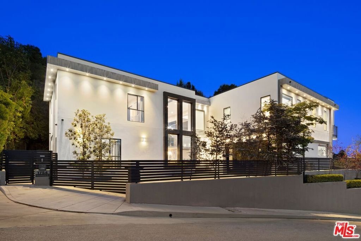
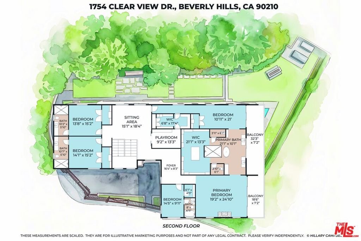
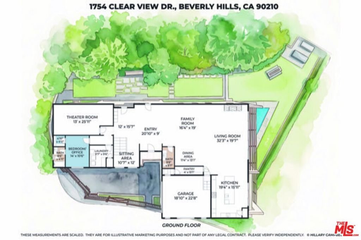
Privately set on a quiet Beverly Hills cul-de-sac just 10 minutes from Rodeo Drive, this 2021-built contemporary estate showcases spectacular 180-degree canyon, city, Wilshire Corridor, and ocean views framed by the Santa Monica Mountains. Tall ceilings and an open-concept floor plan with floor-to-ceiling Fleetwood pocket doors create a seamless indoor-outdoor flow filled with natural light. The sleek black Poliform kitchen is appointed with Miele, Gaggenau, and Dacor appliances, while premium Poliform built-in cabinetry is featured throughout the home. Upstairs offers four bedrooms with the potential for a fifth, including a luxurious primary suite with a spa-like bath, expansive walk-in closet, dedicated shoe closet, and a versatile exercise/massage room. Additional features include a custom movie theater with Starlight Headliner ceilings and snack bar, two custom-built safes, a guest suite, an oversized RV-height garage, a gated driveway, putt putt, a built-in fire pit and bbq, and ample street parking.
Show all description
Location
- Directions: North on Benedict Canyon and make a right on Clear View
- Lot Size Acres: 1.0746 acres
Building Details
- Architectural Style: Modern
- Open Parking Spaces: 3
- Common Walls: NoCommonWalls
- Levels: Two
- Floor covering: Wood
Amenities & Features
- Pool Features: SeeRemarks
- Parking Features: DoorMulti, Driveway, Garage, Gated
- Spa Features: None
- Parking Total: 5
- Cooling: CentralAir
- Fireplace Features: LivingRoom
- Furnished: Unfurnished
- Heating: Central
- Interior Features: WalkInClosets
- Appliances: Barbecue,Dishwasher,Disposal,Microwave,Refrigerator,Dryer,Washer
Agent info
- Agent name: Katia Miramontes
- Agent MLS: CLW-C119109
- Agent email: katia@realestatekatia.com
- Agent officephone: 310-777-6200
- Agent direct phone: 310-310-0324
Miscellaneous
- List Office Name: Coldwell Banker Realty
