

















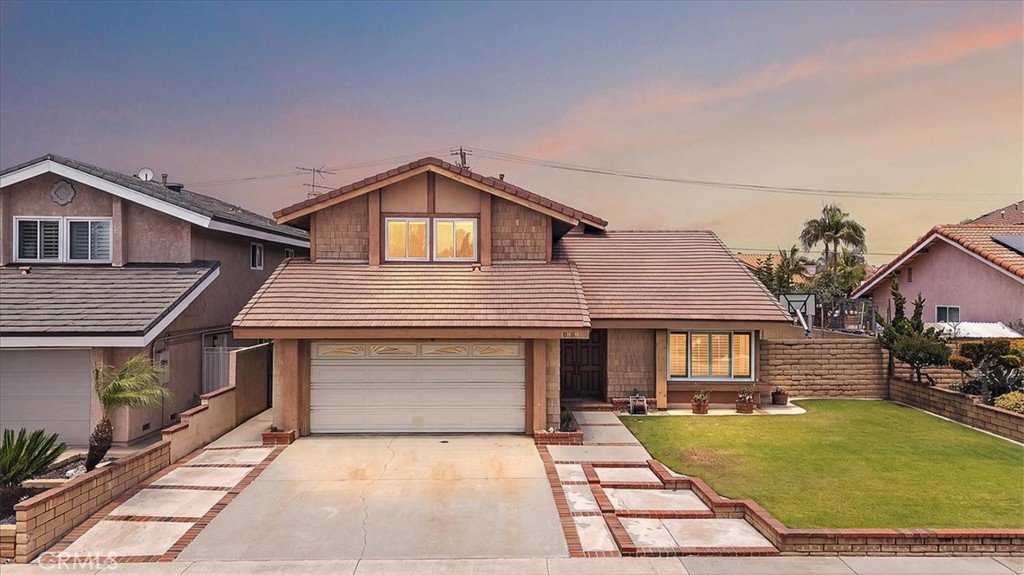
10909 Roberta Street, Cerritos, CA, US, 90703
10909 Roberta Street, Cerritos, CA, US, 90703Basics
- Date added: Added 3 weeks ago
- Category: Residential
- Type: SingleFamilyResidence
- Status: Active
- Bedrooms: 4
- Bathrooms: 3
- Area: 2520 sq ft
- Lot size: 6061, 6061 sq ft
- Year built: 1978
- Property Condition: Turnkey
- View: None
- County: Los Angeles
- MLS ID: PW26141860
Description
-
Description:
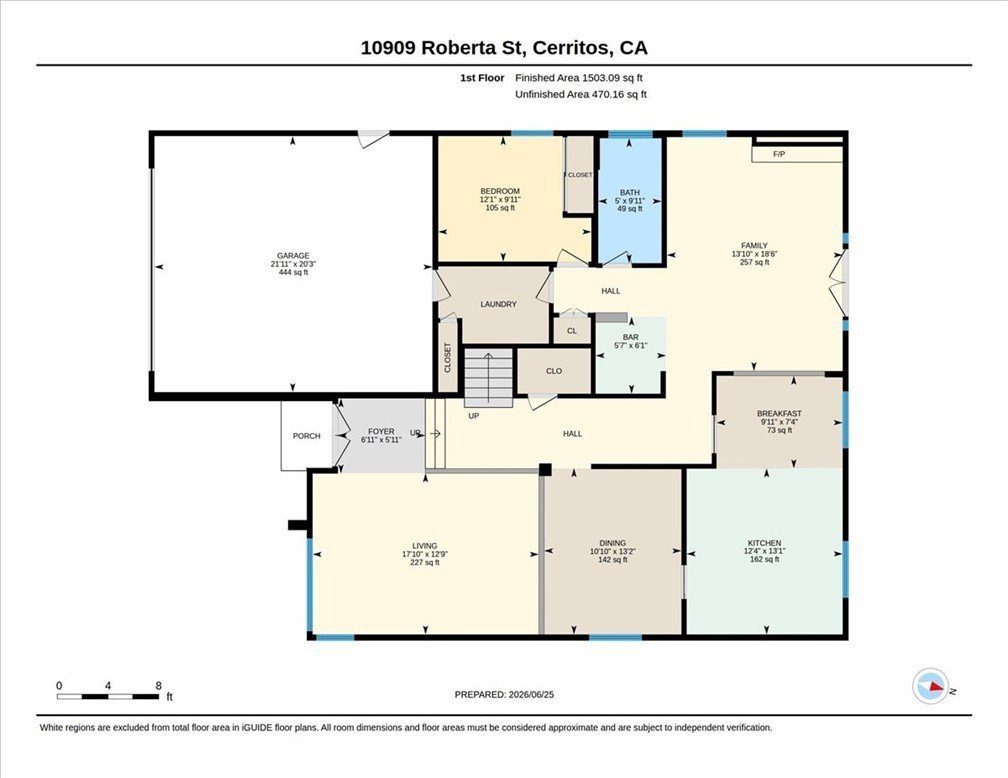
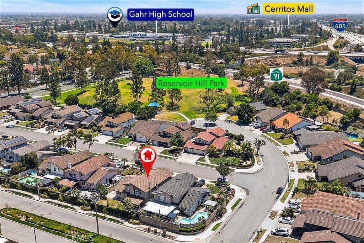
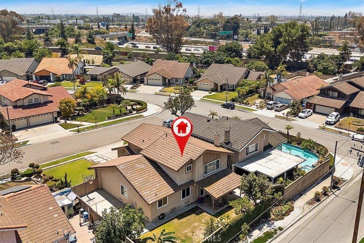
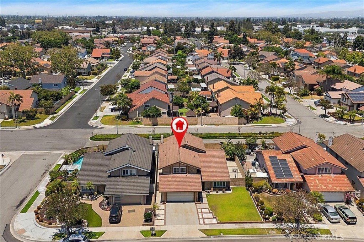
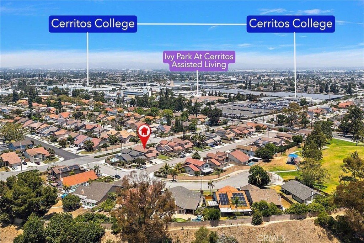
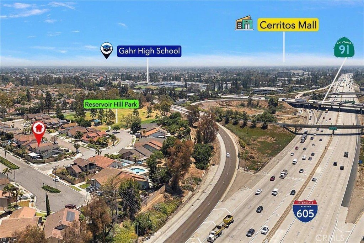
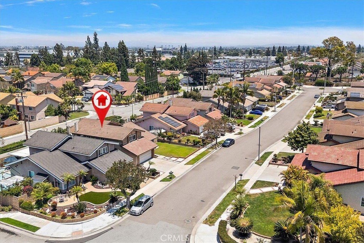
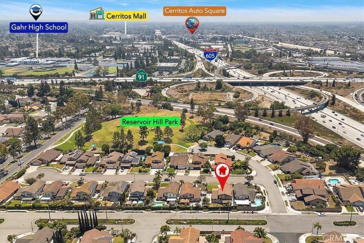
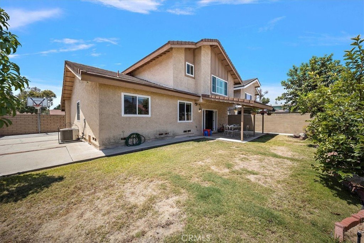
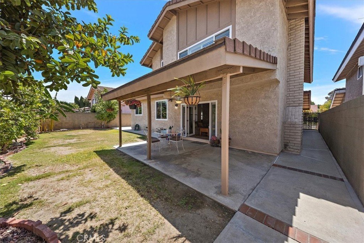
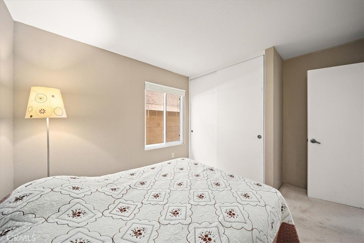
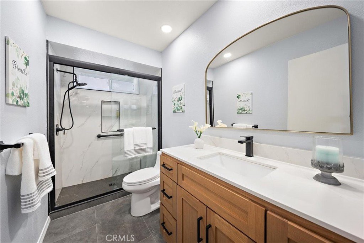
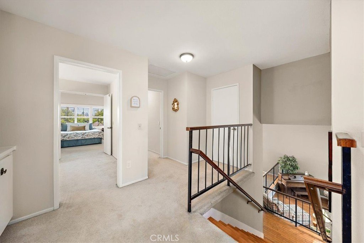
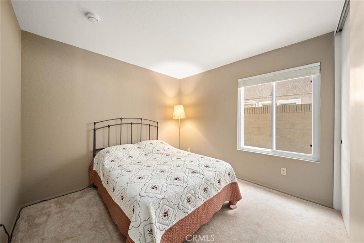
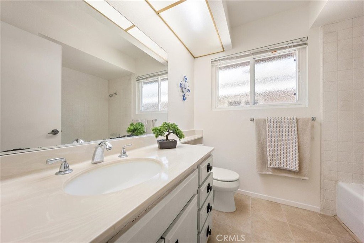
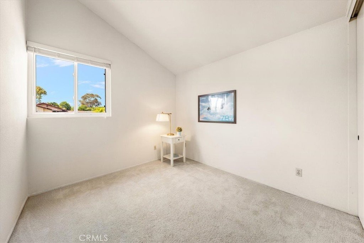
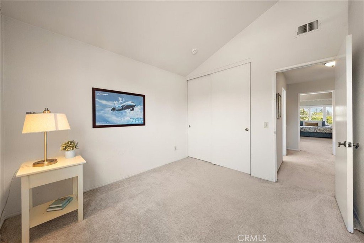
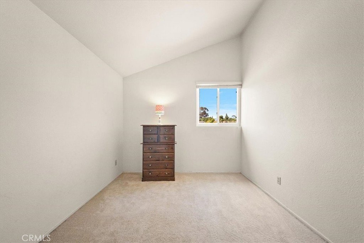
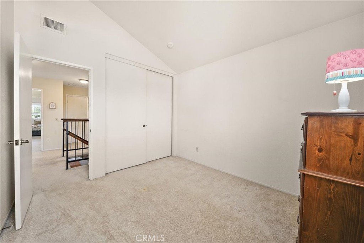
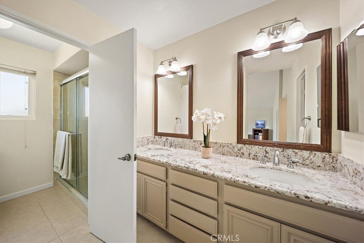
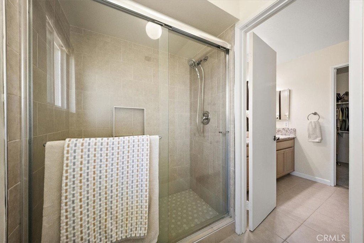
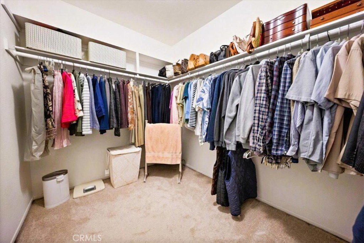
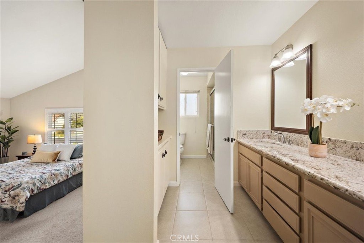
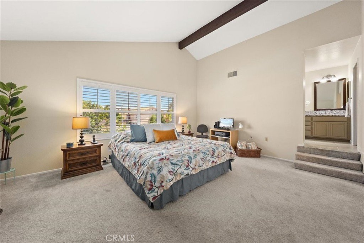
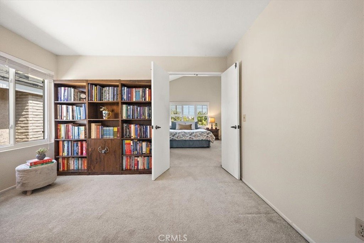
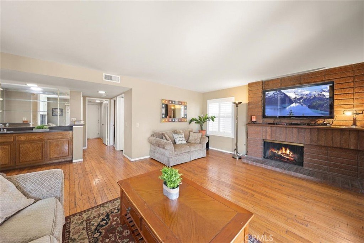
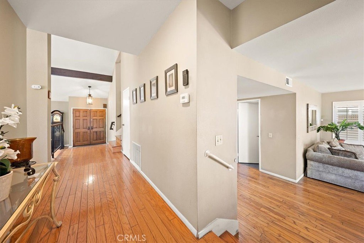
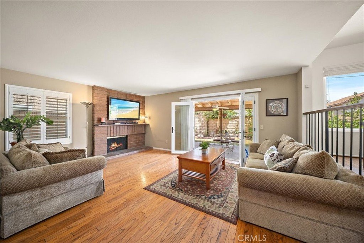
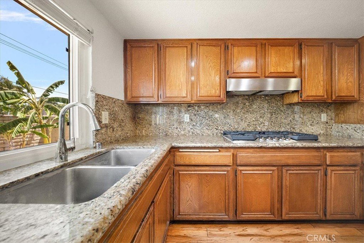
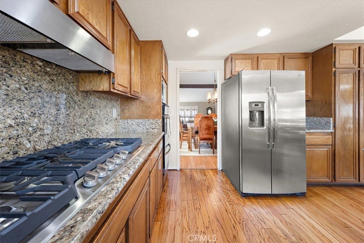
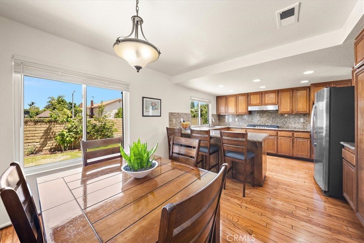
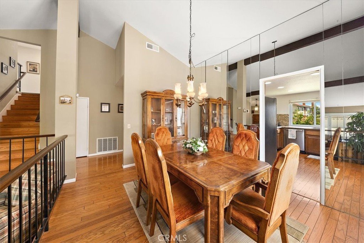
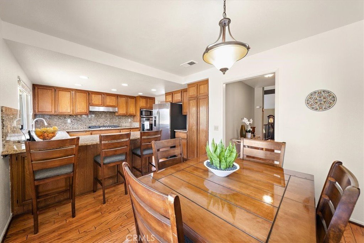
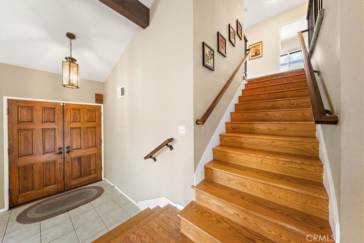
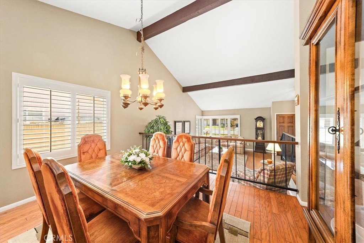
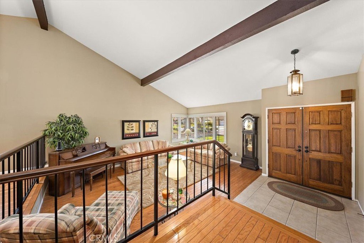
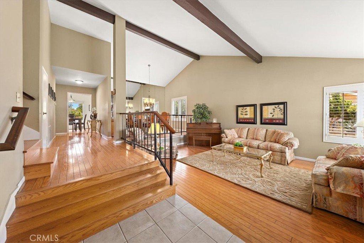
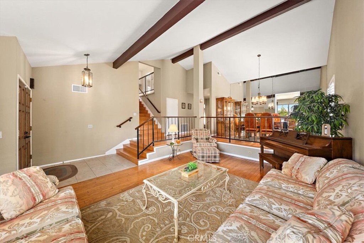
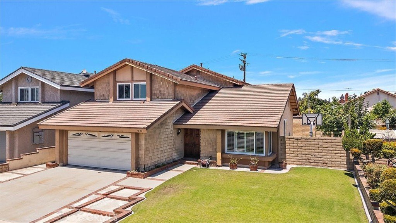
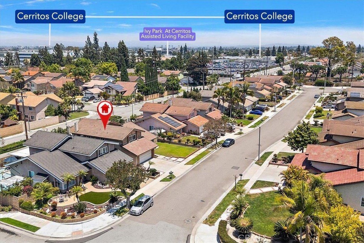
FIRST TIME ON THE MARKET EVER! STILL WITH SO MUCH LOVE TO GIVE, THIS WELL CHERISHED HOME IS READY FOR YOUR LOVE STORY! Ideally surrounded by daily conveniences: Steps to Reservoir Hill Park, walk to ABC Unified Gahr High, Cerritos College, minutes to 91 & 605 Freeways, Plaza 183, Los Cerritos Center, Cerritos Auto Square, and an incredible selection of restaurants, cafés, and specialty shopping. Nestled on a picturesque cul-de-sac, you'll fall in love at the curb. As you enter, soaring dark wood open-beam ceilings and a dramatic open floor plan create an unforgettable first impression. Elegant hardwood floor flows endlessly throughout the main living areas and stairs, connecting the spacious living room, elevated formal dining room, updated kitchen, and inviting family room. The living and dining rooms blend seamlessly, creating the perfect setting for gatherings both large and small. The gorgeous gallery kitchen features granite countertops, full granite backsplash, breakfast bar, new S/S appliances, recessed lights, and cheerful backyard views. The warm family room features a floor-to-ceiling red brick fireplace with raised heart & wood mantel, complemented by a wet bar. Double doors extend living space outdoors, making entertainment effortless. A desirable downstairs bedroom is paired with a 2-year-old totally new bathroom featuring a luxurious walk-in tiled shower, stylish black fixtures, LED lights, modern vanity sink and mirror. Inside laundry sit conveniently beside the direct-access garage. The grand primary suite is truly a retreat, boasting soaring open-beam ceilings and an adjoining bonus studio-ideal for a home office, nursery, or possible additional bedroom. The primary bath offers dual vanities with premium granite counters, a sizable walk-in closet, and an upgraded walk-in shower with timeless neutral tiles. 2 other delightful bedrooms and a preserved bathroom complete the 2nd level. Situated on an expansive 6,061SF lot, the backyard offers a great space for every occasion, including a large, covered patio, spacious grassy yard, and an extensively paved side yard perfect for entertaining or simply relaxing under the open sky. Other premium upgrades: New garage opener & water heater in 2025-2026, durable concrete tile roof, plantation shutters, dual-pane windows & doors, central heat/air, and private block wall fencing. WITH SO MUCH LOVE TO OFFER, COME WRITE YOUR OWN STORY, CREATE LIFELONG MEMORIES, AND LET THE NEXT CHAPTER BEGIN HERE TODAY!
Show all description
Location
- Directions: From Freeway 91 off ramp, travel north on Studebaker Road to 166th Street>>Turn left, continue to Estella Ave>>Turn left, then immediately to Roberta St>>Turn Left again to arrive at the property
- Lot Size Acres: 0.1391 acres
Building Details
- Structure Type: House
- Water Source: Public
- Architectural Style: Modern
- Lot Features: CulDeSac,FrontYard,Garden,Lawn,Landscaped,NearPark,NearPublicTransit,Paved,RectangularLot,SprinklerSystem,StreetLevel,Walkstreet,Yard
- Open Parking Spaces: 2
- Sewer: PublicSewer,SewerTapPaid
- Common Walls: NoCommonWalls
- Construction Materials: Drywall,ShingleSiding,ShakeSiding,Stucco
- Fencing: Block,ExcellentCondition,WroughtIron
- Foundation Details: Slab
- Garage Spaces: 2
- Levels: Two
- Floor covering: Wood
Amenities & Features
- Pool Features: None
- Parking Features: DoorMulti, DirectAccess, DrivewayLevel, Driveway, GarageFacesFront, Garage, GarageDoorOpener, Paved, SideBySide
- Security Features: CarbonMonoxideDetectors, SmokeDetectors
- Patio & Porch Features: RearPorch,Covered,Patio
- Spa Features: None
- Accessibility Features: None
- Parking Total: 4
- Roof: FlatTile
- Utilities: ElectricityConnected,NaturalGasConnected,SewerConnected,UndergroundUtilities,WaterConnected
- Window Features: Blinds,DoublePaneWindows,PlantationShutters,Screens
- Cooling: CentralAir
- Door Features: DoubleDoorEntry,SlidingDoors
- Exterior Features: Lighting
- Fireplace Features: FamilyRoom, GasStarter, RaisedHearth
- Heating: Central,Fireplaces
- Interior Features: BeamedCeilings, BreakfastBar, BuiltInFeatures, CathedralCeilings, SeparateFormalDiningRoom, EatInKitchen, GraniteCounters, HighCeilings, OpenFloorplan, RecessedLighting, BedroomOnMainLevel, EntranceFoyer, GalleyKitchen, PrimarySuite, WalkInClosets
- Laundry Features: WasherHookup,GasDryerHookup,Inside
- Appliances: Dishwasher,GasCooktop,Disposal,GasWaterHeater,RangeHood
Nearby Schools
- Middle Or Junior School: Ross
- Elementary School: Niemes
- High School District: ABC Unified
Expenses, Fees & Taxes
- Association Fee: 0
Agent info
- Agent name: Shirley Luu
- Agent MLS: PSHIRLUU
- Agent email: ShirleyLuuRealtor@gmail.com
- Agent officephone: 562-924-3381
- Agent direct phone: 562-682-2605
Miscellaneous
- List Office Name: Century 21 Astro
- Listing Terms: CashToNewLoan
- Common Interest: None
- Community Features: Biking,Curbs,DogPark,StormDrains,StreetLights,Sidewalks,Park
- Virtual Tour URL Branded: https://855reelpix.com/10909-Roberta-St
- Attribution Contact: 562-682-2605
