






7722 Bairnsdale, Downey, CA, US, 90240
7722 Bairnsdale, Downey, CA, US, 90240Basics
- Date added: Added 2 weeks ago
- Category: Residential
- Type: SingleFamilyResidence
- Status: Active
- Bedrooms: 3
- Bathrooms: 2
- Area: 1249 sq ft
- Lot size: 6017, 6017 sq ft
- Year built: 1951
- Property Condition: Turnkey
- View: None
- County: Los Angeles
- MLS ID: DW26128236
Description
-
Description:
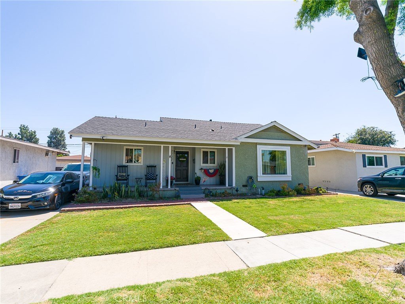
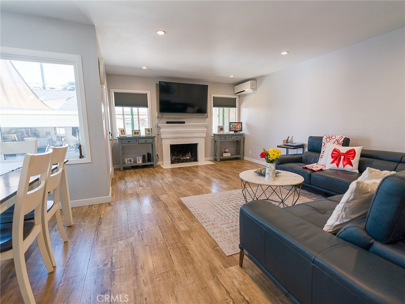
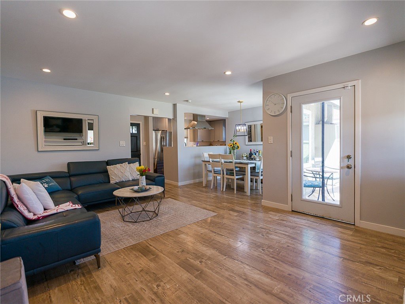
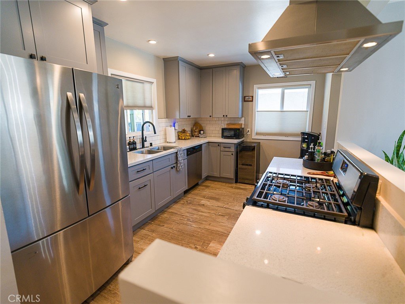
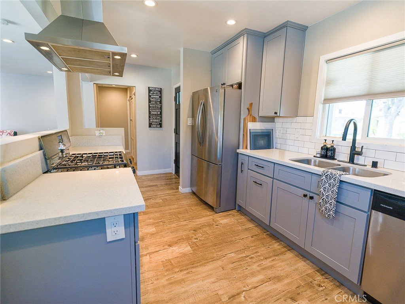
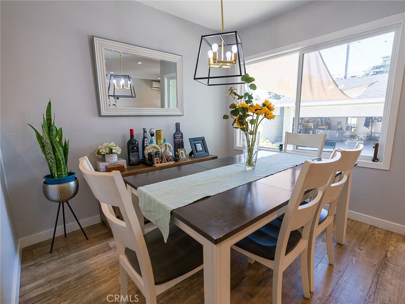
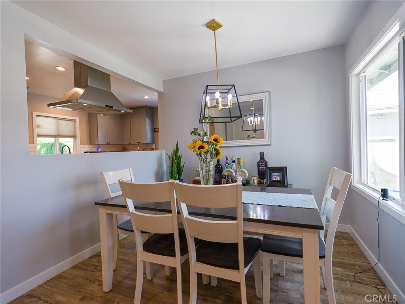
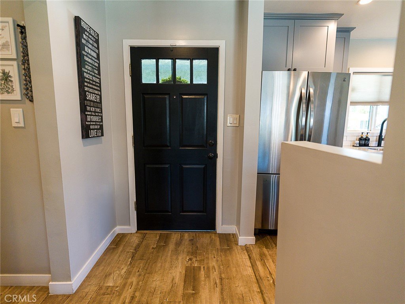
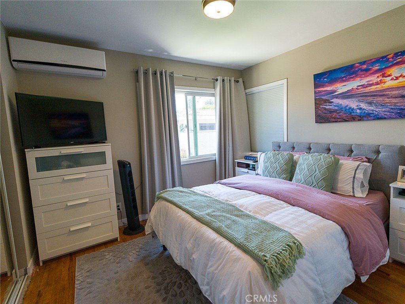
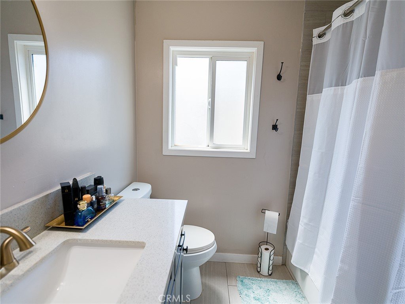
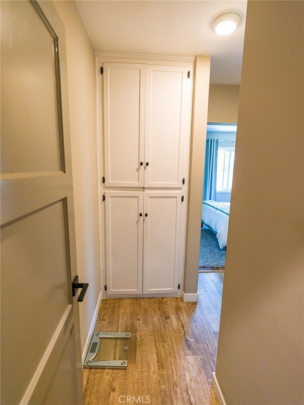
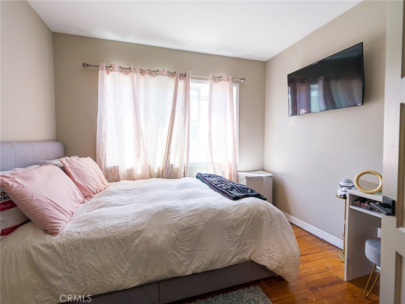
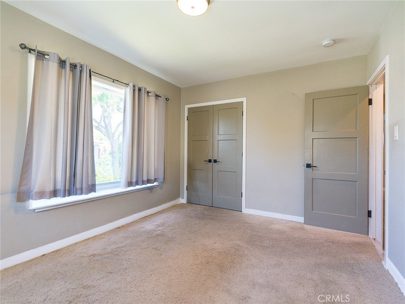
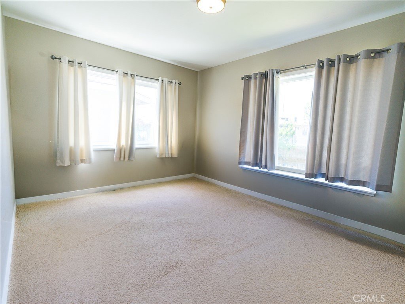
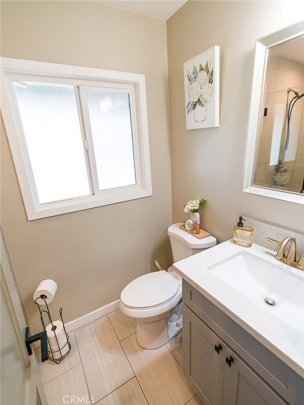
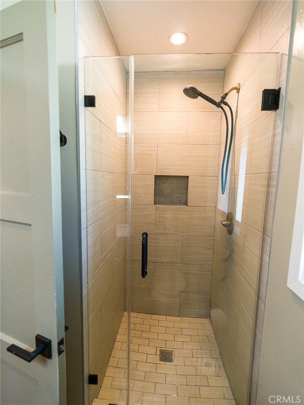
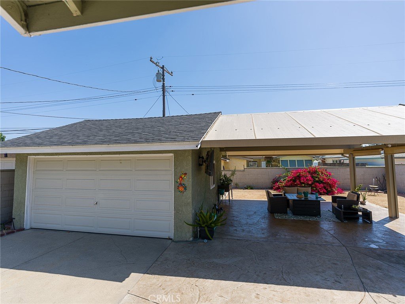
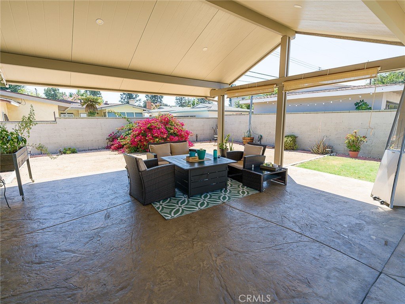
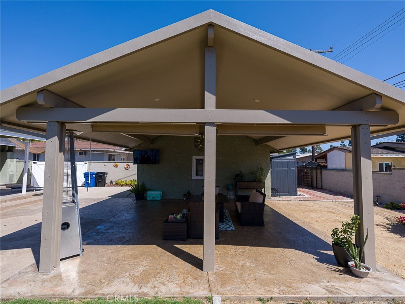
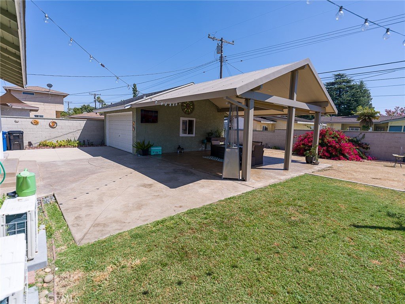
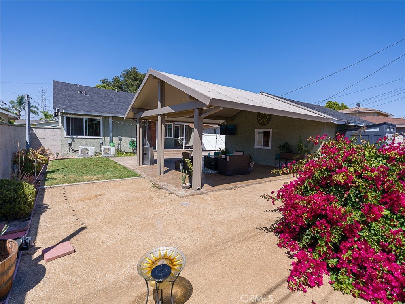
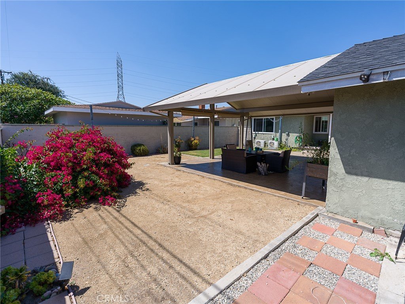
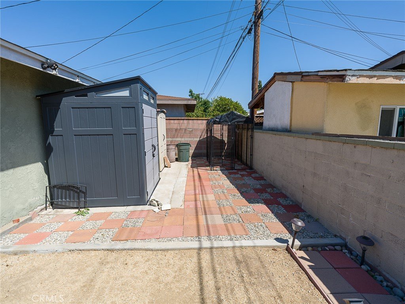
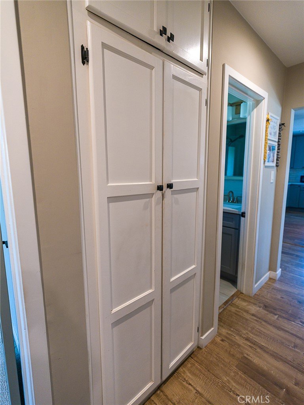
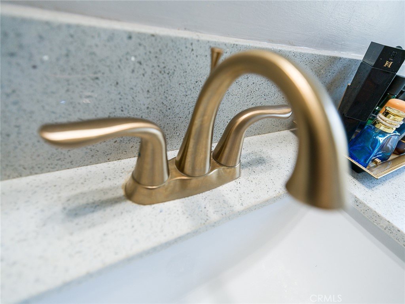
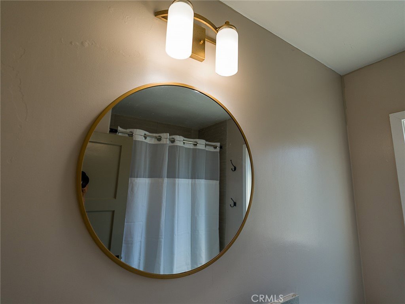
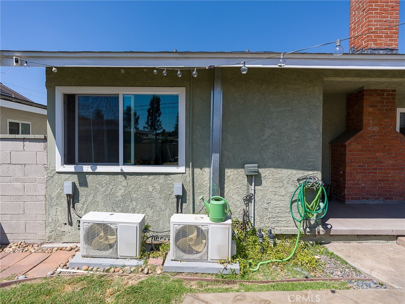
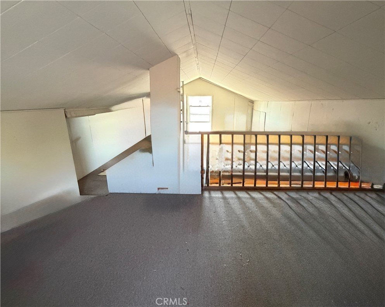
Welcome to 7722 Bairnsdale Street, a beautifully renovated North Downey residence that seamlessly blends modern style, thoughtful upgrades, and exceptional outdoor living. Situated on an expansive 6,017 square foot lot in one of Downey's most sought-after neighborhoods, this turnkey 3-bedroom, 2-bathroom home offers comfort, functionality, and future potential. Step inside to discover a bright open-concept floor plan featuring designer finishes, recessed lighting, dual-pane windows, stylish flooring, and a seamless flow ideal for both everyday living and entertaining. The stunning chef's kitchen serves as the centerpiece of the home, showcasing custom cabinetry, quartz countertops, subway tile backsplash, stainless steel appliances, and abundant workspace. The spacious primary suite provides a private retreat and beautiful en-suite bathroom. Every detail has been thoughtfully updated to create a move-in-ready experience for today's discerning buyer. One of the property's standout features is the permitted covered patio, creating an exceptional outdoor living space perfect for entertaining guests, hosting family gatherings, or simply relaxing year-round. Beyond the patio, the expansive backyard offers endless possibilities, including room for a pool, outdoor kitchen, garden, play area, or potential ADU (buyer to verify with the City of Downey). Additional improvements include a newer roof, upgraded electrical panel, dual-pane windows, and a spacious attic storage area with pull-down ladder access, providing valuable space for seasonal and household storage. Located in a quiet pride-of-ownership neighborhood within highly desirable North Downey, this rare offering combines modern upgrades, valuable outdoor amenities, and future expansion potential.
Show all description
Location
- Directions: South of the 5 freeway, Paramount exit south
- Lot Size Acres: 0.1381 acres
Building Details
- Structure Type: House
- Water Source: Public
- Architectural Style: Craftsman
- Lot Features: BackYard,SprinklersInFront,Lawn,Yard
- Open Parking Spaces: 2
- Sewer: PublicSewer
- Common Walls: NoCommonWalls
- Construction Materials: Drywall,Stucco,WoodSiding,CopperPlumbing
- Fencing: Block
- Foundation Details: Raised
- Garage Spaces: 2
- Levels: One
- Floor covering: Wood
Amenities & Features
- Pool Features: None
- Parking Features: DoorMulti, Driveway, Garage, Paved
- Security Features: CarbonMonoxideDetectors, SmokeDetectors
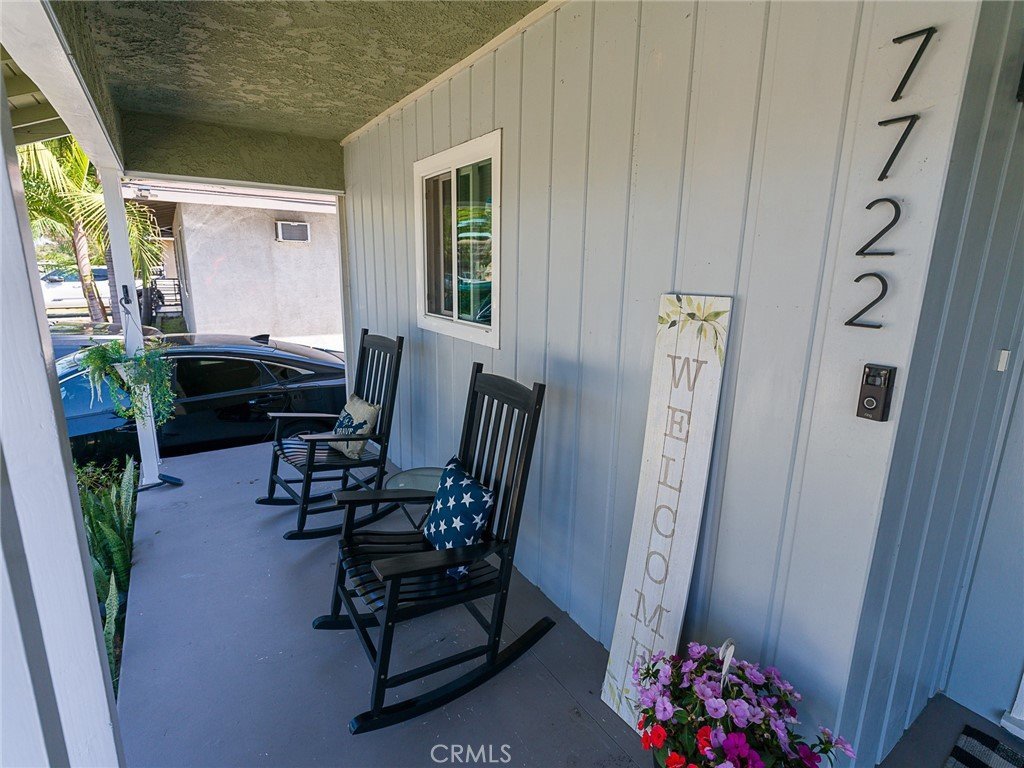
- Patio & Porch Features: RearPorch,Concrete,Covered,FrontPorch,Open,Patio
- Spa Features: None
- Accessibility Features: Parking
- Parking Total: 4
- Roof: Composition
- Utilities: CableAvailable,ElectricityConnected,NaturalGasConnected,SewerConnected,WaterConnected,OverheadUtilities
- Window Features: Screens
- Cooling: Ductless,HeatPump,WallWindowUnits
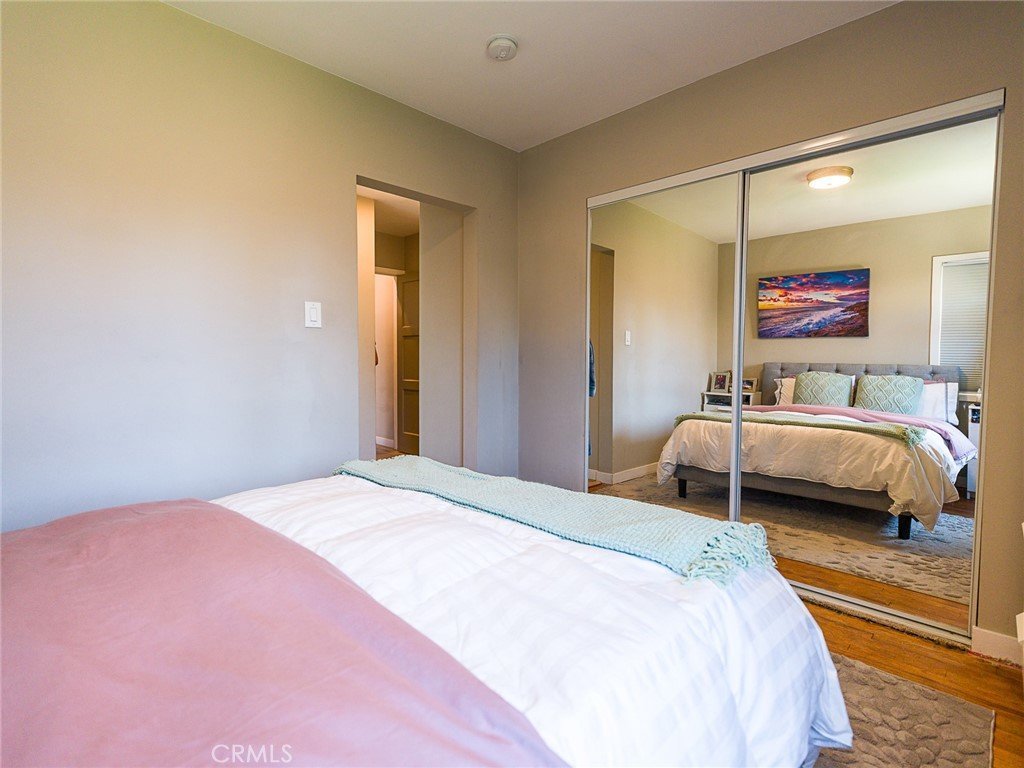
- Door Features: MirroredClosetDoors
- Electric: ElectricityOnProperty,Volts220
- Fireplace Features: FamilyRoom
- Heating: HeatPump,NaturalGas
- Interior Features: BlockWalls, CeilingFans, SeparateFormalDiningRoom, QuartzCounters, AllBedroomsDown, Attic, BedroomOnMainLevel, MainLevelPrimary
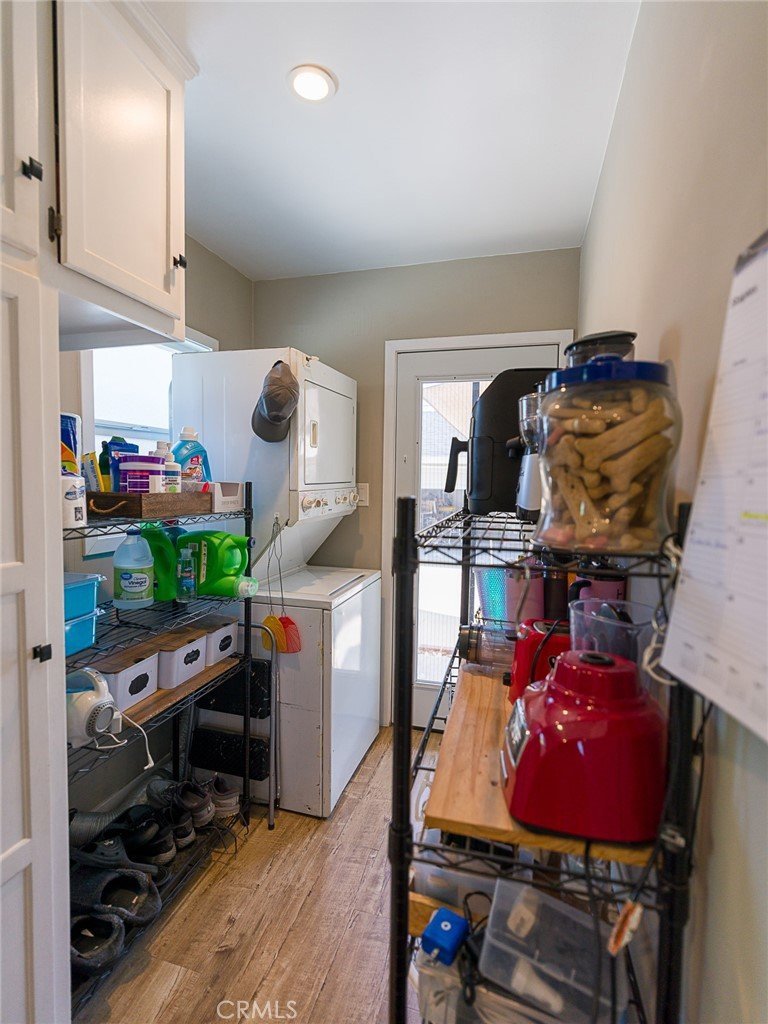
- Laundry Features: WasherHookup,ElectricDryerHookup,GasDryerHookup
- Appliances: GasCooktop,GasOven,GasRange,GasWaterHeater,RangeHood
Nearby Schools
- Middle Or Junior School: Griffiths
- Elementary School: Price
- High School: Warren
- High School District: Downey Unified
Expenses, Fees & Taxes
- Association Fee: 0
Agent info
- Agent name: Elim Martinez Zambrano
- Agent MLS: DWMAELIM
- Agent email: Elim@lagoldrealty.com
- Agent officephone: 626-333-9777
- Agent direct phone: 562-738-0348
Miscellaneous
- List Office Name: LA Gold Realty Inc.
- Listing Terms: Cash,CashToNewLoan,Conventional,CalVetLoan,FannieMae
- Common Interest: None
- Community Features: Curbs,StormDrains,StreetLights,Suburban,Sidewalks
- Attribution Contact: Elim@lagoldrealty.com
