















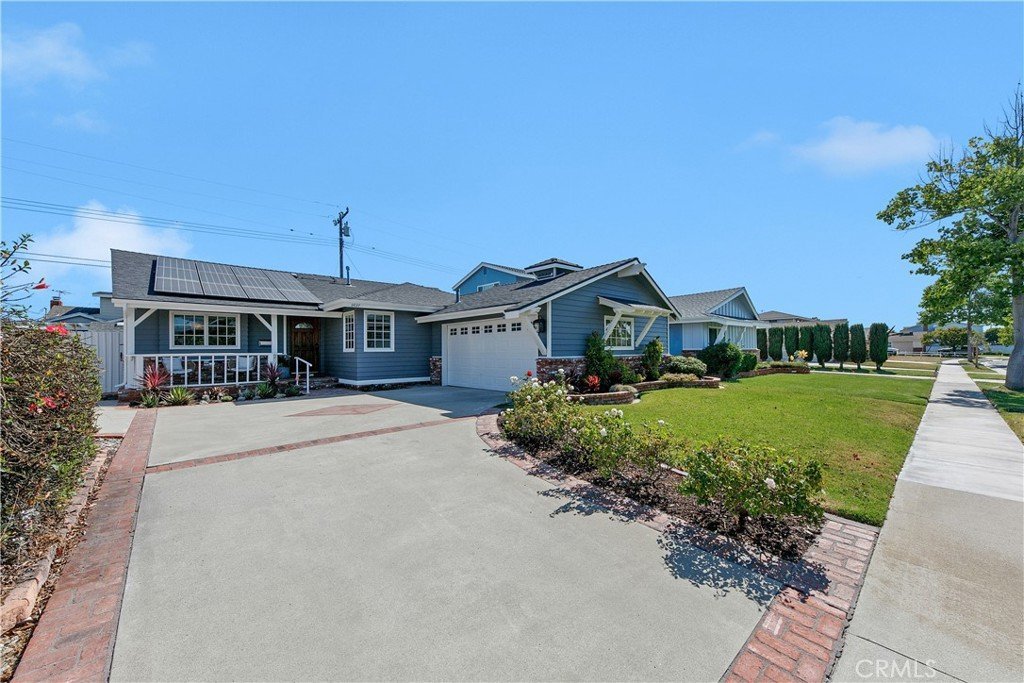
2627 W 226th Street, Torrance, CA, US, 90505
2627 W 226th Street, Torrance, CA, US, 90505Basics
- Date added: Added 1 week ago
- Category: Residential
- Type: SingleFamilyResidence
- Status: Active
- Bedrooms: 3
- Bathrooms: 2
- Area: 1470 sq ft
- Lot size: 5980, 5980 sq ft
- Year built: 1960
- View: Neighborhood
- County: Los Angeles
- MLS ID: SB26148804
Description
-
Description:
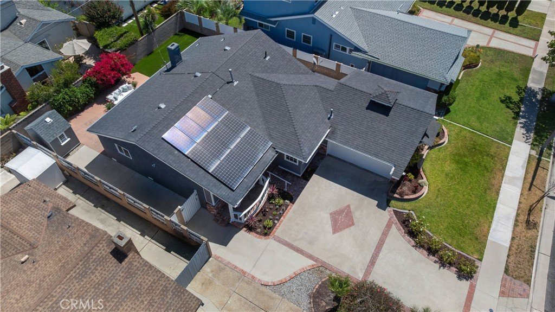
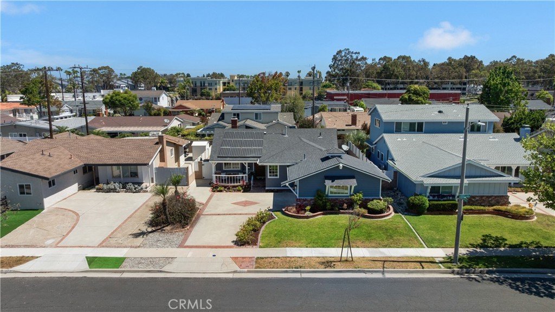
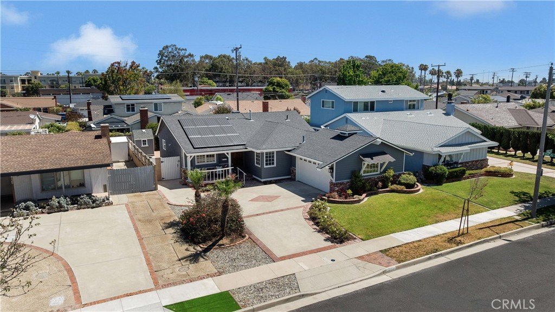
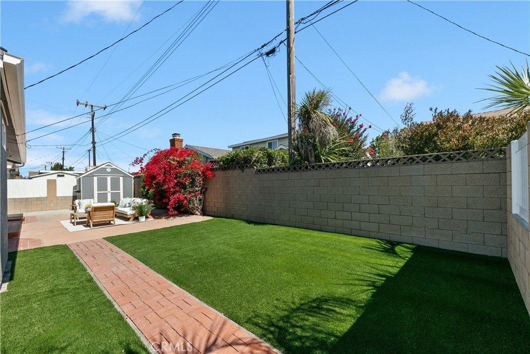
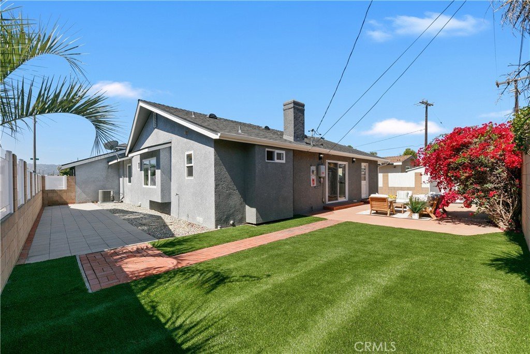
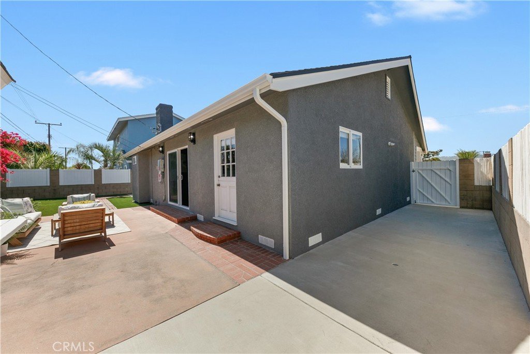
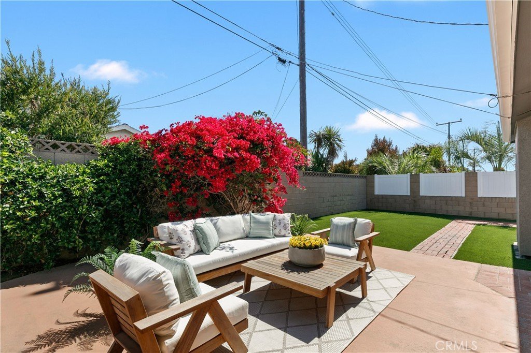
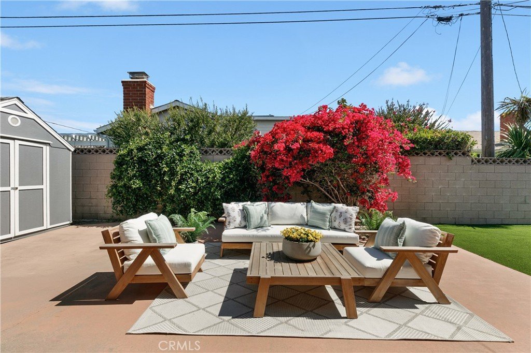
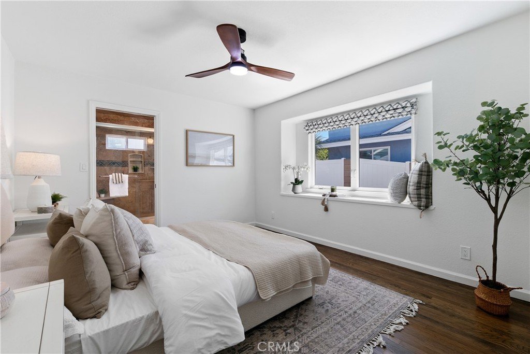
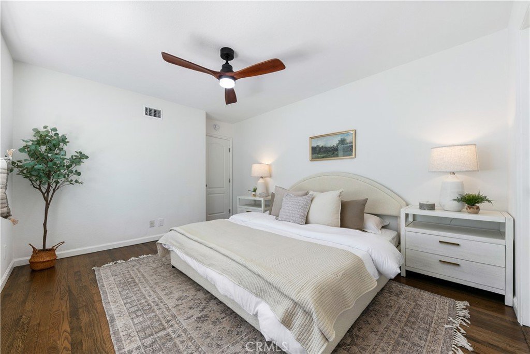
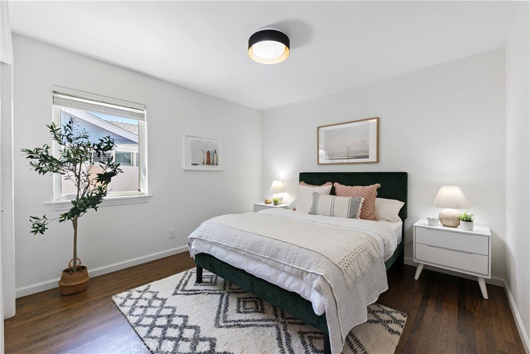
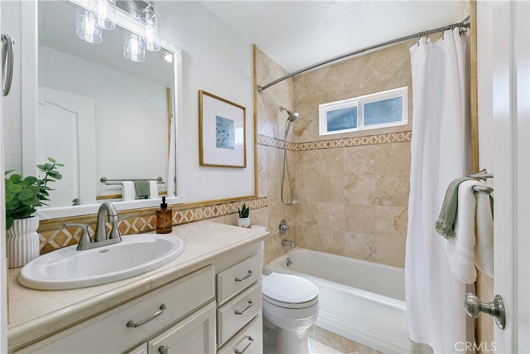
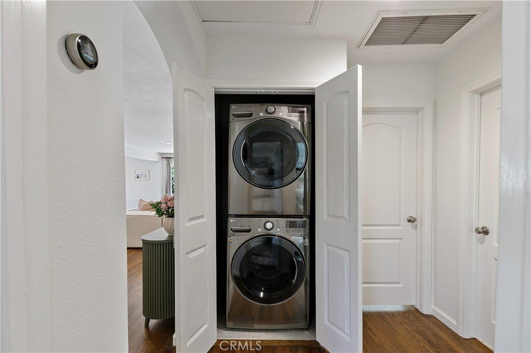
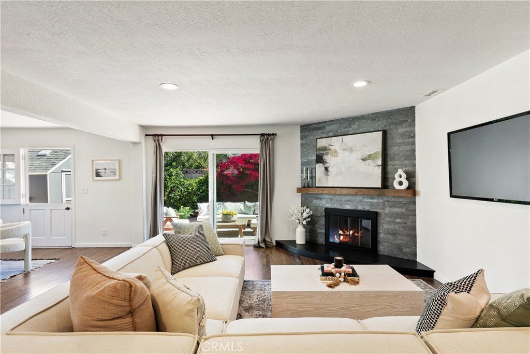
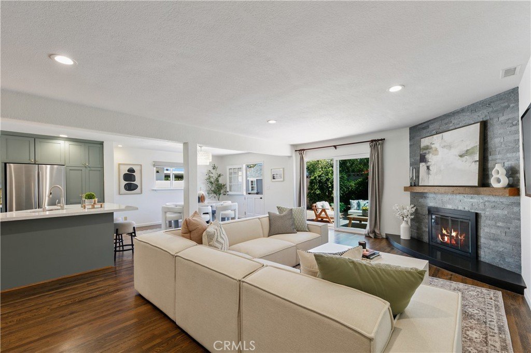
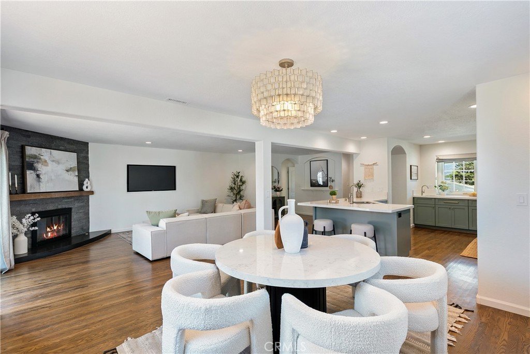
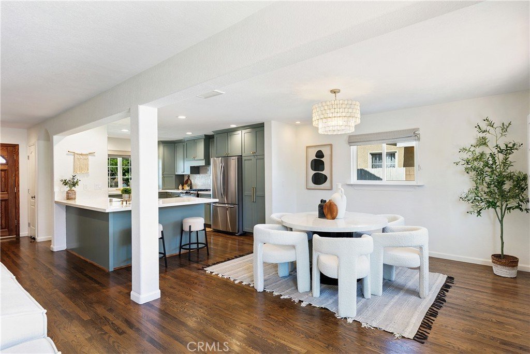
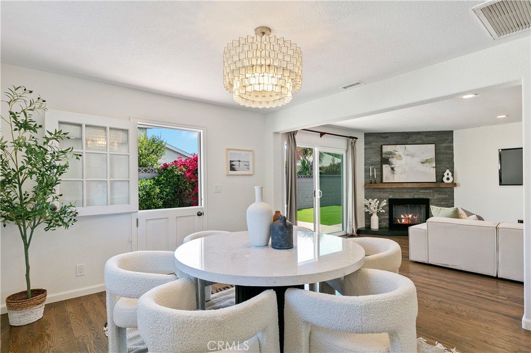
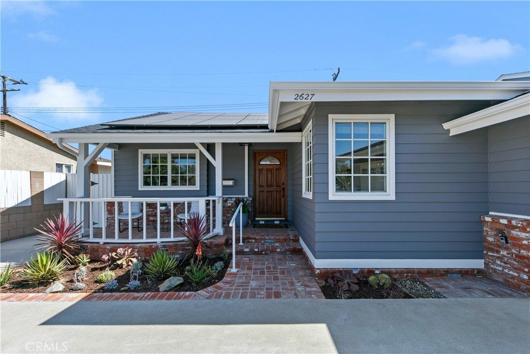
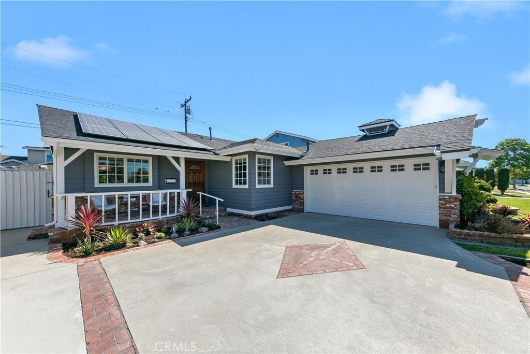
This remodeled residence located in the family friendly, quiet and desirable Hickory Park neighborhood in Torrance, is completely turnkey and move in ready! As you approach, you will appreciate the tremendous curb appeal with new paint, landscaping and an adorable extended brick front porch. Inside, there is a spacious and open floor plan made for entertaining that opens to the kitchen and dining areas. The home features ¾ in. white oak solid hardwood floors, a charming Dutch door that leads to the backyard and enlarged window space enhancing the flow of natural light. The dark stacked stone accent wall behind the fireplace with a reclaimed wood mantle is the perfect spot to hang stockings. The gourmet kitchen has been beautifully updated with quartz counters, shaker cabinets, tile backsplash, recessed LED lights, breakfast bar and separate prep sink. The bathrooms have also been updated – there is a double sink vanity in the primary bath, granite counters, tile floors and large tiled shower with seat. The flat, private and low maintenance yard is perfect for BBQ’s, entertaining and also features a shed for storage or a playhouse. The house was retrofitted in 2011 with all new surfaces including roof, exterior stucco, brick veneer, dual pane Anderson windows and roll out windows, concrete side yard with utility slab, ceiling/wall insulation and a 200 amp electrical panel. One of the standout features is the 4.5 kW solar panel system, which is grandfathered into the highly desirable NEM 2.0 program, a massive benefit for long-term energy savings. The home also boasts central air conditioning controlled by a smart thermostat, ensuring the interior stays crisp and cool. Behind the scenes, the infrastructure has been thoughtfully upgraded, including a full re-pipe with PEX,
replaced gas lines and a dedicated indoor laundry area for maximum convenience. The front yard features an automatic sprinkler and drip system. Conveniently located near Chrome Coffee Studio, Target, Kings Hawaiian Restaurant & Bakery, Del Amo Mall, Hickory Park, award winning Hickory Elementary and plenty of restaurant options. Be sure to check this one out before it’s too late!
Show all description
Location
- Directions: Cross Streets: Crenshaw and Sepulveda
- Lot Size Acres: 0.1373 acres
Building Details
- Structure Type: House
- Water Source: Public
- Lot Features: ZeroToOneUnitAcre,BackYard,FrontYard,Lawn,Landscaped
- Sewer: PublicSewer
- Common Walls: NoCommonWalls
- Fencing: Block
- Garage Spaces: 2
- Levels: One
- Floor covering: Wood
Amenities & Features
- Pool Features: None
- Parking Features: Driveway, Garage
- Patio & Porch Features: Patio
- Parking Total: 2
- Utilities: ElectricityConnected,NaturalGasConnected,SewerConnected,WaterConnected
- Cooling: CentralAir
- Fireplace Features: LivingRoom
- Heating: Central
- Interior Features: BreakfastBar, BuiltInFeatures, EatInKitchen, OpenFloorplan, RecessedLighting, Storage
- Laundry Features: WasherHookup,GasDryerHookup,Inside,LaundryCloset,Stacked
- Appliances: Dishwasher,Disposal,GasOven,GasRange,RangeHood
Nearby Schools
- Middle Or Junior School: Madrona
- Elementary School: Hickory
- High School: Torrance
- High School District: Torrance Unified
Expenses, Fees & Taxes
- Association Fee: 0
Agent info
- Agent name: Kim Doner
- Agent MLS: SDONEKIM
- Agent email: kimberlydoner@gmail.com
- Agent officephone: 310-241-3038
Miscellaneous
- List Office Name: Compass
- Listing Terms: Cash,CashToNewLoan,Conventional
- Common Interest: None
- Community Features: StreetLights,Suburban,Sidewalks
- Attribution Contact: 310-720-7933
