
2856 Cloverdale Court, Palmdale, CA, US, 93551
2856 Cloverdale Court, Palmdale, CA, US, 93551Basics
- Date added: Added 4 days ago
- Category: Residential
- Type: SingleFamilyResidence
- Status: Active
- Bedrooms: 3
- Bathrooms: 3
- Area: 1388 sq ft
- Lot size: 9877, 9877 sq ft
- Year built: 1992
- View: Mountains,Valley
- County: Los Angeles
- MLS ID: PF26144162
Description
-
Description:
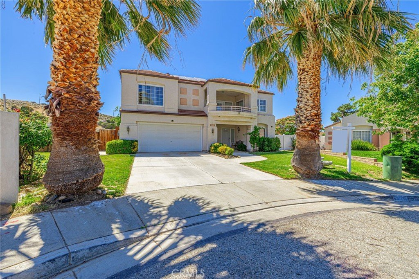
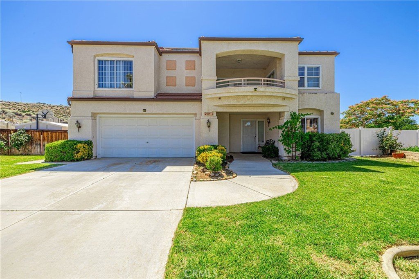
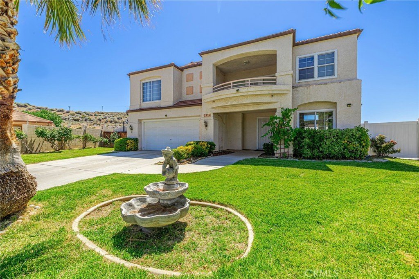
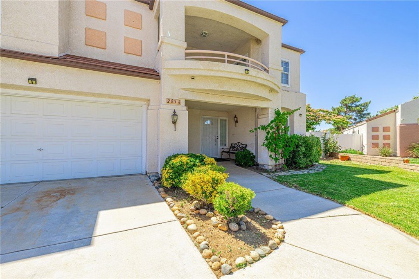
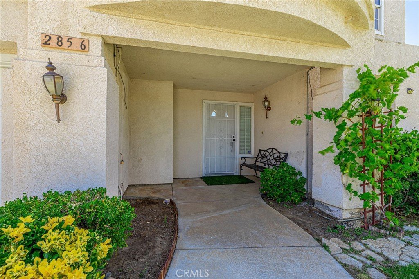
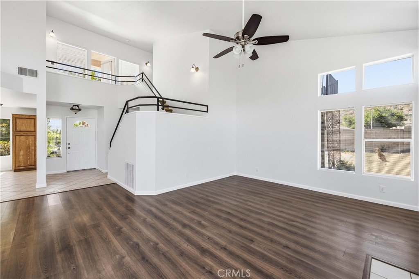
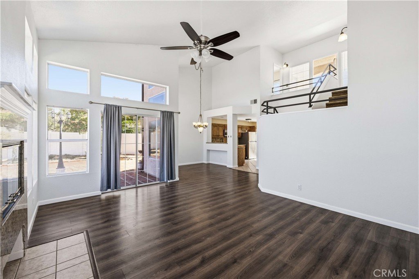
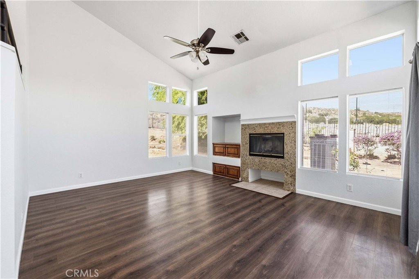
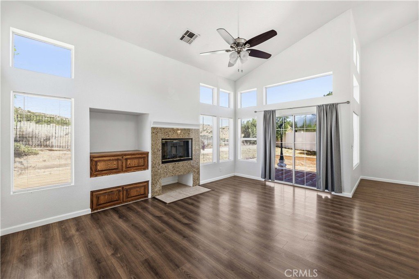
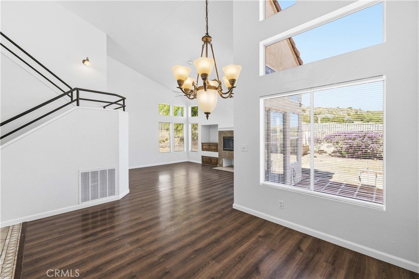
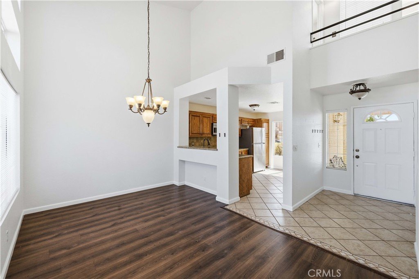
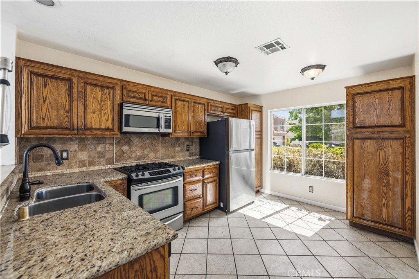
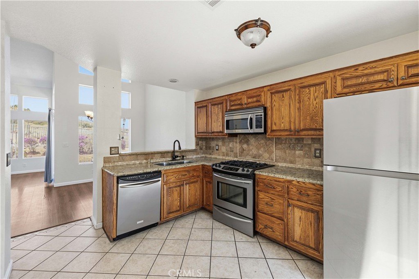
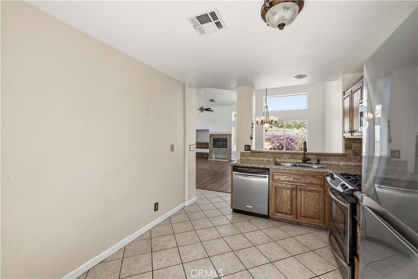
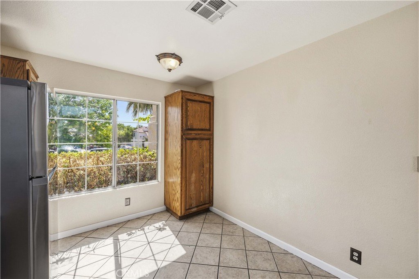
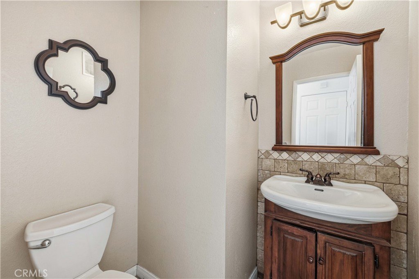
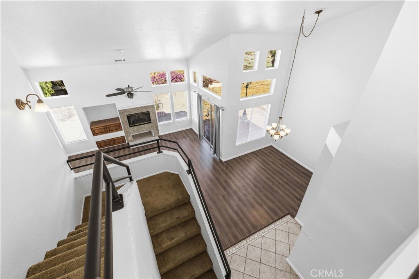
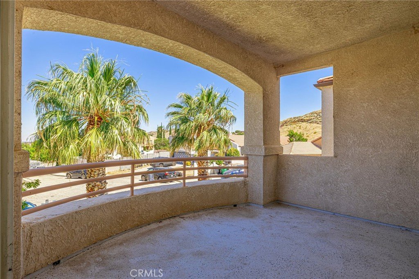
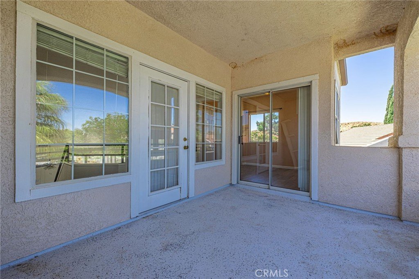
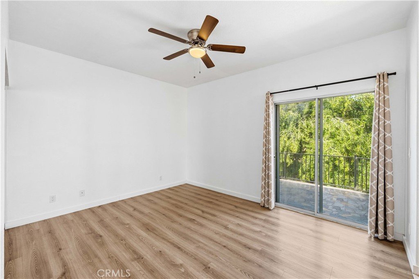
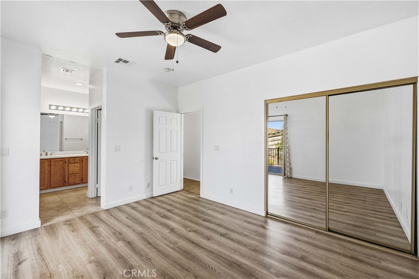
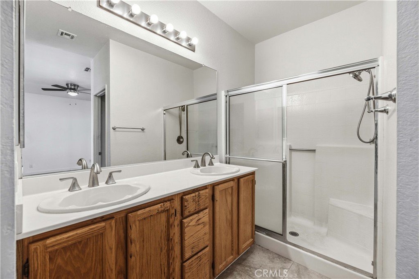
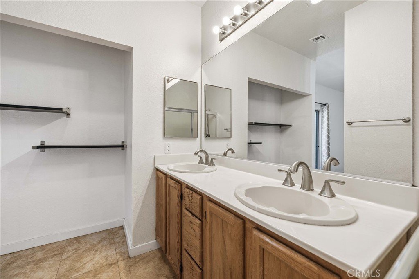
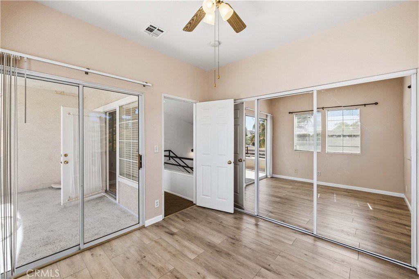
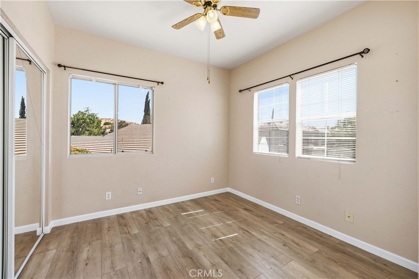
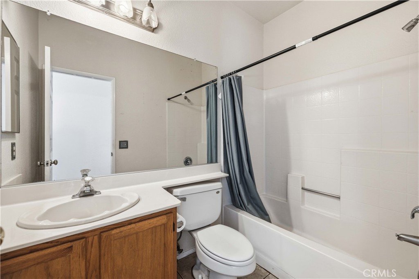
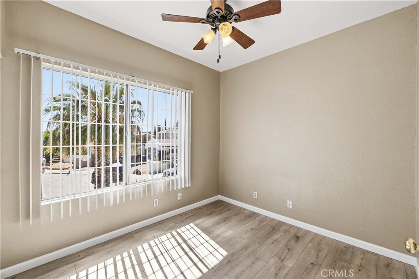
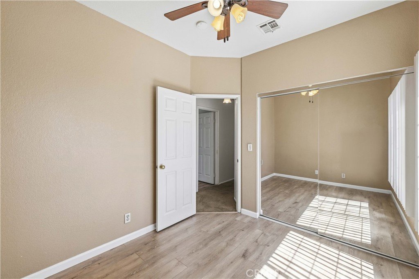
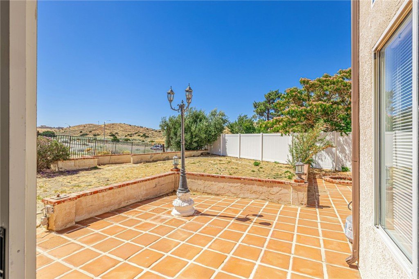
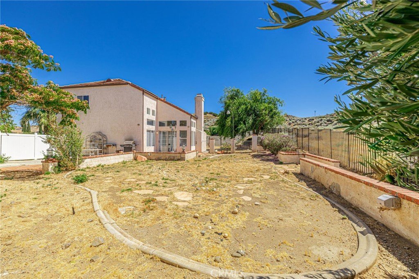
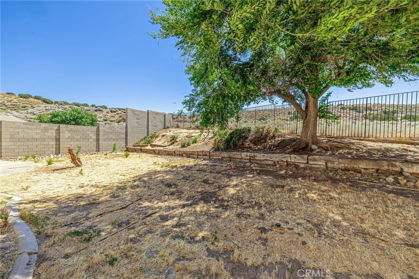
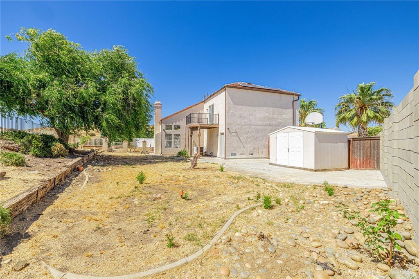
Set on a hillside, this beautiful two-story home sits at the top of a quiet cul-de-sac, offering privacy and scenic views. The Mediterranean-inspired exterior is complemented by a charming front balcony, perfect for enjoying valley vistas, while the interior features clean, contemporary styling. Recently refreshed with new interior paint throughout the entire home, the first level is filled with abundant natural light and high ceilings. The cozy living room features a fireplace and a sliding glass door that opens to the spacious backyard, creating a seamless indoor-outdoor flow. The kitchen boasts stainless steel appliances, granite countertops, and a tiled backsplash and flooring, ideal for both everyday living and entertaining. A convenient powder room completes the first floor. Upstairs, an elegant staircase leads to the second level, which offers three nicely sized bedrooms with mirrored closet doors that enhance brightness and space. The hallway opens to a front-facing balcony with seating and views, creating an inviting shared area. The generously sized primary suite features large closets, dual sinks, a full bath, and direct access to a private rear balcony overlooking the backyard and open space beyond. The expansive backyard includes an oversized patio, a lush lawn with stepping-stone pathways, a storage shed, and impressive open views perfect for relaxing, entertaining, or future customization. A newly constructed retaining wall adds both functionality and value to the outdoor space. This sunny and cozy home offers comfort, style, recent upgrades, and a highly desirable hillside setting. No HOA and no Mello-Roos, providing added savings and flexibility for homeowners.
Show all description
Location
- Directions: Left on P12, Left on Barrington, Right on Cloverdale
- Lot Size Acres: 0.2267 acres
Building Details
- Structure Type: House
- Water Source: Public
- Lot Features: ZeroToOneUnitAcre
- Sewer: PublicSewer
- Common Walls: NoCommonWalls
- Garage Spaces: 2
- Levels: Two
Amenities & Features
- Pool Features: None
- Parking Total: 2
- Cooling: CentralAir
- Fireplace Features: LivingRoom
- Heating: Central
- Laundry Features: InGarage
Nearby Schools
- High School: Highland
- High School District: Antelope Valley Union
Expenses, Fees & Taxes
- Association Fee: 0
Agent info
- Agent name: Anna Avetisyan
- Agent MLS: Pf25318m
- Agent email: soldbyanna.realtor@gmail.com
- Agent officephone: 818-382-4160
Miscellaneous
- List Office Name: Beverly and Company, Inc.
- Listing Terms: CashToNewLoan
- Common Interest: None
- Community Features: Sidewalks,Valley
- Attribution Contact: 8186982888
