









27110 Teton Trail 85, Valencia, CA, US, 91354
27110 Teton Trail 85, Valencia, CA, US, 91354Basics
- Date added: Added 1 week ago
- Category: Residential
- Type: Townhouse
- Status: Active
- Bedrooms: 2
- Bathrooms: 3
- Area: 1106 sq ft
- Lot size: 4518, 4518 sq ft
- Year built: 1996
- Property Condition: Turnkey
- View: Courtyard
- Subdivision Name: Montana (MTNA)
- Zoning: SCUR3
- County: Los Angeles
- MLS ID: SR26147512
Description
-
Description:
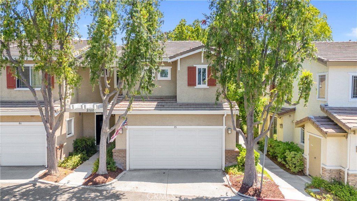
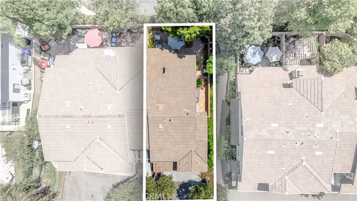
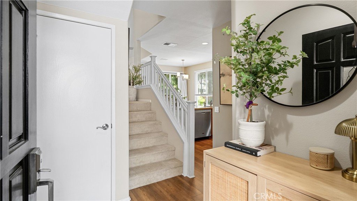
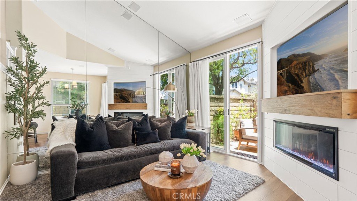
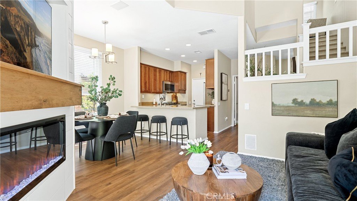
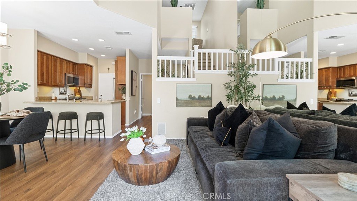
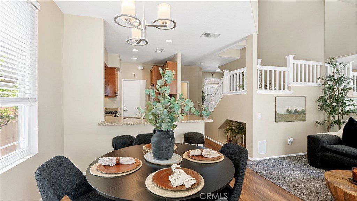
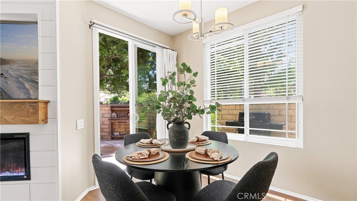
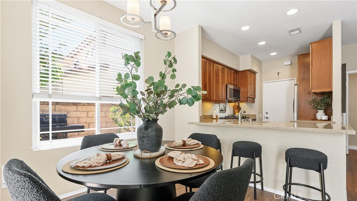
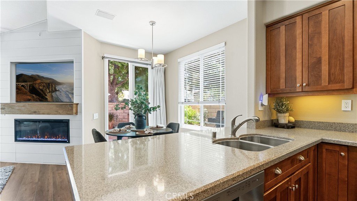
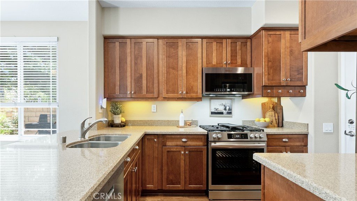
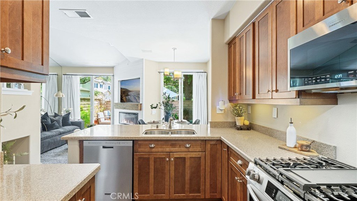
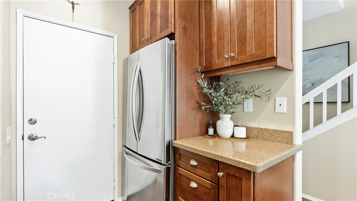
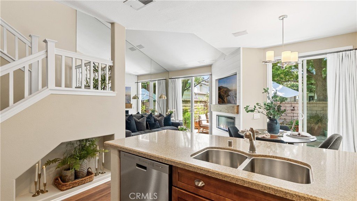
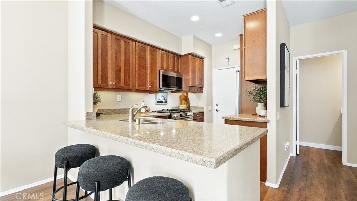
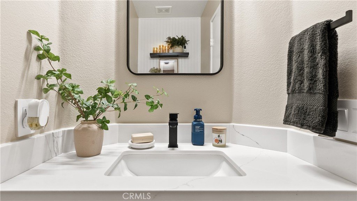
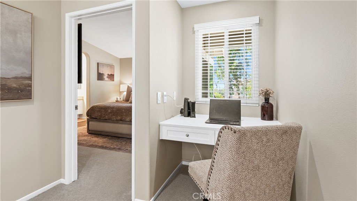
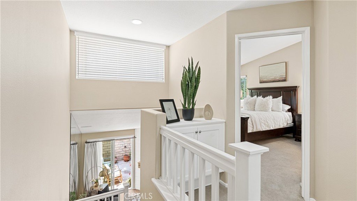
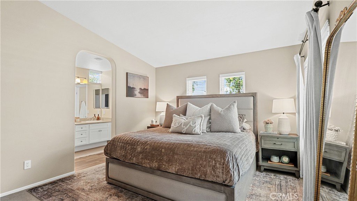
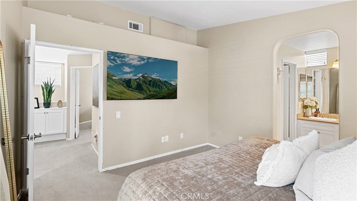
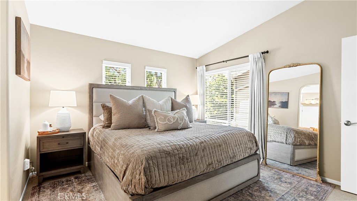
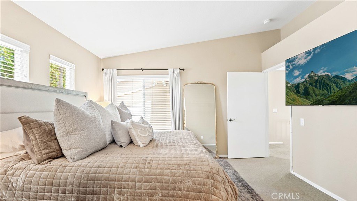
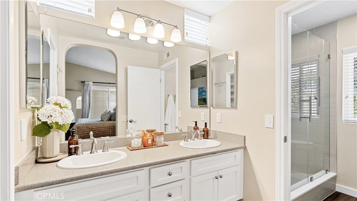
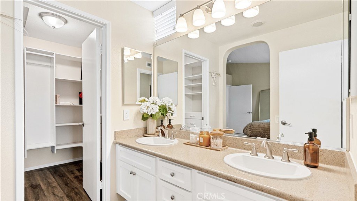
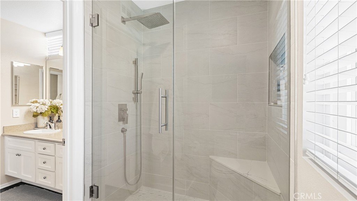
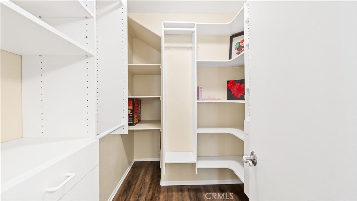
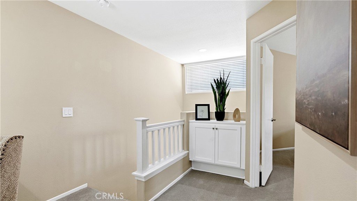
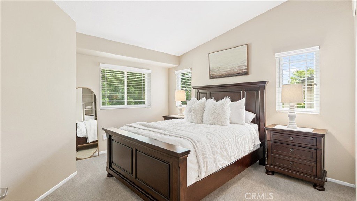
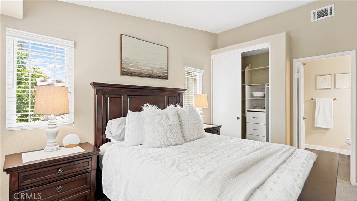
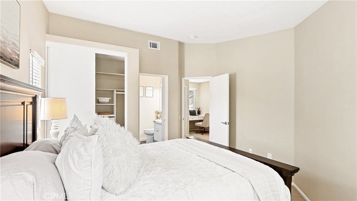
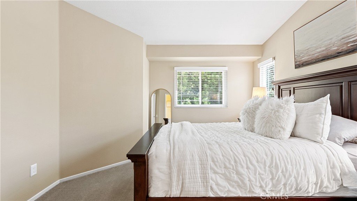
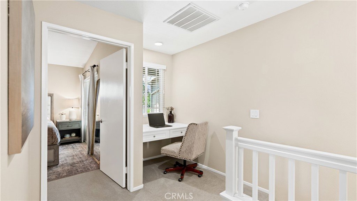
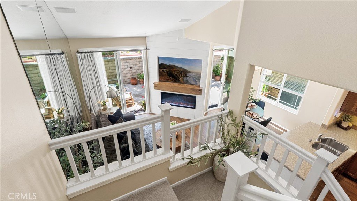
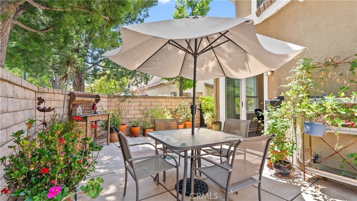
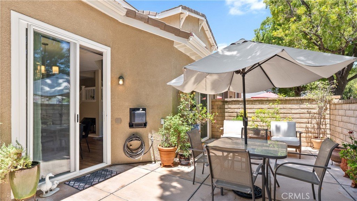
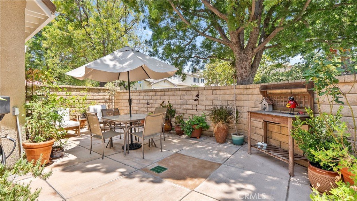
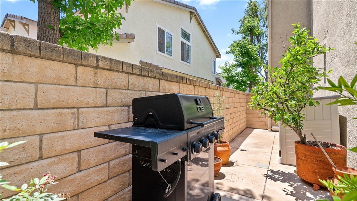
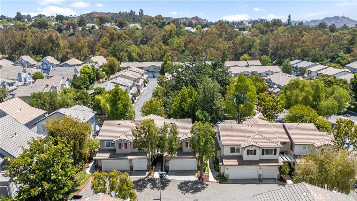
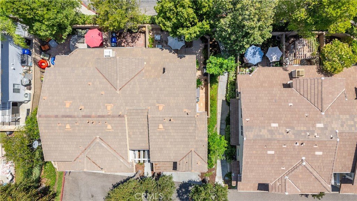
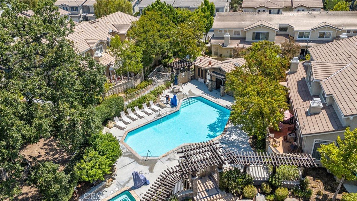
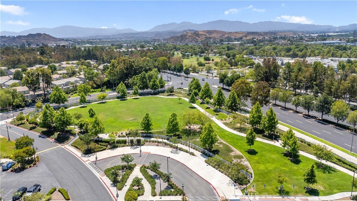
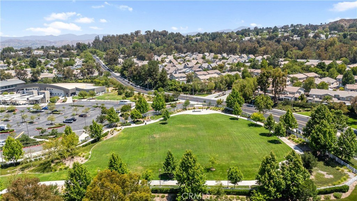
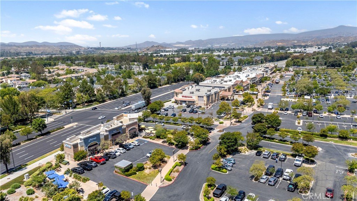
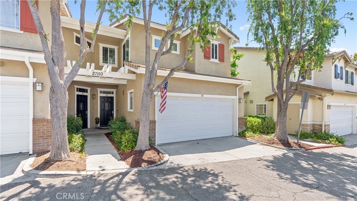
Beautifully updated end-unit townhome with no rear neighbors in Valencia’s highly desirable Montana community! This light-filled 2-bedroom, 2.5-bath home offers exceptional privacy and an abundance of natural light thanks to its premium end-unit location. The open-concept floor plan showcases a beautiful kitchen with rich wood cabinetry, quartz countertops, stainless steel appliances, a breakfast bar, and seamless flow into the dining area and family room, creating the perfect space for everyday living and entertaining. Luxury wood plank vinyl flooring, recessed lighting, surround sound wiring, and a cozy fireplace add warmth with custom storage underneath for style and convivence. Step outside to your private wraparound patio surrounded by mature trees, offering the perfect place to relax, entertain, BBQ, or enjoy your morning coffee in a peaceful setting. Upstairs, both bedrooms are private en-suite retreats, providing ideal privacy for family, guests, or roommates. The spacious primary suite features vaulted ceilings, a large walk-in closet with custom built-ins, dual sinks, and a beautifully remodeled walk-in shower with a rain shower head and handheld wand. Additional highlights include dual-pane windows, central A/C, a newer water heater, and an attached two-car garage with built-in storage cabinets. Residents enjoy resort-style amenities including a sparkling pool, spa, beautifully maintained greenbelts, and walking paths. The HOA covers water, trash, and exterior maintenance for easy, low-maintenance living. Ideally located just minutes from Bridgeport Marketplace, Trader Joe’s, restaurants, shopping, award-winning schools, parks, and Valencia’s extensive paseo trail system, this move-in-ready home combines privacy, comfort, convenience, and an unbeatable location.
Show all description
Location
- Directions: From Newhall Ranch Rd turn on Grandview Dr, right on Montana Way, left on Teton Trail, Home is on right
- Lot Size Acres: 0.1037 acres
Building Details
Amenities & Features
- Pool Features: Community, Gunite, InGround, Association
- Parking Features: DirectAccess, DoorSingle, GarageFacesFront, Garage, GarageDoorOpener
- Security Features: CarbonMonoxideDetectors, TwentyFourHourSecurity, SmokeDetectors
- Patio & Porch Features: Concrete,Patio,WrapAround
- Spa Features: Community,Gunite,Heated
- Parking Total: 2
- Roof: Tile
- Association Amenities: MaintenanceGrounds,MaintenanceFrontYard,Pool,PetRestrictions,SpaHotTub,Trash,Water
- Utilities: CableAvailable,ElectricityConnected,NaturalGasConnected,PhoneAvailable,SewerConnected
- Window Features: DoublePaneWindows
- Cooling: CentralAir
- Electric: ElectricityOnProperty
- Fireplace Features: LivingRoom
- Heating: Central
- Interior Features: BreakfastBar, BuiltInFeatures, SeparateFormalDiningRoom, EatInKitchen, HighCeilings, OpenFloorplan, QuartzCounters, RecessedLighting, Bar, WiredForSound, AllBedroomsUp, WalkInClosets
- Laundry Features: InGarage
- Appliances: Dishwasher,GasRange,Microwave,Refrigerator,VentedExhaustFan
Nearby Schools
- High School District: William S. Hart Union
Expenses, Fees & Taxes
- Association Fee: $462
Agent info
- Agent name: Carry Brentner
- Agent MLS: F207014595
- Agent email: carry@choosecarry.com
- Agent officephone: 661-286-8600
- Agent direct phone: 661-478-2220
Miscellaneous
- Association Fee Frequency: Monthly
- List Office Name: Realty Executives Homes
- Listing Terms: Cash,Conventional,Exchange1031
- Common Interest: PlannedDevelopment
- Community Features: StreetLights,Suburban,Park,Pool
- Direction Faces: West
- Virtual Tour URL Branded: https://www.dropbox.com/scl/fi/w6p9gyamct2vvs2kdul4y/CB-TETON-TR-JUST-LISTED-V4.mp4?rlkey=2j9o3yes5eo6yict153x6ij49&st=atk3mtfo&dl=0
- Attribution Contact: carry@choosecarry.com
