










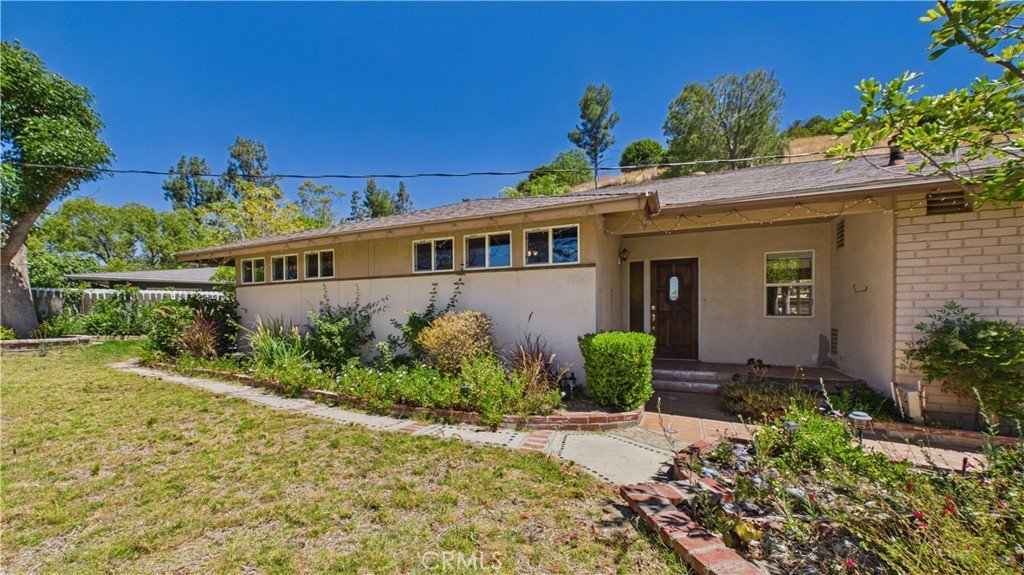
11246 Denivelle Place, Tujunga, CA, US, 91042
11246 Denivelle Place, Tujunga, CA, US, 91042Basics
- Date added: Added 1 week ago
- Category: Residential
- Type: SingleFamilyResidence
- Status: Active
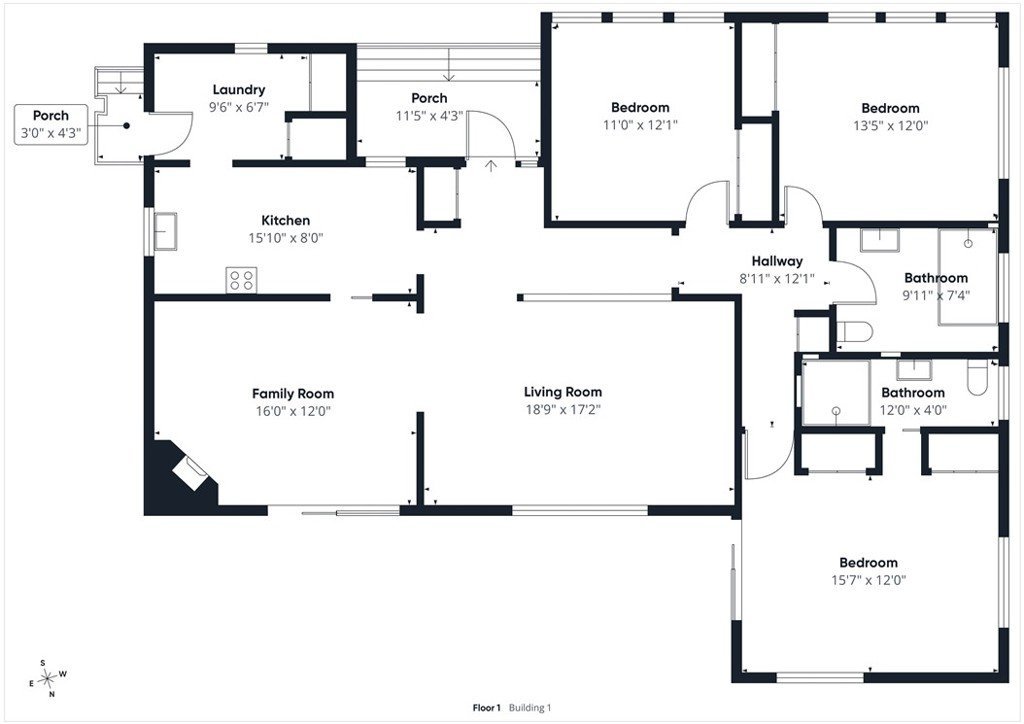
- Bedrooms: 3
- Bathrooms: 2
- Area: 1672 sq ft
- Lot size: 18635, 18635 sq ft
- Year built: 1961
- Property Condition: RepairsCosmetic
- View: Mountains,PeekABoo
- Zoning: LARA
- County: Los Angeles
- MLS ID: GD26152616
Description
-
Description:
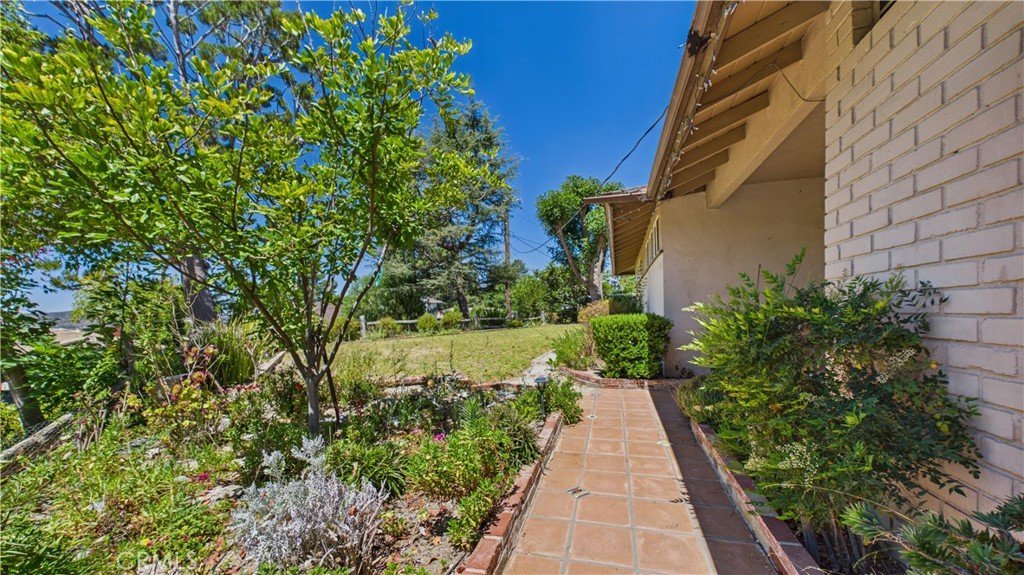
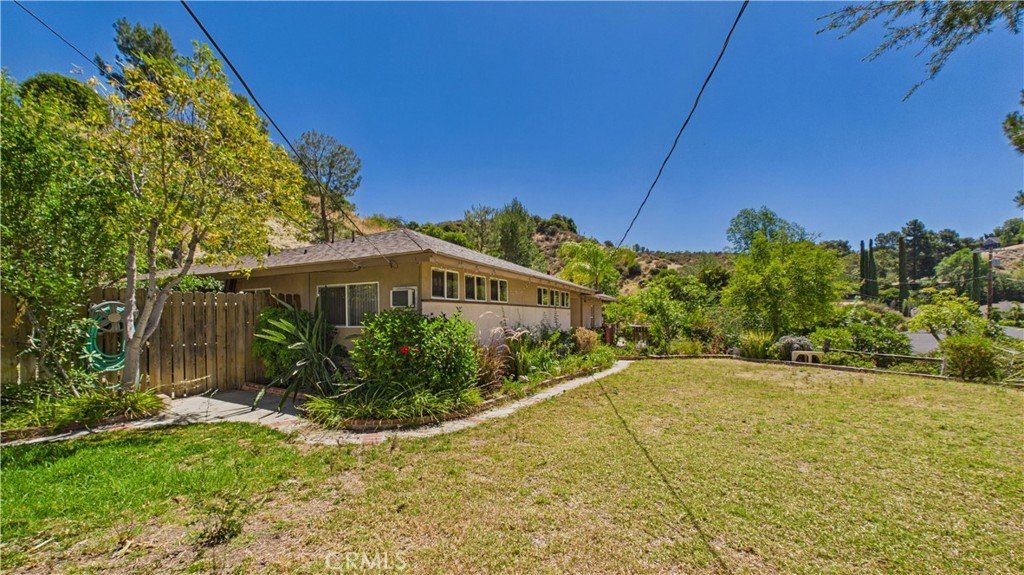
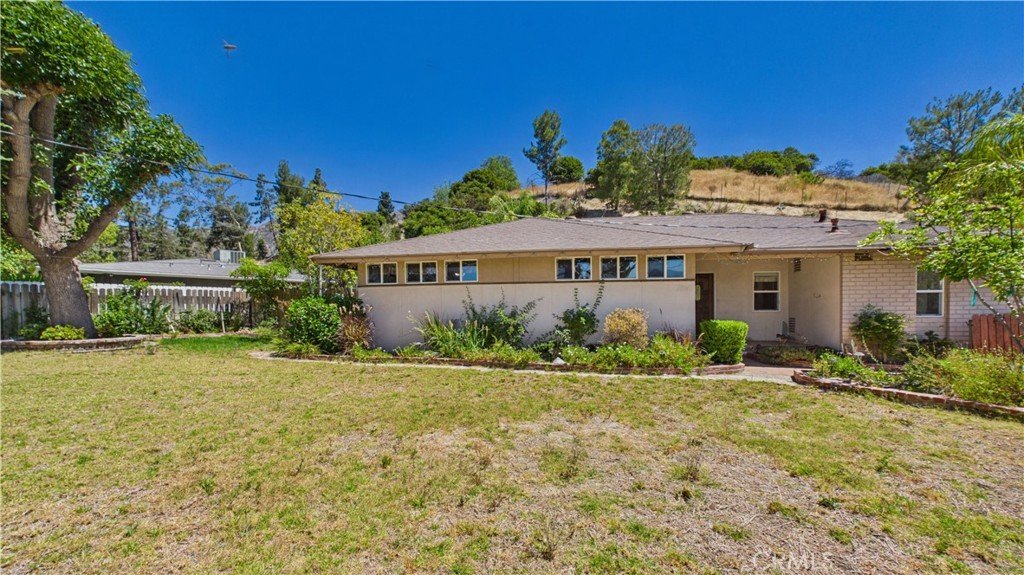
Welcome to a charming single-story home in the scenic foothills of Tujunga.
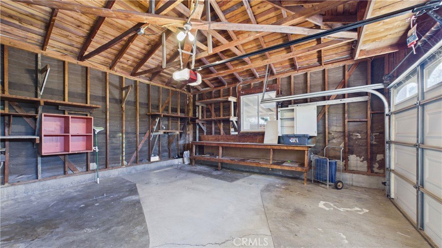
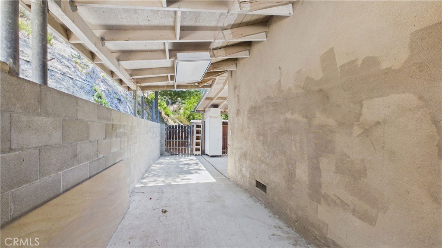
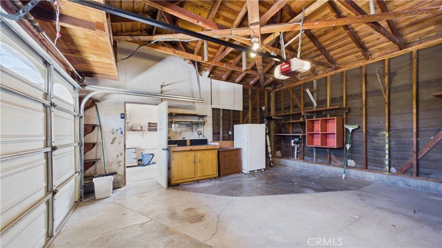
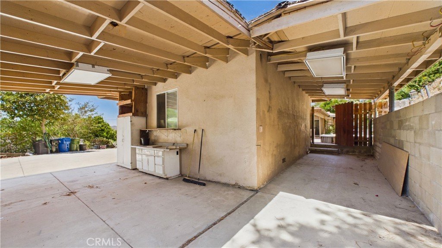
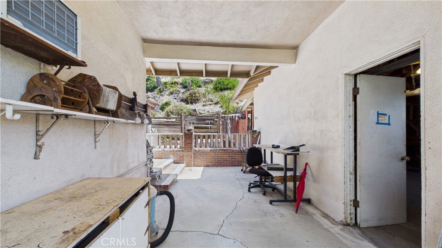
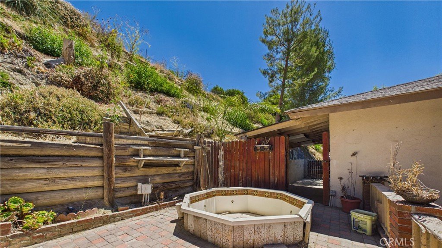
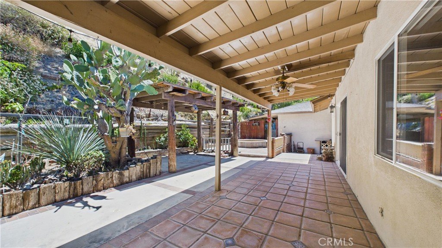
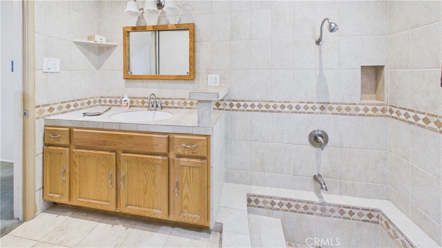
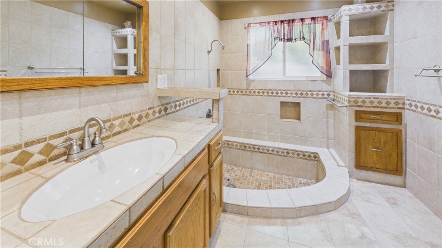
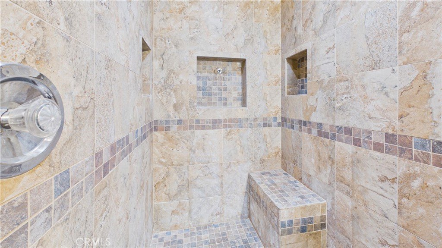
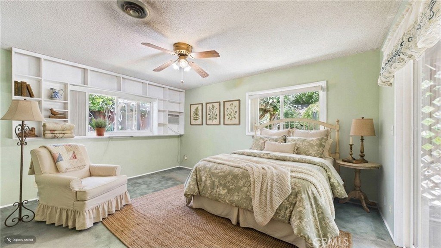
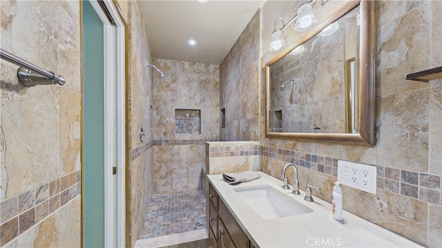
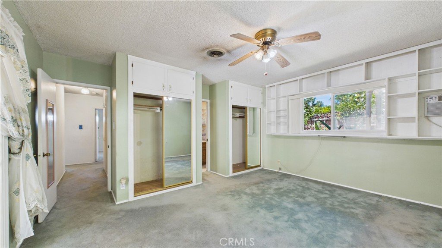
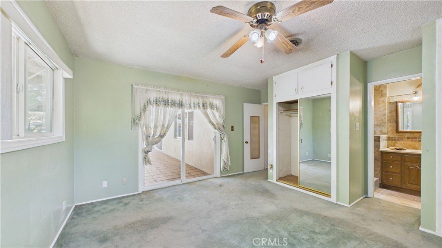
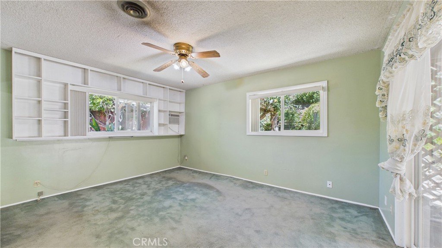
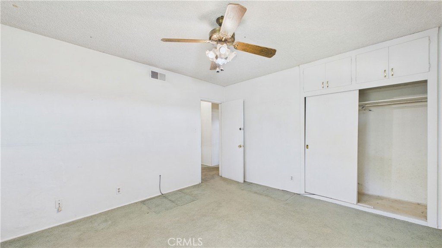
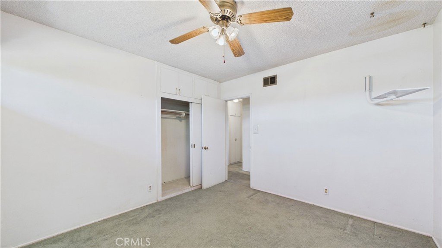
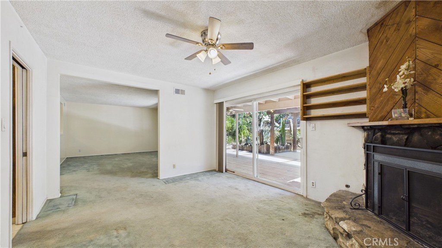
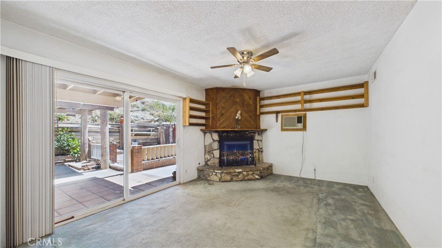
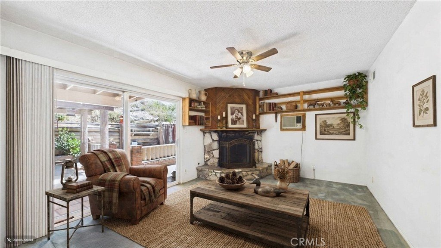
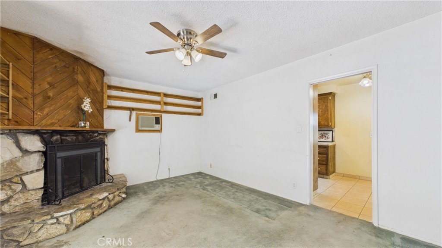
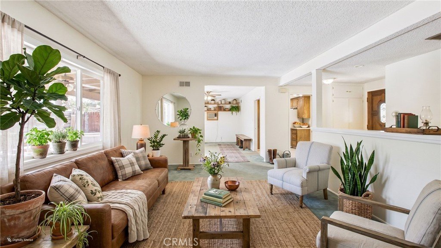
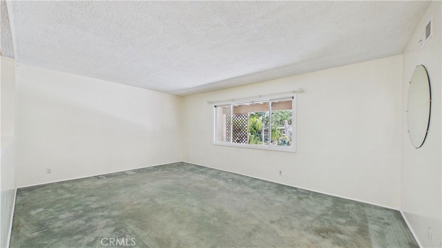
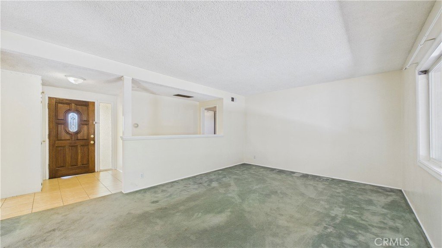
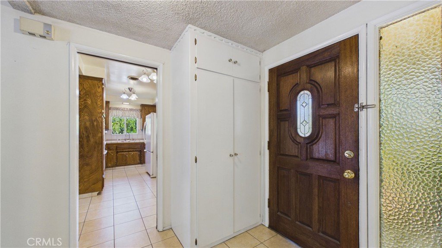
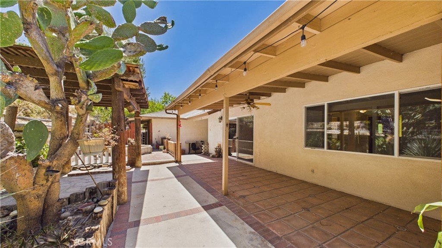
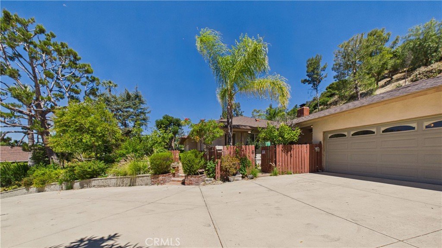
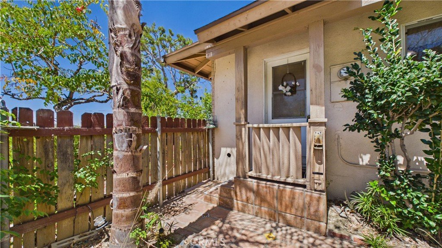
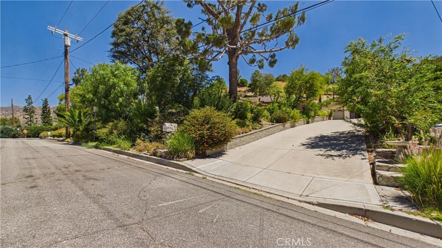
The private setting provides a tranquil retreat while still being conveniently located near local amenities. Featuring 3 generously sized bedrooms, 1.75 bathrooms, this residence sits on an impressive 18,600+ square-foot lot, offering privacy, and outdoor living. A long driveway provides ample parking and a welcoming arrival. Filled with natural light, the living room is anchored by a classic stone fireplace. The spacious primary suite features a slider door opening to the long covered patio, with designer Spanish inspired saltillo tiles. The primary ensuite bathroom offers updated countertops, a built-in vanity, and massive walk in shower. Additional bedrooms provide flexibility for family, guests, or a home office. Expansive outdoor space offers room entertaining, gardening, or relaxation. A side entrance provides access to the detached two-car garage, an additional covered carport and additional parking with room for an RV or other toys. The oversized lot may offer ADU potential, offering major flexibility and serious potential for rental income (buyer to verify). A wonderful opportunity to own a home in a desirable Tujunga neighborhood. North of Pasadena, and Glendale and surrounded by the majesty of the San Gabriel Mountains. Easy access to the 210, 2 118, 5, 134, 170 freeways, and enjoy hiking, biking, running, horseback riding, prestigious Angeles National Golf Club and outdoor recreation with the Los Angeles National Forest just moments away.
Bring your vision and unlock the full potential of this unique property.
Show all description
Location
- Directions: Foothill Blvd to Mount Gleason Ave to Denivelle Rd then left on Denivelle Pl
- Lot Size Acres: 0.4278 acres
Building Details
- Structure Type: House
- Water Source: Public
- Architectural Style: Ranch
- Lot Features: ZeroToOneUnitAcre,CulDeSac,FrontYard,GentleSloping,Paved,SprinklerSystem,SlopedUp,Yard
- Sewer: SewerTapPaid
- Common Walls: NoCommonWalls
- Construction Materials: Stucco
- Fencing: ChainLink
- Foundation Details: Slab
- Garage Spaces: 2
- Levels: One
- Other Structures: Sheds,Storage
- Floor covering: Carpet, Tile
Amenities & Features
- Pool Features: None
- Parking Features: Concrete, Carport, DoorSingle, Driveway, DrivewayUpSlopeFromStreet, GarageFacesFront, Garage, GarageDoorOpener, OnSite, RvAccessParking, OneSpace, WorkshopInGarage
- Security Features: CarbonMonoxideDetectors, SmokeDetectors
- Patio & Porch Features: Covered,Open,Patio,Tile
- Spa Features: InGround
- Accessibility Features: None
- Parking Total: 3
- Roof: Composition,Shingle
- Utilities: ElectricityConnected,NaturalGasConnected,SewerConnected,WaterConnected
- Window Features: Blinds
- Cooling: WallWindowUnits,AtticFan
- Door Features: MirroredClosetDoors,SlidingDoors
- Electric: ElectricityOnProperty
- Fireplace Features: Den, Gas, GasStarter, RaisedHearth, WoodBurning
- Heating: ForcedAir
- Horse Amenities: RidingTrail
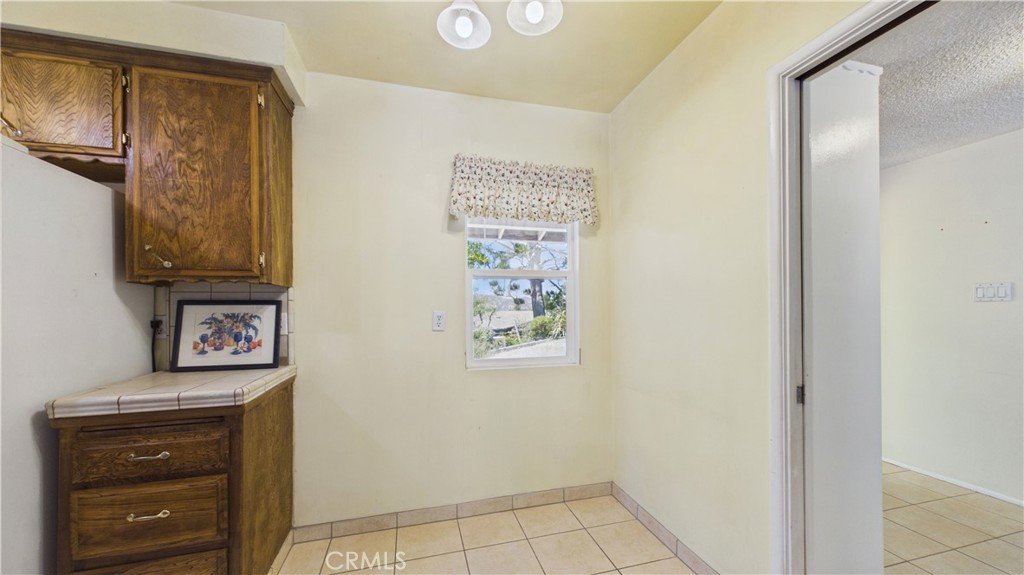
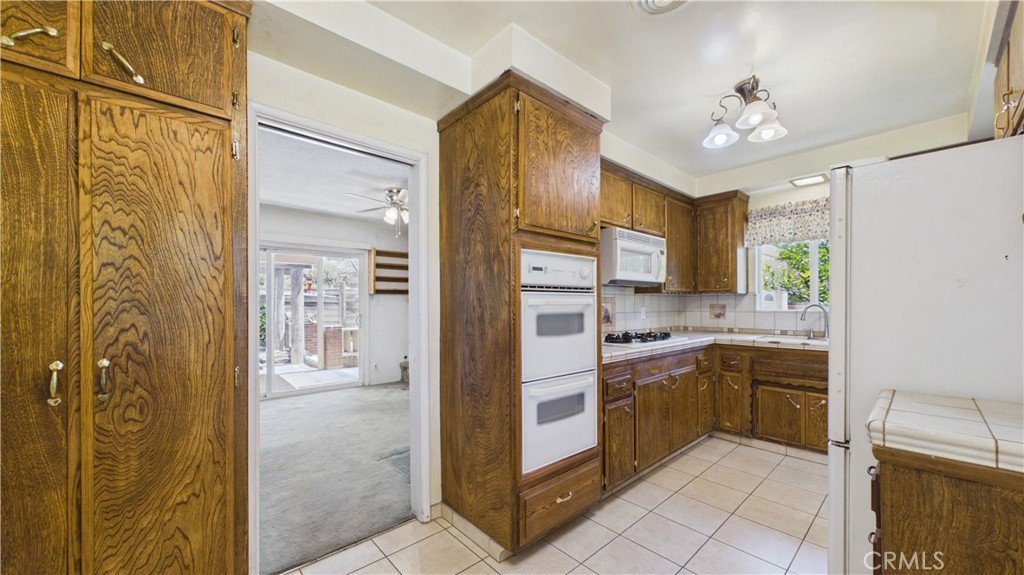
- Interior Features: BuiltInFeatures, CeilingFans, EatInKitchen, StoneCounters, TileCounters, Attic, GalleyKitchen, PrimarySuite
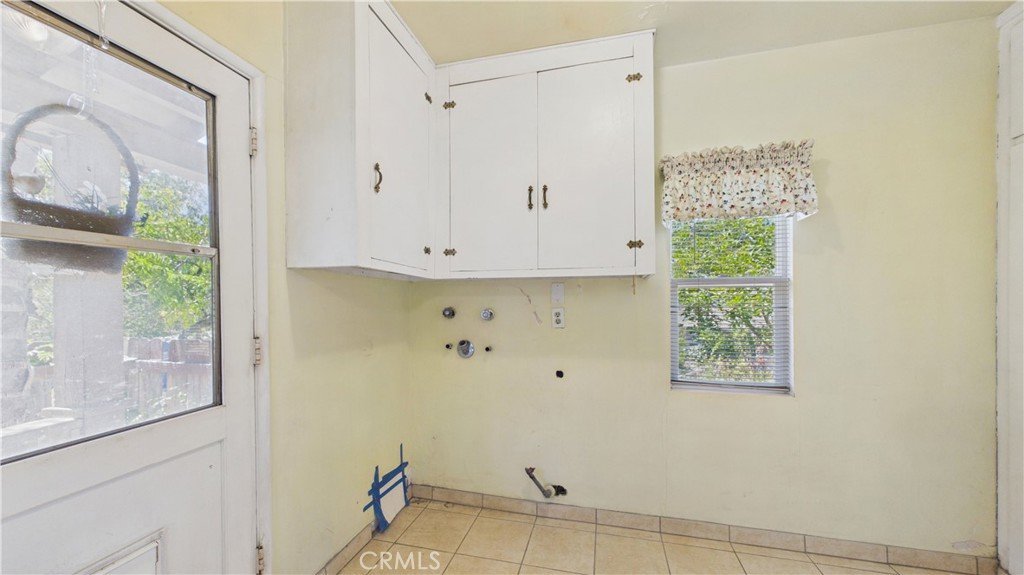
- Laundry Features: WasherHookup,ElectricDryerHookup,GasDryerHookup,Inside,LaundryRoom
- Appliances: Disposal,GasOven,GasRange,GasWaterHeater,Microwave,Refrigerator,VentedExhaustFan,WaterHeater
Nearby Schools
- High School District: Los Angeles Unified
Expenses, Fees & Taxes
- Association Fee: 0
Agent info
- Agent name: Patricia Ramsey
- Agent MLS: G83398
- Agent email: trish.realtor@gmail.com
- Agent officephone: 818-951-1851
Miscellaneous
- List Office Name: BERKSHIRE HATHAWAY Crest R.E.
- Listing Terms: CashToNewLoan,TrustConveyance
- Common Interest: None
- Community Features: Biking,Foothills,Hiking,HorseTrails,Mountainous,NearNationalForest,Park,Suburban,Valley
- Exclusions: all sellers personal property
- Inclusions: existing appliances, sheds
- Attribution Contact: 818-523-3645
