


38218 Chapelle Street, Palmdale, CA, US, 93552
38218 Chapelle Street, Palmdale, CA, US, 93552Basics
- Date added: Added 2 months ago
- Category: Residential
- Type: SingleFamilyResidence
- Status: Active
- Bedrooms: 4
- Bathrooms: 3
- Area: 2532 sq ft
- Lot size: 7011, 7011 sq ft
- Year built: 2022
- Property Condition: Turnkey
- View: None
- County: Los Angeles
- MLS ID: DW26148560
Description
-
Description:
Beautifully Updated Home Designed for Comfortable Family Living
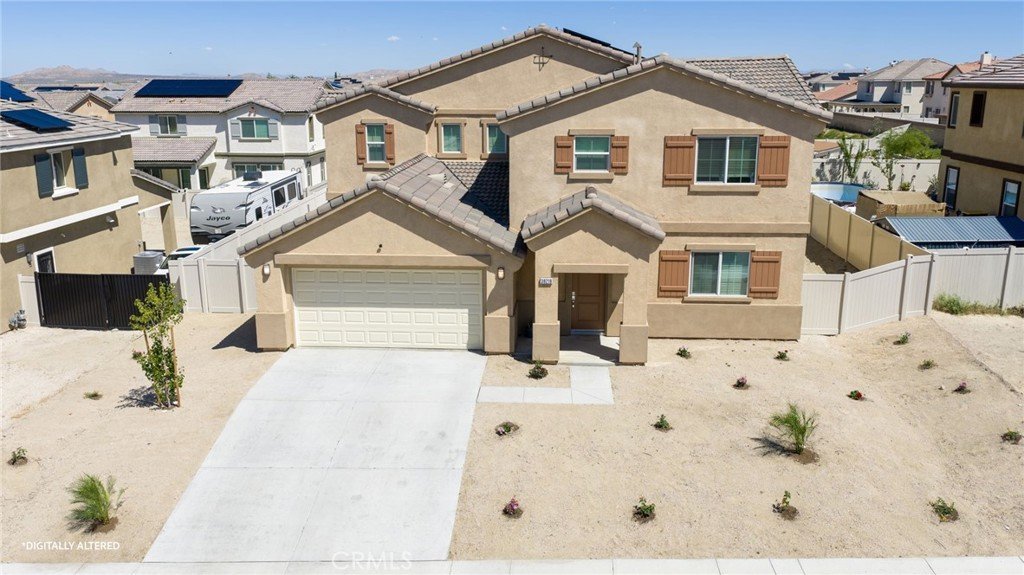
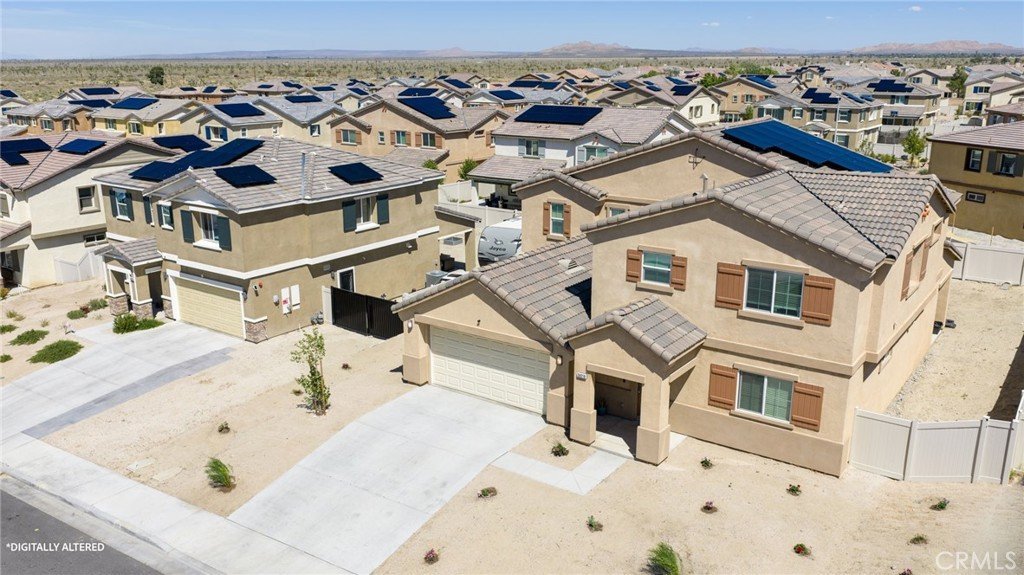
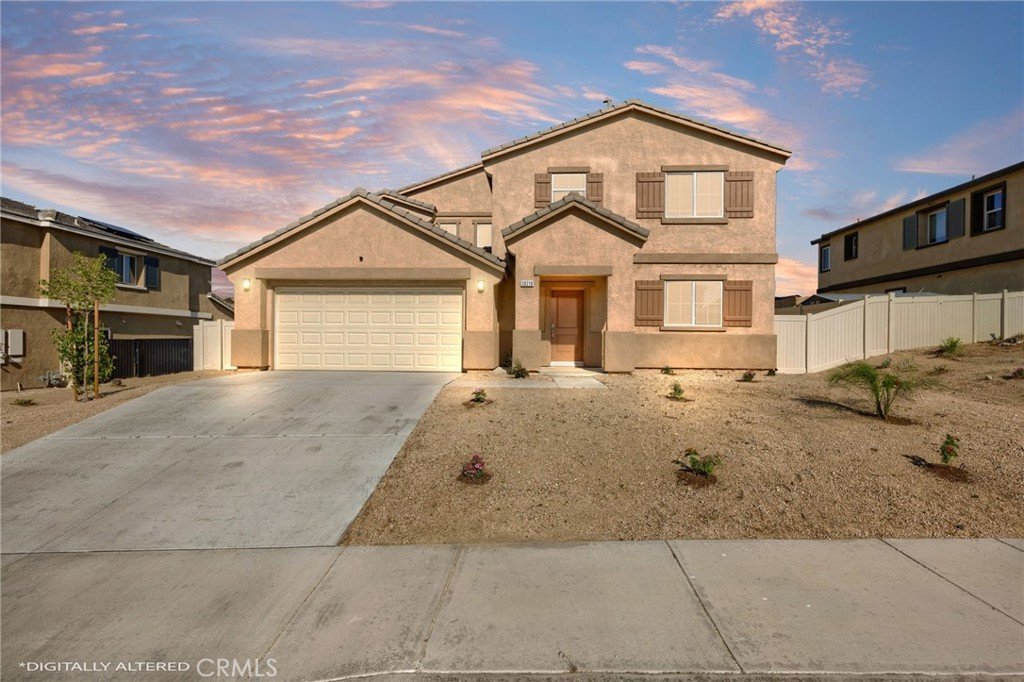
Welcome to this beautifully refreshed 4-bedroom, 3-bathroom home nestled in one of Palmdale’s most desirable neighborhoods. Thoughtfully updated and move-in ready, this home offers the perfect combination of space, comfort, and functionality for today’s lifestyle.
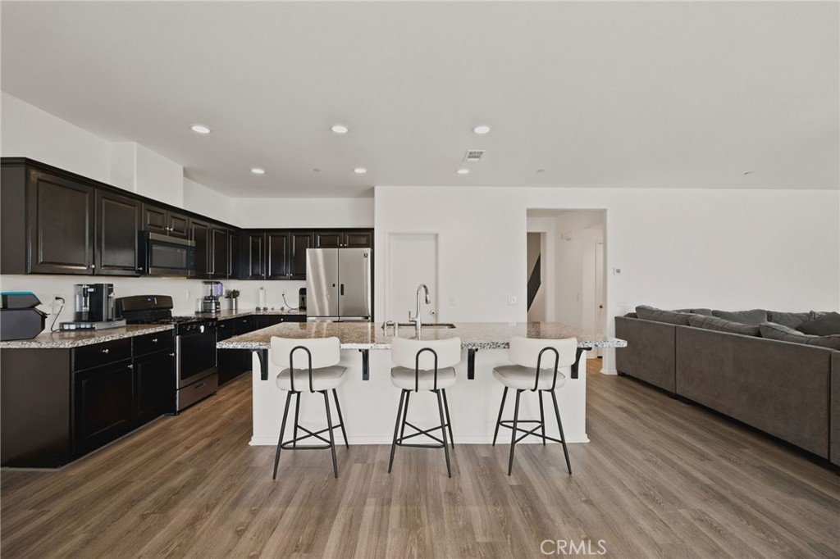
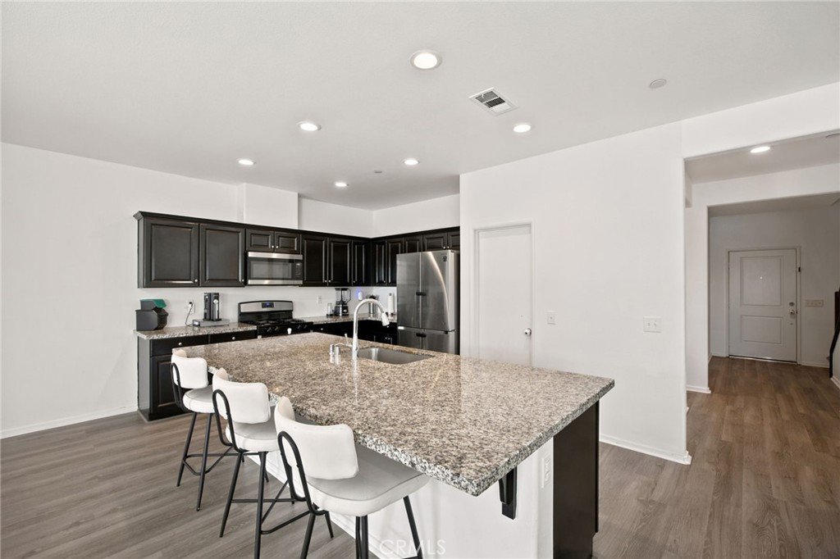
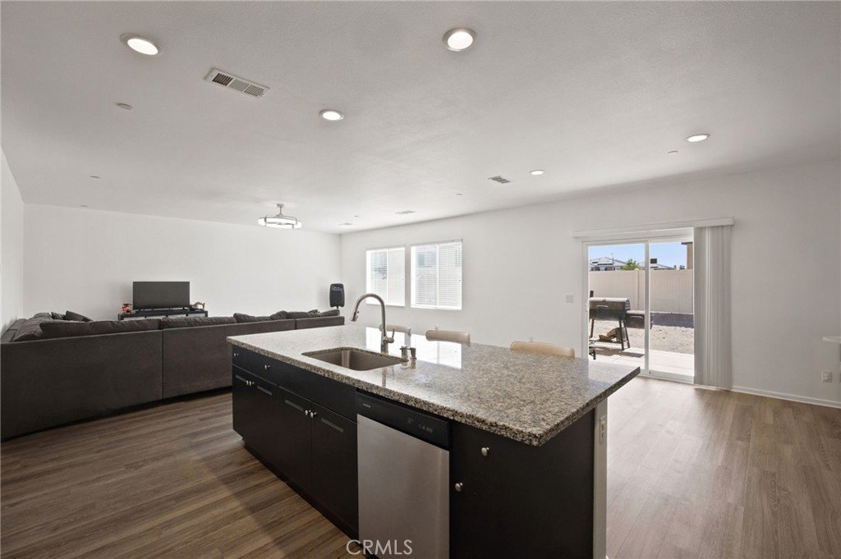
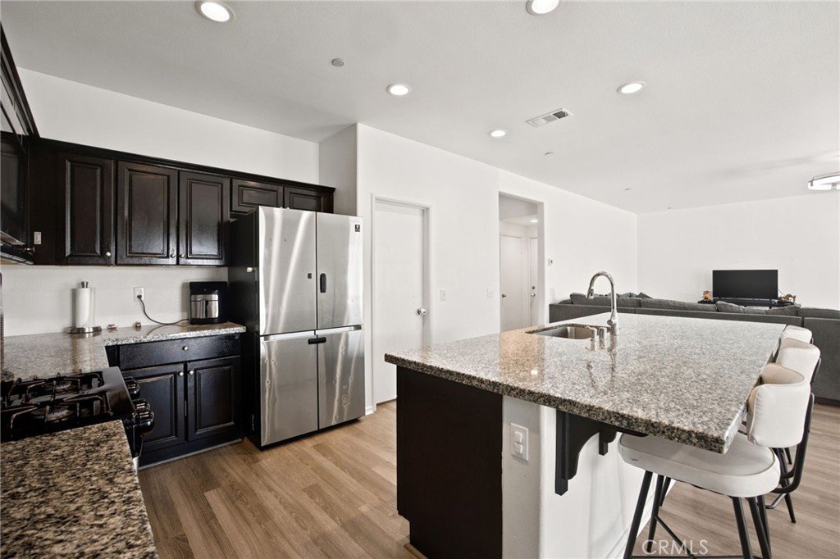
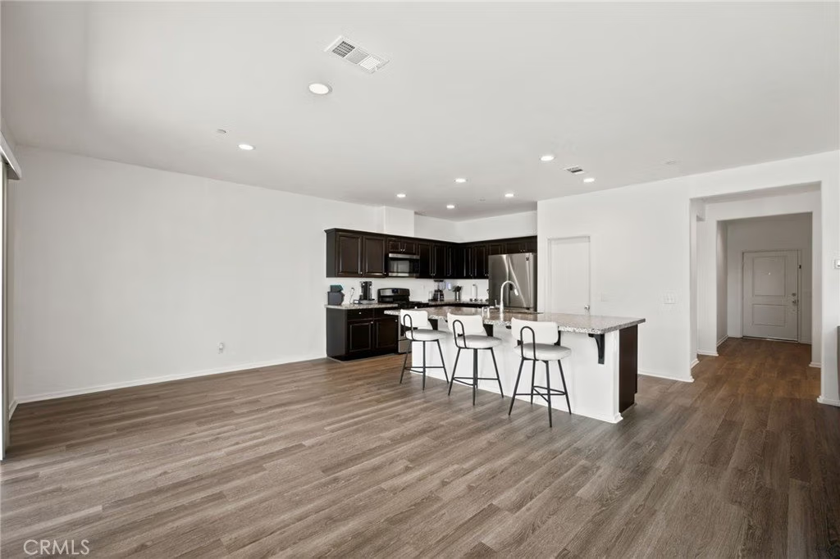
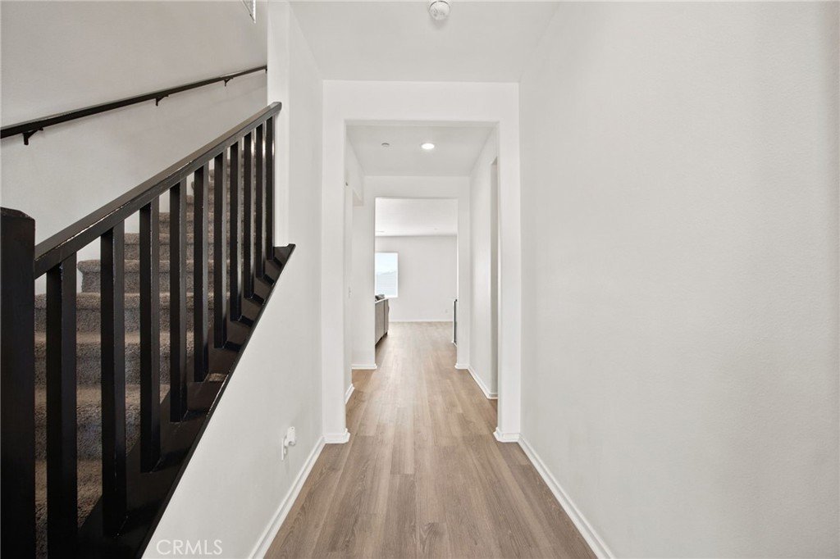
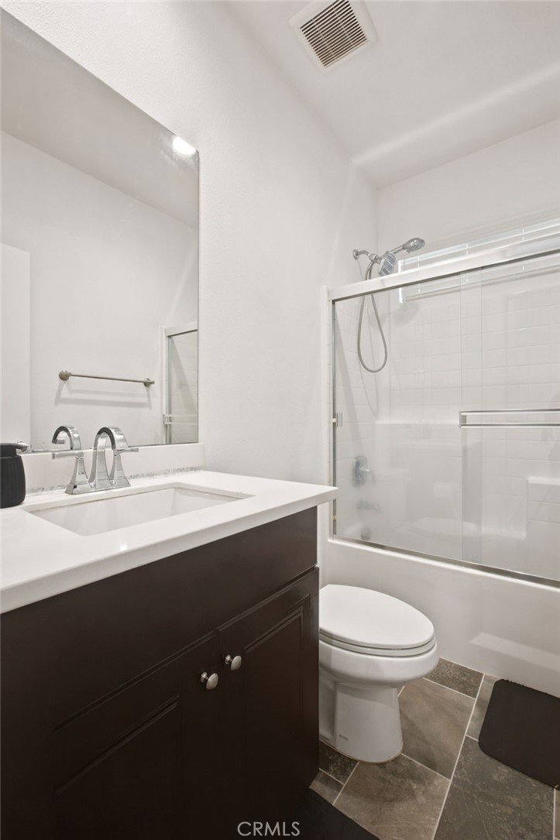
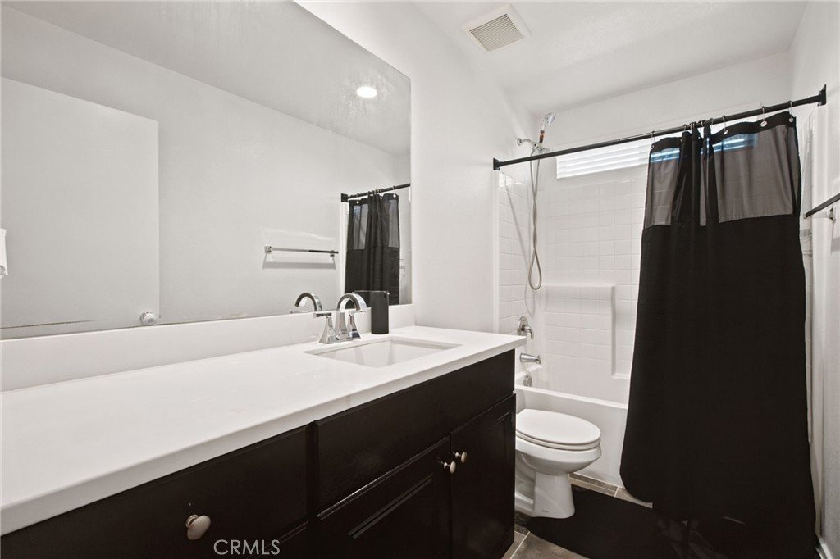
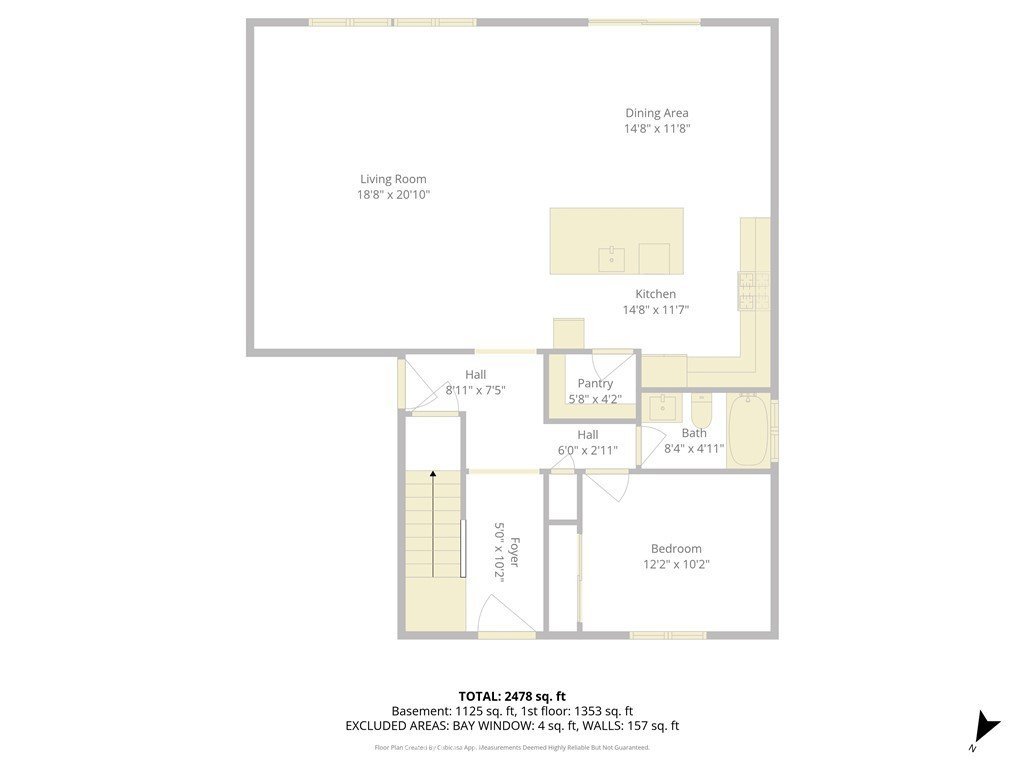
Step inside to discover brand-new laminate flooring throughout the main level, updated kitchen cabinetry, and updated bathroom vanities that give the home a bright, modern feel. Natural light fills the open-concept floor plan, creating an inviting atmosphere that seamlessly connects the living room, dining area, and kitchen. Perfect for everyday living and entertaining.
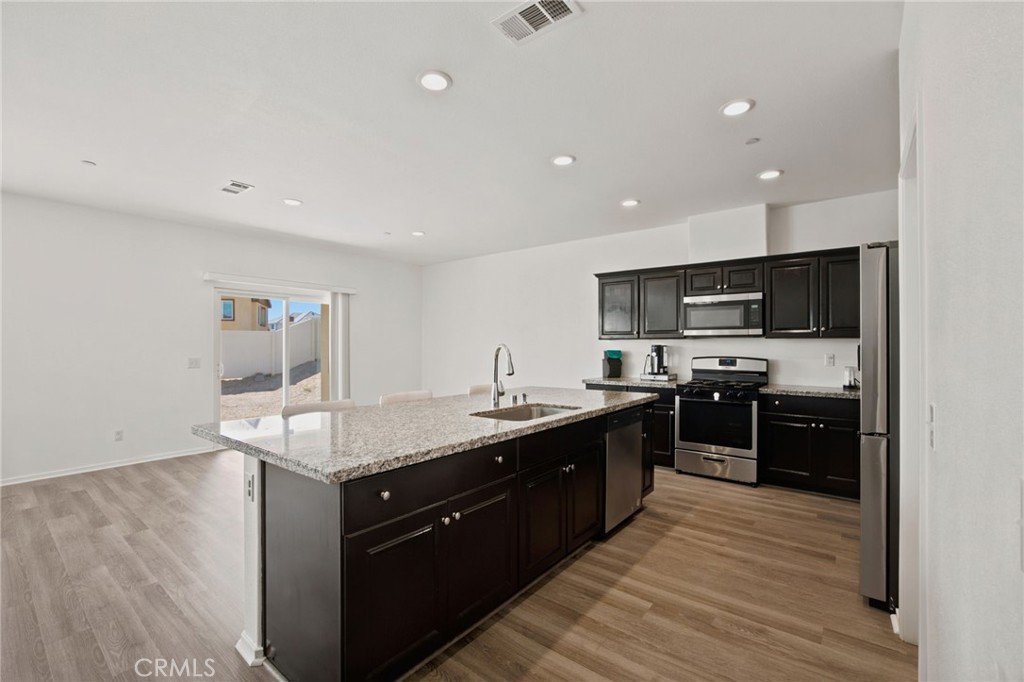
The spacious kitchen features granite countertops, stainless steel appliances, ample cabinetry, and a layout designed to keep everyone connected, whether preparing meals or gathering with family and friends.
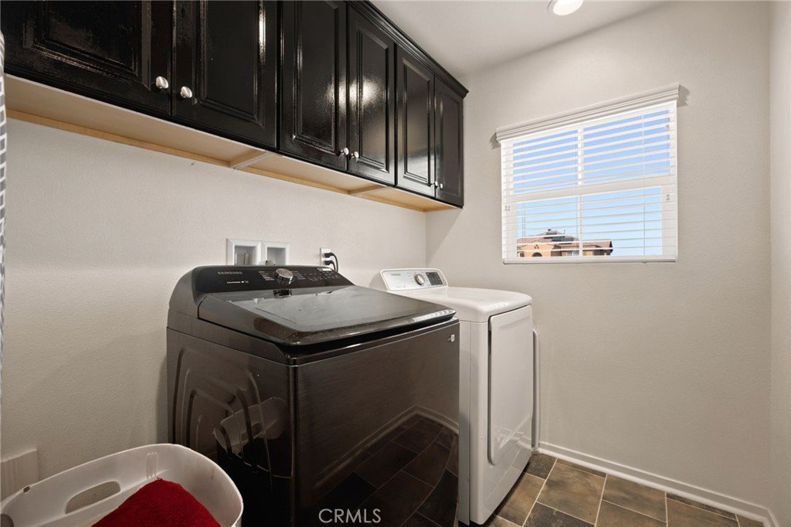
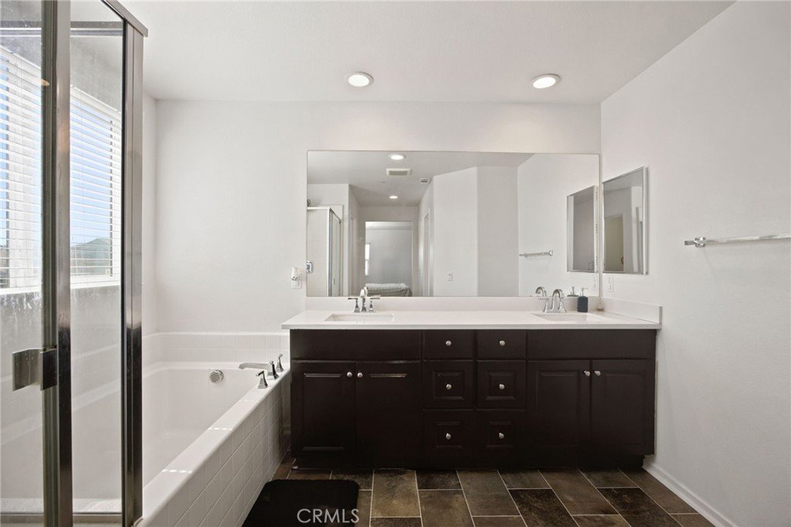
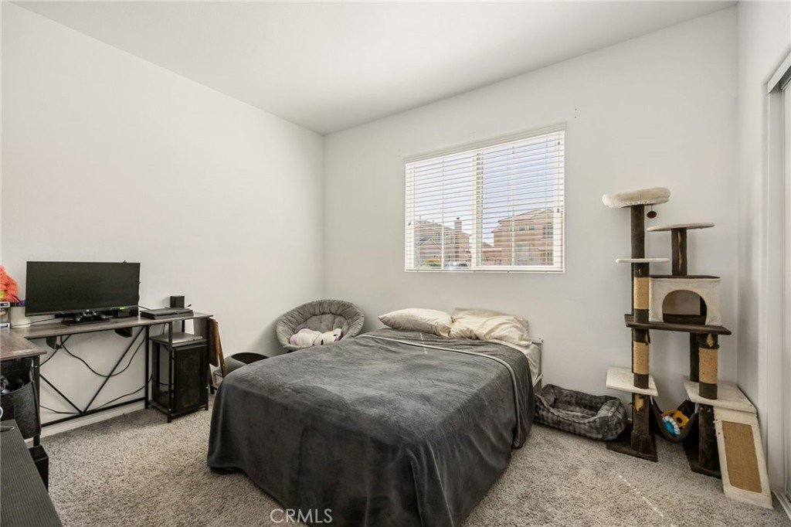
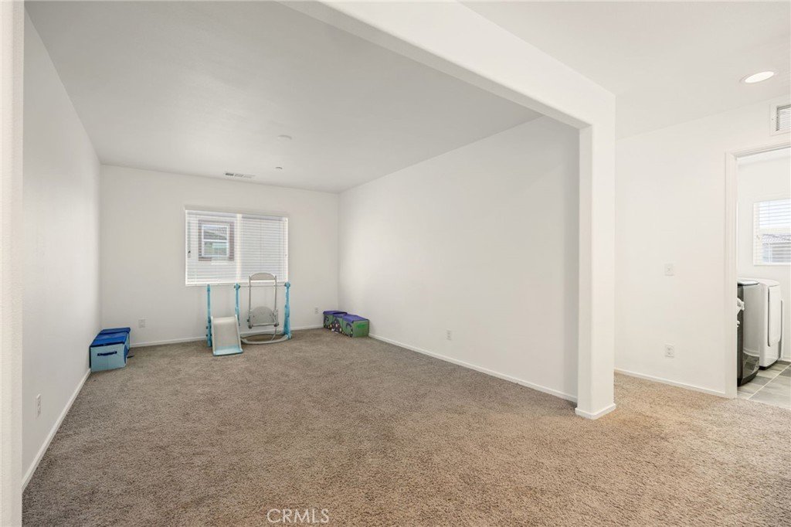
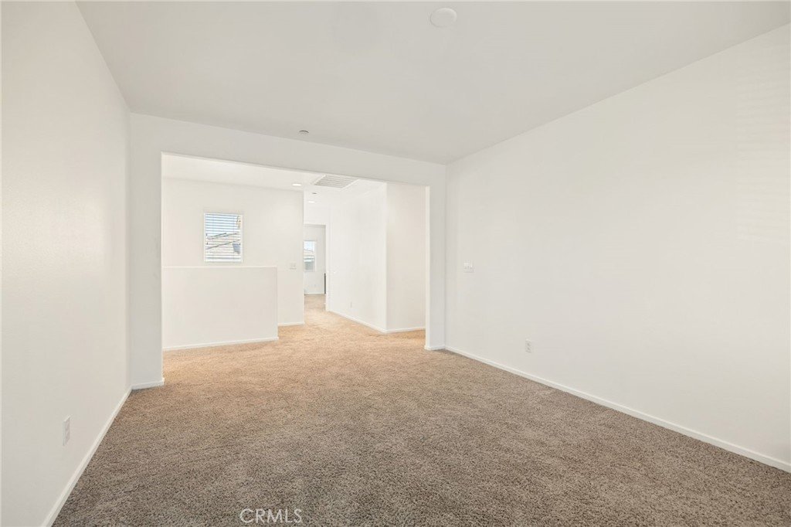
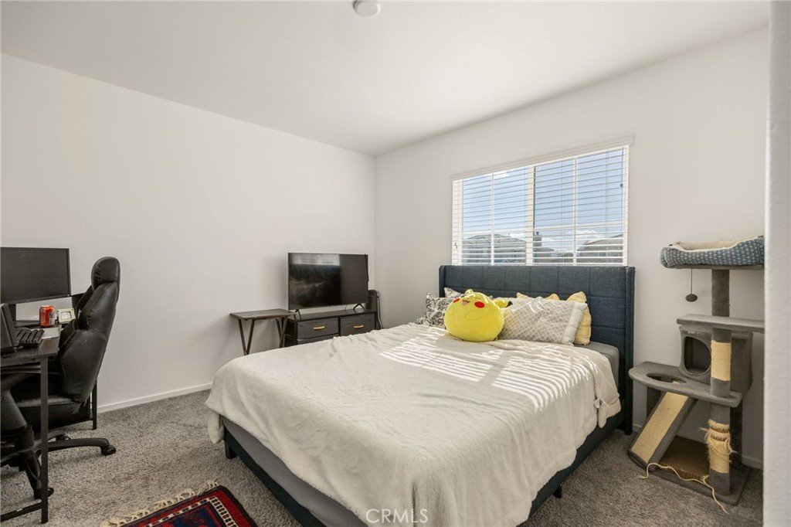
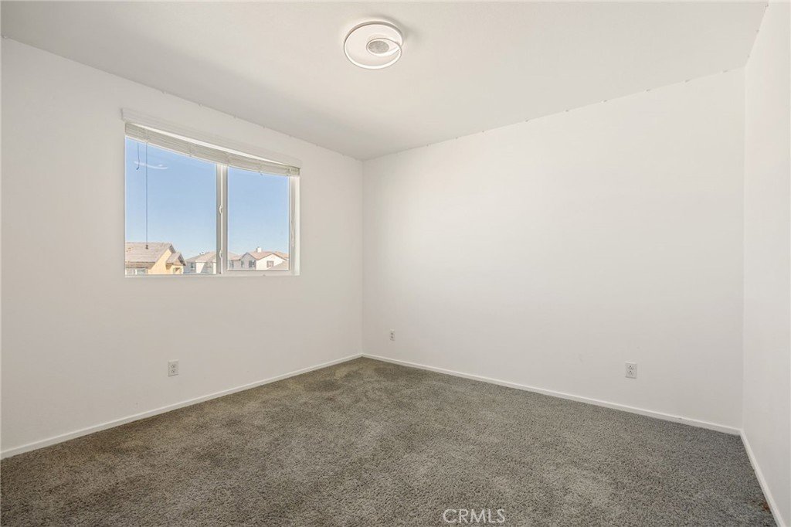
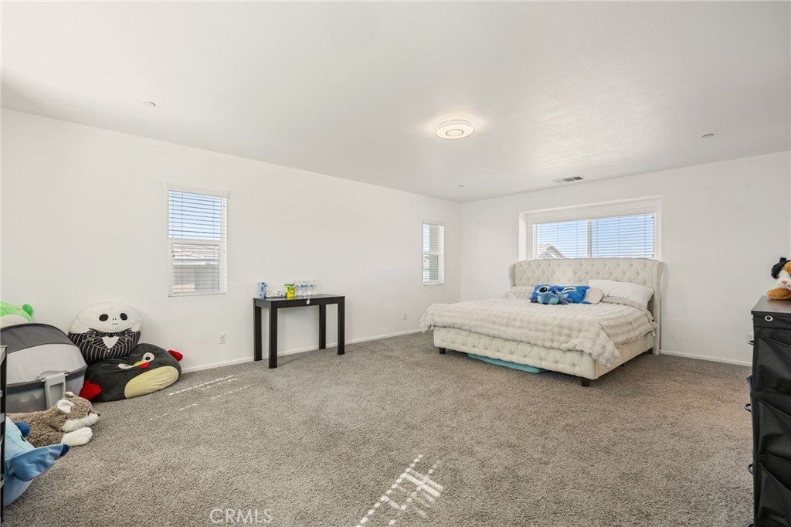
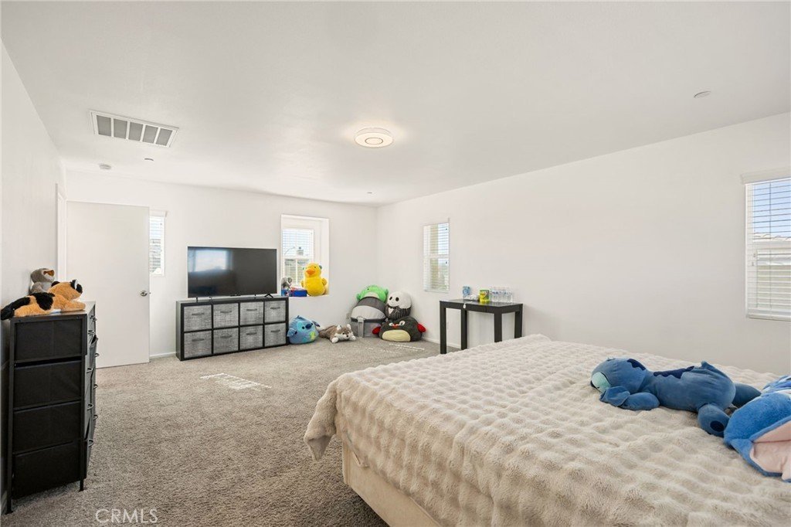
A full bedroom and bathroom on the main floor provide excellent flexibility for guests, extended family, or a home office. Upstairs, retreat to the generous primary suite featuring a walk-in closet, dual-sink vanity, and an updated frameless glass shower. Two additional bedrooms, another full bathroom, and a convenient upstairs laundry room complete the second level.
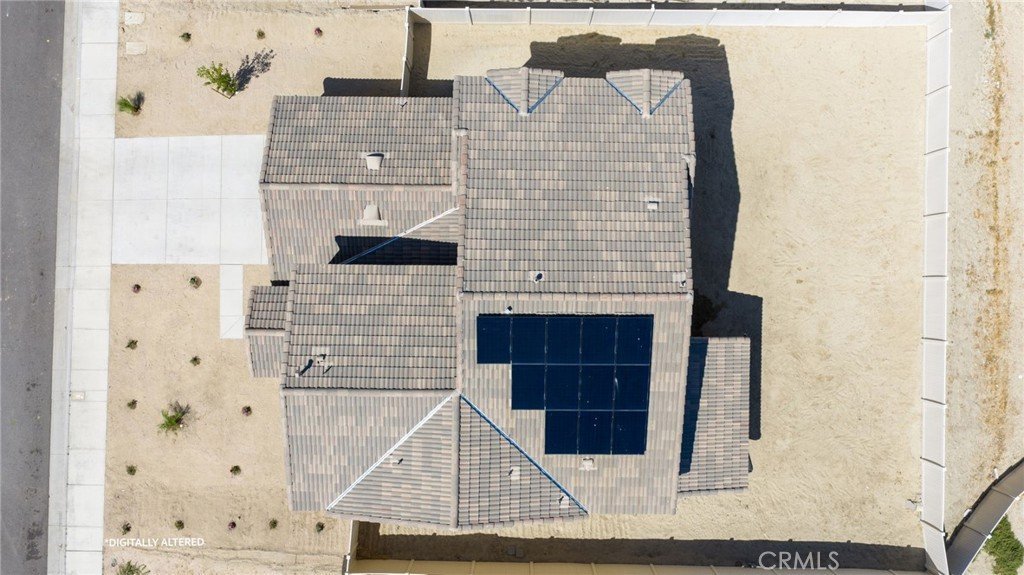
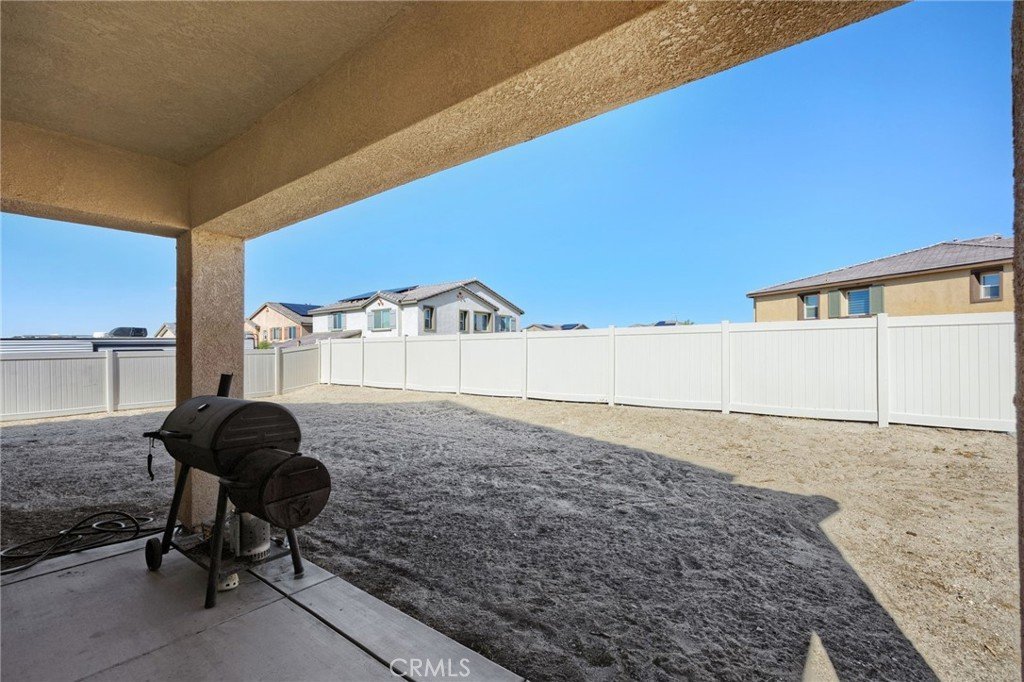
Outside, enjoy a private, fully fenced backyard with plenty of space for kids to play, pets to roam, family barbecues, or simply relaxing after a long day. It’s an outdoor space ready to grow with your family’s needs.
Additional features include a tankless water heater, fire sprinkler system, energy-efficient solar lease-to-own system with low monthly payments, and an attached garage, providing comfort, peace of mind, and long-term value.
Conveniently located near parks, schools, shopping, restaurants, and commuter routes, this home offers everything a growing family is looking for in a welcoming neighborhood.
Fresh updates, spacious living, and room to make lasting memories—this is a place you’ll be proud to call home. Schedule your private showing today!
Show all description
Location
- Directions: E. Palmdale Blvd between 70th st and 65th st E.
- Lot Size Acres: 0.161 acres
Building Details
Amenities & Features
- Pool Features: None
- Parking Features: DoorMulti, DirectAccess, Driveway, GarageFacesFront, Garage, GarageDoorOpener, Oversized, RvPotential, Tandem
- Spa Features: None
- Parking Total: 3
- Roof: SpanishTile
- Utilities: CableAvailable,ElectricityConnected,NaturalGasConnected,PhoneAvailable,SewerConnected,WaterConnected
- Window Features: DoublePaneWindows
- Cooling: CentralAir
- Electric: PhotovoltaicsOnGrid,Standard,Volts220
- Fireplace Features: None
- Heating: Central
- Interior Features: CeilingFans, SeparateFormalDiningRoom, EatInKitchen, GraniteCounters, OpenFloorplan, SeeRemarks, BedroomOnMainLevel, PrimarySuite, WalkInClosets
- Laundry Features: WasherHookup,ElectricDryerHookup,SeeRemarks
- Appliances: Dishwasher,GasCooktop,Microwave,RangeHood,TanklessWaterHeater
Nearby Schools
- High School District: Palmdale
Expenses, Fees & Taxes
- Association Fee: 0
Agent info
- Agent name: Jovani Pina
- Agent MLS: DWPINHEC
- Agent email: jovani@elevarrealestate.com
- Agent officephone: 562-513-7800
- Agent direct phone: 562-457-9490
Miscellaneous
- List Office Name: Keller Williams Pacific Estates
- Listing Terms: Cash,Conventional,CalVetLoan,Exchange1031,FHA,Submit,VaLoan
- Common Interest: None
- Community Features: Sidewalks
- Inclusions: Stove, dishwasher, microwave
- Attribution Contact: 562-457-9490
