













38332 Hillcrest Drive, Palmdale, CA, US, 93551
38332 Hillcrest Drive, Palmdale, CA, US, 93551Basics
- Date added: Added 2 weeks ago
- Category: Residential
- Type: SingleFamilyResidence
- Status: Active
- Bedrooms: 4
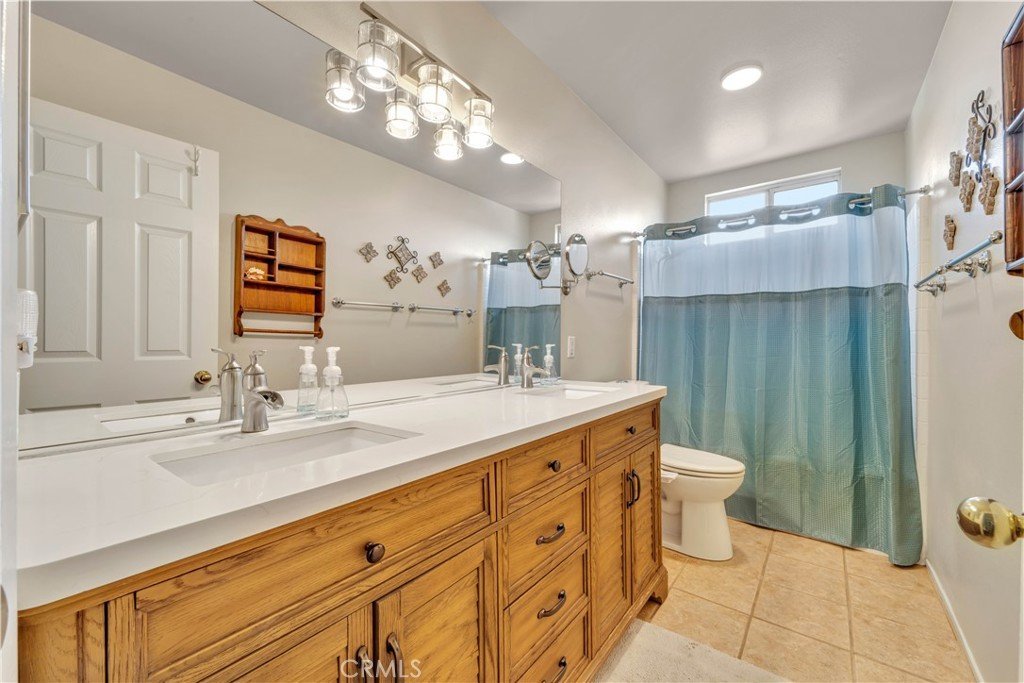
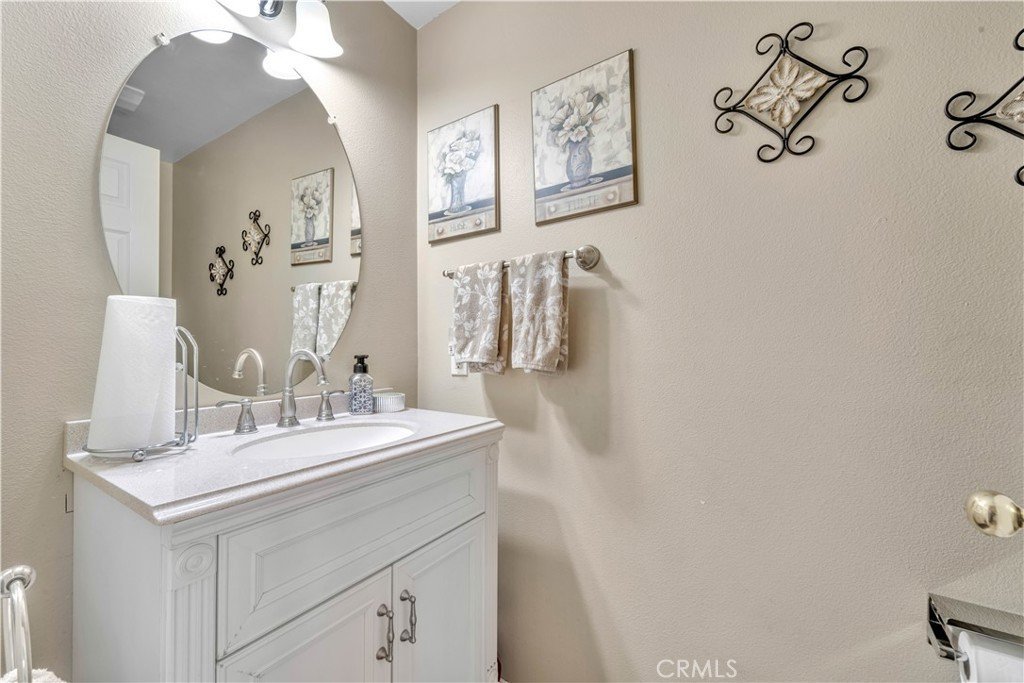
- Bathrooms: 2
- Area: 2452 sq ft
- Lot size: 6969, 6969 sq ft
- Year built: 2000
- View: Neighborhood
- County: Los Angeles
- MLS ID: SR26153076
Description
-
Description:
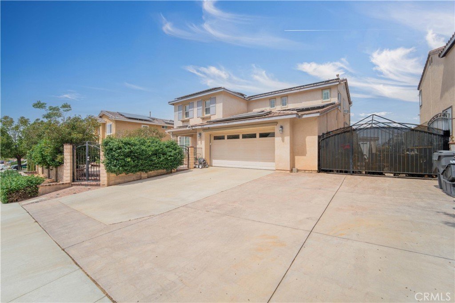
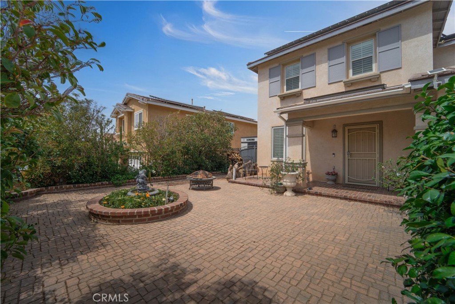
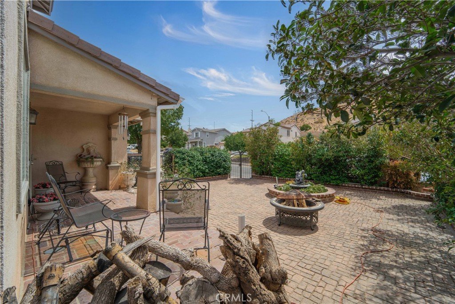
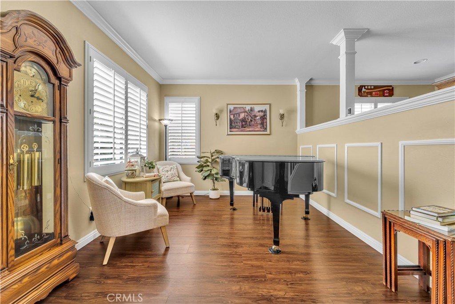
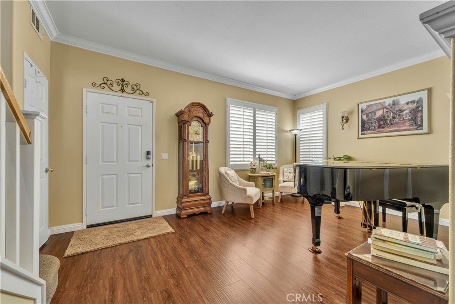
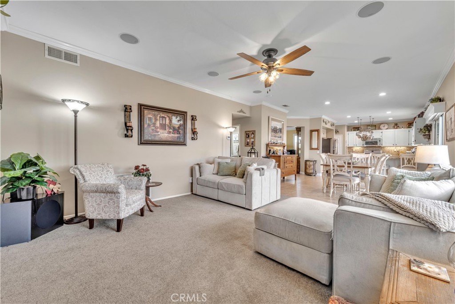
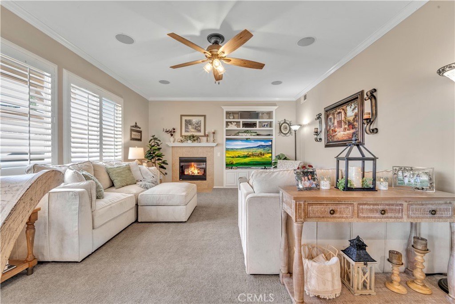
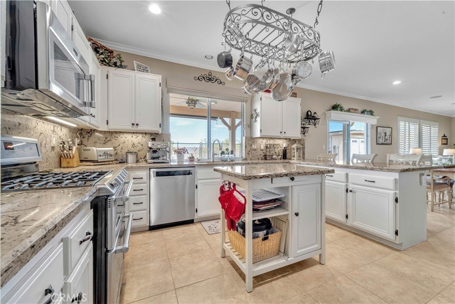
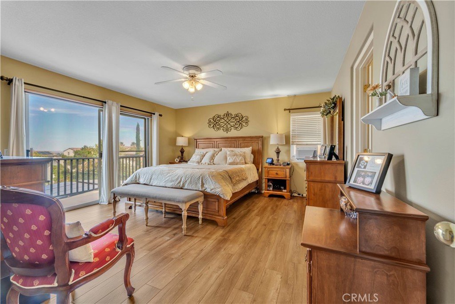
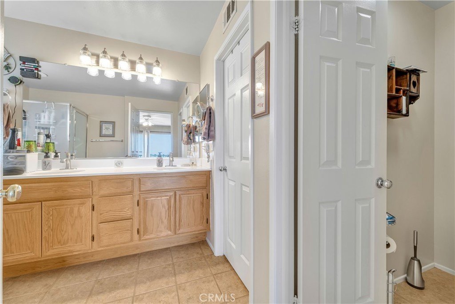
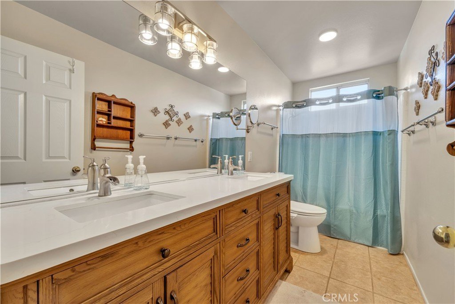
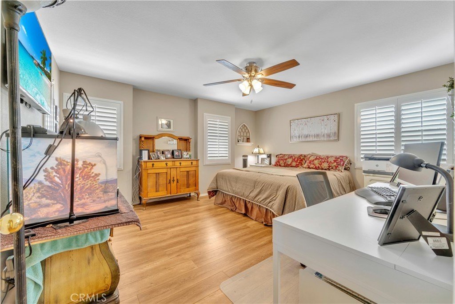
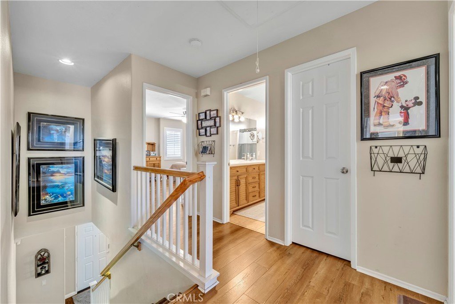
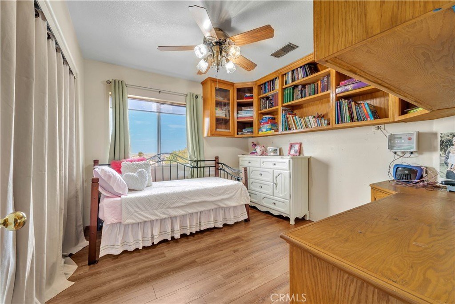
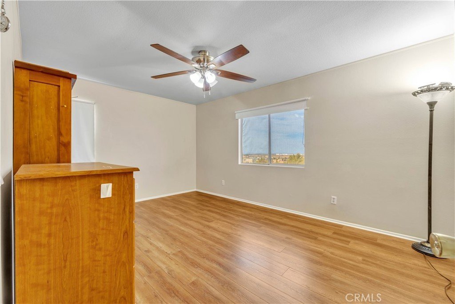
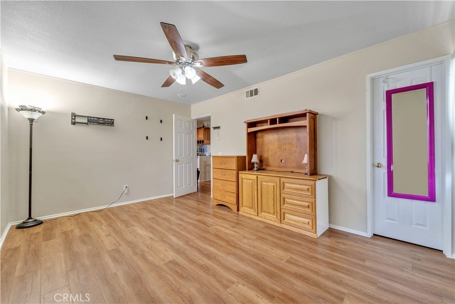
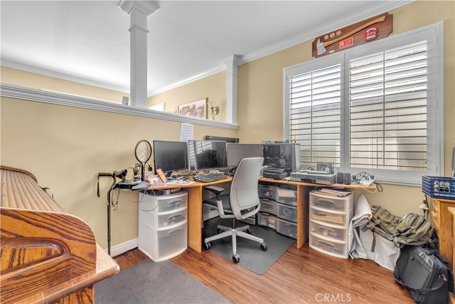
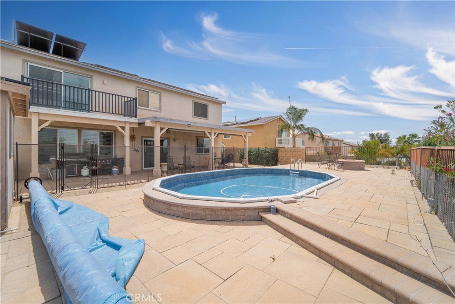
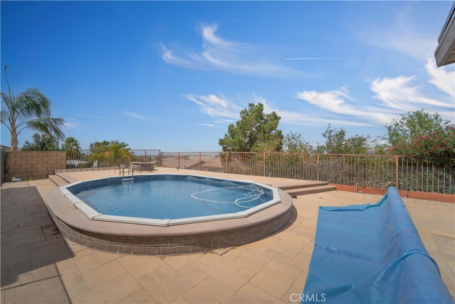
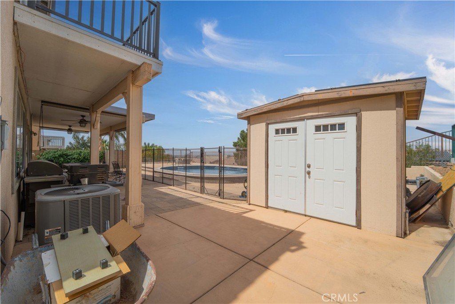
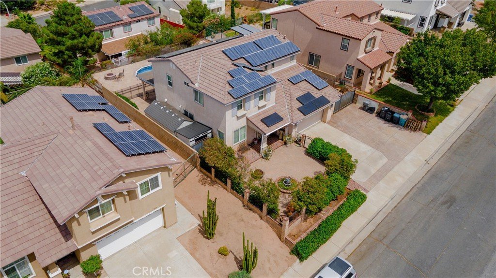
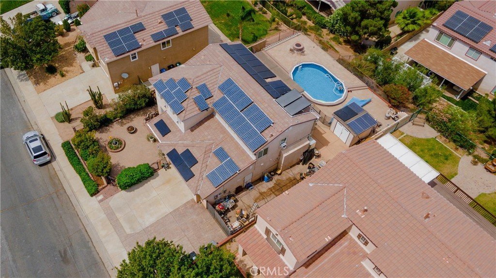
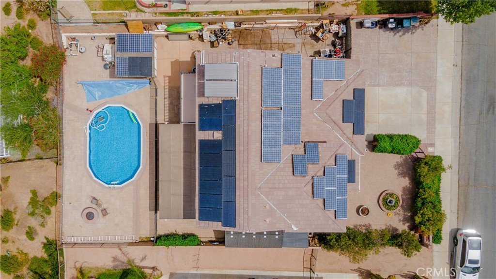
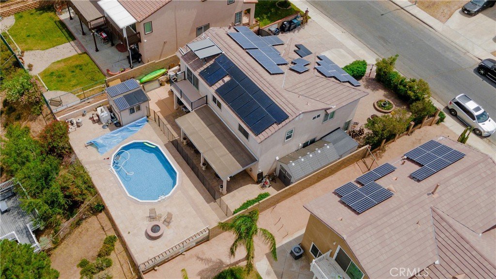
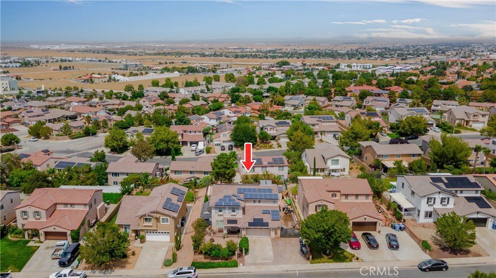
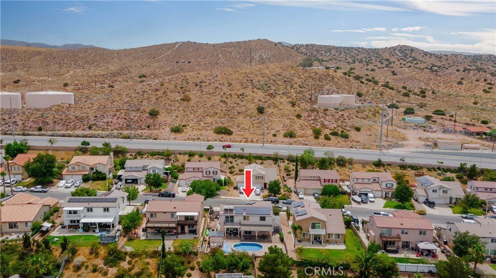
PRIME LOCATION AND ENERGY EFFICIENT HOME! Enjoy the benefits of owned solar panels and exceptional energy efficiency in this thoughtfully updated West Palmdale home! From the moment you arrive, you'll appreciate the charming gated courtyard, creating a private and welcoming entrance while adding to the home's beautiful curb appeal. Step inside to discover a beautifully remodeled kitchen that serves as the heart of the home, featuring new stainless steel appliances, abundant cabinetry, generous counter space, and a pantry for additional storage. The downstairs office offers added flexibility with a floating wall and flooring underneath, making it easy to adapt the space to suit your needs. Upstairs you'll find four spacious bedrooms, including a relaxing primary suite complete with a custom walk-in closet and a private balcony, offering the perfect place to enjoy your morning coffee or unwind while taking in the views. Plantation shutters add timeless style to select areas of the home. The backyard is designed for both relaxation and functionality, featuring a sunken above-ground pool with a vinyl liner, three large storage sheds, and RV access complete with a 30-amp hookup. Conveniently located near Palmdale Regional Medical Center, freeway access, shopping, dining, and everyday amenities, this home offers beautiful views and an outstanding opportunity to own in a desirable West Palmdale location. Schedule your private showing today!
Show all description
Location
- Directions: North on Tierra Subida Ave. East/Right on W Ave Q8. South/Right on Bonino Dr. West/Right on W Ave Q10. North/Right on Hillcrest Dr.
- Lot Size Acres: 0.16 acres
Building Details
Amenities & Features
- Pool Features: Fenced, Private
- Parking Features: Garage
- Patio & Porch Features: Covered
- Spa Features: None
- Parking Total: 2
- Roof: Tile
- Utilities: ElectricityConnected,NaturalGasConnected,SewerConnected,WaterConnected
- Cooling: CentralAir
- Fireplace Features: FamilyRoom
- Heating: Central,Solar
- Interior Features: EatInKitchen
- Laundry Features: LaundryRoom
- Appliances: Dishwasher,Disposal,GasOven,GasRange,Microwave
Nearby Schools
- High School District: Los Angeles Unified
Expenses, Fees & Taxes
- Association Fee: 0
Agent info
- Agent name: Megan Bohannan
- Agent MLS: SR150577368
- Agent email: meg.bohannan@gmail.com
- Agent officephone: 424-395-4841
Miscellaneous
- List Office Name: Luxury Collective
- Listing Terms: Cash,Conventional,FHA,VaLoan
- Common Interest: None
- Community Features: Curbs,StreetLights,Sidewalks
- Attribution Contact: 661-480-8996
