





126 Ball Drive, Claremont, CA, US, 91711
126 Ball Drive, Claremont, CA, US, 91711Basics
- Date added: Added 2 weeks ago
- Category: Residential
- Type: SingleFamilyResidence
- Status: Active
- Bedrooms: 4
- Bathrooms: 3
- Area: 2034 sq ft
- Lot size: 4333, 4333 sq ft
- Year built: 1992
- Property Condition: RepairsCosmetic
- View: Mountains
- County: Los Angeles
- MLS ID: CV26149426
Description
-
Description:
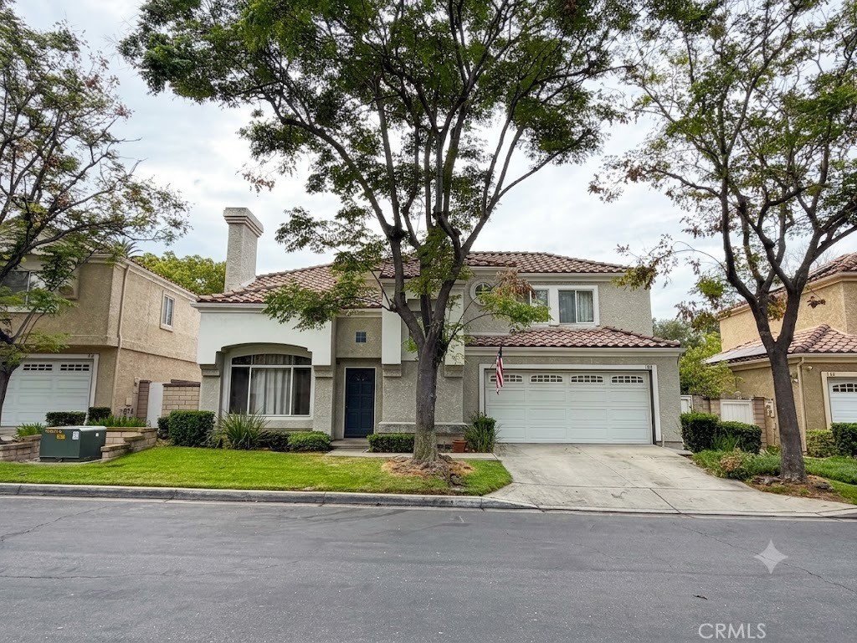
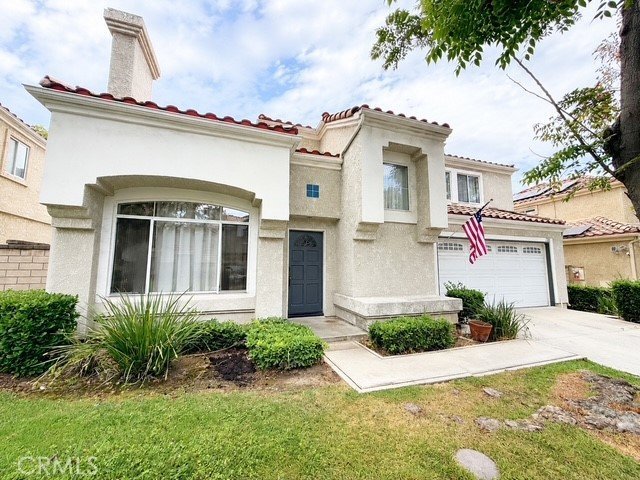
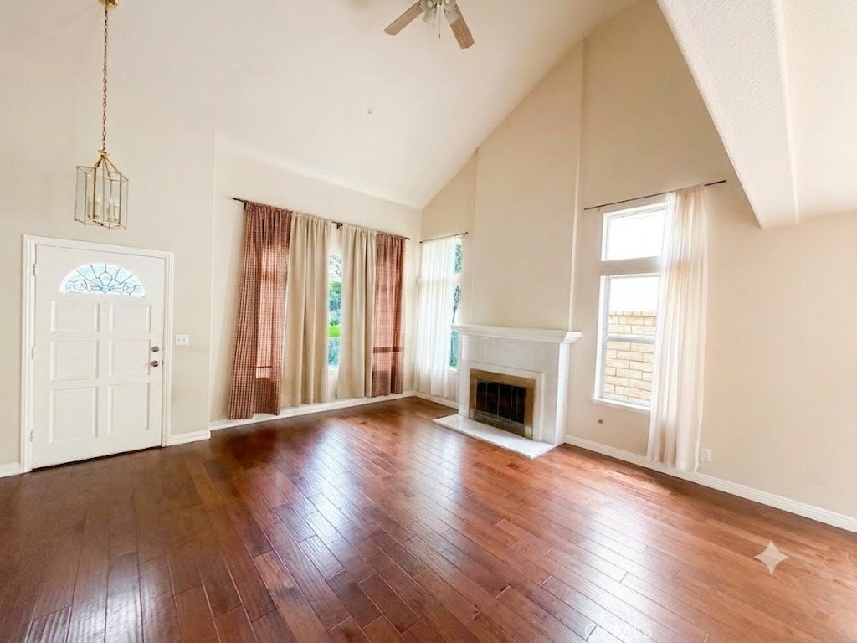
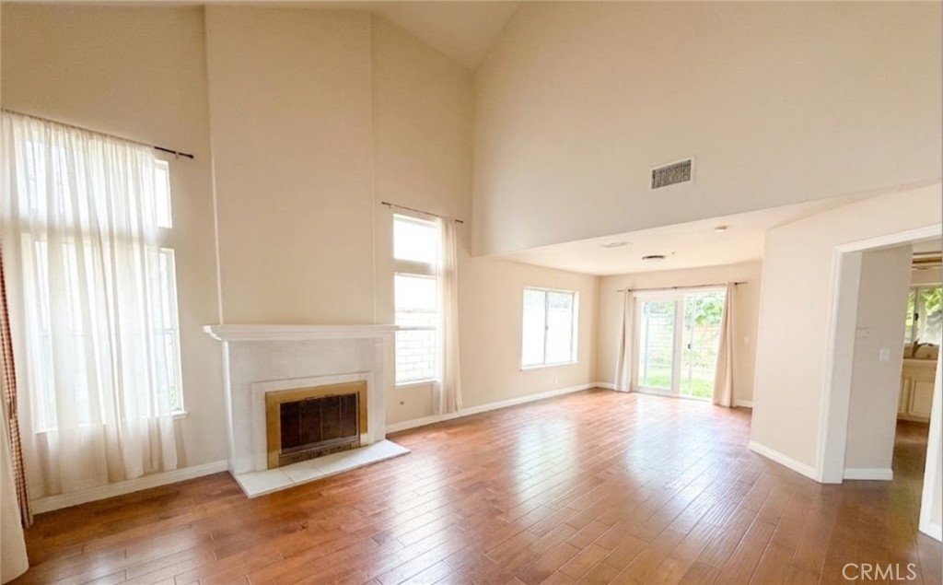
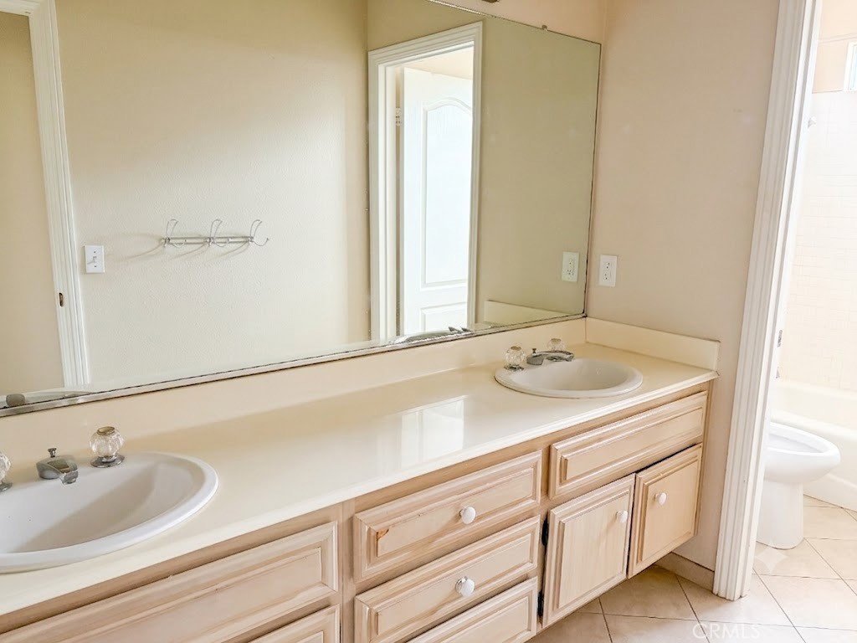
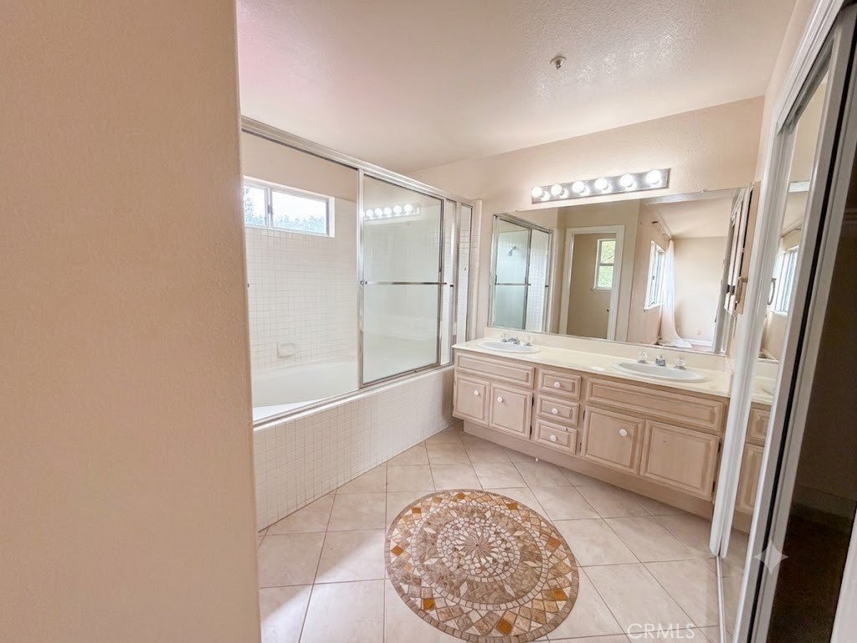
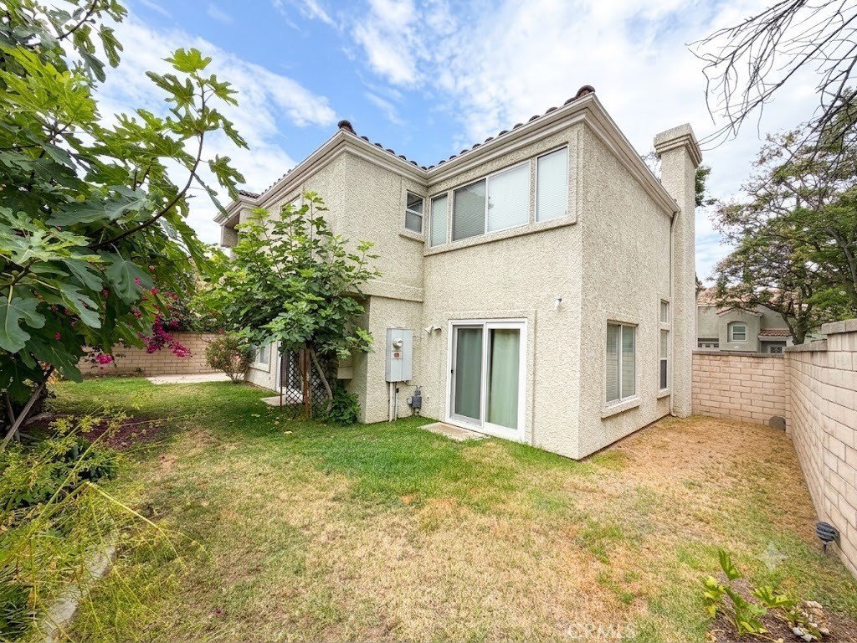
Welcome to 126 Ball Drive, Claremont, located in one of the city's most desirable Planned Unit Developments (PUD) within a well-established and highly sought-after neighborhood. This beautiful home offers 4 bedrooms and 2.5 bathrooms with a warm and inviting atmosphere throughout. As you enter, you'll be greeted by soaring cathedral ceilings, a cozy fireplace, and beautiful bamboo flooring that create an open, relaxing living space. The spacious kitchen features a center island and opens seamlessly to the family room, making it ideal for everyday living and entertaining. The generous primary suite serves as a private retreat and features an updated en-suite bathroom. A convenient indoor laundry room adds to the home's functionality. Step outside to a quiet, private backyard, perfect for BBQs, outdoor gatherings, or simply relaxing. Enjoy mature fruit trees, including mango, apple, and fig, adding beauty and seasonal enjoyment to your outdoor space. Located within the award-winning Claremont school district, this home is just minutes from parks, shopping, restaurants, and convenient freeway access. Combining comfort, charm, and an exceptional location, this is a home you truly must see to appreciate!
Show all description
Location
- Directions: Williams Ave/Bowdoin St
- Lot Size Acres: 0.0995 acres
Building Details
- Structure Type: House
- Water Source: Public
- Lot Features: BackYard
- Sewer: PublicSewer
- Common Walls: NoCommonWalls
- Fencing: Block
- Foundation Details: None
- Garage Spaces: 2
- Levels: One
- Floor covering: Bamboo
Amenities & Features
- Pool Features: None
- Parking Features: Driveway, Garage
- Security Features: SecuritySystem, SmokeDetectors
- Patio & Porch Features: None
- Spa Features: None
- Accessibility Features: None
- Parking Total: 2
- Roof: Tile
- Association Amenities: Playground
- Utilities: ElectricityConnected,NaturalGasConnected,SewerConnected,WaterConnected
- Cooling: CentralAir
- Electric: Standard
- Fireplace Features: LivingRoom
- Interior Features: SeparateFormalDiningRoom, AllBedroomsUp
- Laundry Features: LaundryRoom
Nearby Schools
- High School: Claremont
- High School District: Claremont Unified
Expenses, Fees & Taxes
- Association Fee: $180
Agent info
- Agent name: Tusong Nguyen
- Agent MLS: C14590
- Agent email: Tusonghomes@gmail.com
- Agent officephone: 909-590-8853
Miscellaneous
- Association Fee Frequency: Monthly
- List Office Name: RE/MAX TOP PRODUCERS
- Listing Terms: CashToNewLoan,Conventional,Exchange1031
- Common Interest: PlannedDevelopment
- Community Features: Sidewalks
- Attribution Contact: 626-688-8567
