








17420 Collins, Encino, CA, US, 91316
17420 Collins, Encino, CA, US, 91316Basics
- Date added: Added 2 weeks ago
- Category: Residential
- Type: SingleFamilyResidence
- Status: Active
- Bedrooms: 4
- Bathrooms: 4
- Area: 2168 sq ft
- Lot size: 5551, 5551 sq ft
- Year built: 1949
- View: None
- County: Los Angeles
- MLS ID: SR26152876
Description
-
Description:
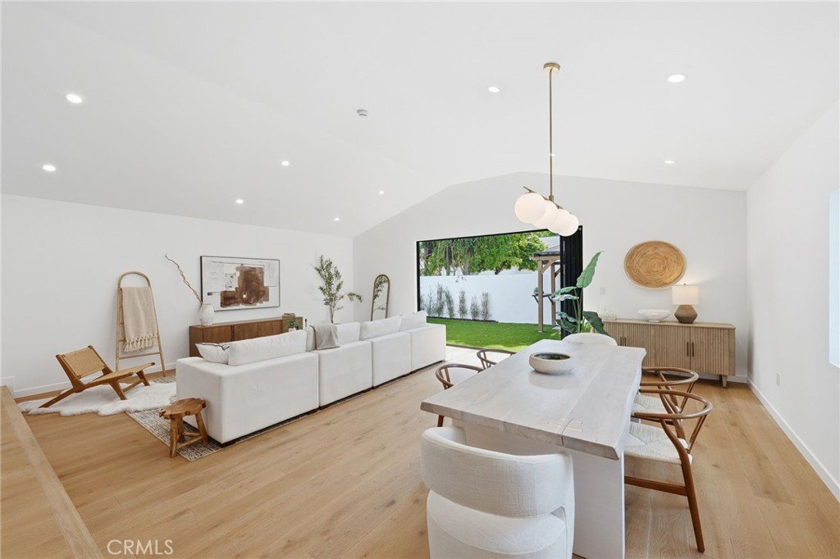
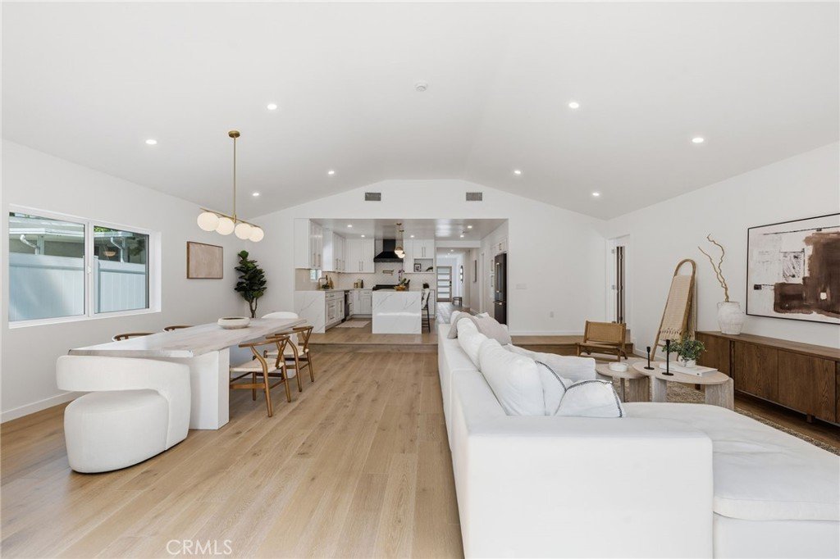
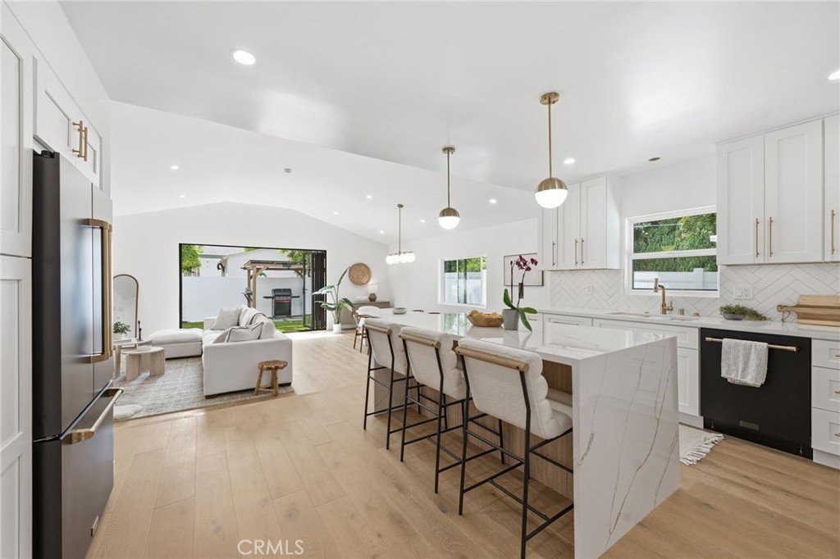
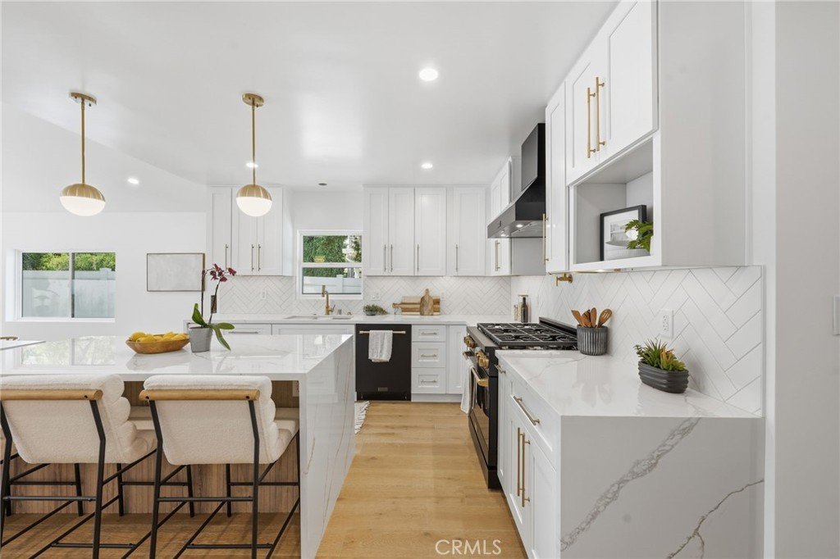
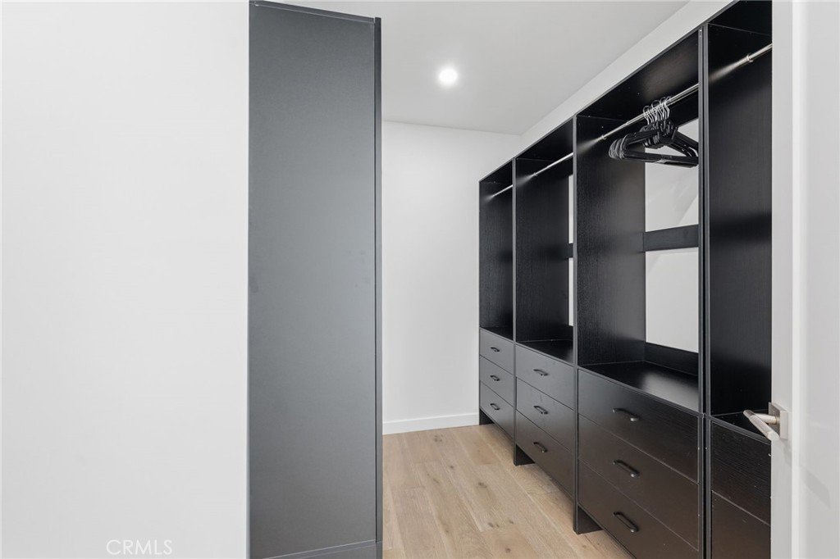
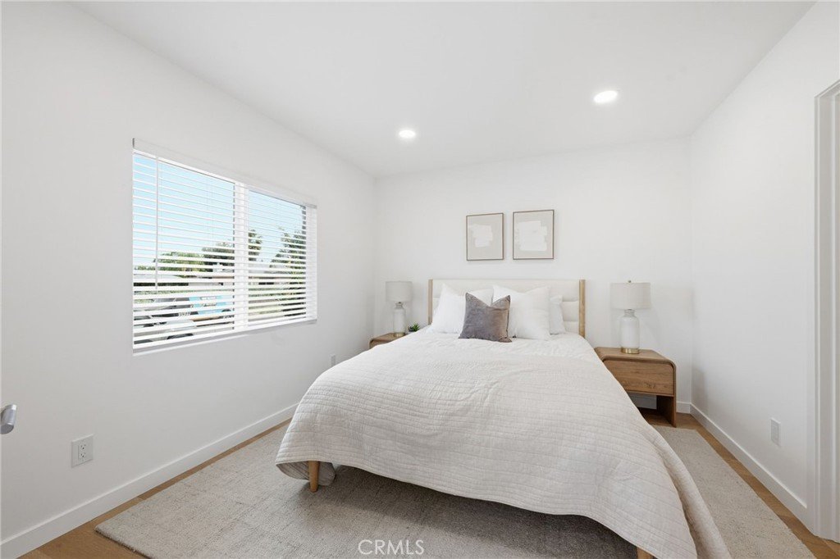
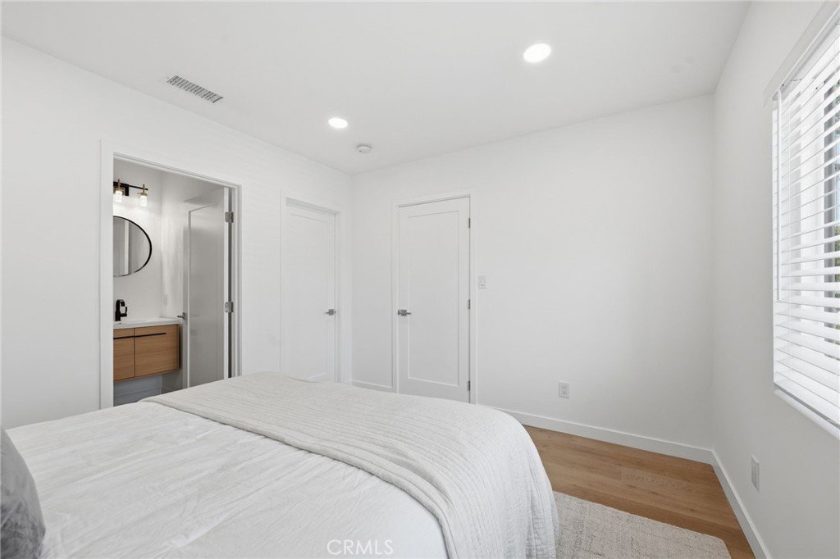
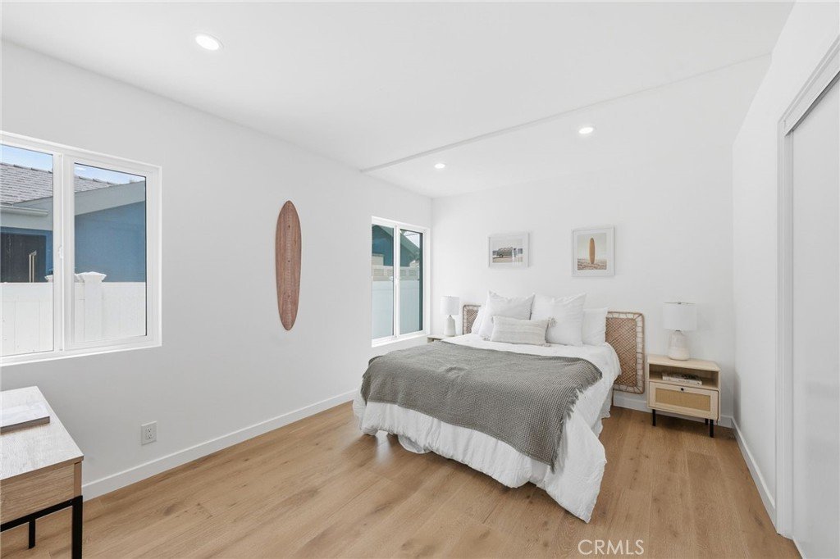
Welcome to 17420 Collins St, a beautifully remodeled home in the highly desirable Encino Park neighborhood, where modern design and comfort come together for effortless California living. This exceptional 4-bedroom, 3.5-bath residence offers an ideal layout for both everyday living and entertaining. Upon entry, engineered hardwood floors and abundant natural light welcome you, creating a bright and inviting atmosphere throughout. The open-concept living spaces flow seamlessly into a brand-new kitchen, featuring quartz countertops, custom cabinetry, and high-end finishes that combine style and functionality. Major system upgrades, including new electrical. Spacious bedrooms offer flexibility for family, guests, or home offices, while the luxurious primary suite includes a spa-inspired bath and ample closet space. Step outside to the private backyard, designed for relaxation and entertaining, complete with a hot tub and space for dining or lounging. Situated on a quiet, tree-lined street, this home enjoys the charm and community feel of Encino Park, with easy access to nearby parks, top-rated schools, shopping, and dining. A rare opportunity to own a fully upgraded, move-in ready home in one of Encino’s most sought-after neighborhoods.
Show all description
Location
- Directions: North of Burbank Boulevard, west of Louise Avenue
- Lot Size Acres: 0.1274 acres
Building Details
- Structure Type: House
- Water Source: Public
- Lot Features: FrontYard
- Sewer: PublicSewer
- Common Walls: NoCommonWalls
- Garage Spaces: 1
- Levels: One
Amenities & Features
- Pool Features: None
- Parking Total: 1
- Cooling: CentralAir
- Fireplace Features: None
- Heating: Central
- Interior Features: AllBedroomsDown
- Laundry Features: LaundryRoom
Nearby Schools
- High School District: Los Angeles Unified
Expenses, Fees & Taxes
- Association Fee: 0
Agent info
- Agent name: Denis Vandenbroucke
- Agent MLS: SR175533982
- Agent email: denisvdb@me.com
- Agent officephone: 818-989-2000
Miscellaneous
- List Office Name: Equity Union
- Listing Terms: Cash,CashToExistingLoan,CashToNewLoan,Conventional,CalVetLoan
- Common Interest: None
- Community Features: Valley
- Attribution Contact: 323-816-7711
