
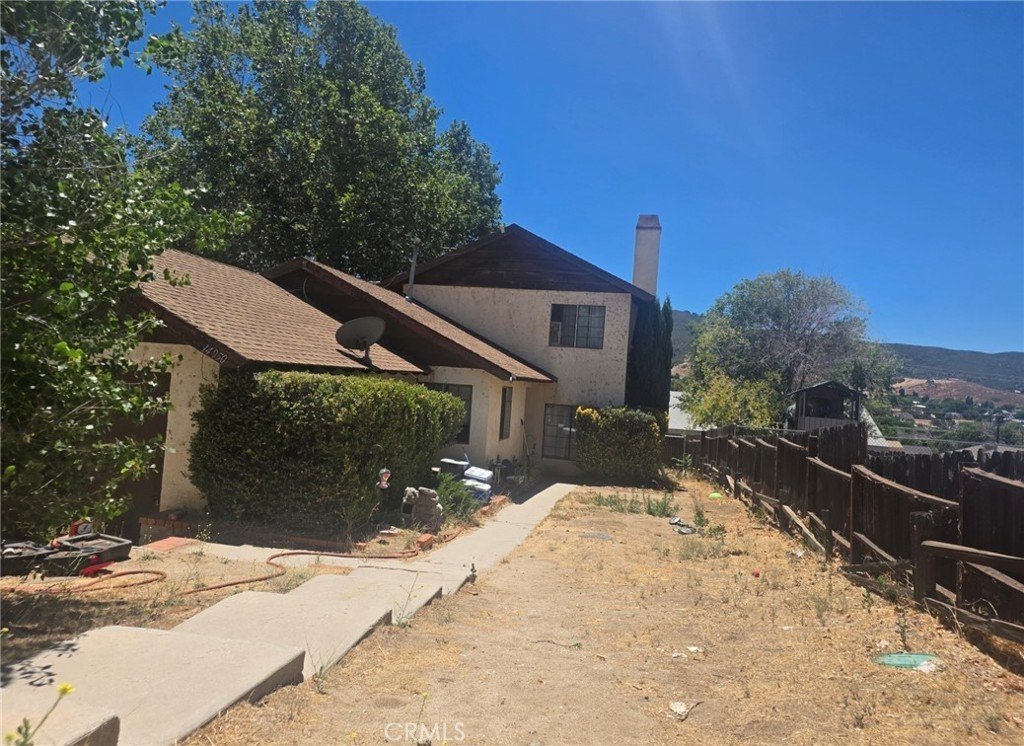

14950 Littleboy, Lake Hughes, CA, US, 93532
14950 Littleboy, Lake Hughes, CA, US, 93532Basics
- Date added: Added 2 months ago
- Category: Residential
- Type: SingleFamilyResidence
- Status: Active
- Bedrooms: 3
- Bathrooms: 2
- Area: 1336 sq ft
- Lot size: 5101, 5101 sq ft
- Year built: 1984
- View: Mountains,Neighborhood
- County: Los Angeles
- MLS ID: OC26153239
Description
-
Description:
Welcome to this charming 3-bedroom, 2-bath home offering the perfect blend of comfort, style, and location. Featuring a spacious loft-style primary bedroom, this unique layout provides a private retreat with plenty of character. The home includes a 2-car garage, a large front yard with excellent curb appeal, and a generously sized backyard that's perfect for entertaining, gardening, or simply relaxing outdoors. Ideally located just minutes from Lake Elizabeth, you'll enjoy easy access to scenic walking and biking trails, fishing, playgrounds, sports courts, and community events at Central Park. The area also offers nearby shopping, dining, top-rated schools, and convenient commuter access, making this home an exceptional opportunity for families and anyone seeking an active lifestyle in one of the area's most desirable neighborhoods. This house is ready for your updates and vision to make this your perfect family home.
Show all description
Location
- Directions: North of Lake Elizabeth Rd; West of Walk-A-Top St.
- Lot Size Acres: 0.1171 acres
Building Details
Amenities & Features
- Pool Features: None
- Parking Total: 2
- Utilities: CableAvailable
- Cooling: CentralAir
- Fireplace Features: FamilyRoom
- Heating: ForcedAir
- Laundry Features: InGarage
- Appliances: GasCooktop
Nearby Schools
- High School District: Antelope Valley Union
Expenses, Fees & Taxes
- Association Fee: 0
Agent info
- Agent name: Jonathan Taylor
- Agent MLS: STAYLJON
- Agent email: jtaylor@vistafundingcorp.com
- Agent officephone: 714-965-1234
Miscellaneous
- List Office Name: Vista Del Mar Realty
- Listing Terms: Cash,CashToNewLoan,Conventional,Exchange1031
- Common Interest: None
- Community Features: Rural
- Exclusions: Washer, Dryer
- Attribution Contact: jtaylor@vistafundingcorp.com
