














10831 Roycroft 27, Sun Valley, CA, US, 91352
10831 Roycroft 27, Sun Valley, CA, US, 91352Basics
- Date added: Added 2 weeks ago
- Category: Residential
- Type: Townhouse
- Status: Active
- Bedrooms: 3
- Bathrooms: 3
- Area: 1385 sq ft
- Lot size: 789117, 789117 sq ft
- Year built: 1979
- View: Hills
- County: Los Angeles
- MLS ID: SR26129477
Description
-
Description:
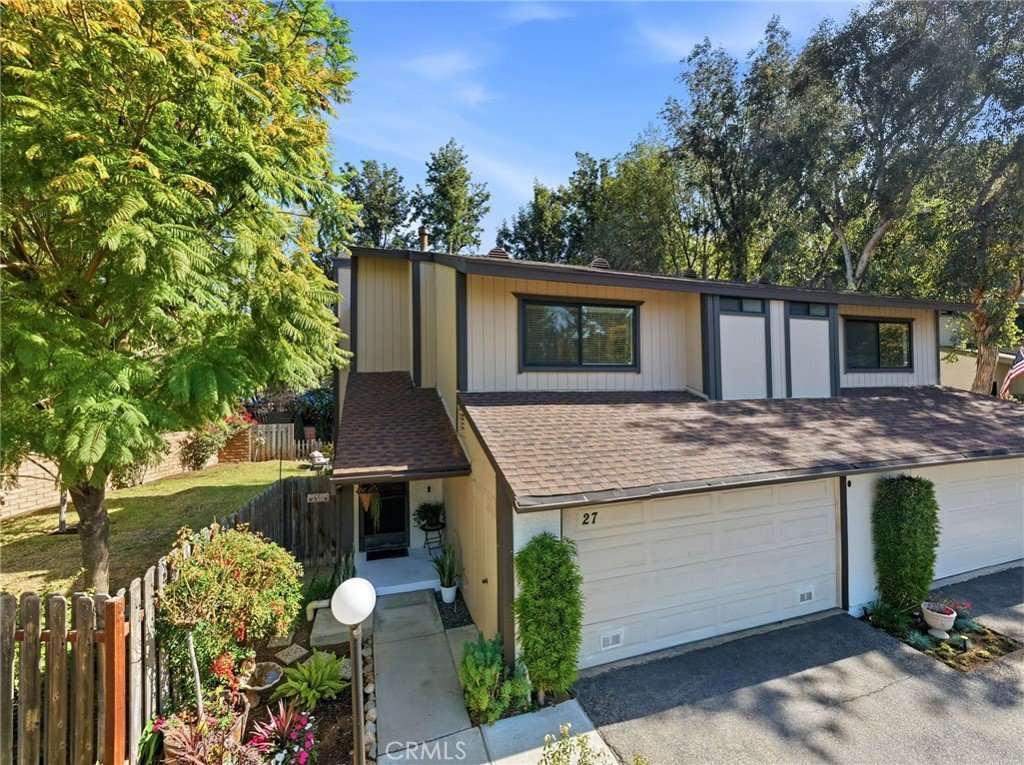
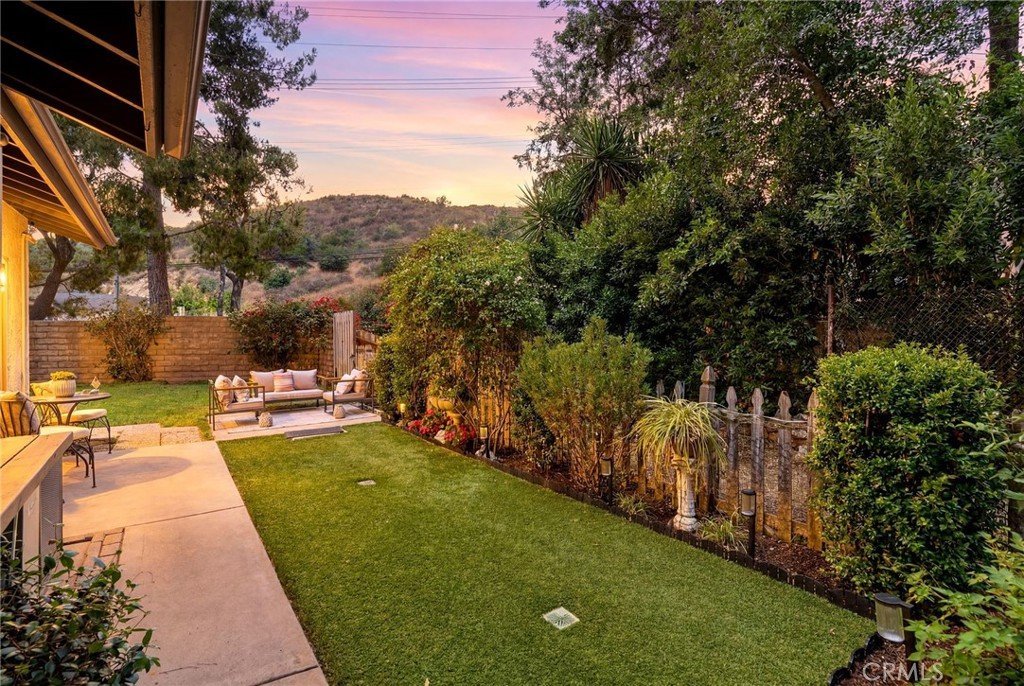
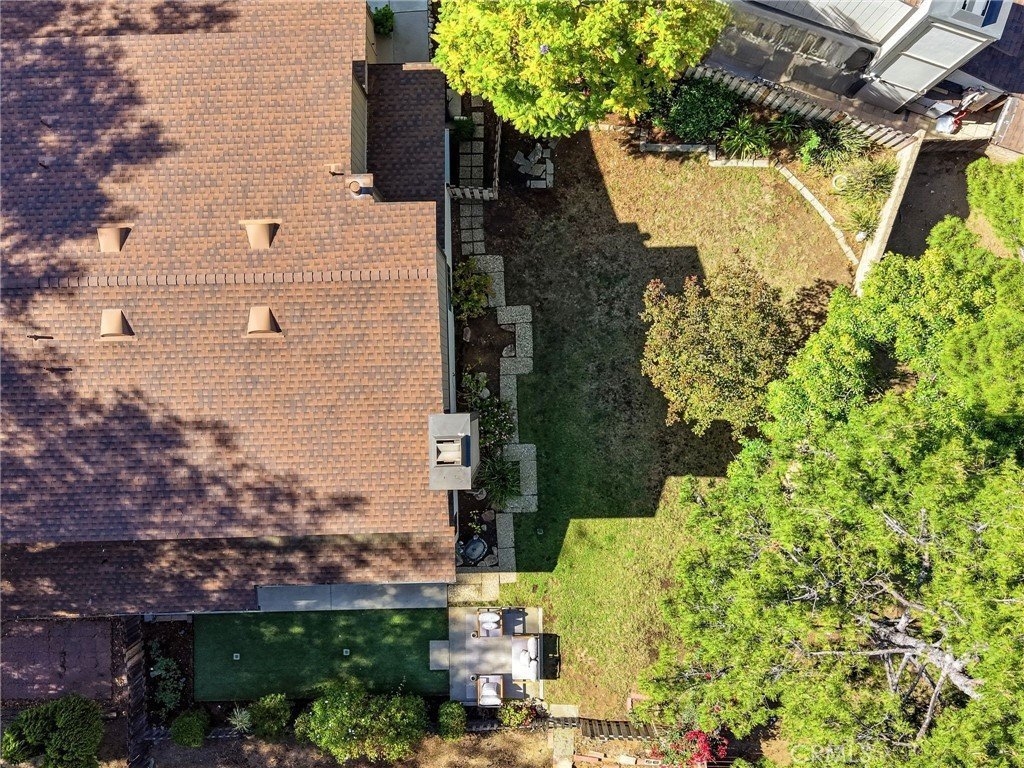
Rare Opportunity: One-of-a-Kind End Unit Townhome with Expansive Private Yard!
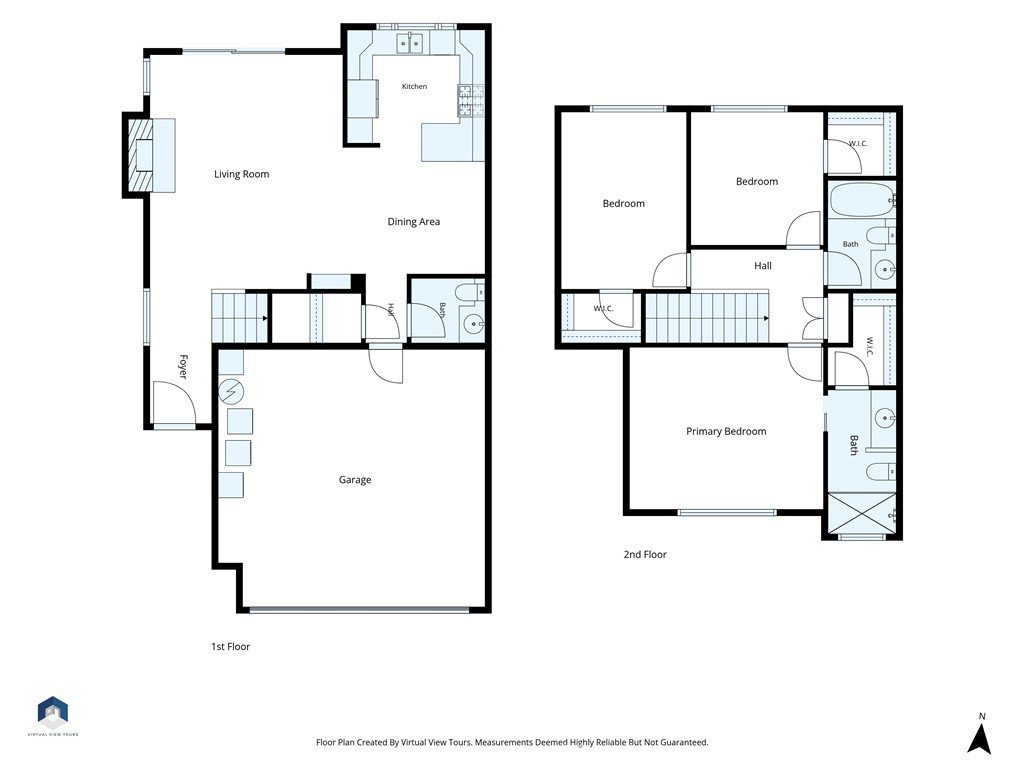
Welcome to a stunning 2-story turn-key townhome offering the space and privacy of a single-family home, with only 1 adjoining wall. Positioned in a premier, ultra-private location within the community, this fully updated residence features a direct-access 2-car garage, central air and heat, and updated windows in primary living areas.
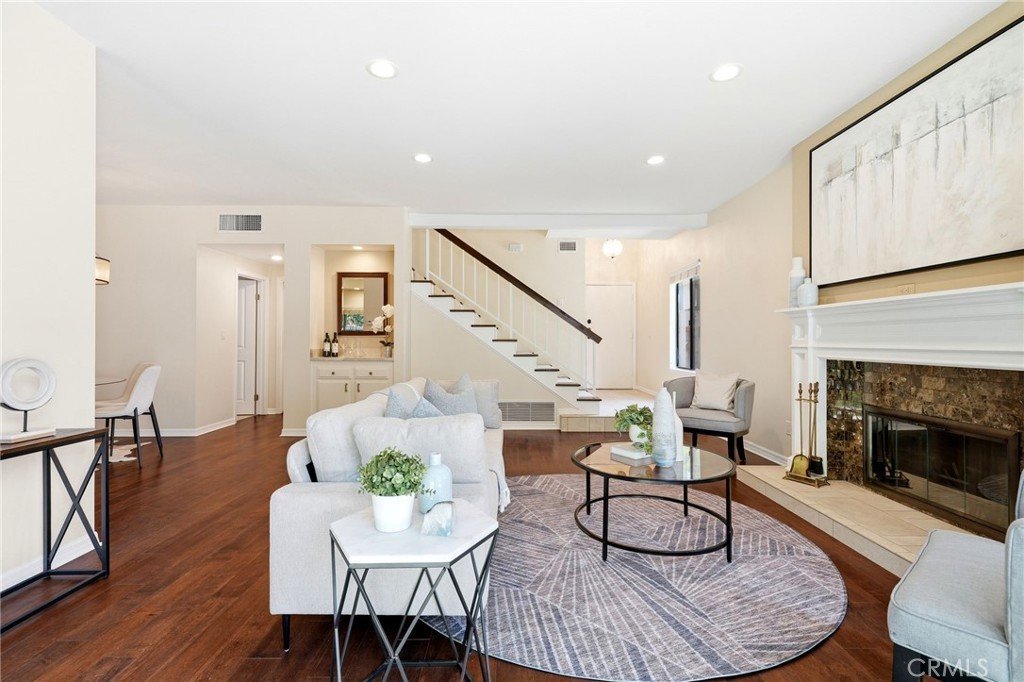
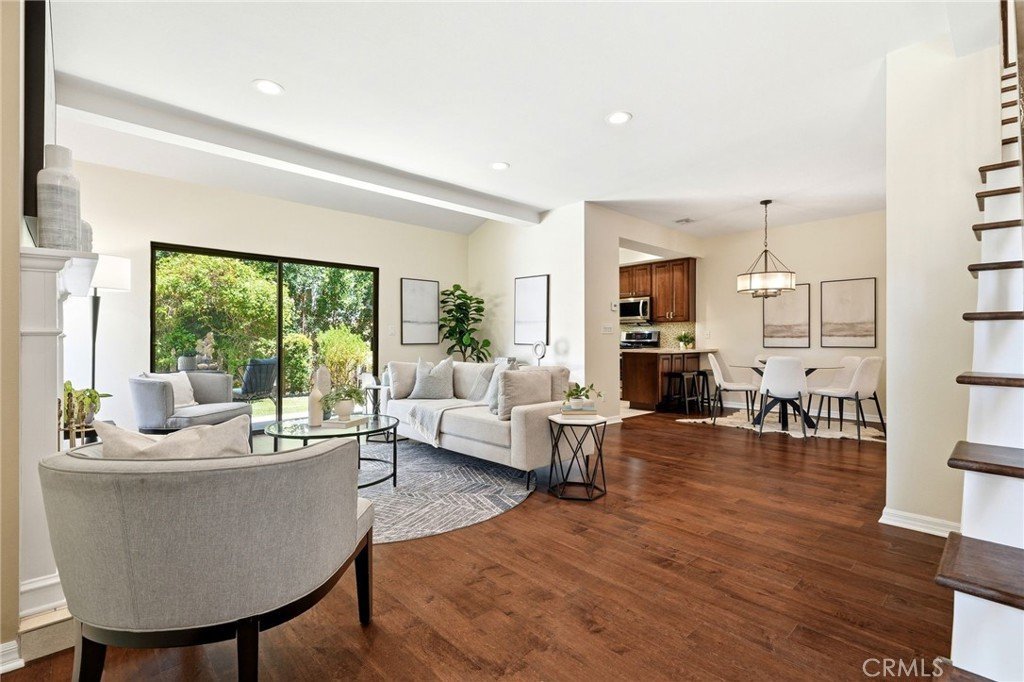
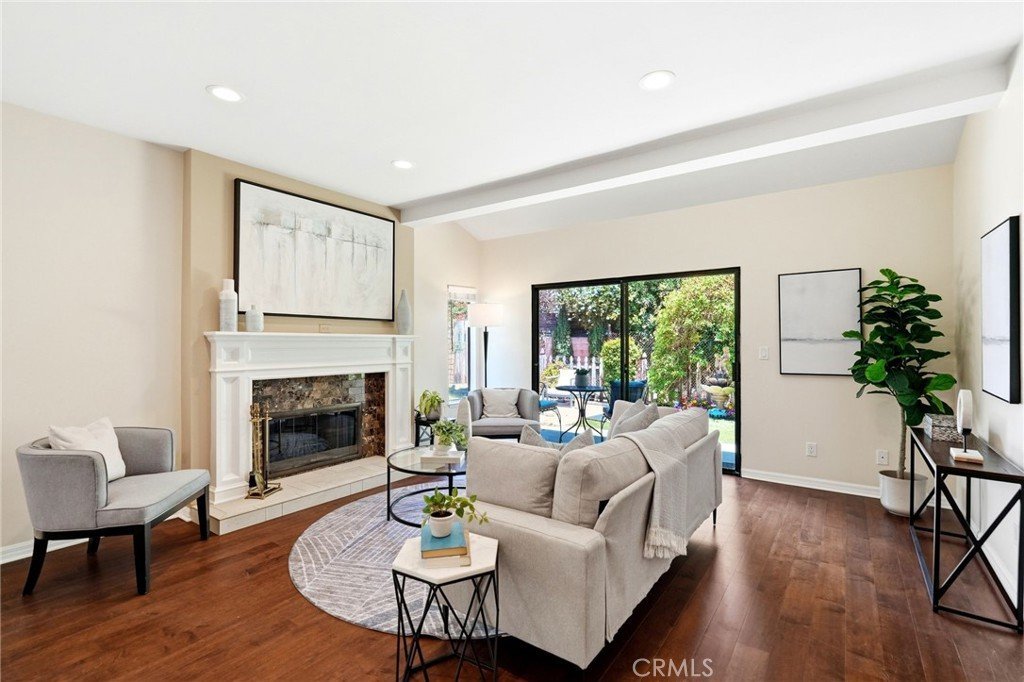
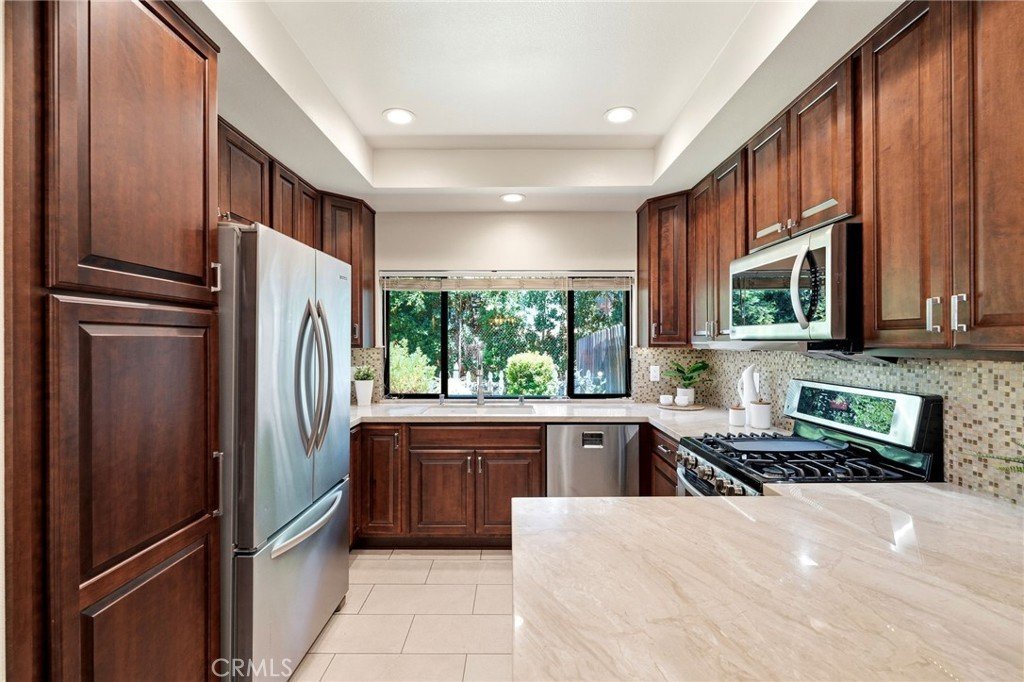
Step inside the main level to find beautiful wood flooring and an inviting living room anchored by a cozy gas fireplace. The open layout seamlessly flows through glass doors to your own massive, private-use yard and patio area—an entertainer’s dream and a rare find for townhome living. The bright kitchen boasts updated cabinetry, modern hardware, stainless steel appliances, and an adjacent dining area that looks out over the lush rear yard.
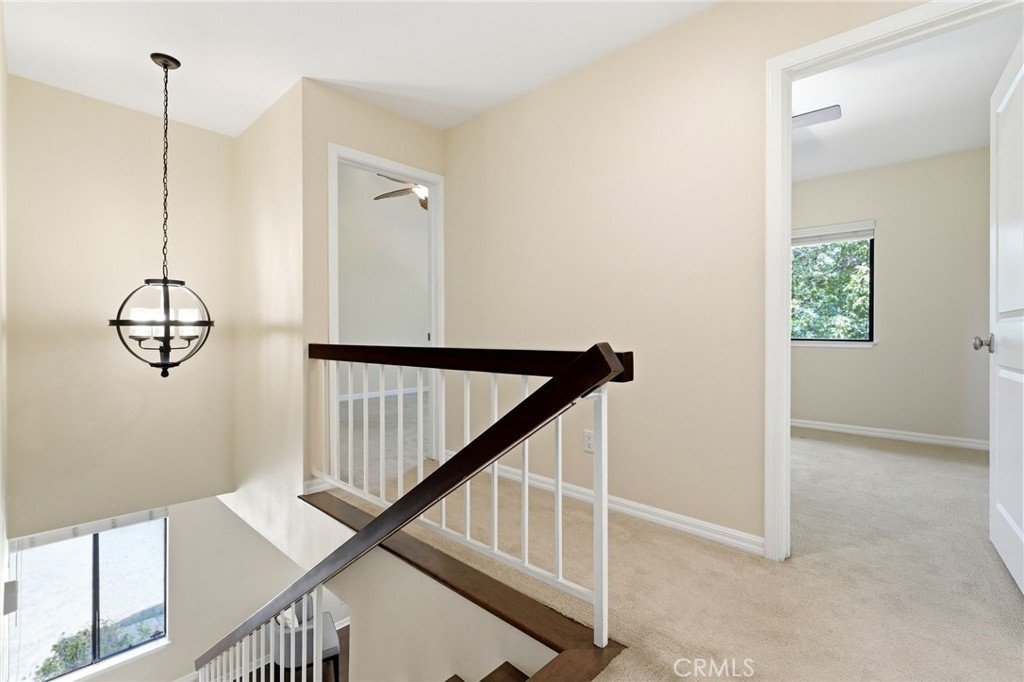
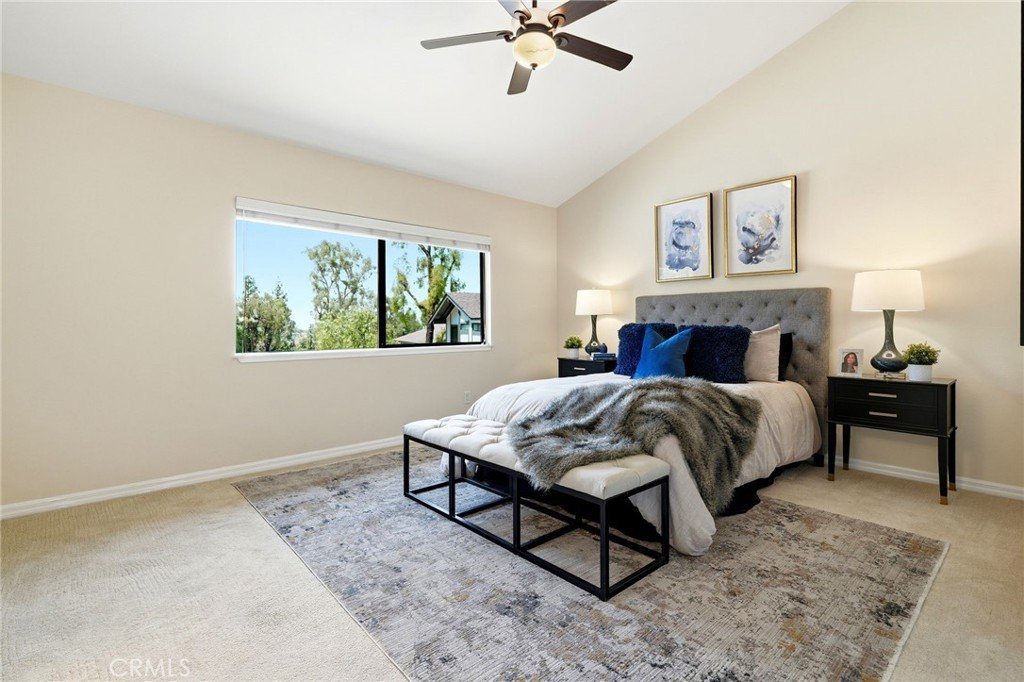
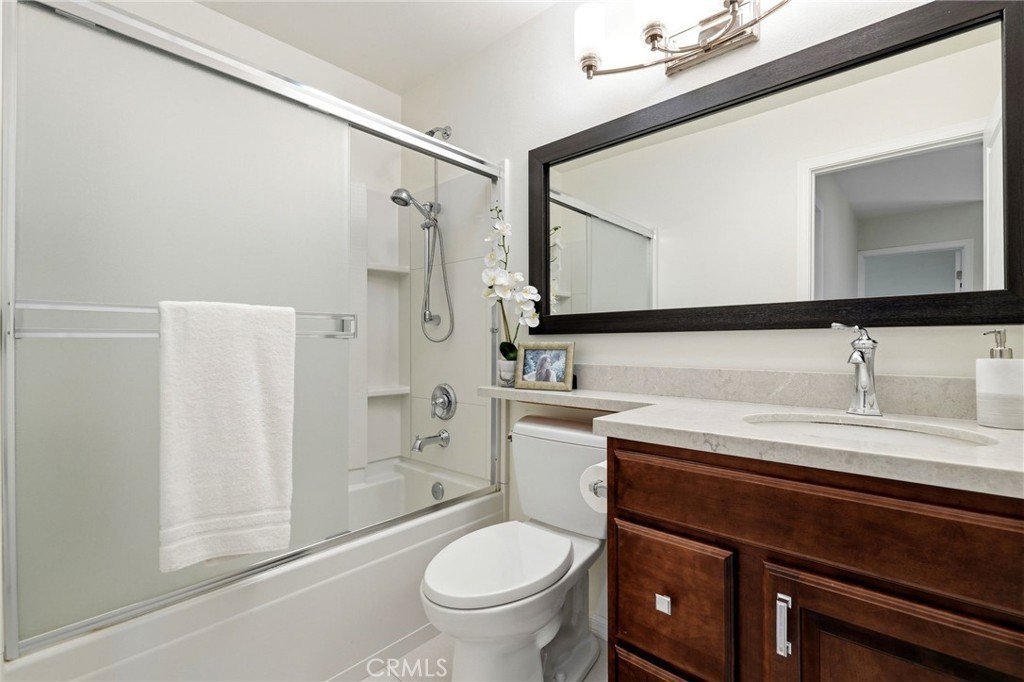
Upstairs, the second level impresses with soaring vaulted ceilings in every room. The spacious primary suite serves as a true retreat, complete with a walk-in closet and a beautifully updated ensuite bathroom. Two additional generous guest bedrooms share a second tastefully remodeled full bath.
Located in a quiet Sun Valley community, the low HOA fee includes access to a sparkling community pool and spa. Don't miss this unique blend of comfort, style, and outdoor space!
Show all description
Location
- Directions: South of the 210 Fwy, N of La Tuna Canyon Road and E of Sunland Blvd
- Lot Size Acres: 18.1156 acres
Building Details
Amenities & Features
- Pool Features: Association
- Parking Features: DoorMulti, Driveway, Garage, SeeRemarks
- Security Features: SmokeDetectors
- Patio & Porch Features: SeeRemarks
- Spa Features: Association
- Accessibility Features: SeeRemarks
- Parking Total: 4
- Roof: Composition
- Association Amenities: MaintenanceFrontYard,Pool,PetsAllowed,SpaHotTub
- Utilities: SeeRemarks
- Cooling: CentralAir
- Fireplace Features: LivingRoom, SeeRemarks
- Heating: Central
- Interior Features: SeparateFormalDiningRoom, AllBedroomsUp
- Laundry Features: InGarage
- Appliances: Dishwasher,Disposal,GasRange,Microwave,Refrigerator
Nearby Schools
- High School District: Los Angeles Unified
Expenses, Fees & Taxes
- Association Fee: $620
Agent info
- Agent name: Jennifer Landon
- Agent MLS: F207012370
- Agent email: jennifer@lrgla.com
- Agent officephone: 818-613-1767
- Agent direct phone: 888-541-6650
Miscellaneous
- Association Fee Frequency: Monthly
- List Office Name: Landon Realty Group
- Listing Terms: Cash,Conventional
- Common Interest: Condominium
- Community Features: StreetLights
- Virtual Tour URL Branded: https://www.zillow.com/view-imx/1163e01e-1a0c-4692-b11c-3ecb6352002f?setAttribution=mls&wl=true&initialViewType=pano&utm_source=dashboard
- Attribution Contact: 818-613-1767
