










530 W Stocker 206, Glendale, CA, US, 91202
530 W Stocker 206, Glendale, CA, US, 91202Basics
- Date added: Added 2 months ago
- Category: Residential
- Type: Condominium
- Status: Active
- Bedrooms: 2
- Bathrooms: 2
- Area: 1350 sq ft
- Lot size: 25934, 25934 sq ft
- Year built: 2004
- Property Condition: Turnkey
- View: None
- County: Los Angeles
- MLS ID: P1-27982
Description
-
Description:
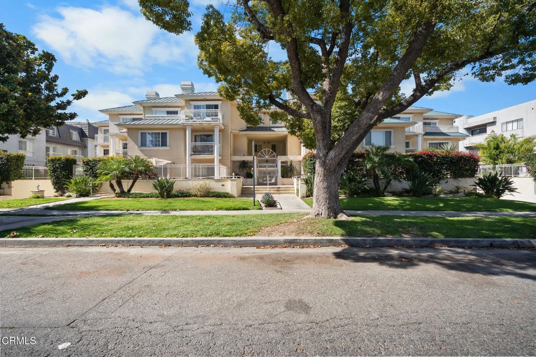
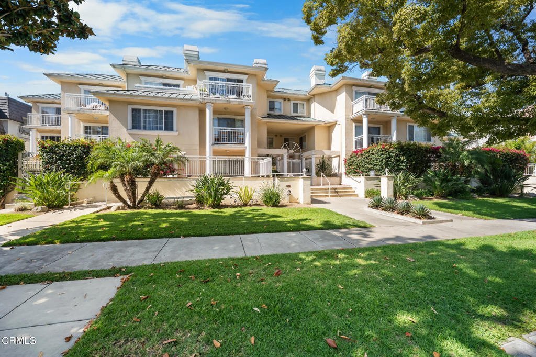
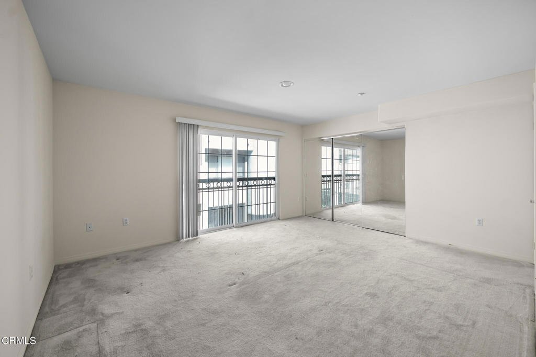
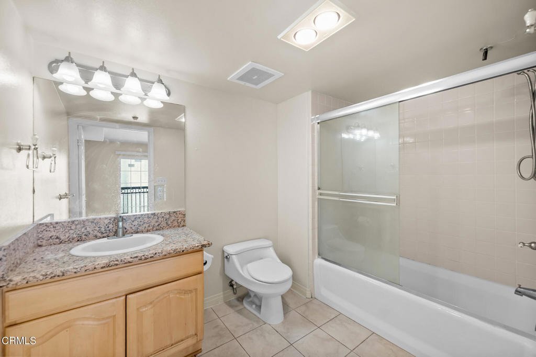
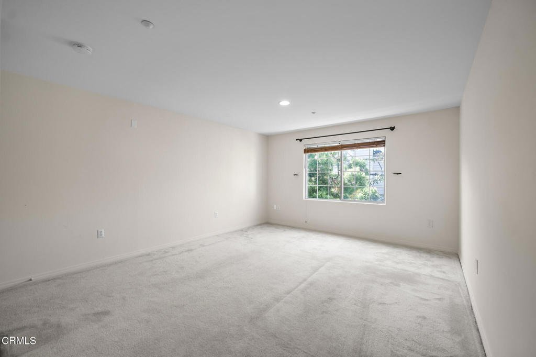
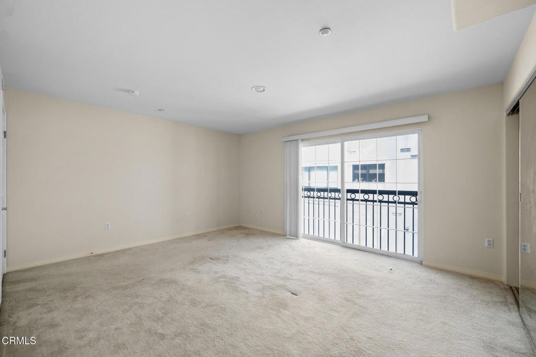
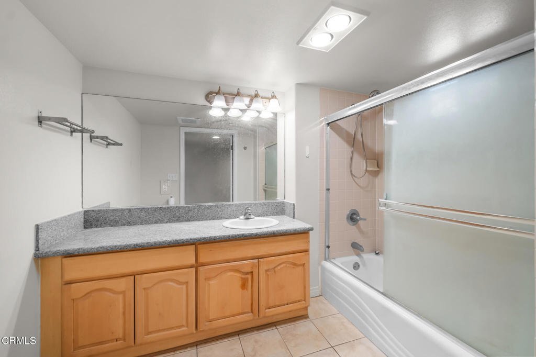
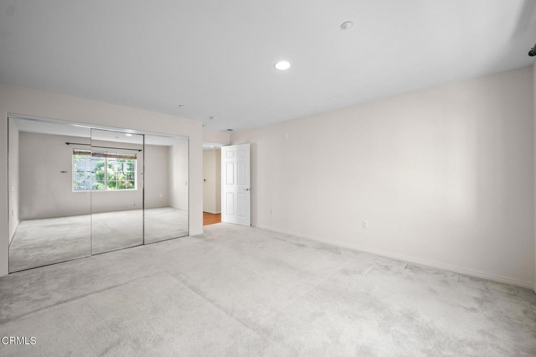
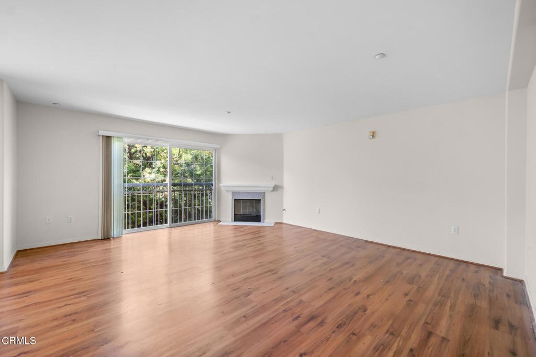
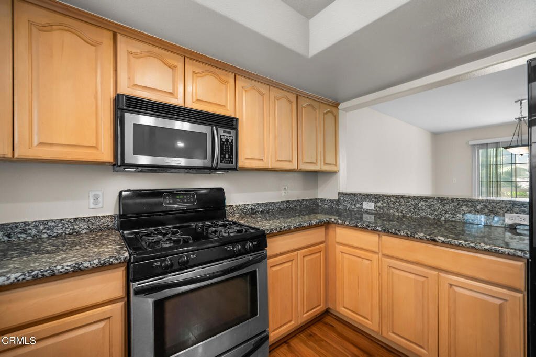
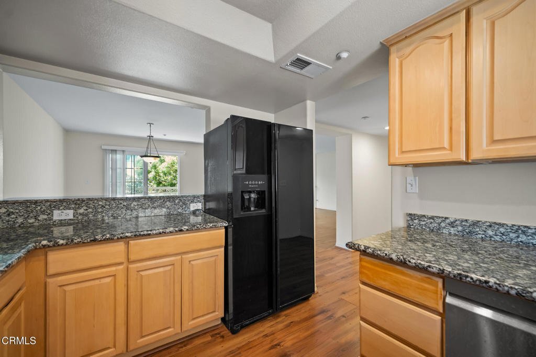
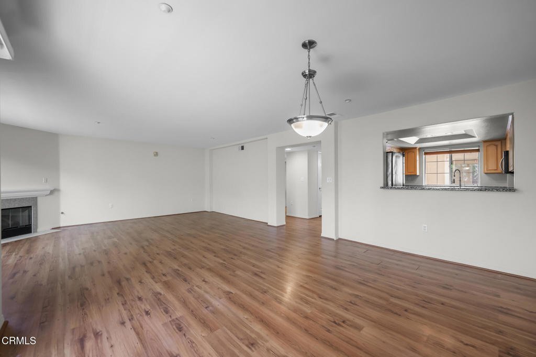
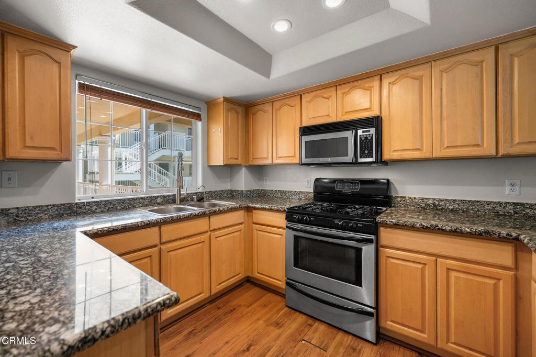
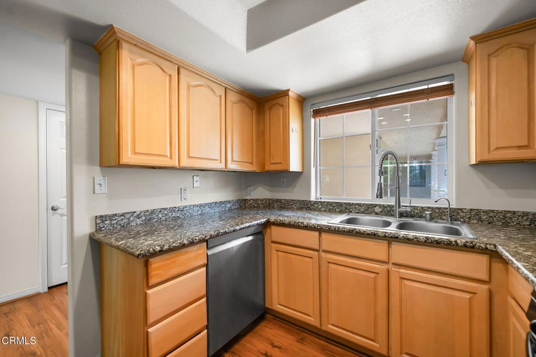
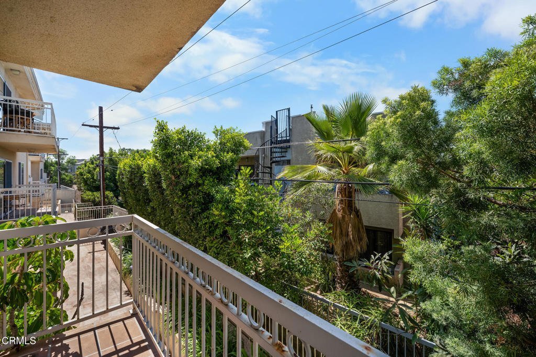
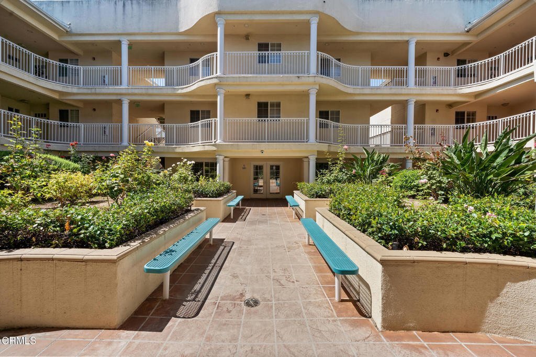
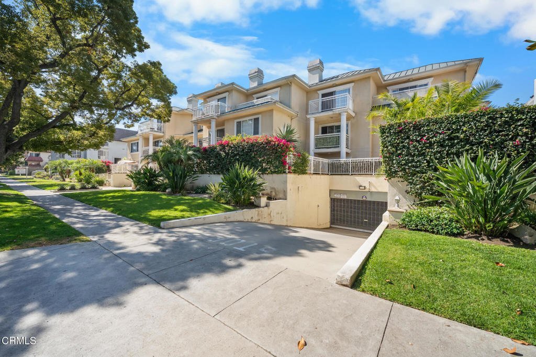
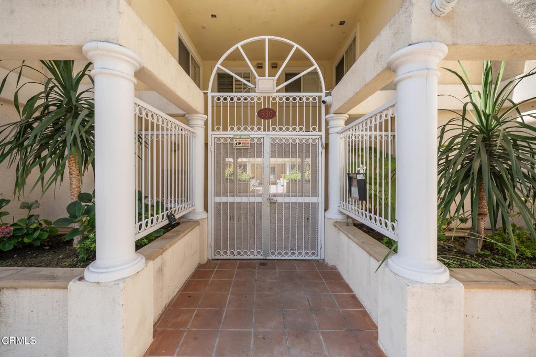
Welcome to this bright, airy, and beautifully maintained 2-bedroom, 2-bathroom corner unit condo located in a highly desirable Glendale neighborhood, just moments away from premium shopping, dining, and excellent schools! Offering approximately 1,350 sq. ft. of comfortable living space, this second-floor residence features an expansive open floor plan designed for modern living. The main living area boasts quality laminate flooring throughout, a cozy gas fireplace, and a private balcony perfect for outdoor relaxation.The open kitchen comes fully equipped with granite countertops, a refrigerator, a built-in microwave, a gas range, and a dishwasher. Both bedrooms are generously sized and comfortably carpeted, featuring mirrored closets and vertical blinds. The well-appointed bathrooms offer durable tile flooring and plenty of storage space.Additional highlights include a convenient in-unit washer and dryer, central A/C and heating, and 2 assigned side-by-side parking spaces in the secure subterranean garage. This meticulously maintained complex offers secured access and a wonderful recreation room for residents. Conveniently located near major commuter routes, this exceptional property presents a rare opportunity to own a turnkey home in one of Glendale's most sought-after communities!
Show all description
Location
- Directions: North of Glenoaks, West of Pacific on Stocker Street.
- Lot Size Acres: 0.5954 acres
Building Details
Amenities & Features
- Pool Features: None
- Parking Features: Underground, Gated, CommunityStructure
- Security Features: GatedCommunity
- Patio & Porch Features: None
- Spa Features: None
- Parking Total: 2
- Association Amenities: Other
- Cooling: CentralAir
- Fireplace Features: LivingRoom
- Heating: Central
- Interior Features: BedroomOnMainLevel
- Laundry Features: LaundryCloset
- Appliances: Dishwasher,GasCooktop,GasOven,Microwave,Refrigerator
Expenses, Fees & Taxes
- Association Fee: $366
Agent info
- Agent name: Steve Lee
- Agent MLS: P19780
- Agent email: steve35lee@gmail.com
- Agent officephone: (818) 388-4171
- Agent direct phone: (818) 388-4171
Miscellaneous
- Association Fee Frequency: Monthly
- List Office Name: SK Realtors
- Listing Terms: Cash,CashToNewLoan
- Common Interest: Condominium
- Community Features: Urban,Gated
- Inclusions: Refrigerator, Washer & Dryer.
