















1861 Oakmont Terrace, Glendale, CA, US, 91208
1861 Oakmont Terrace, Glendale, CA, US, 91208Basics
- Date added: Added 2 weeks ago
- Category: Residential
- Type: SingleFamilyResidence
- Status: Active
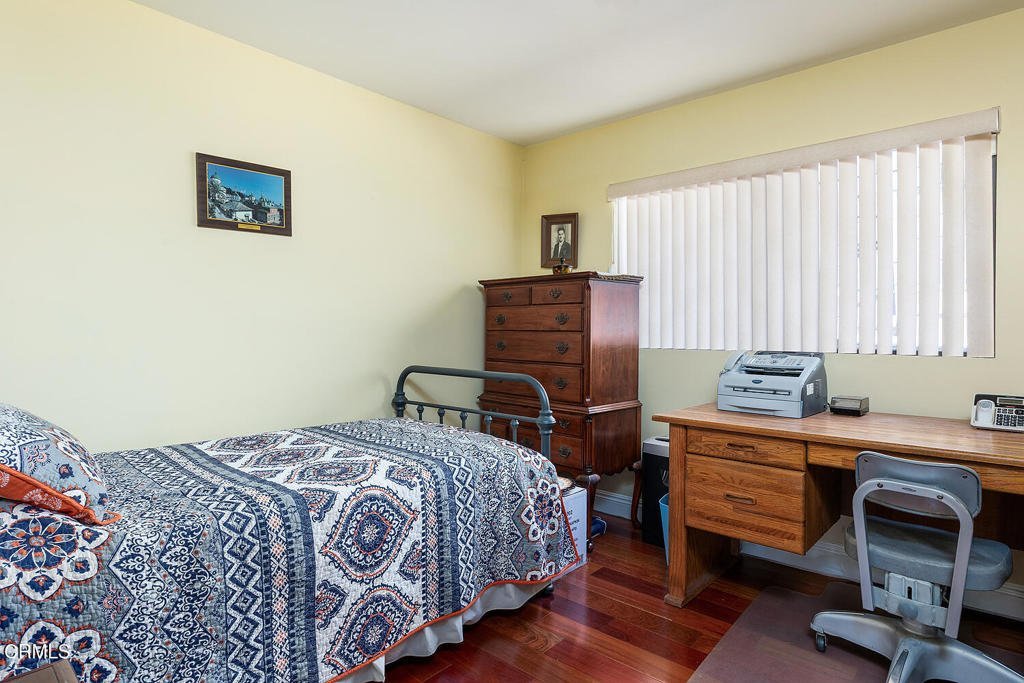
- Bedrooms: 4
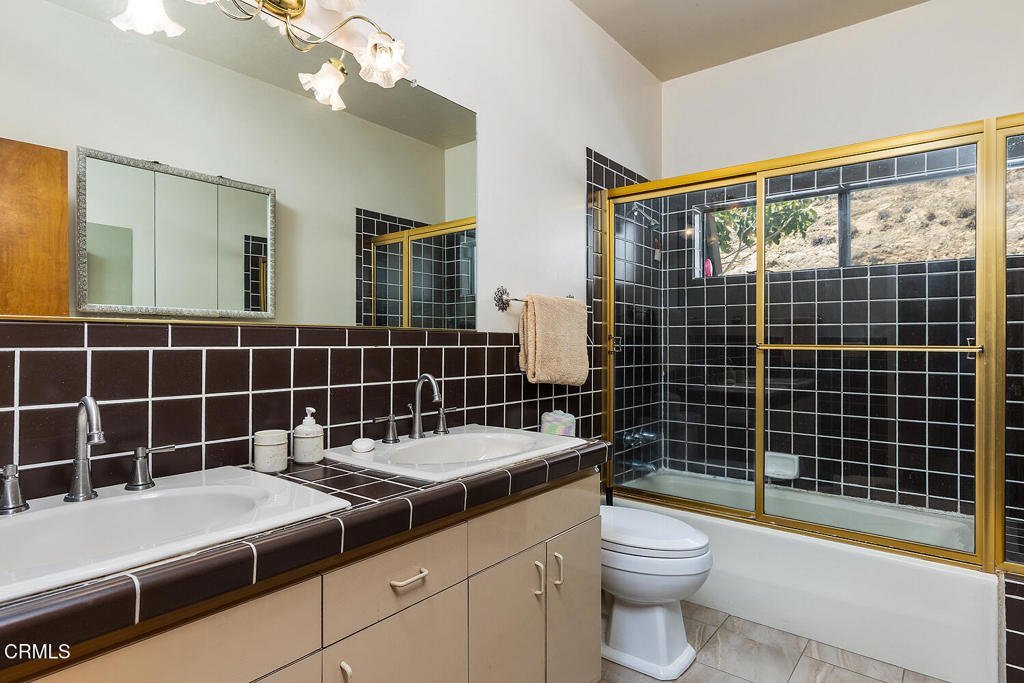
- Bathrooms: 4
- Area: 3440 sq ft
- Lot size: 14895, 14895 sq ft
- Year built: 1983
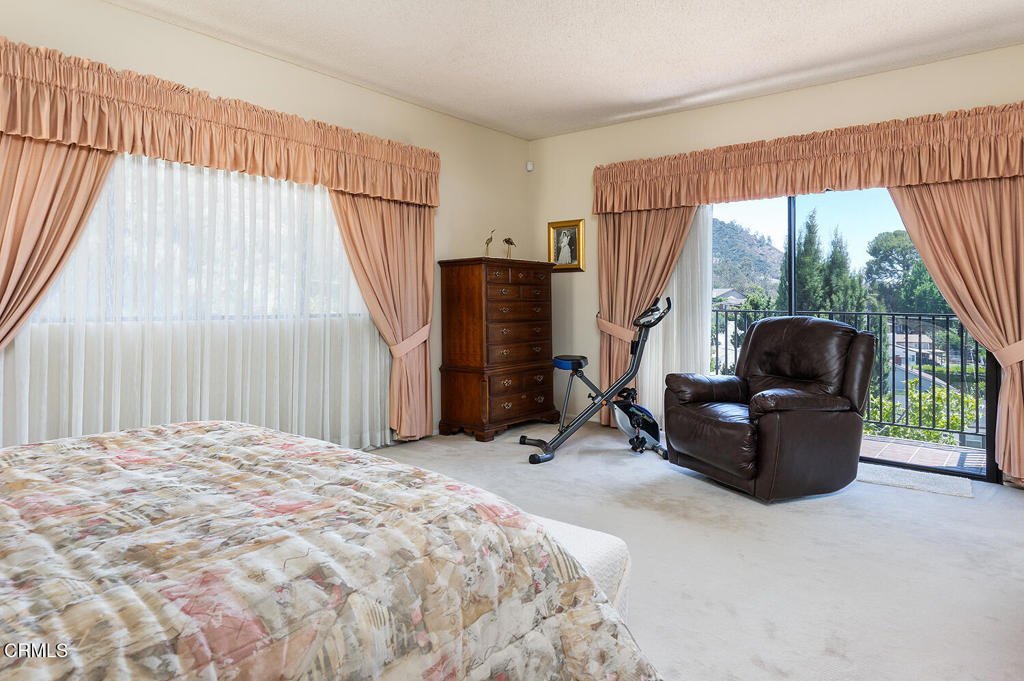
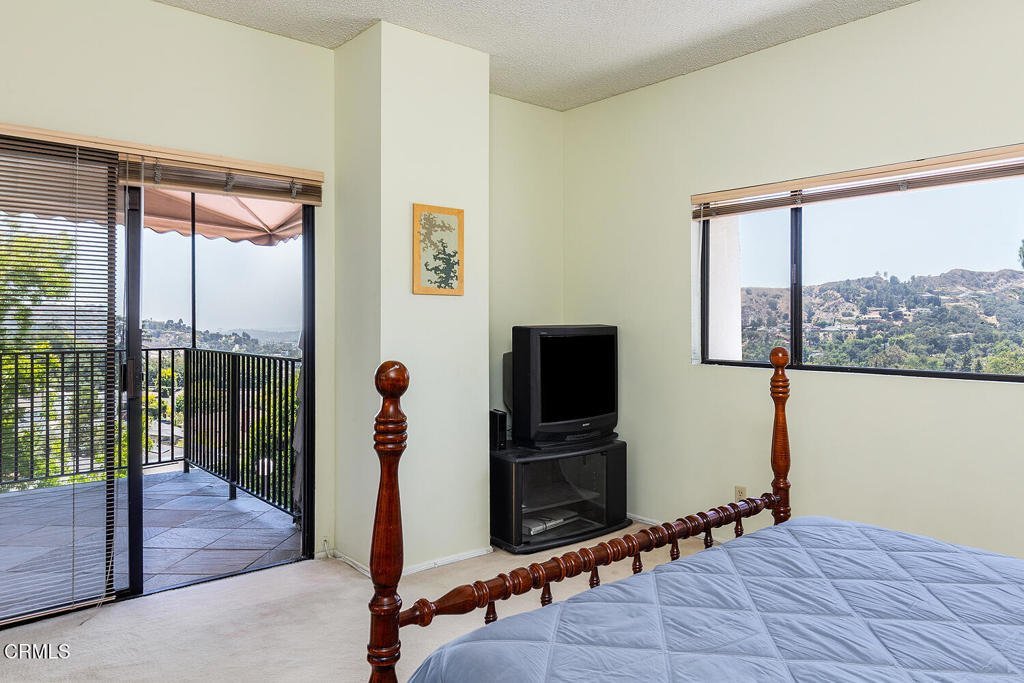
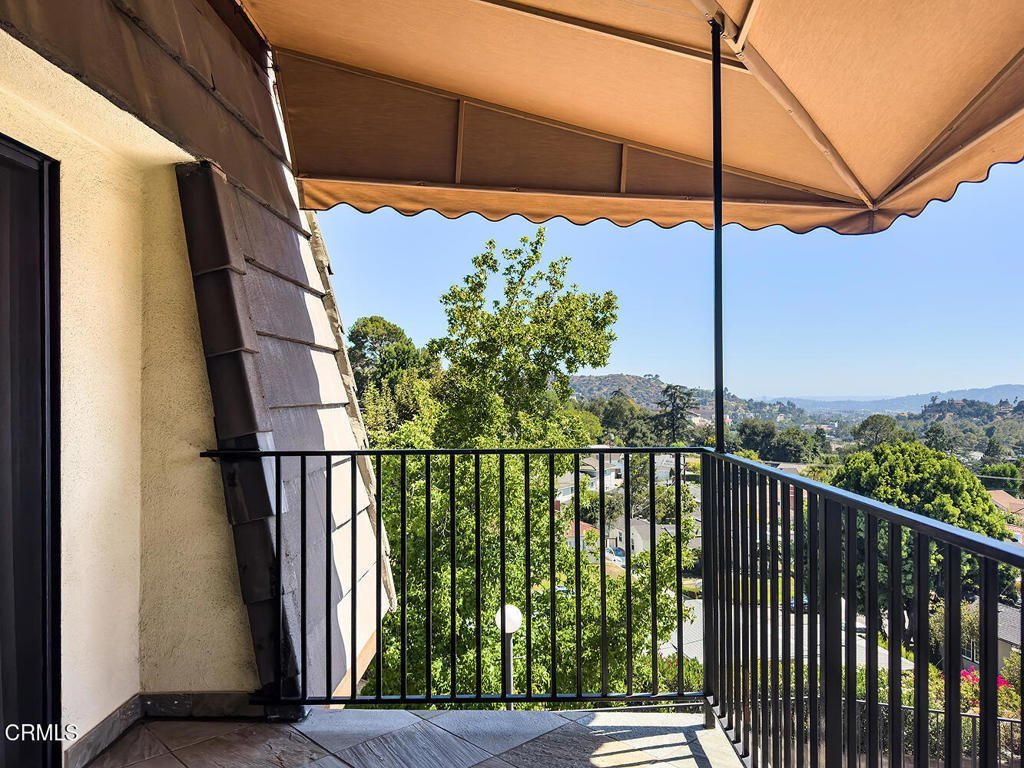
- View: CityLights,Hills
- County: Los Angeles
- MLS ID: P1-27951
Description
-
Description:
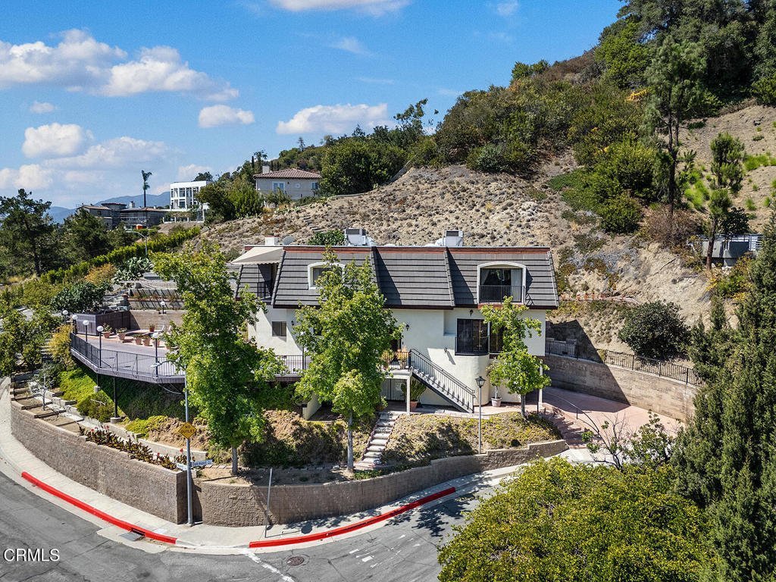
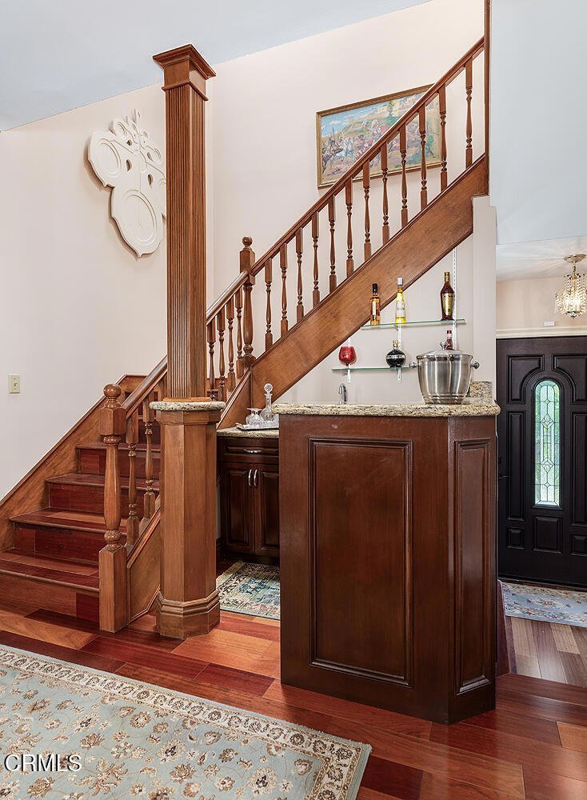
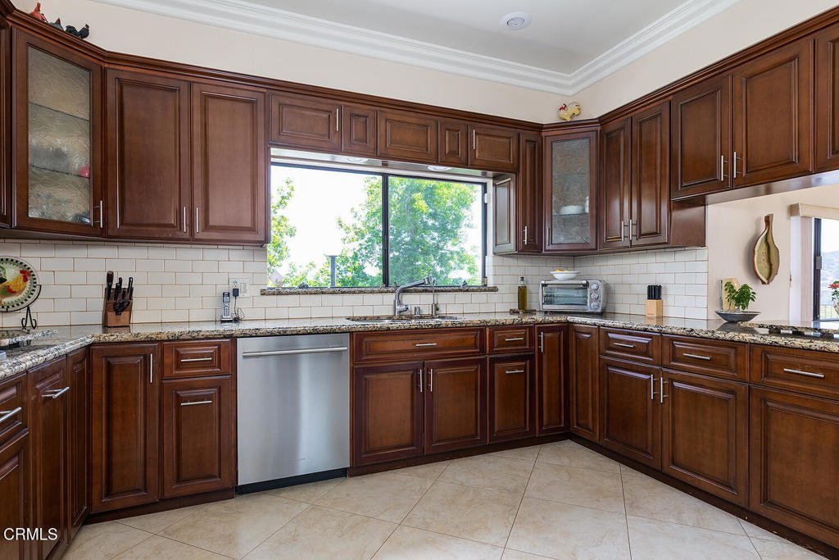
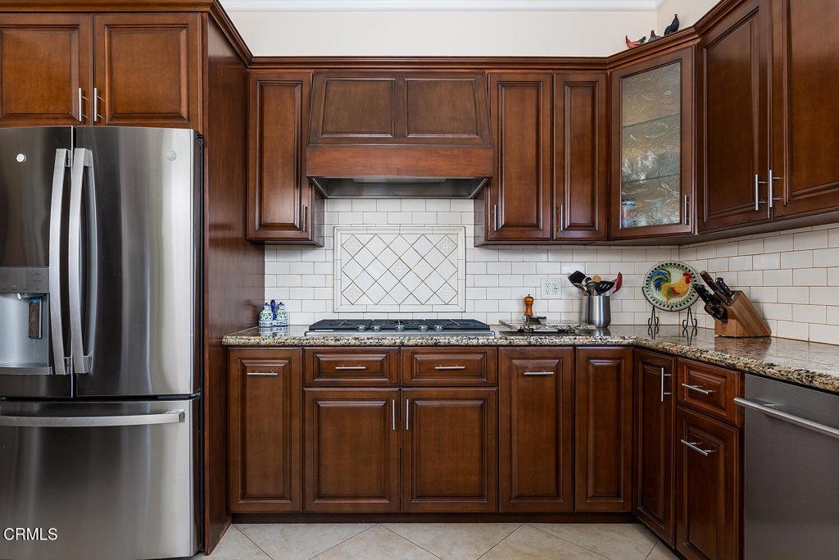
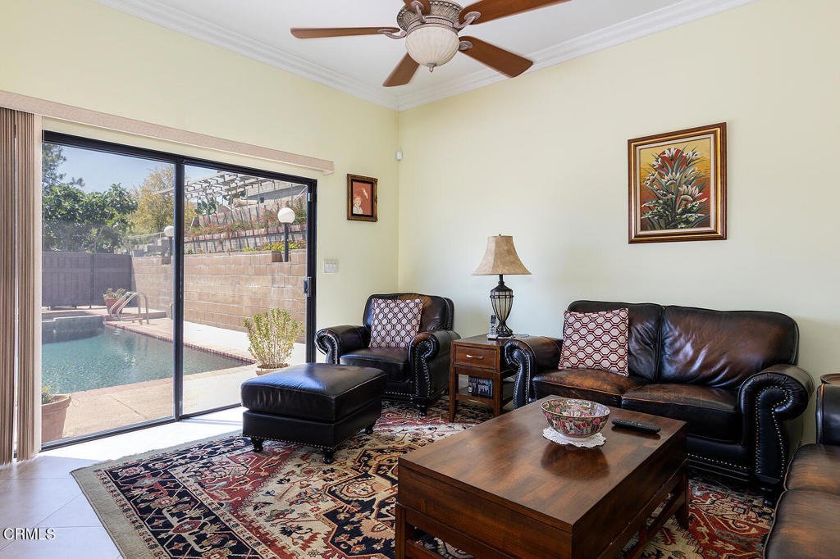
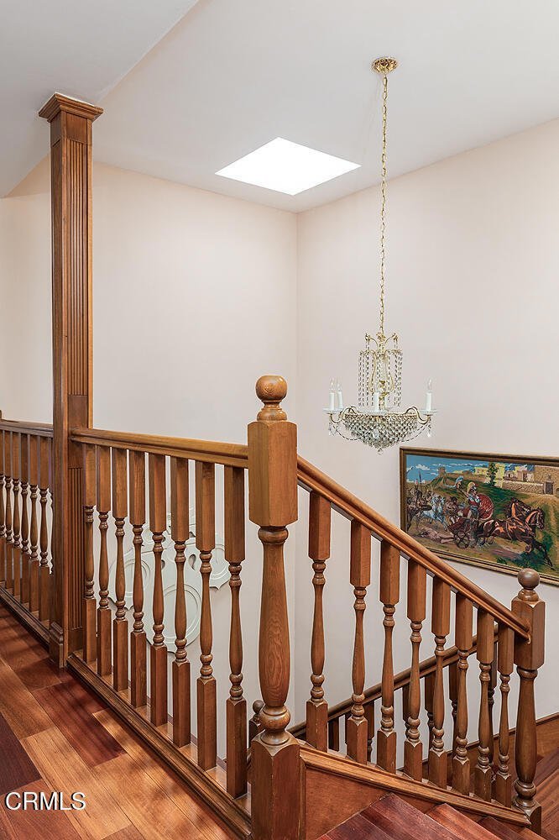
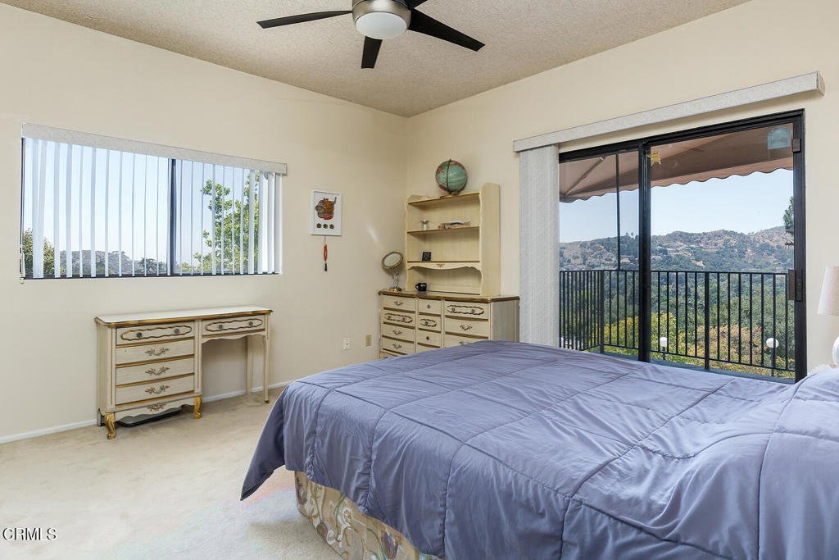
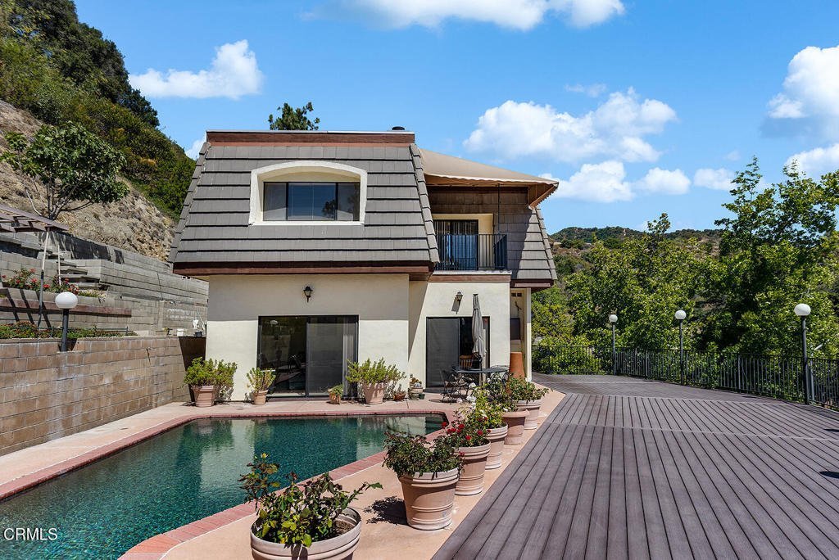
Tucked into the hillside with sweeping canyon views, this beautifully maintained home offers a rare blend of privacy, natural beauty, and elevated indoor-outdoor living.Perched above the hillside, the home takes full advantage of its setting with a resort-style backyard: a sparkling pool and spa, terraced garden beds, and fruit trees scattered throughout the grounds including orange, lemon, fig, pomegranate, olive, and tangerine. The expansive deck offers multiple areas for lounging, dining, and entertaining, all framed by unobstructed views of the surrounding hills.Inside, the home is warm and inviting throughout. Solid wood floors flow through the formal living areas where windows fill the room with natural light and frame the greenery outside. Elegant crown molding and a classic layout make this a wonderful space for both everyday living and entertaining.The fully remodeled kitchen is a true showpiece, featuring rich wood cabinetry, granite countertops, a designer subway tile backsplash, gas cooktop, electric oven and stainless steel appliances including a French-door refrigerator. A convenient wet bar adds an extra layer of ease for hosting, whether it's a casual gathering or a formal affair.With its hillside setting, mature fruit trees, updated deck, and beautifully appointed interior, 1861 Oakmont Terrace offers a rare opportunity to enjoy tranquil, elevated living just minutes from the city below.
Show all description
Location
- Directions: Head north on Verdugo Rd. Turn right on Hillside Dr. Turn left on Haven St. House is on the corner of Haven St and Oakmont Ter.
- Lot Size Acres: 0.3419 acres
Building Details
- Structure Type: House
- Water Source: Public
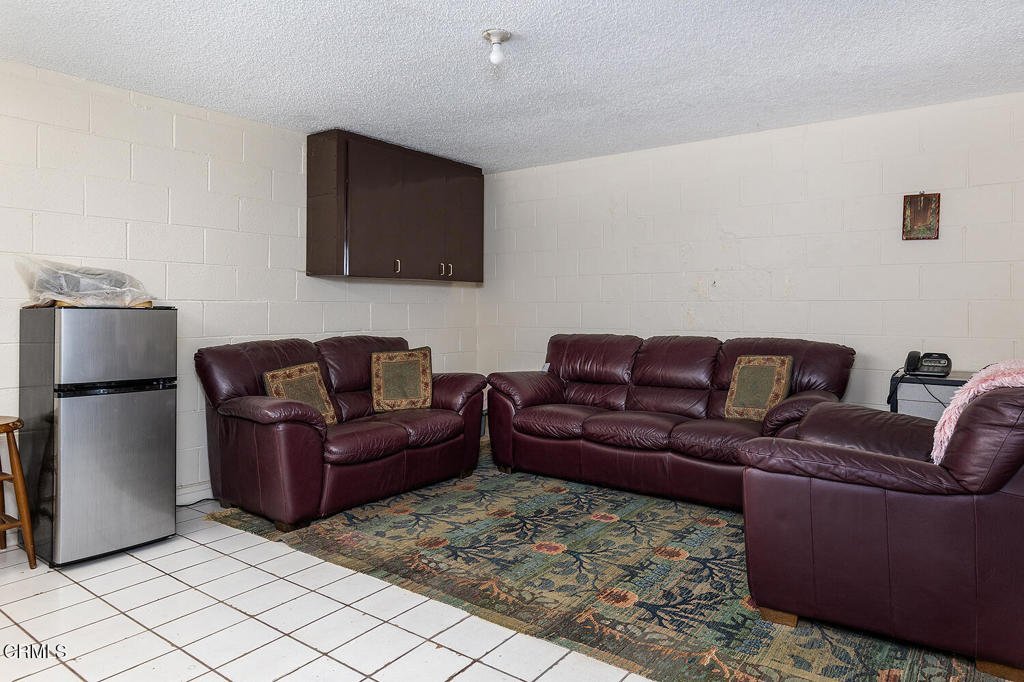
- Basement: Finished
- Sewer: PublicSewer
- Common Walls: NoCommonWalls
- Garage Spaces: 2
- Levels: ThreeOrMore
Amenities & Features
- Pool Features: Pebble
- Parking Features: Driveway, Garage
- Patio & Porch Features: Deck
- Spa Features: InGround
- Parking Total: 2
- Cooling: CentralAir
- Fireplace Features: Gas
- Heating: Central
- Interior Features: Balcony, BedroomOnMainLevel, PrimarySuite, WalkInClosets
- Appliances: Dishwasher,ElectricOven,GasCooktop,Refrigerator,Dryer,Washer
Agent info
- Agent name: Brian L Parsons
- Agent MLS: P15292
- Agent email: brian@soldbyparsons.com
- Agent officephone: (626) 204-3300
- Agent direct phone: (626) 204-3390
Miscellaneous
- List Office Name: Keller Williams Realty
- Listing Terms: Cash,CashToNewLoan,Conventional
- Common Interest: None
- Community Features: Foothills,Sidewalks
- Virtual Tour URL Branded: https://www.zillow.com/view-imx/4c046719-ae50-4213-9be0-19cc4171bf24?wl=true&setAttribution=mls&initialViewType=pano
