












1116 W Huntington Dr D, Arcadia, CA, US, 91007
1116 W Huntington Dr D, Arcadia, CA, US, 91007Basics
- Date added: Added 1 month ago
- Category: Residential
- Type: Townhouse
- Status: Active
- Bedrooms: 4
- Bathrooms: 3
- Area: 1895 sq ft
- Lot size: 16135, 16135 sq ft
- Year built: 2002
- View: Neighborhood
- County: Los Angeles
- MLS ID: TR26148928
Description
-
Description:
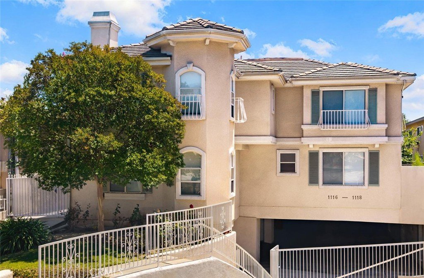
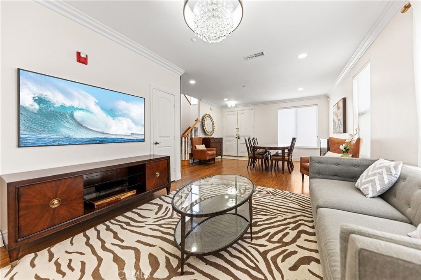
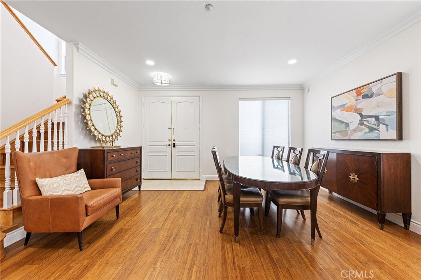
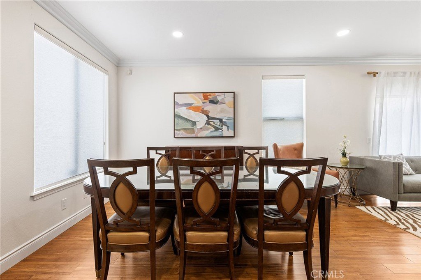
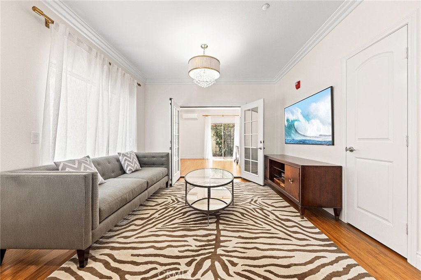
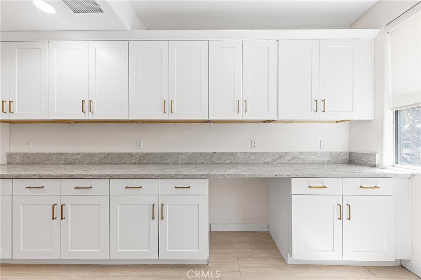
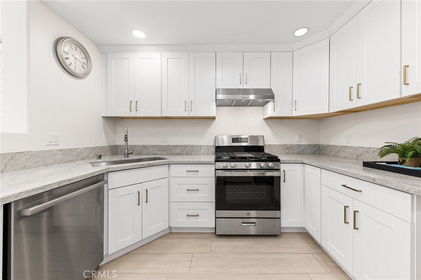
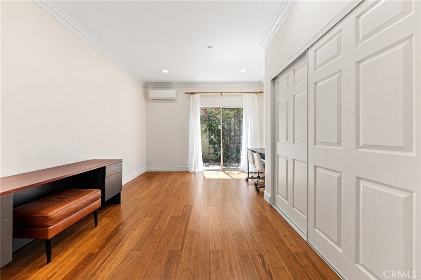
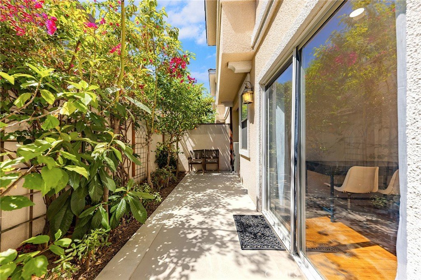
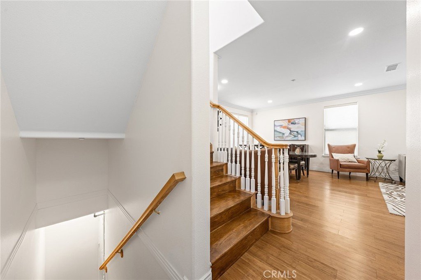
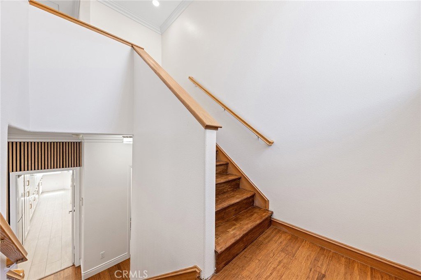
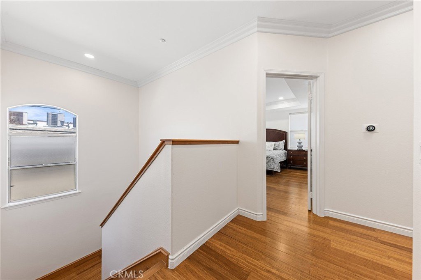
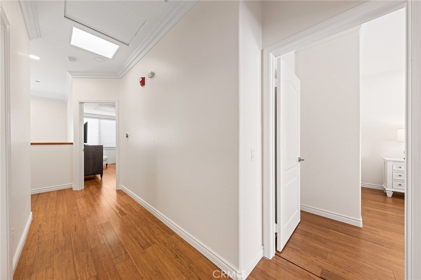
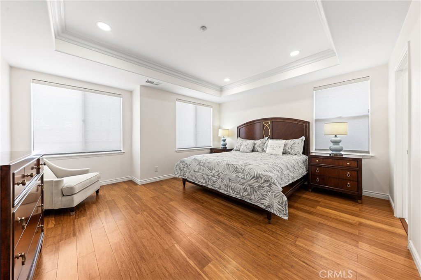
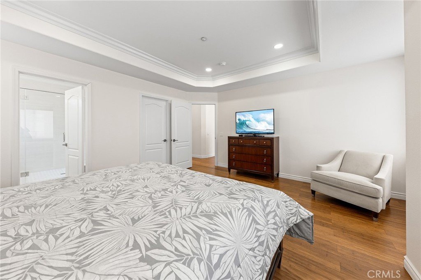
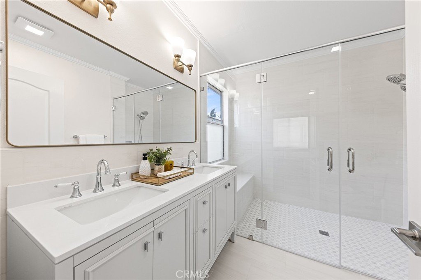
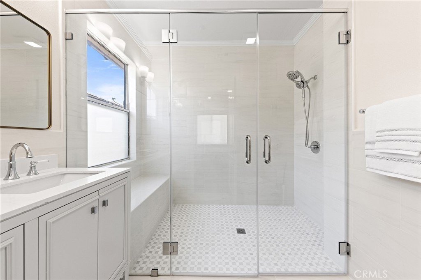
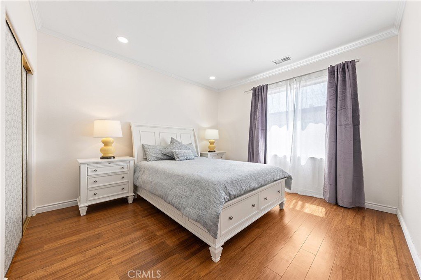
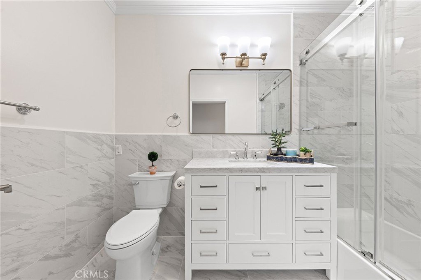
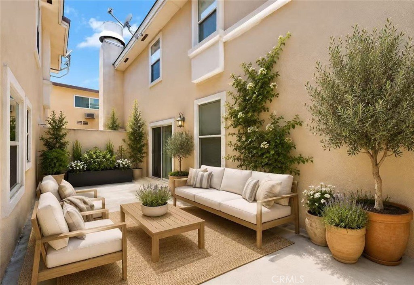
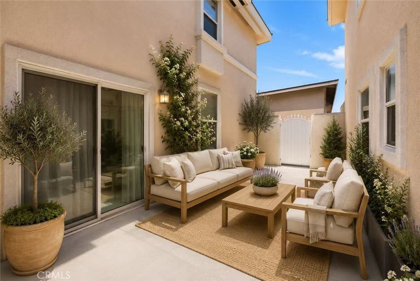
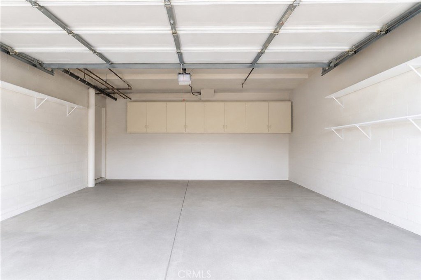
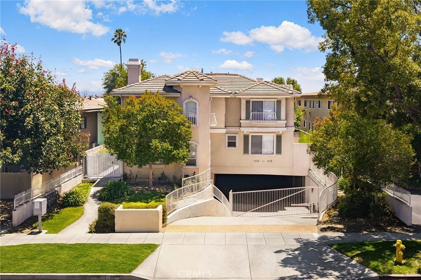
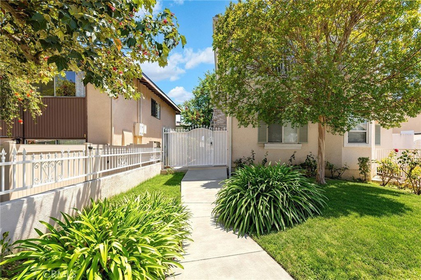
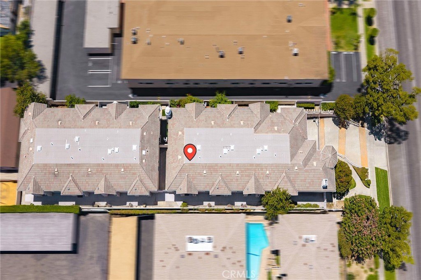
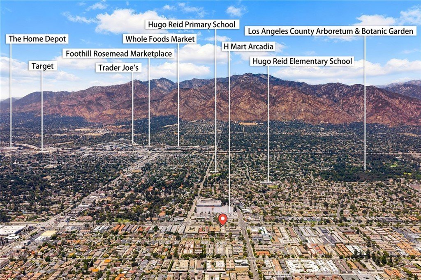
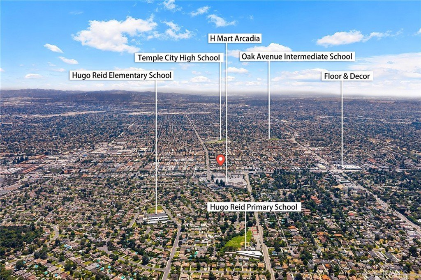
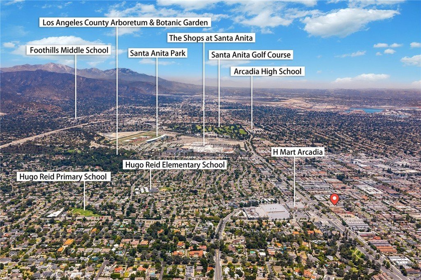
Rare 4-bedroom Arcadia townhouse, newly renovated and updated throughout, with exceptional natural light, generous private outdoor space, and an outstanding location within the highly acclaimed Arcadia Unified School District. Welcome to 1116 W Huntington Dr #D, an approximately 1,895-square-foot home in a beautifully maintained gated community. Thoughtfully renovated and updated throughout, this move-in-ready home features soaring 9–10 foot ceilings, abundant natural light, and a bright, open floor plan. The home offers four bedrooms and three bathrooms, with hardwood flooring throughout most living areas, porcelain tile in the kitchen and bathrooms, and no carpet. A standout feature is the unusually generous outdoor space, with both a private backyard and side yard—ideal for entertaining, outdoor dining, gardening, or play. Mature avocado, loquat, and lemon trees create a peaceful garden setting. Additional highlights include a new Lennox central A/C system (2024) and an attached two-car garage with direct access. Conveniently located near H Mart, The Shops at Santa Anita, Santa Anita Park, dining, shopping, and major thoroughfares. Newly renovated, four bedrooms, beautiful natural light, high ceilings, private outdoor space, and Arcadia schools—a combination that is hard to find in townhouse living.
Show all description
Location
- Directions: Follow CA-60 W and CA-164 N/CA-19 N/Rosemead Blvd to Huntington Dr
- Lot Size Acres: 0.3704 acres
Building Details
- Structure Type: House
- Water Source: Public
- Sewer: PublicSewer
- Common Walls: TwoCommonWallsOrMore
- Garage Spaces: 2
- Levels: ThreeOrMore
Amenities & Features
- Pool Features: None
- Parking Total: 2
- Association Amenities: Trash
- Cooling: CentralAir,WallWindowUnits
- Fireplace Features: None
- Heating: Central
- Interior Features: WalkInClosets
- Laundry Features: WasherHookup,ElectricDryerHookup,GasDryerHookup,LaundryCloset
Nearby Schools
- Middle Or Junior School: Foothills
- Elementary School: Hugo Reid
- High School: Arcadia
- High School District: Arcadia Unified
Expenses, Fees & Taxes
- Association Fee: $290
Agent info
- Agent name: Fan Zhang
- Agent MLS: TRZHAFAN
- Agent email: management@prestigealliancestates.com
- Agent officephone: 949-988-3000
Miscellaneous
- Association Fee Frequency: Monthly
- List Office Name: First Team Real Estate
- Listing Terms: Cash,CashToExistingLoan,CashToNewLoan,Conventional,Exchange1031
- Common Interest: None
- Community Features: StreetLights,Sidewalks
- Attribution Contact: 626-250-9202
