


412 E Cassidy, Carson, CA, US, 90746
412 E Cassidy, Carson, CA, US, 90746Basics
- Date added: Added 2 months ago
- Category: Residential
- Type: SingleFamilyResidence
- Status: Active
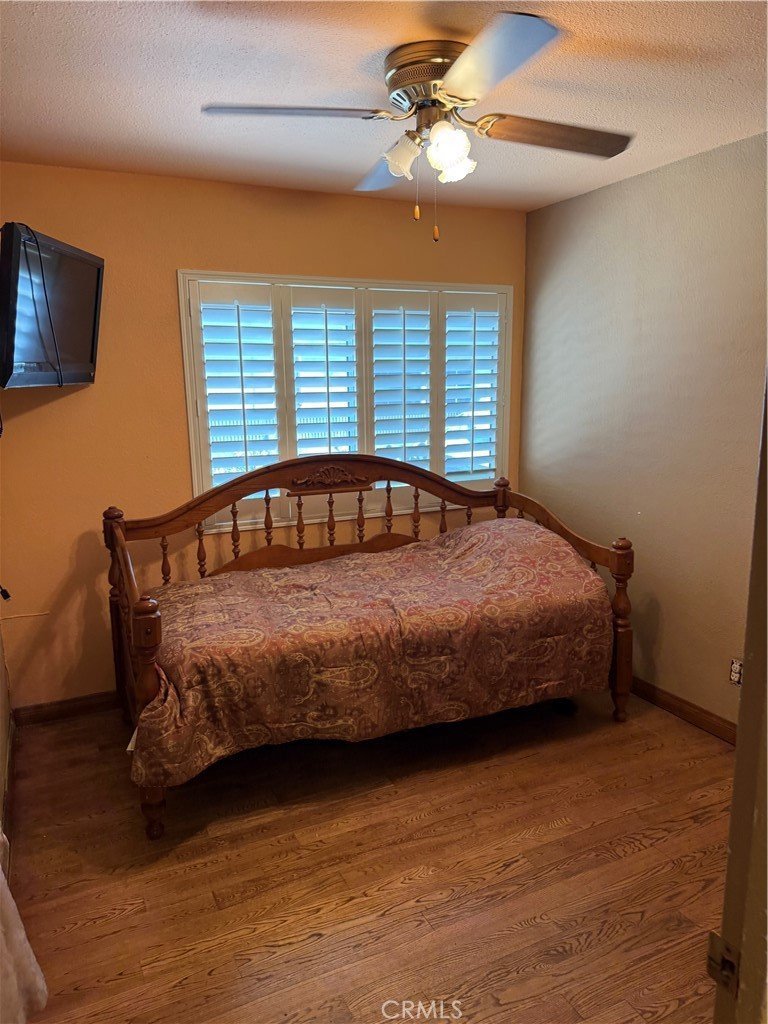
- Bedrooms: 4
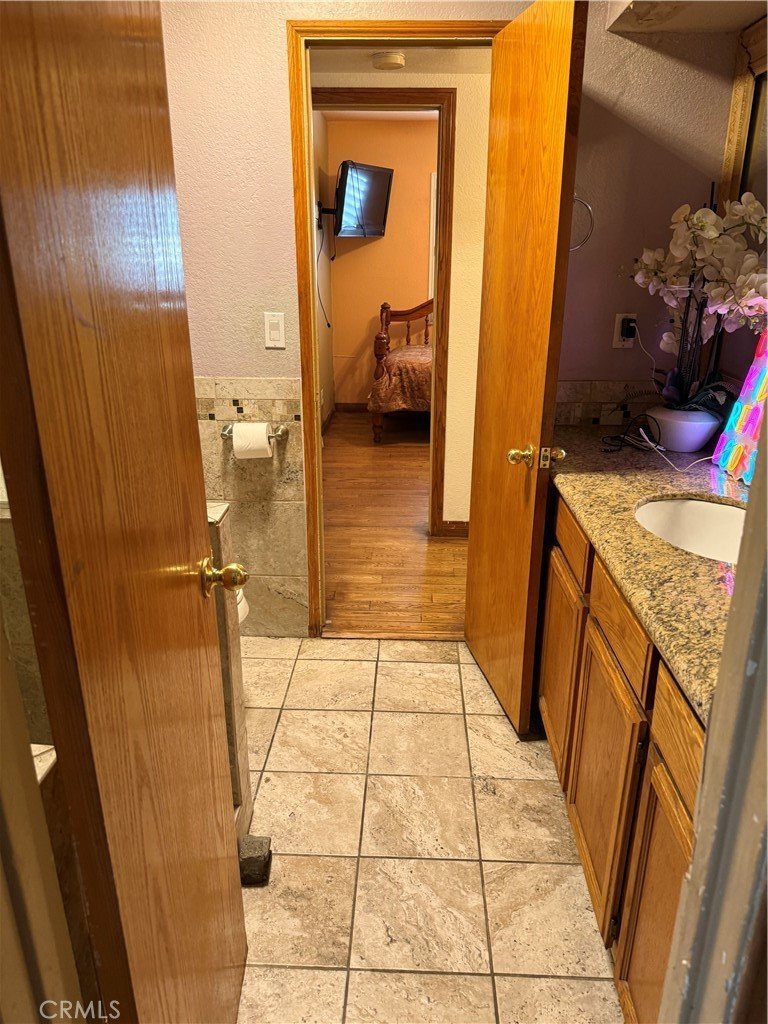
- Bathrooms: 3
- Area: 1803 sq ft
- Lot size: 5669, 5669 sq ft
- Year built: 1966
- View: None
- County: Los Angeles
- MLS ID: IN26154072
Description
-
Description:
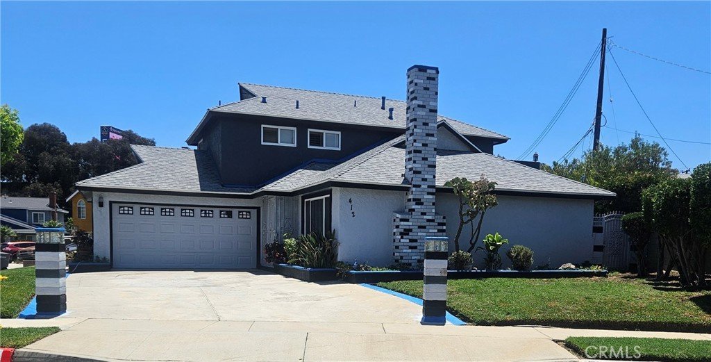
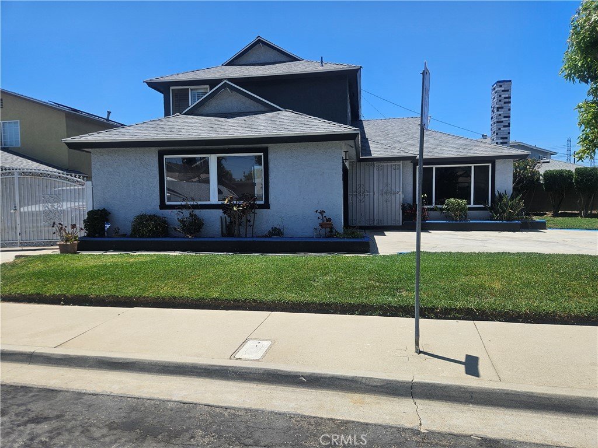
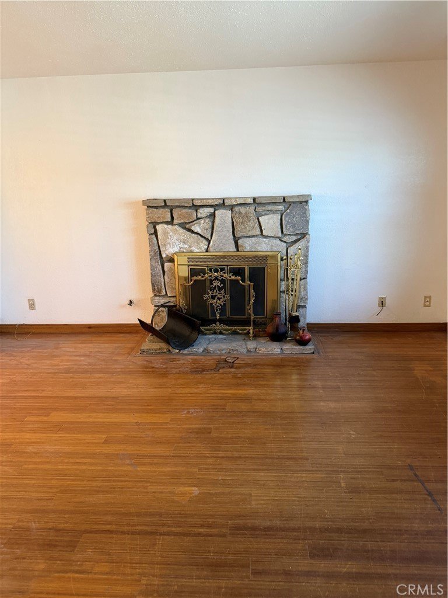
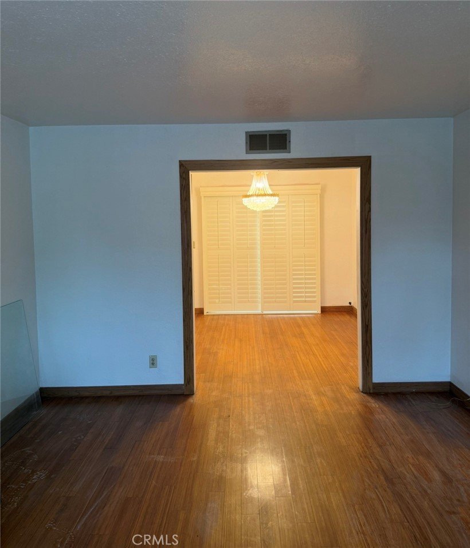
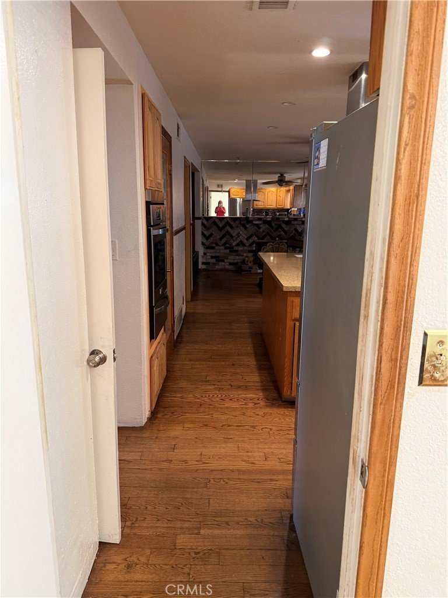
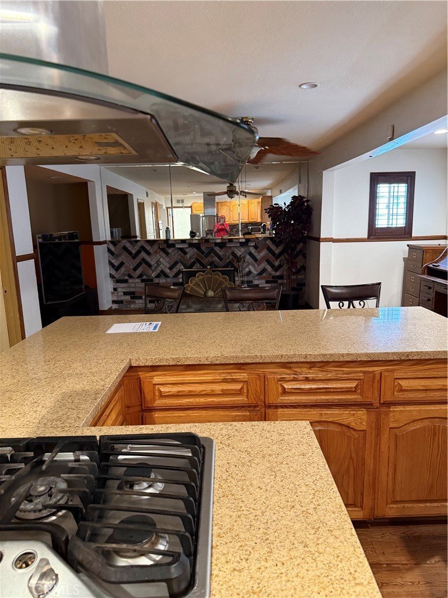
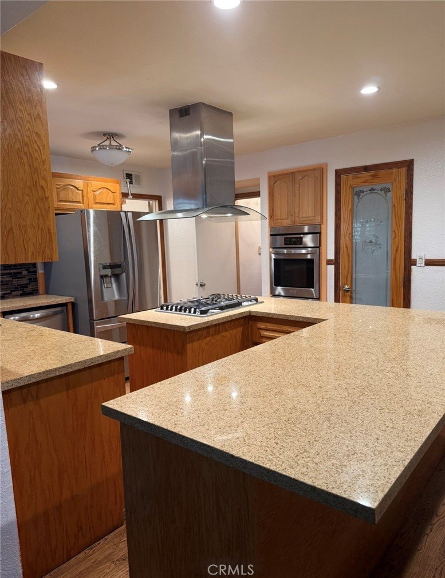
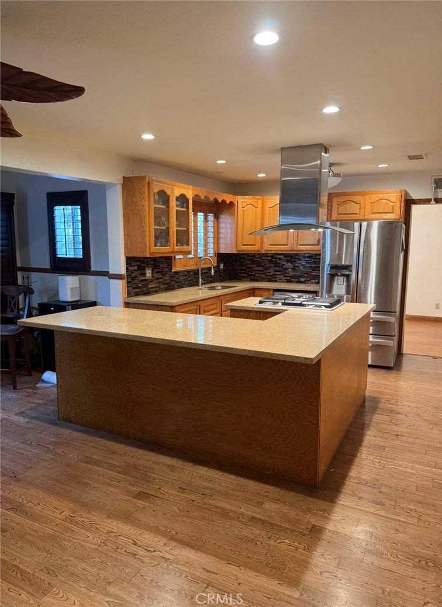
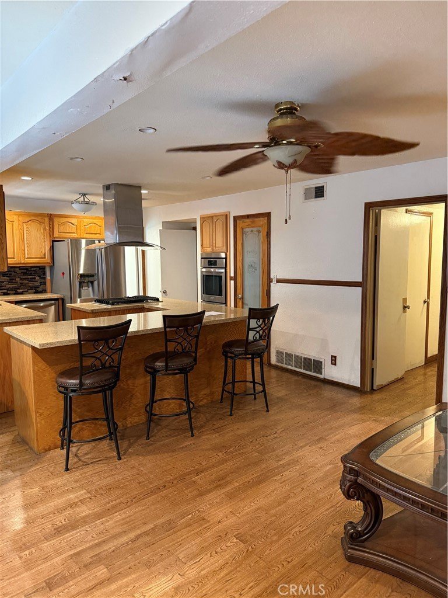
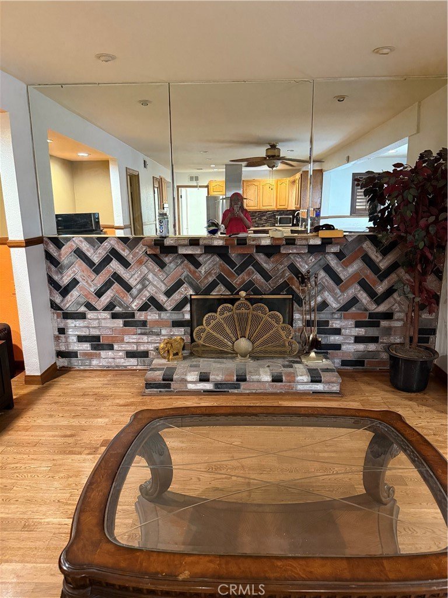
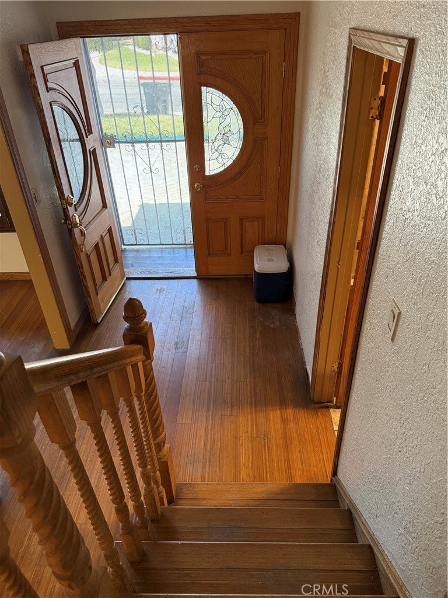
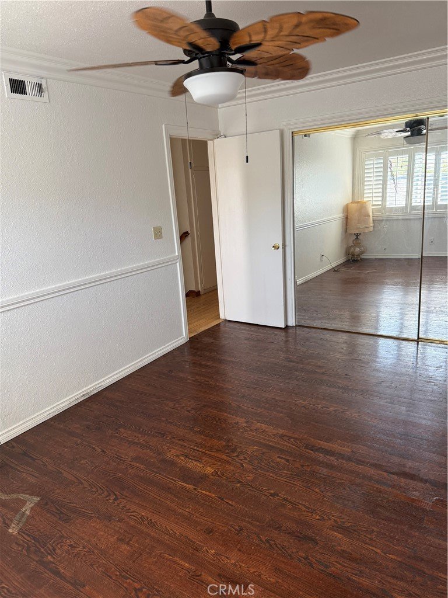
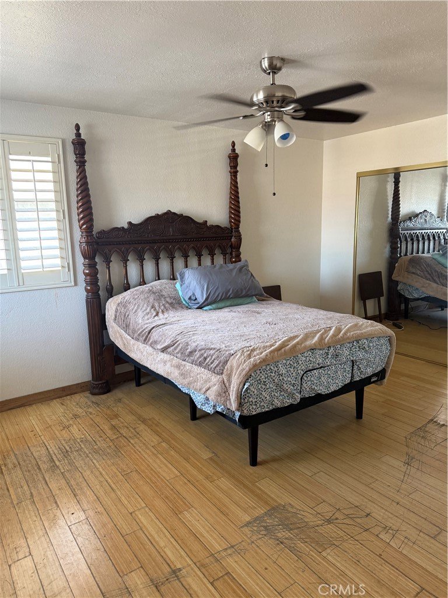
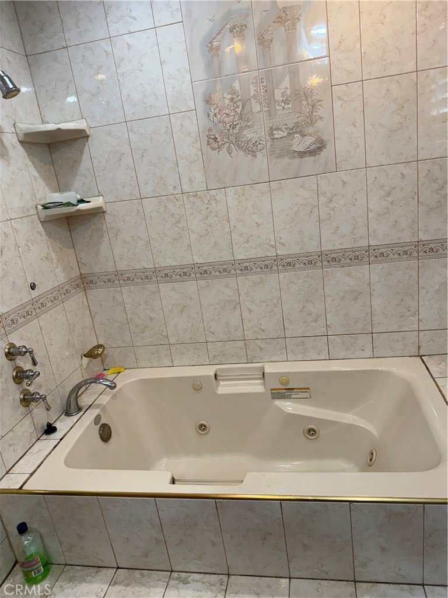
Located in the desirable North Carson community, this 4 bedroom 3 bath home offers the perfect combination of comfort and convenience. Designed for both everyday living and entertaining, this home boasts a generously sized kitchen that opens to an nice size family room area, creating a seamless flow for gatherings. The elegant living room features a beautiful fireplace, while the formal dining room is enhanced by a classic chandelier, adding sophistication and charm to every meal. The house sits on a corner lot of a culdesac and has 2 driveways. The house also has a new roof. Residents enjoy nearby parks, recreation centers, shopping, dining, and easy access to major freeways including the 110, 405, and 91. The neighborhood is served by the Los Angeles Unified School District and is just minutes from Victoria Community Regional Park, local sports facilities, and everyday conveniences. North Carson is known for its established residential streets, central location, and accessibility to employment centers throughout the South Bay, Long Beach, and Downtown Los Angeles.
Show all description
Location
- Directions: North of Avalon, South of Walnut
- Lot Size Acres: 0.1301 acres
Building Details
- Structure Type: House
- Water Source: Public
- Lot Features: BackYard,Lawn,Yard
- Sewer: PublicSewer
- Common Walls: NoCommonWalls
- Garage Spaces: 2
- Levels: Two
Amenities & Features
- Pool Features: None
- Parking Total: 2
- Cooling: CentralAir
- Fireplace Features: LivingRoom
- Heating: Central
- Interior Features: BedroomOnMainLevel, PrimarySuite, WalkInPantry
- Laundry Features: InGarage
Nearby Schools
- High School District: Los Angeles Unified
Expenses, Fees & Taxes
- Association Fee: 0
Agent info
- Agent name: Stanley Jackson
- Agent MLS: INJACKSTA
- Agent email: STAN@MOVONREALTY.COM
- Agent officephone: 888-556-7222
- Agent direct phone: 888-556-7222
Miscellaneous
- List Office Name: Stanley Jackson
- Listing Terms: Cash,CashToNewLoan,Conventional,FHA,FannieMae,FreddieMac,VaLoan
- Common Interest: None
- Community Features: Park,StreetLights,Sidewalks
- Attribution Contact: 310-345-9174
