





235 S Tower 108, Beverly Hills, CA, US, 90211
235 S Tower 108, Beverly Hills, CA, US, 90211Basics
- Date added: Added 3 weeks ago
- Category: Residential
- Type: Condominium
- Status: Active
- Bedrooms: 2
- Bathrooms: 2
- Area: 1533 sq ft
- Lot size: 24023, 24023 sq ft
- Year built: 1988
- Property Condition: UpdatedRemodeled
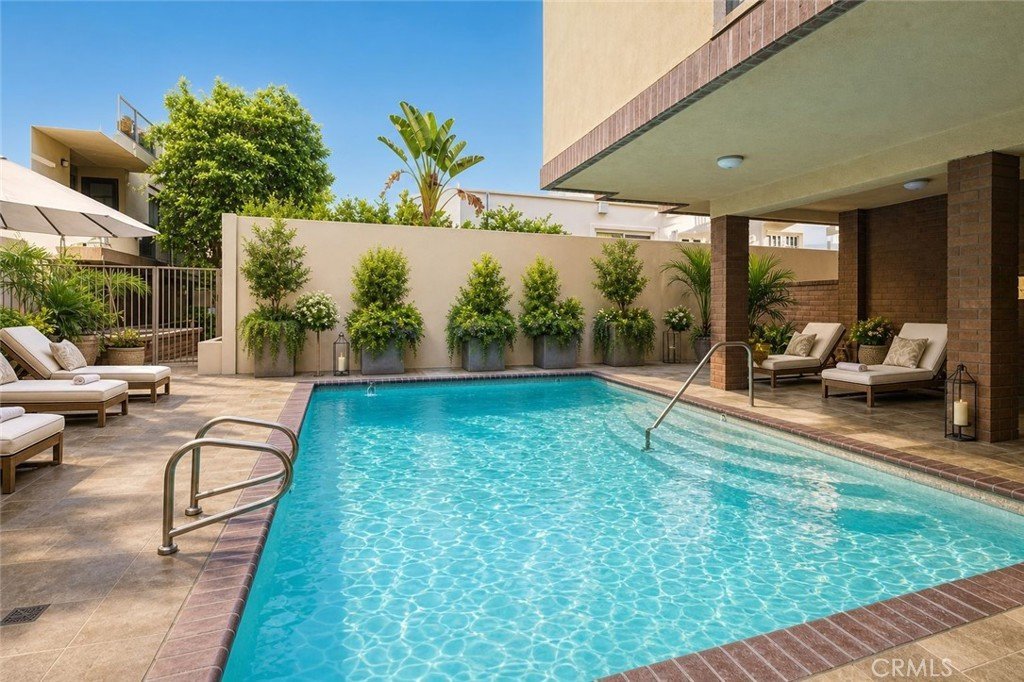
- View: Pool
- County: Los Angeles
- MLS ID: OC26147278
Description
-
Description:
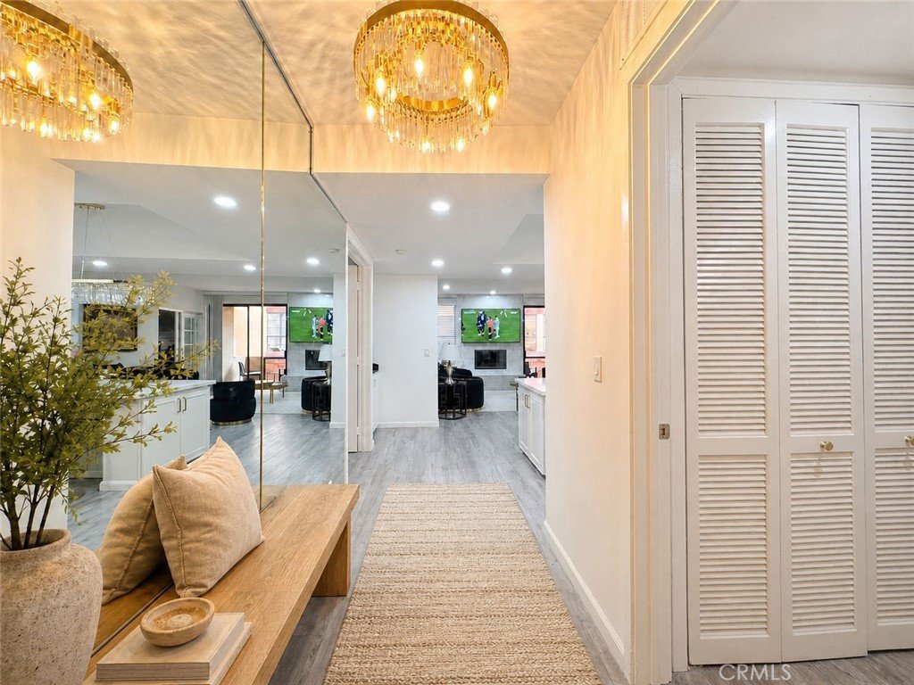
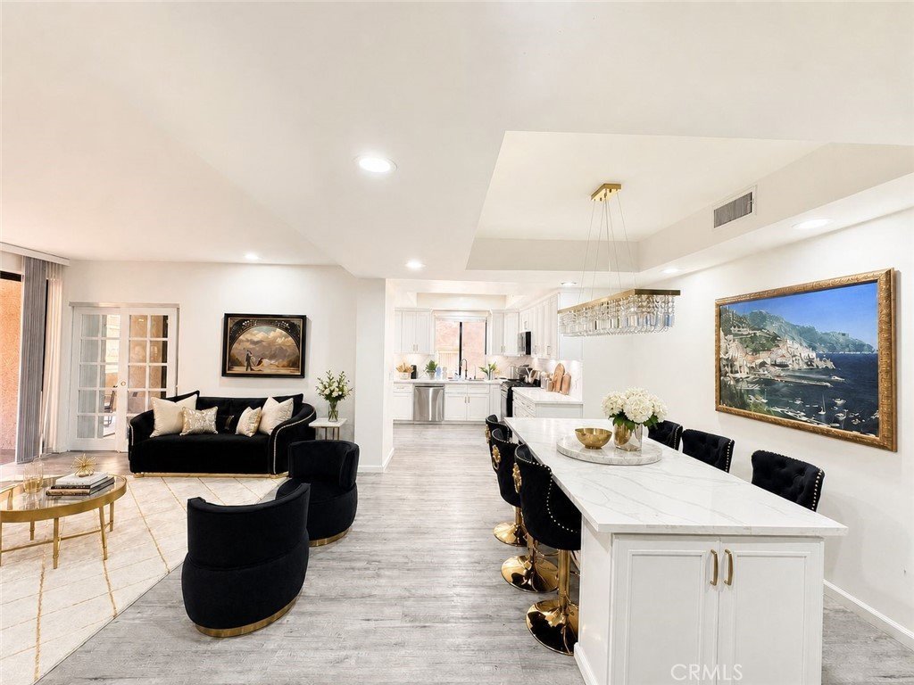
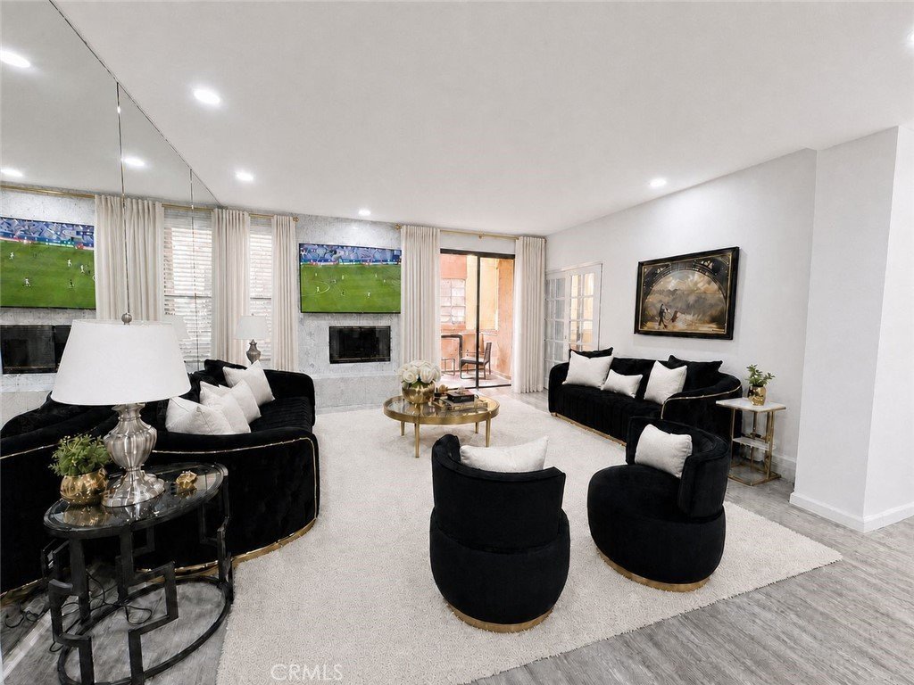
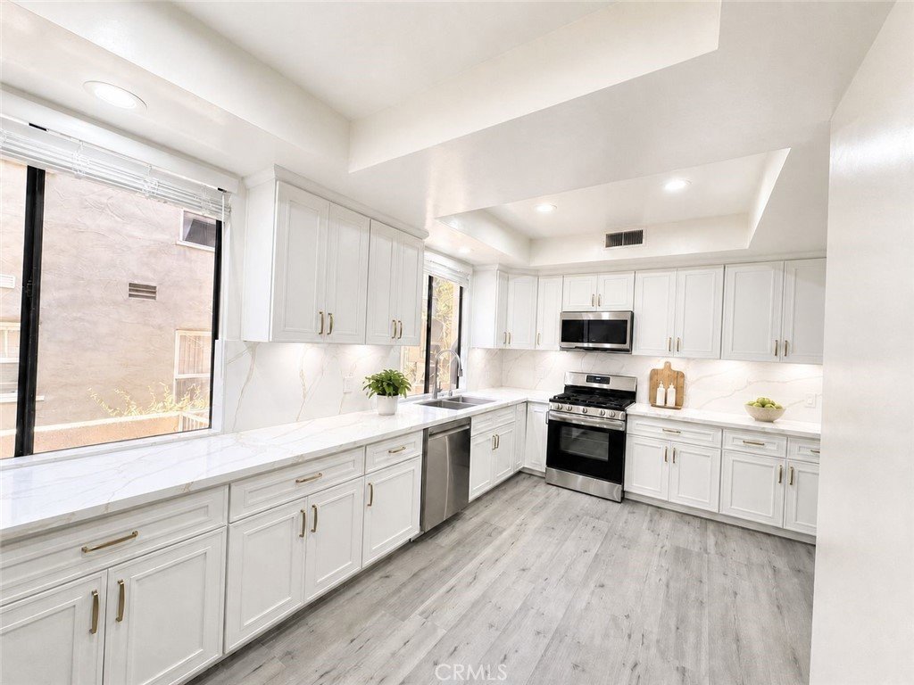
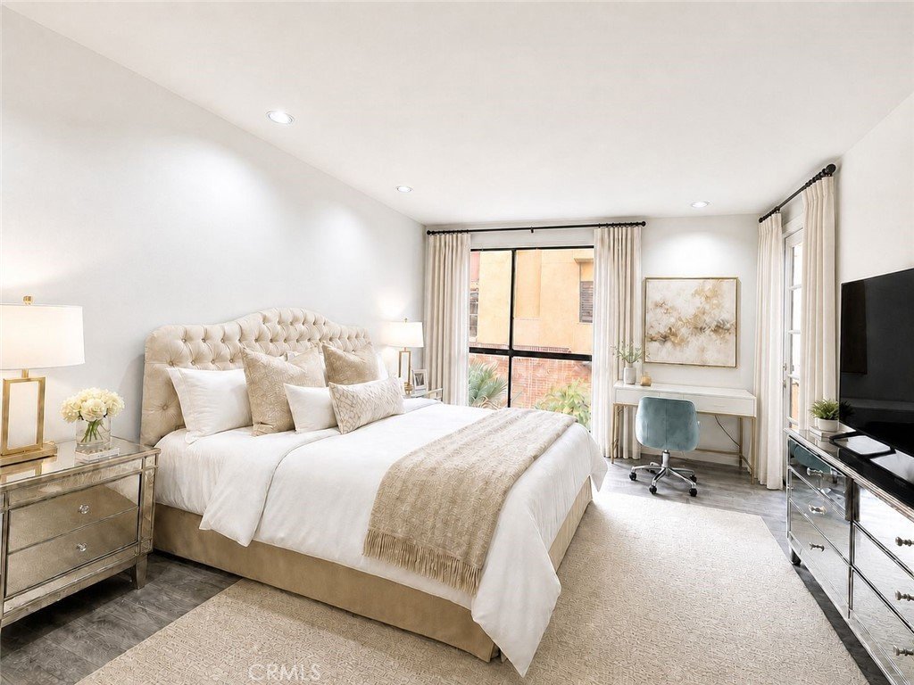
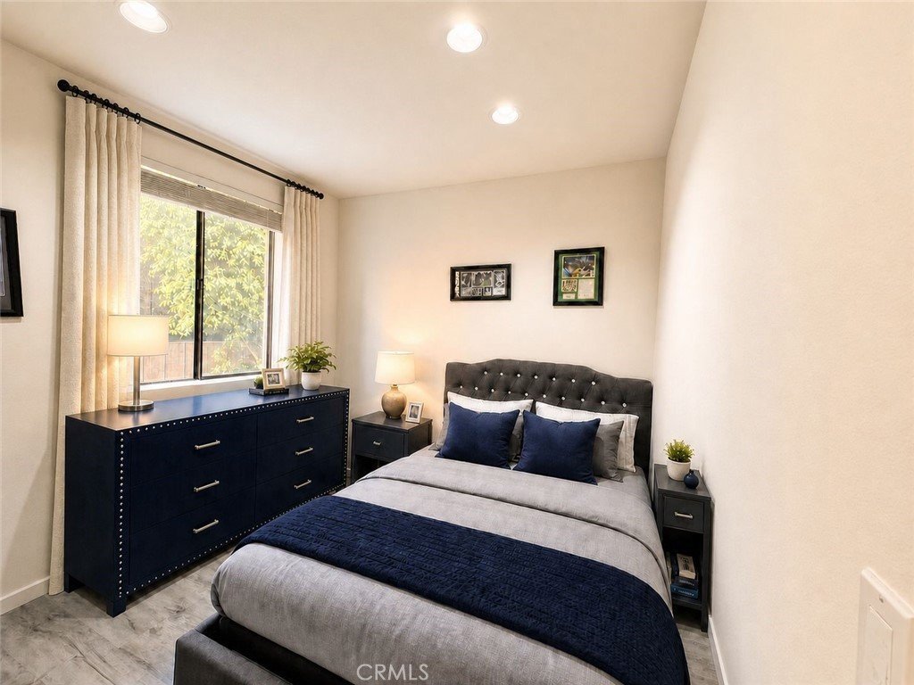
Welcome to The Hamptons of Beverly Hills, an exclusive, resort-style residence offering refined living in one of the most prestigious neighborhoods in the world. This beautifully recently remodeled corner-unit residence blends timeless elegance with modern comfort, featuring an open, airy floor plan enhanced by two private balconies that flood the home with natural light, and a versatile layout enhanced by a thoughtfully converted den, now serving as a functional 3rd bedroom — ideal for a home office, guest suite, or growing household. Every finish throughout the home reflects understated luxury, from the reimagined kitchen to the refreshed bathrooms, creating a turnkey residence ready to be enjoyed from day one.
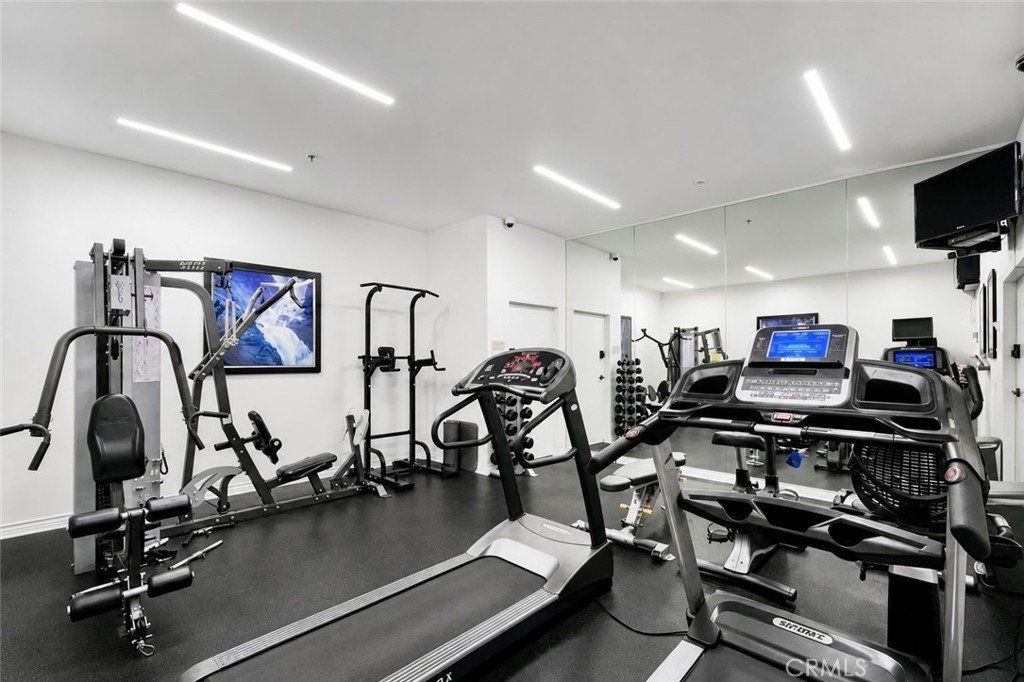
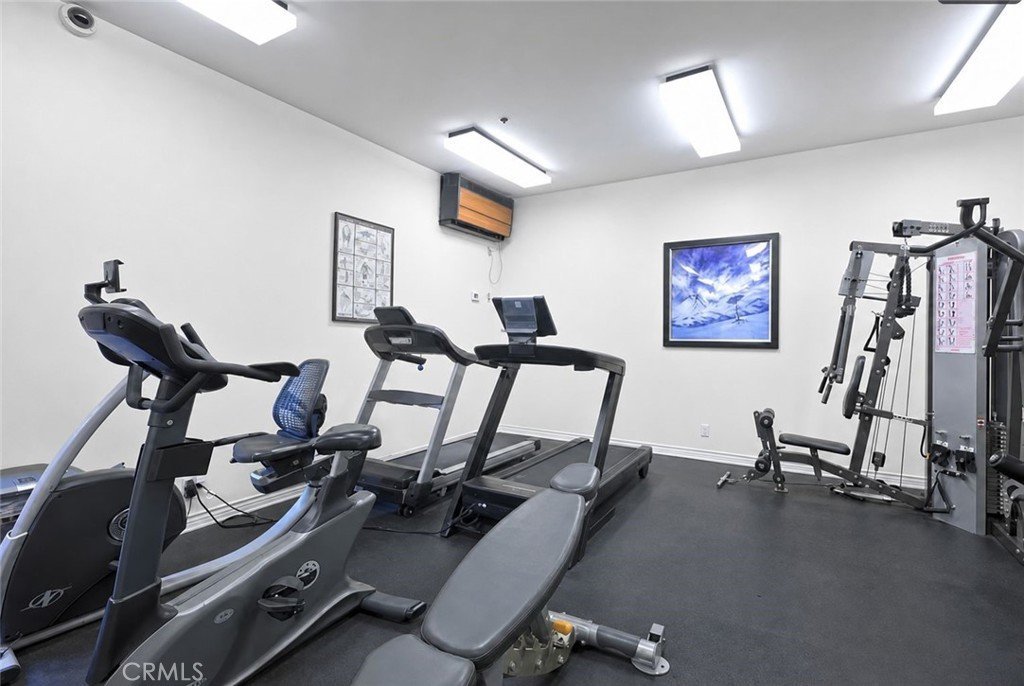
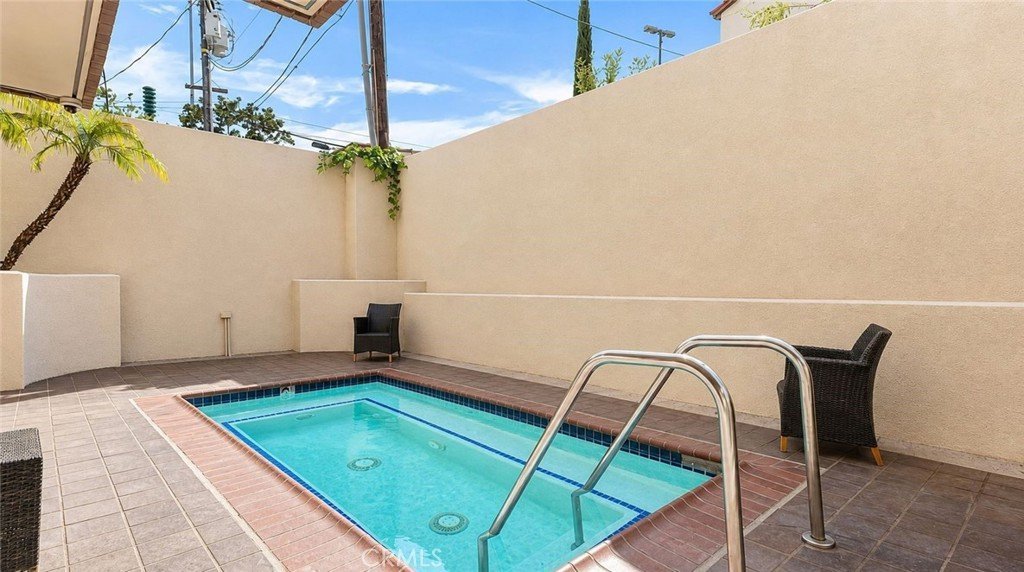
Residents enjoy an exceptional array of amenities, including a state-of-the-art fitness center, sparkling pool, serene spa, steam room, and hot tub — creating a private retreat reminiscent of a five-star resort. The home includes two side-by-side parking spots, along with ample guest parking — a rare and valuable convenience in the heart of Beverly Hills.
Live just steps from luxury boutiques, designer showrooms, world-class medical facilities at Cedars-Sinai, and renowned cultural venues such as the Wallace Annenberg Center and the Saban Theatre.
Ideally located just moments from the iconic shopping and dining of Beverly Hills and the best of Los Angeles, this residence also offers the rare convenience of being within walking distance to the newly completed Metro line at La Cienega & Wilshire — providing seamless connectivity while preserving the tranquility of its surroundings.
A rare offering that embodies the essence of Beverly Hills living — elegant, effortless, and undeniably prestigious.
Show all description
Location
- Directions: South of Wilshire Blvd, North of Olympic Blvd. From Wilshire, head south on Tower Dr
- Lot Size Acres: 0.5515 acres
Building Details
- Structure Type: MultiFamily
- Water Source: Public
- Sewer: PublicSewer
- Common Walls: OneCommonWall
- Garage Spaces: 2
- Levels: ThreeOrMore
Amenities & Features
- Pool Features: Association
- Parking Features: Assigned, Garage, Guest
- Security Features: ClosedCircuitCameras, GatedCommunity, KeyCardEntry, ResidentManager
- Spa Features: Association
- Parking Total: 2
- Association Amenities: FitnessCenter,Barbecue,Pool,SpaHotTub
- Utilities: CableAvailable,CableConnected,ElectricityAvailable,ElectricityConnected,NaturalGasAvailable,NaturalGasConnected,SewerAvailable,SewerConnected,WaterAvailable,WaterConnected
- Cooling: CentralAir
- Fireplace Features: LivingRoom
- Heating: Central
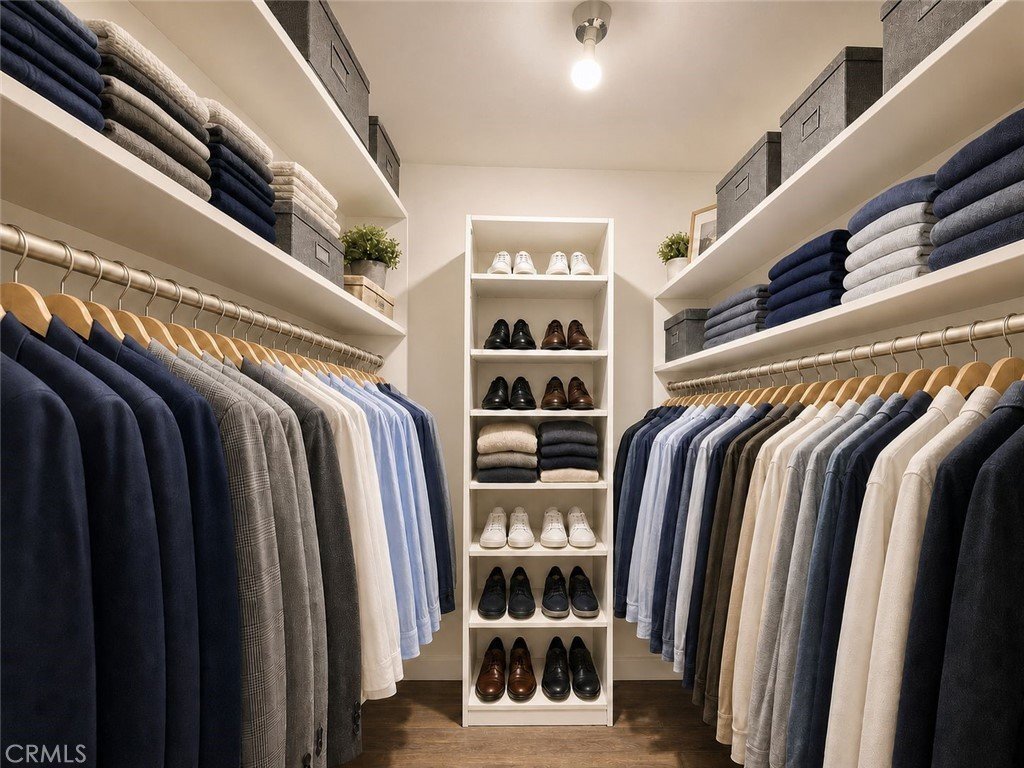
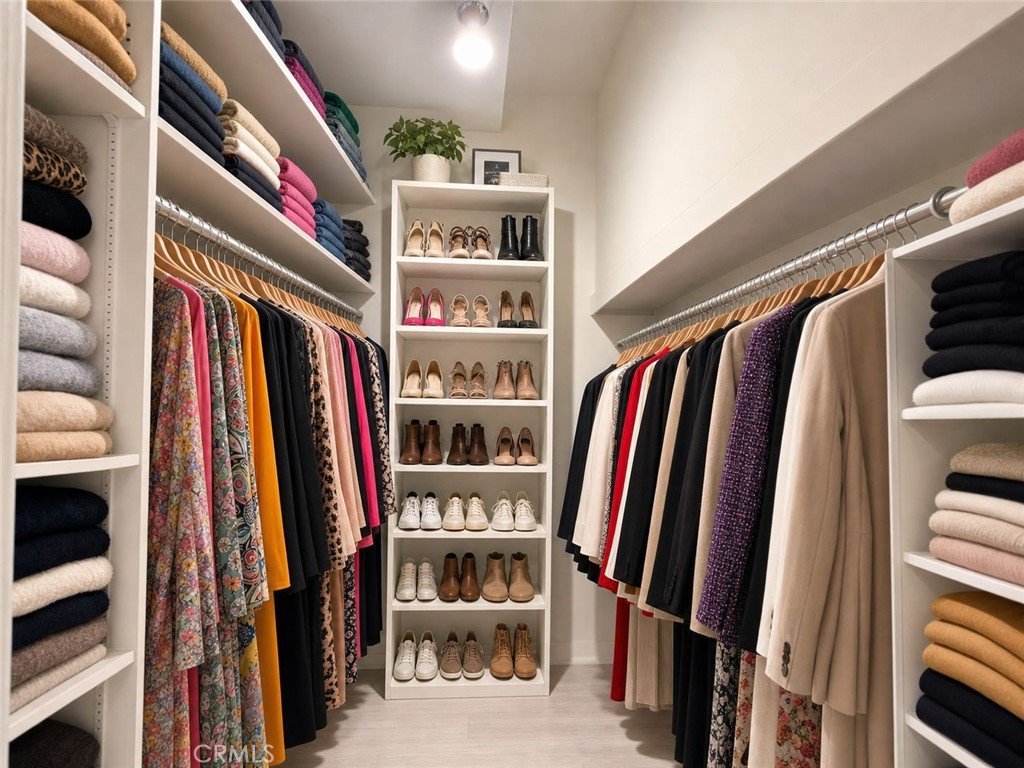
- Interior Features: WetBar, Balcony, Elevator, RecessedLighting, PrimarySuite, WalkInClosets
- Appliances: BuiltInRange,Dishwasher,Freezer,GasCooktop,Disposal,GasOven,GasRange,Microwave,Dryer,Washer
Nearby Schools
- Middle Or Junior School: Beverly Vista
- Elementary School: Horace Mann
- High School: Beverly Hills
- High School District: Beverly Hills Unified
Expenses, Fees & Taxes
- Association Fee: $1,100
Agent info
- Agent name: Akshat Bhatia
- Agent MLS: OCBHATAKS
- Agent email: ab@estatesbyab.com
- Agent officephone: 888-504-5327
Miscellaneous
- Association Fee Frequency: Monthly
- List Office Name: Alta Realty Group CA, Inc
- Listing Terms: Cash,Conventional,Exchange1031,FHA
- Common Interest: Condominium
- Community Features: Urban,Gated
- Attribution Contact: 310-228-7528
