
14809 Septo Street, San Fernando, CA, US, 91345
14809 Septo Street, San Fernando, CA, US, 91345Basics
- Date added: Added 2 weeks ago
- Category: Residential
- Type: SingleFamilyResidence
- Status: Active
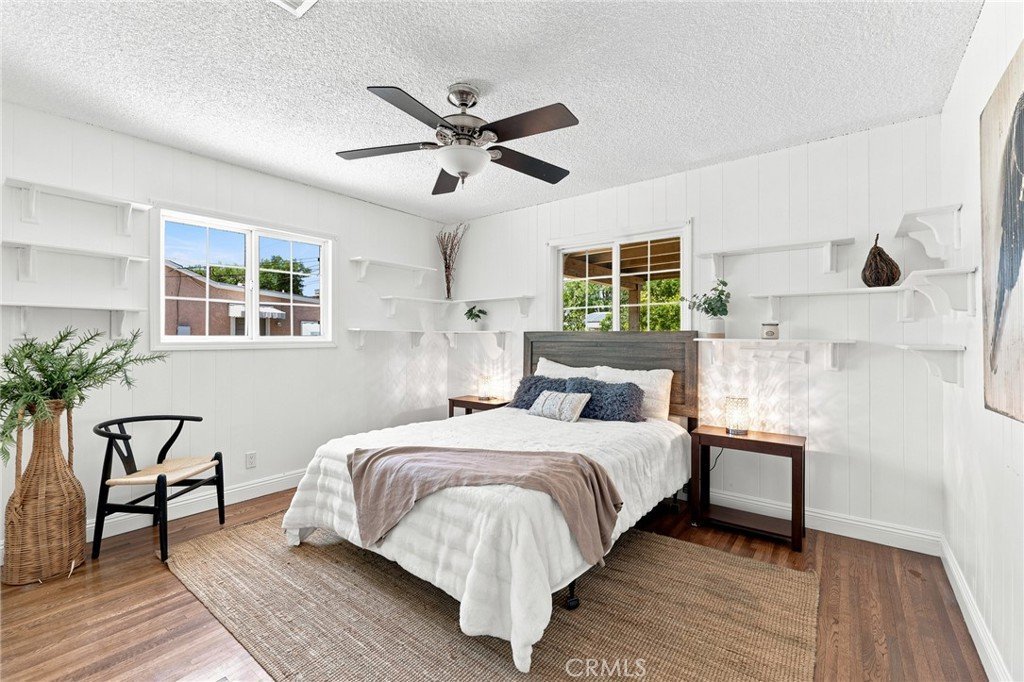
- Bedrooms: 3
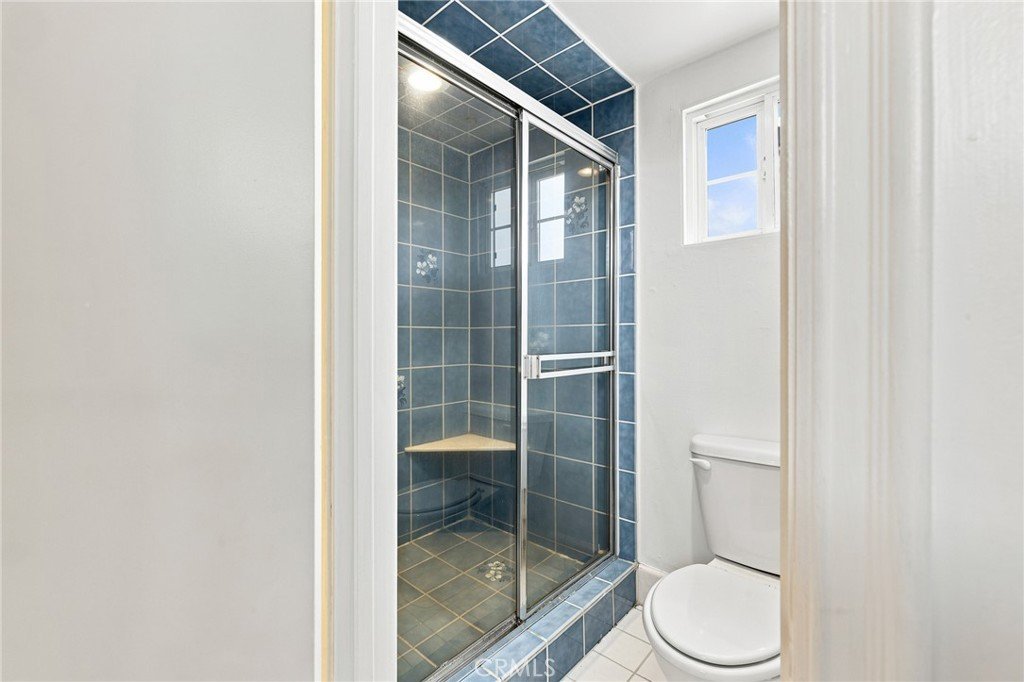
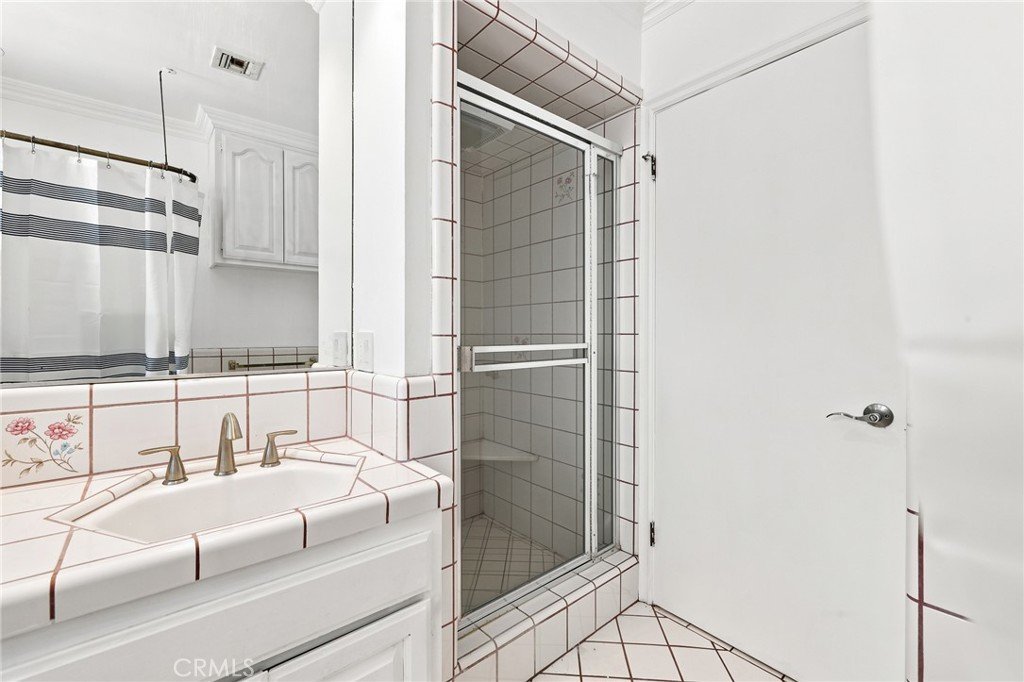
- Bathrooms: 3
- Area: 2139 sq ft
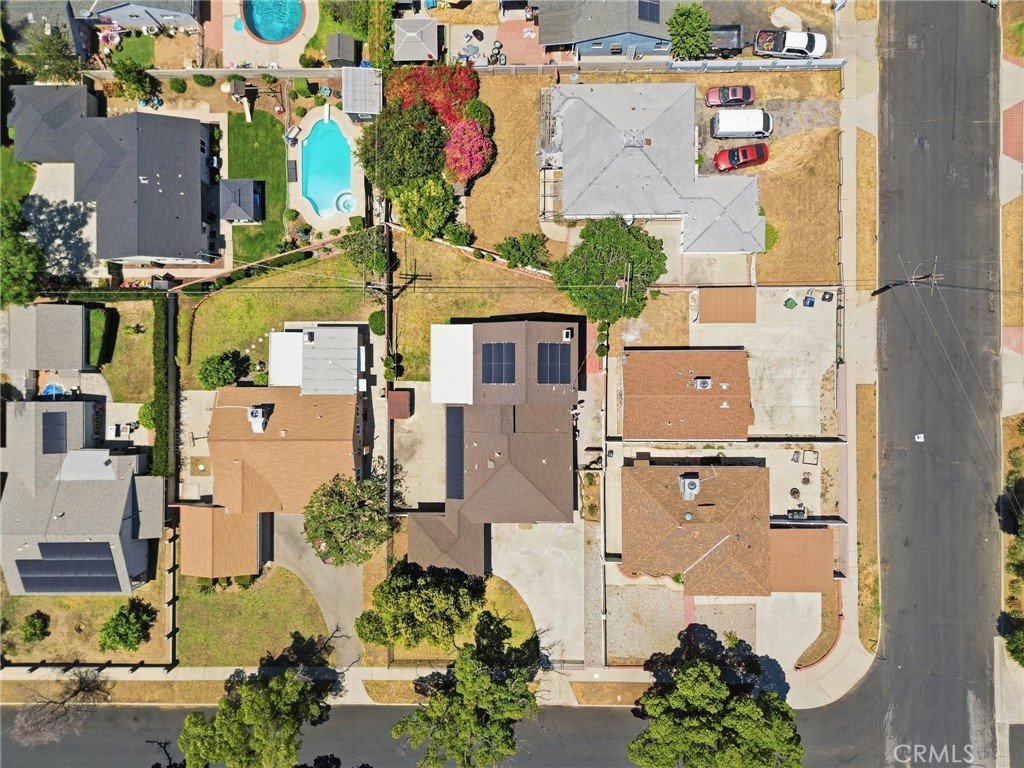
- Lot size: 8004, 8004 sq ft
- Year built: 1952
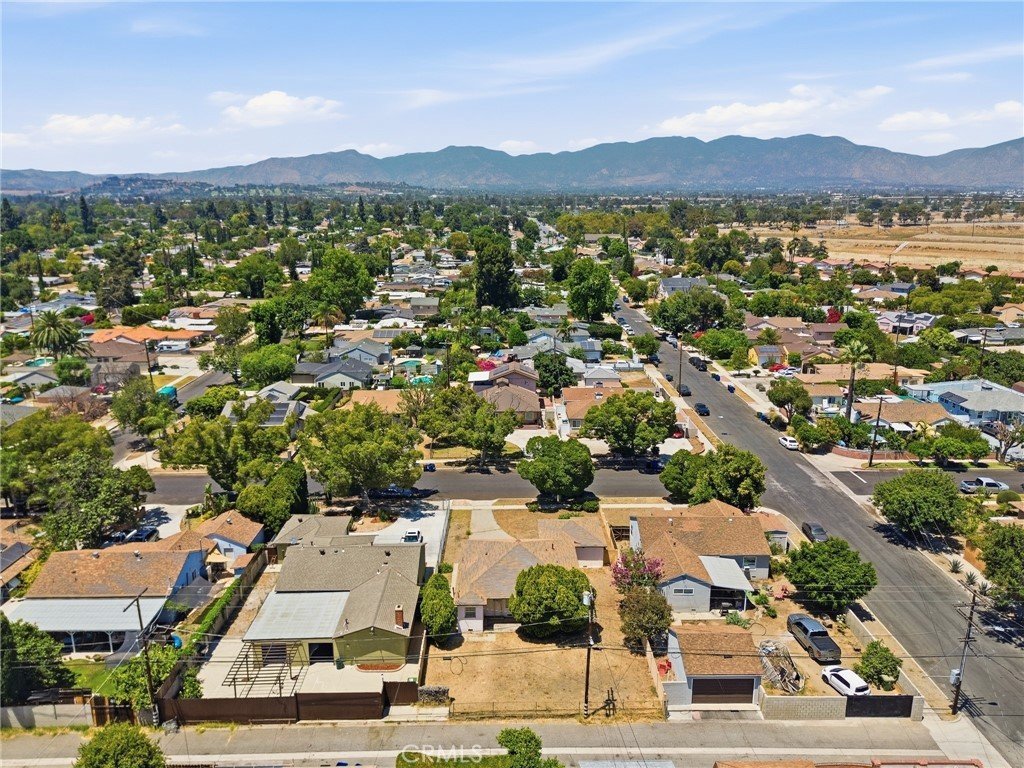
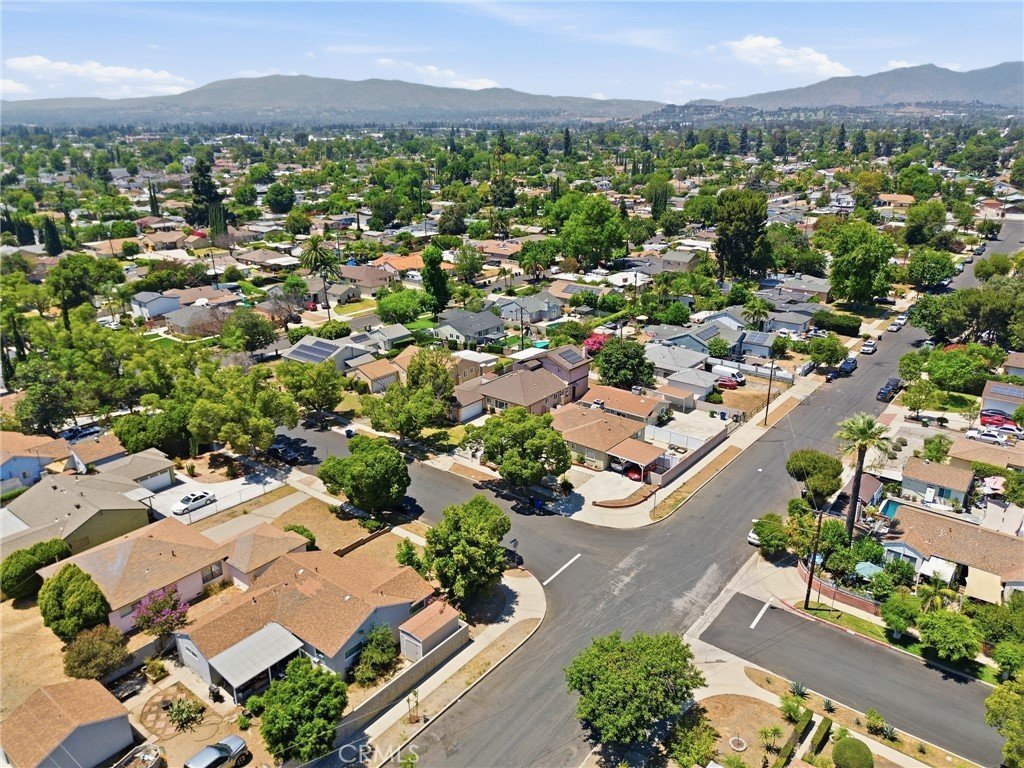
- View: Neighborhood
- County: Los Angeles
- MLS ID: SR26152328
Description
-
Description:
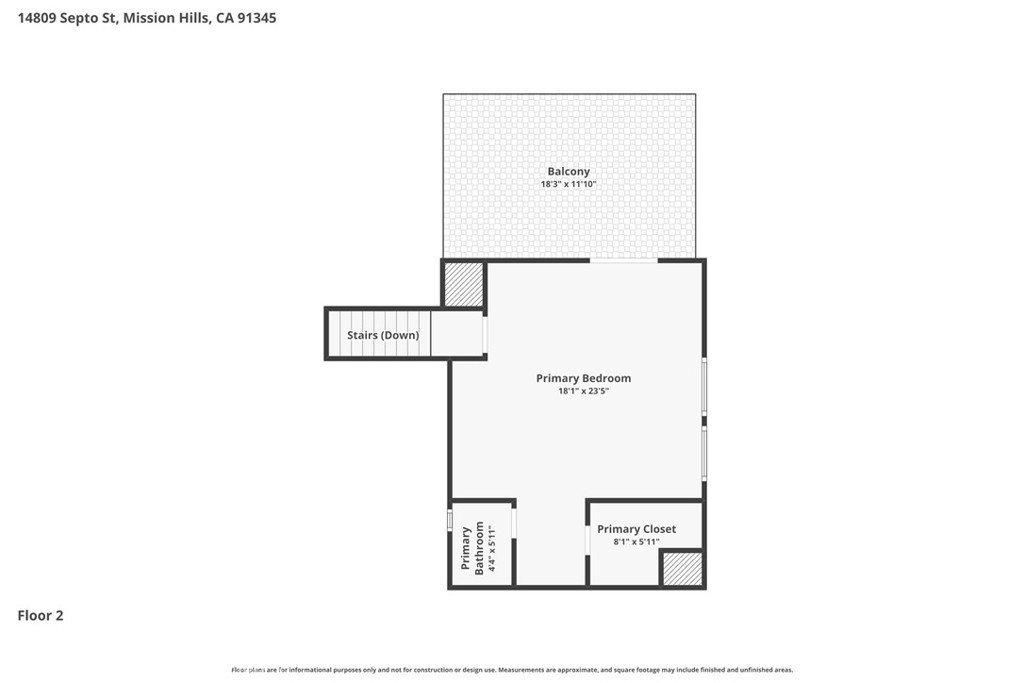
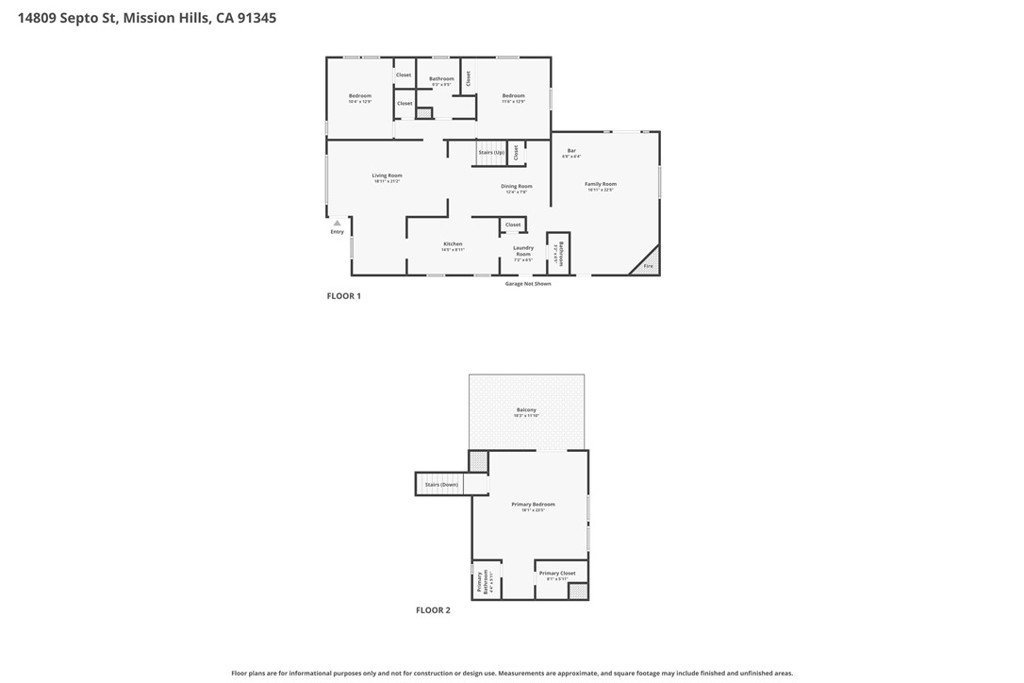
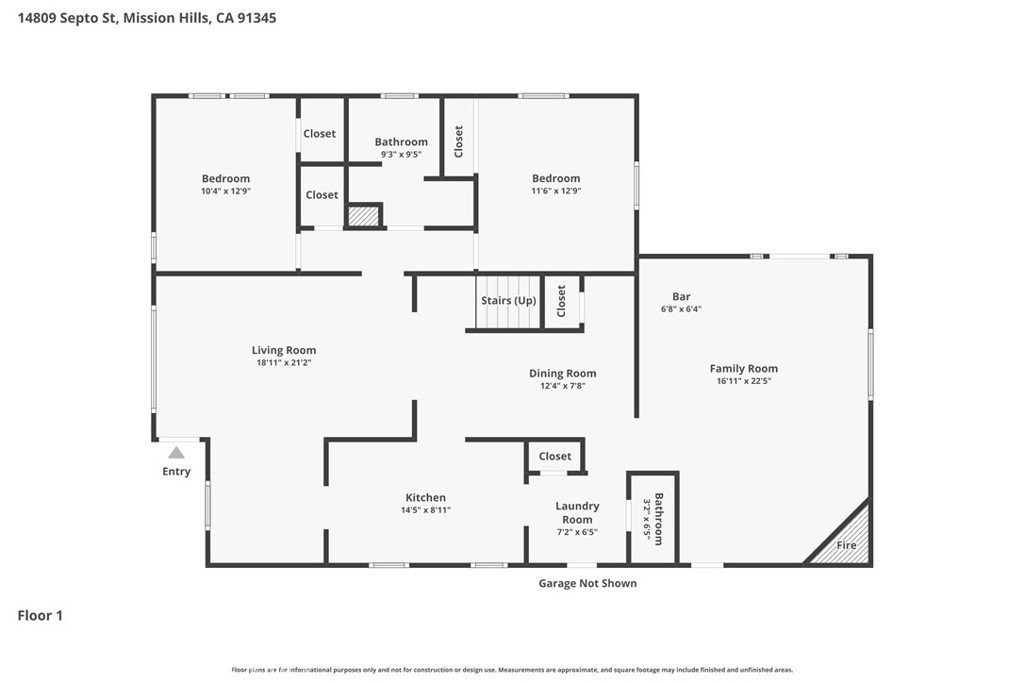
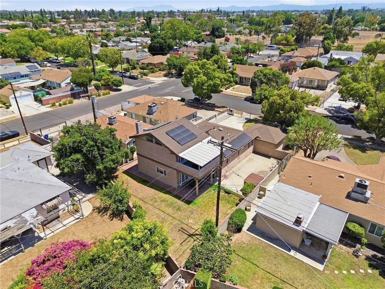
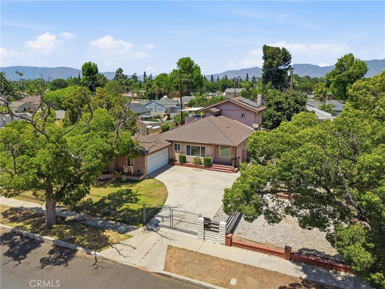
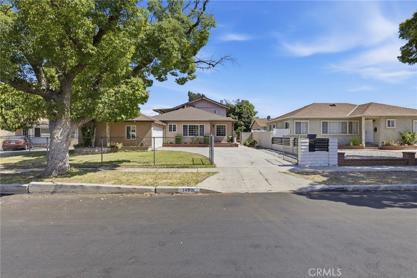
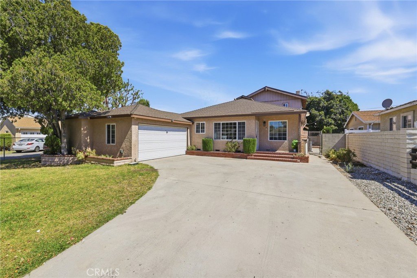
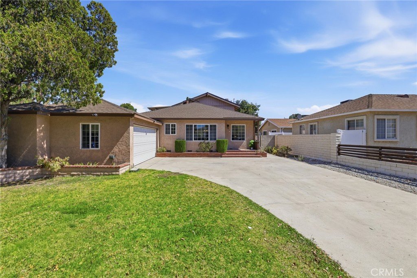
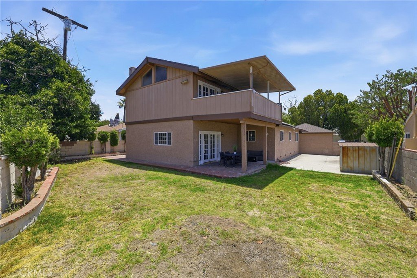
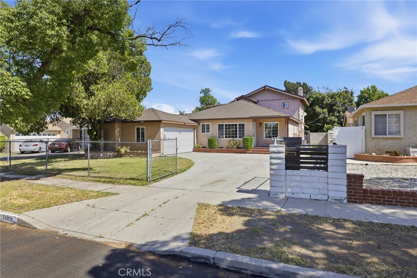
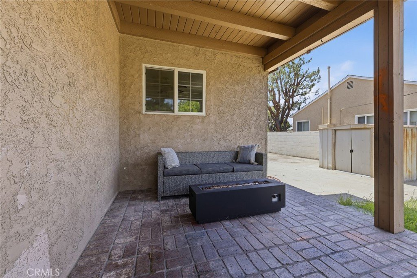
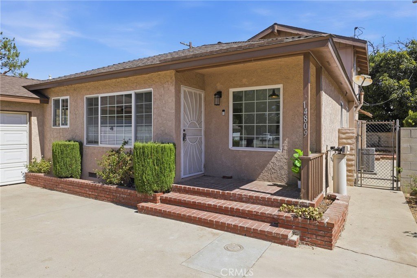
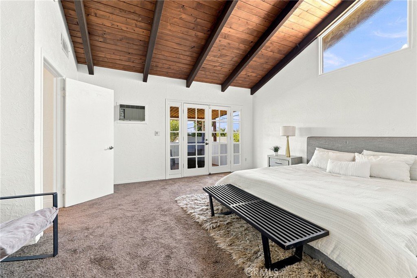
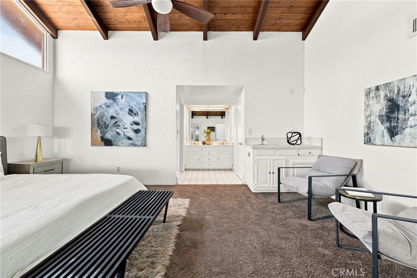
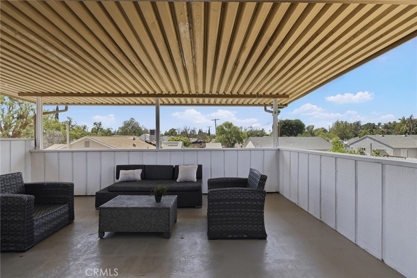
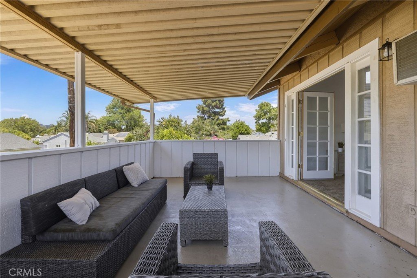
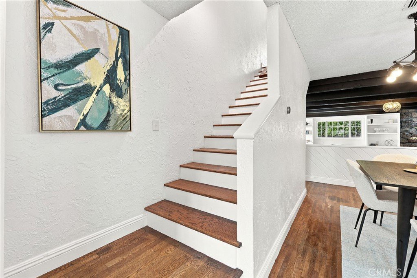
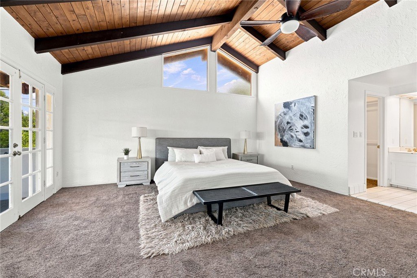
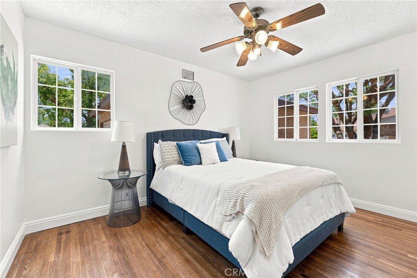
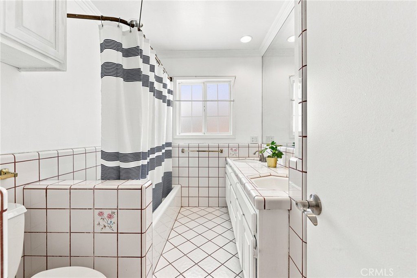
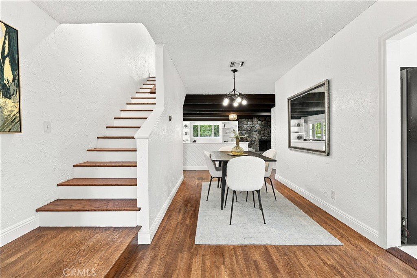
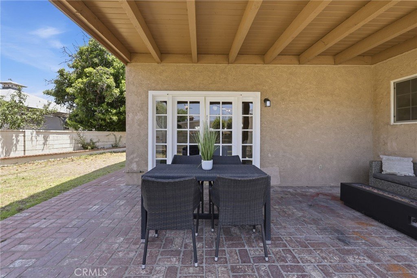
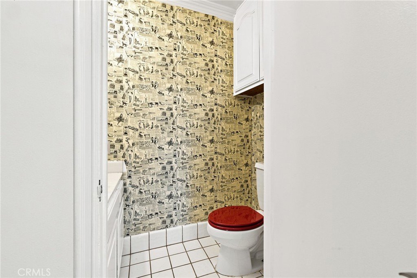
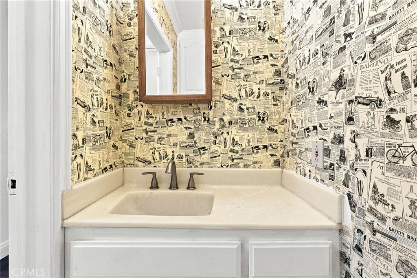
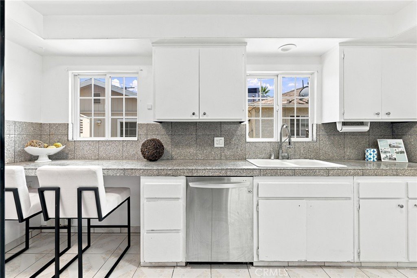
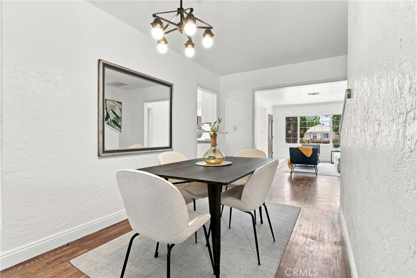
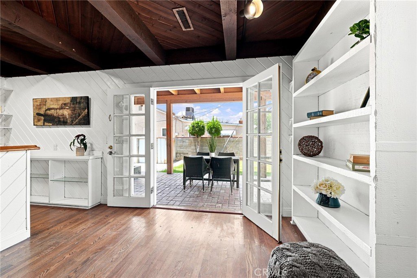
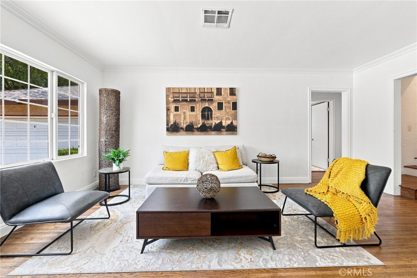
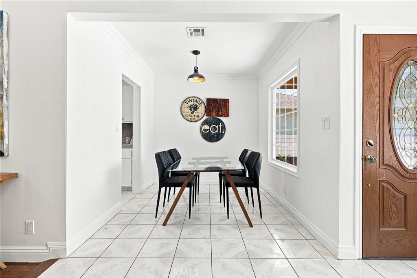
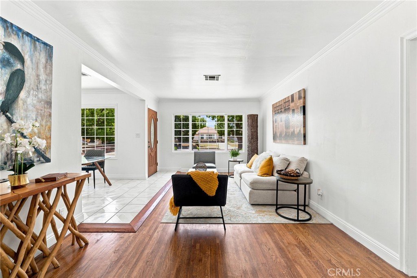
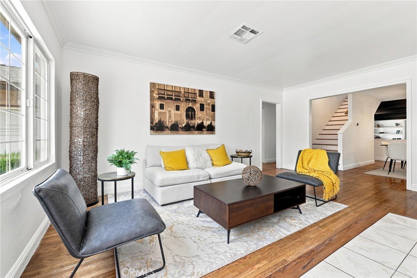
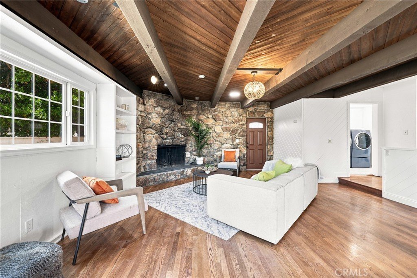
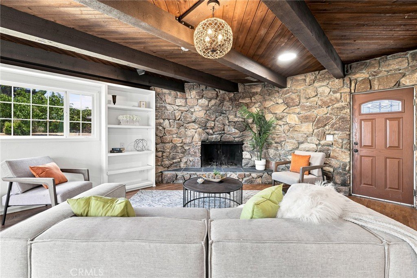
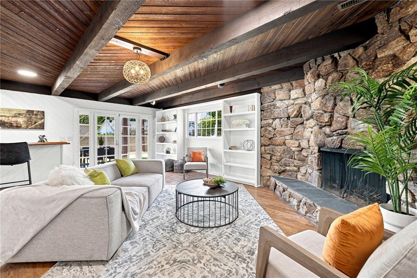
REVIEWING INITIAL OFFERS TUESDAY 7/21/26. This home is built for real life. At approximately 2,139 square feet with three bedrooms and two and a half bathrooms, it's one of the biggest floor plans in the neighborhood, so space is never something you'll have to worry about.The living room is bright and welcoming, and the formal dining room is ready for everything from a quiet dinner to the whole family showing up for the holidays. Down the hall you'll find a den that works as a home office, a playroom, or the spot everyone gathers for movie night. It's flexible enough to become whatever you need.The primary suite is set apart from the secondary bedrooms for real privacy, and it comes with its own patio, perfect for coffee in the morning or unwinding outside once the sun goes down.
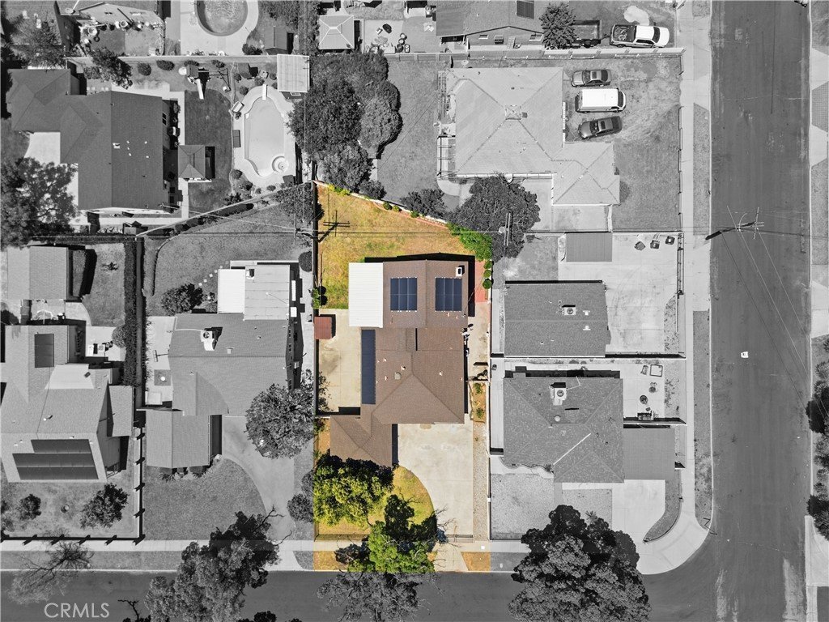
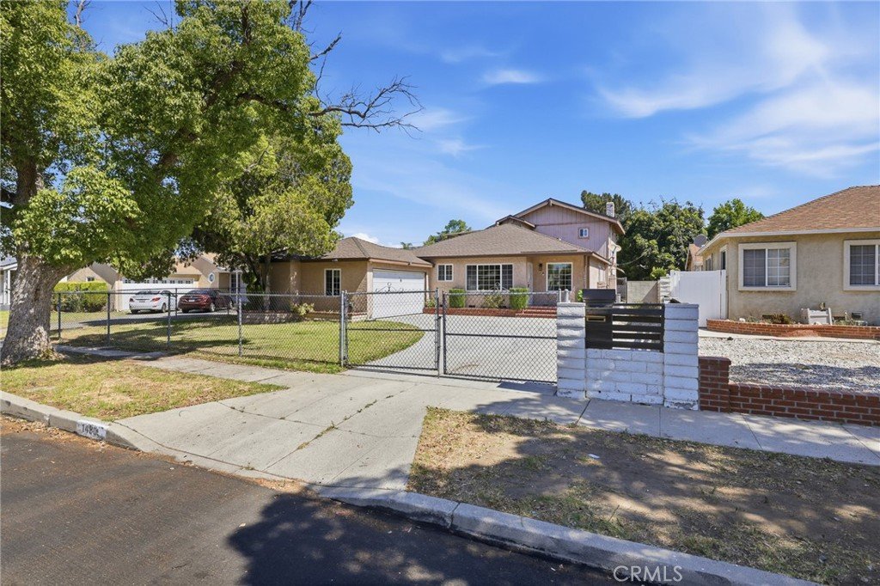
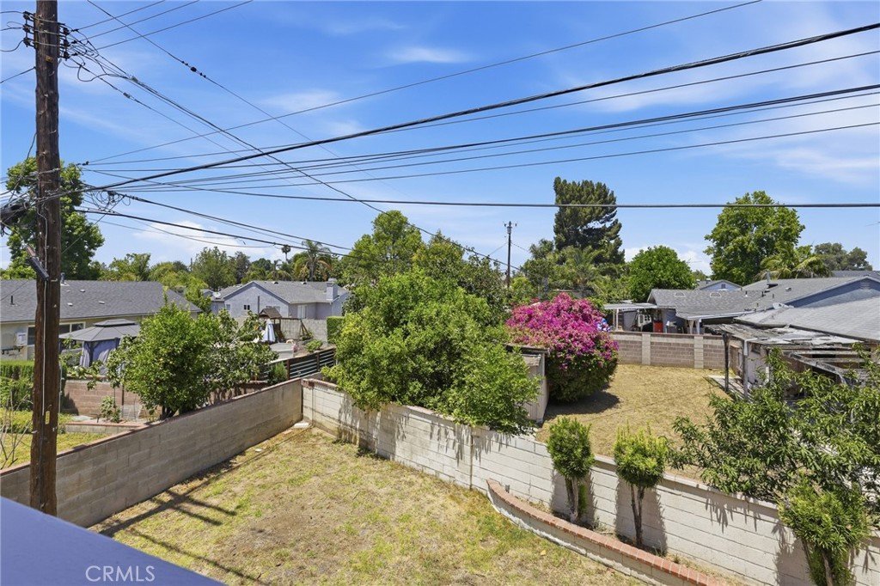
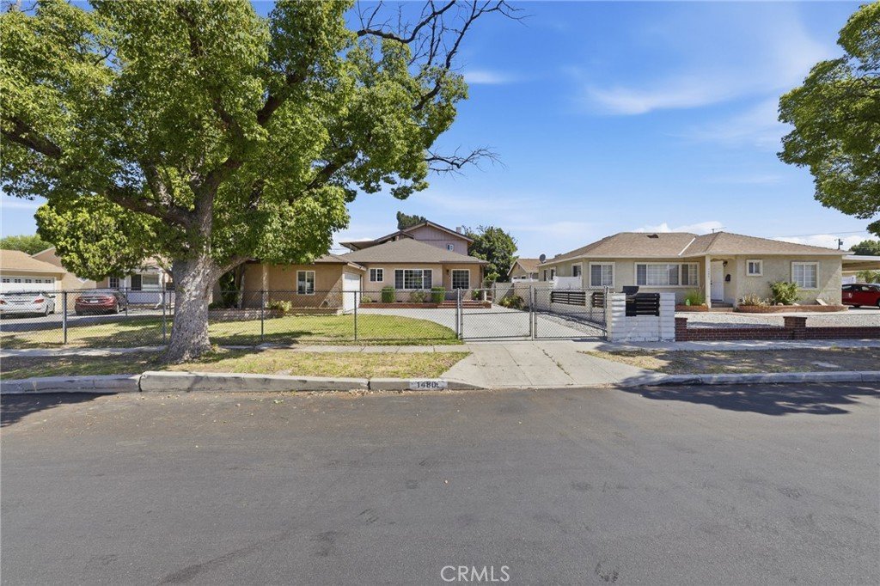
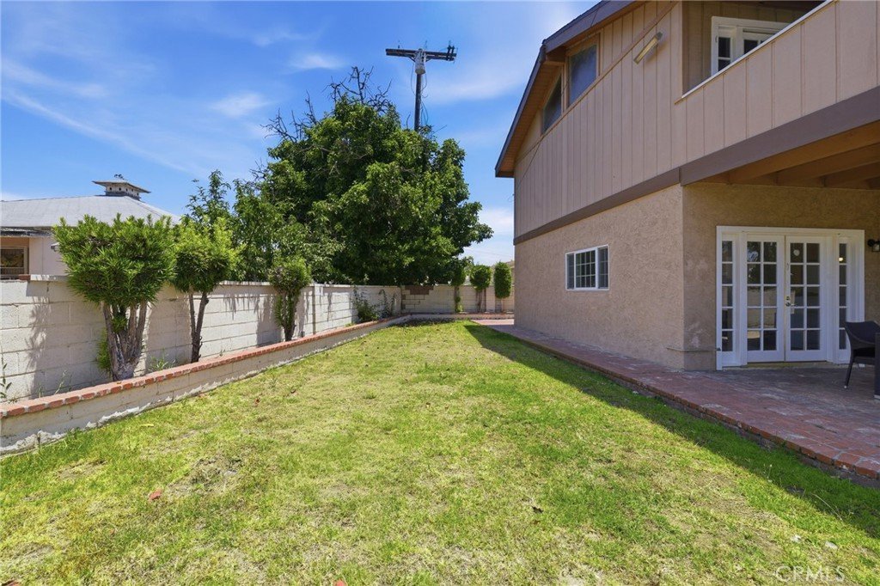
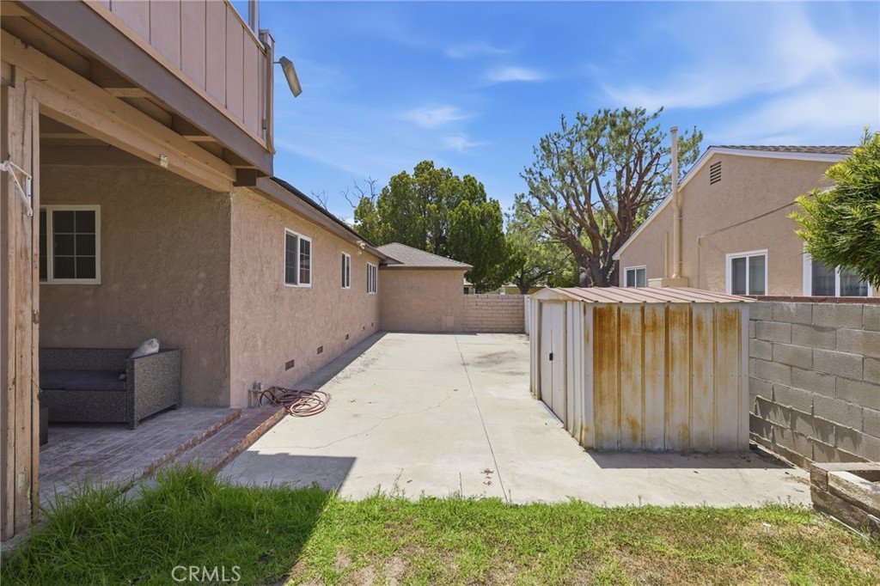
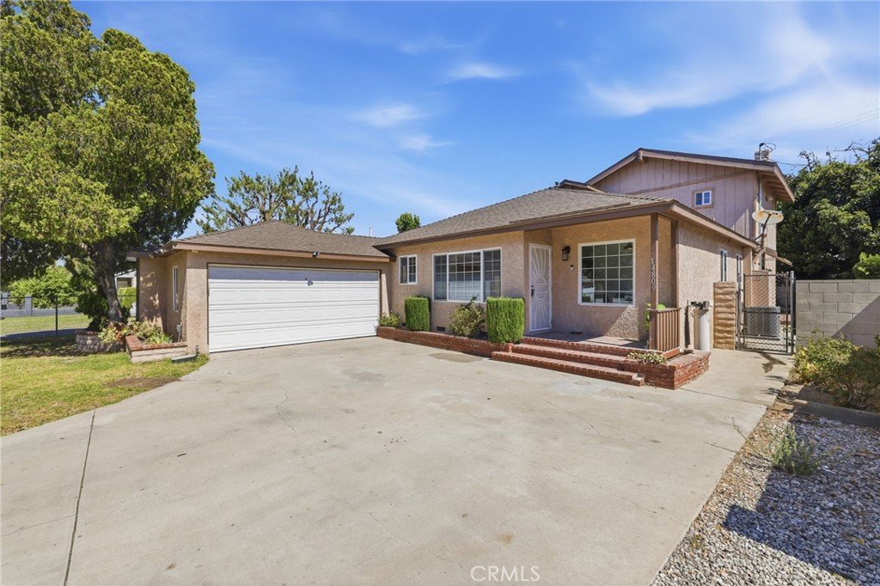
There's also real upside for the future. The garage is attached but separate from the main house, so it's already set up to become a flex space, or with its own entrance, a possible JADU. The driveway is large and sits behind a gate, giving you extra privacy and peace of mind.The lot outside gives you plenty of room to garden, entertain, or build the backyard you've been picturing. And there's real value built in too: a newer electrical panel and solar that's already paid off, so you start saving on utilities right away. With no HOA, you get the freedom to make this place your own. Schedule your tour today!
Show all description
Location
- Directions: Take US-101 W to Sepulveda Blvd, then San Fernando Mission Blvd to Septo St.
- Lot Size Acres: 0.1837 acres
Building Details
Amenities & Features
- Pool Features: None
- Security Features: CarbonMonoxideDetectors, SmokeDetectors
- Patio & Porch Features: Covered,Patio
- Spa Features: None
- Accessibility Features: Parking
- Parking Total: 2
- Utilities: CableAvailable,ElectricityConnected,NaturalGasConnected,PhoneAvailable,SewerConnected,WaterConnected
- Cooling: CentralAir,WallWindowUnits
- Electric: ElectricityOnProperty,Standard
- Fireplace Features: FamilyRoom
- Heating: Central
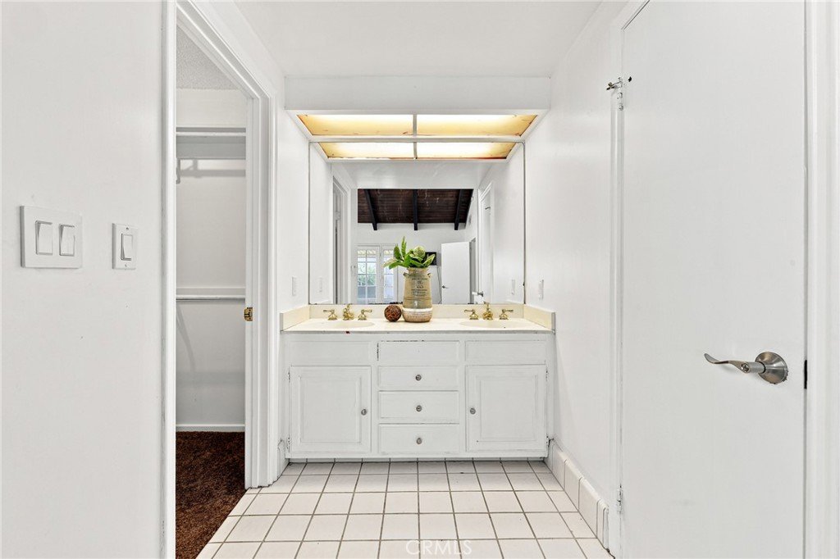
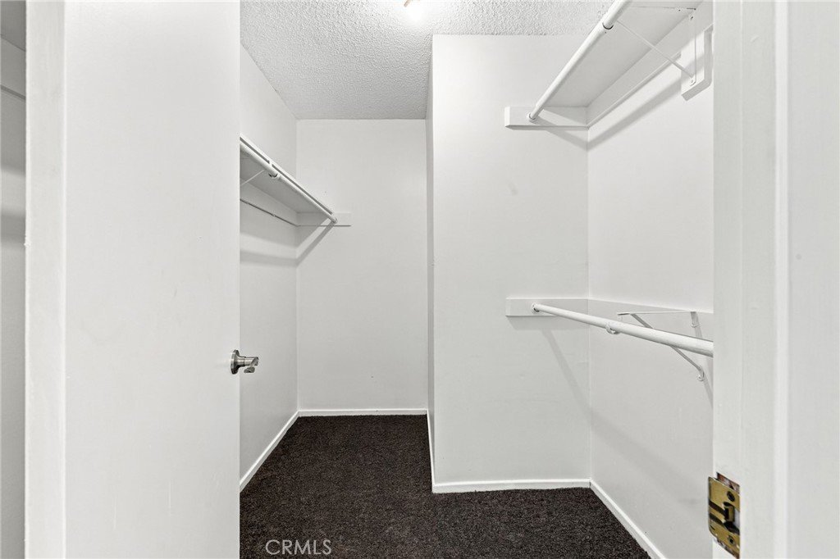
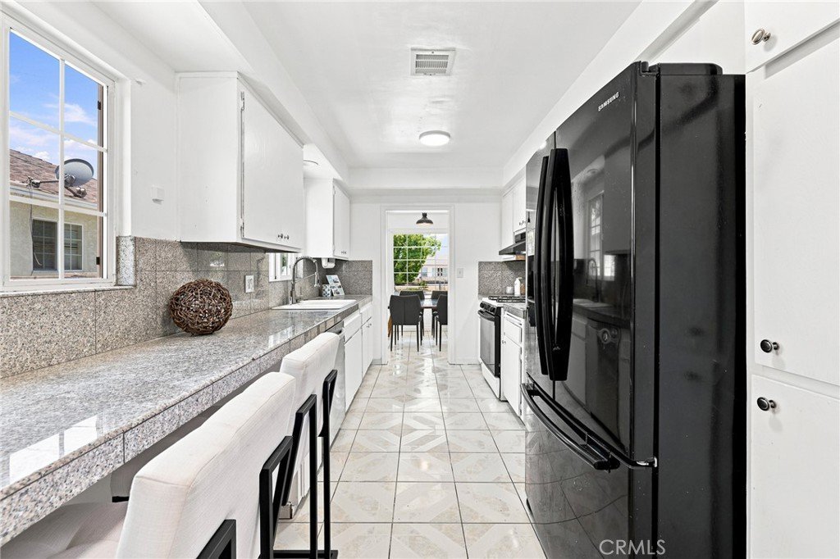
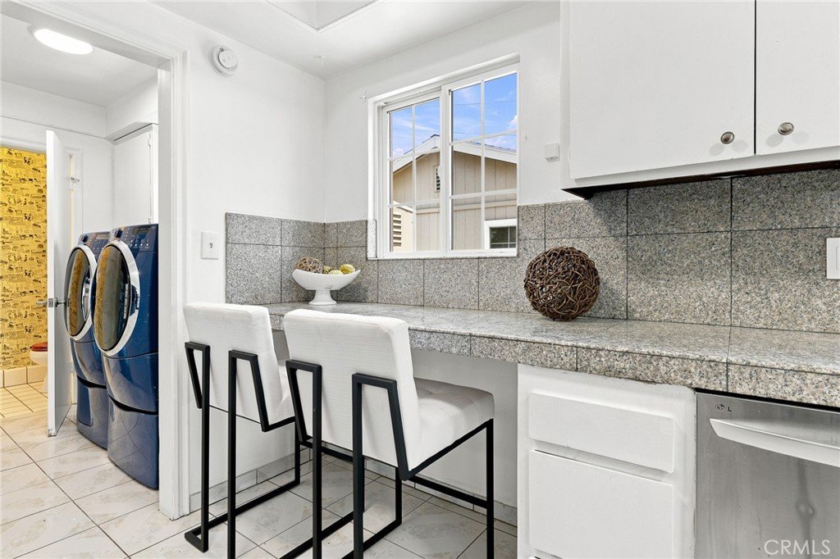
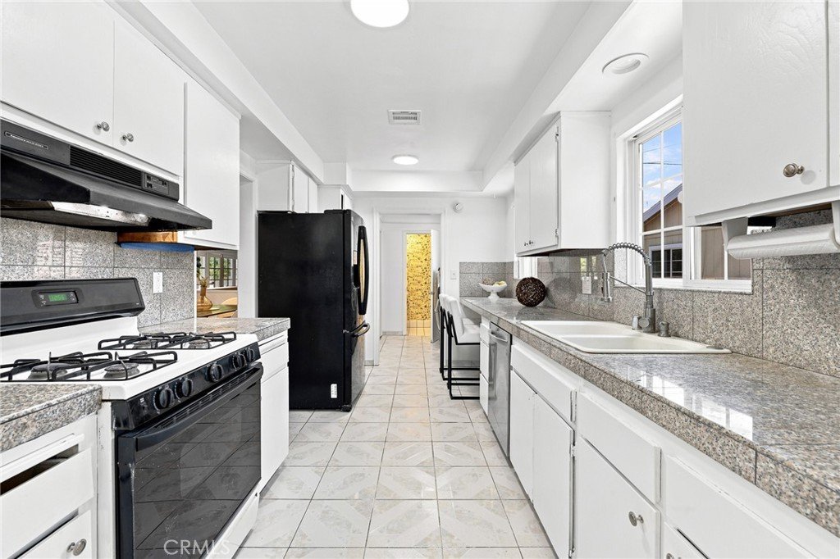
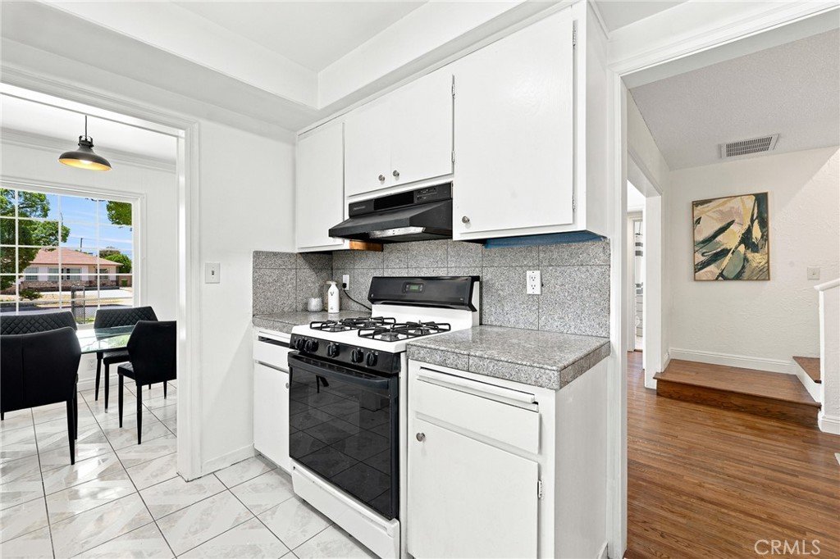
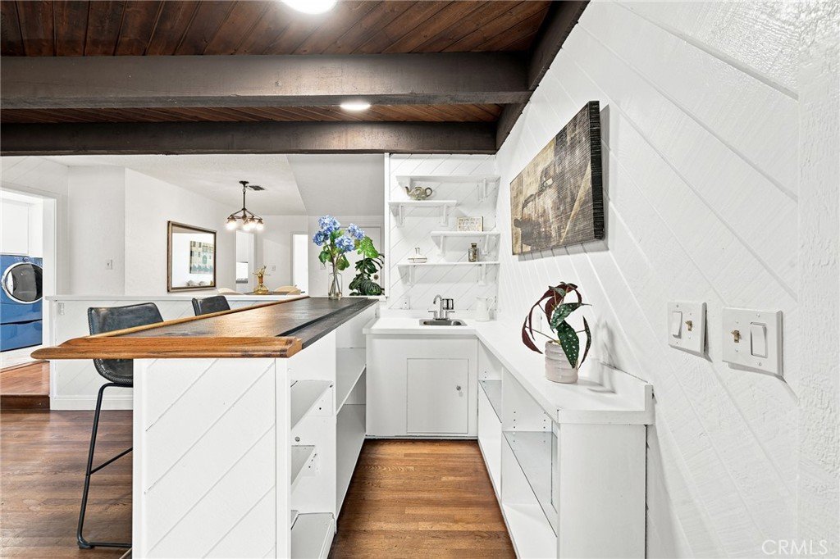
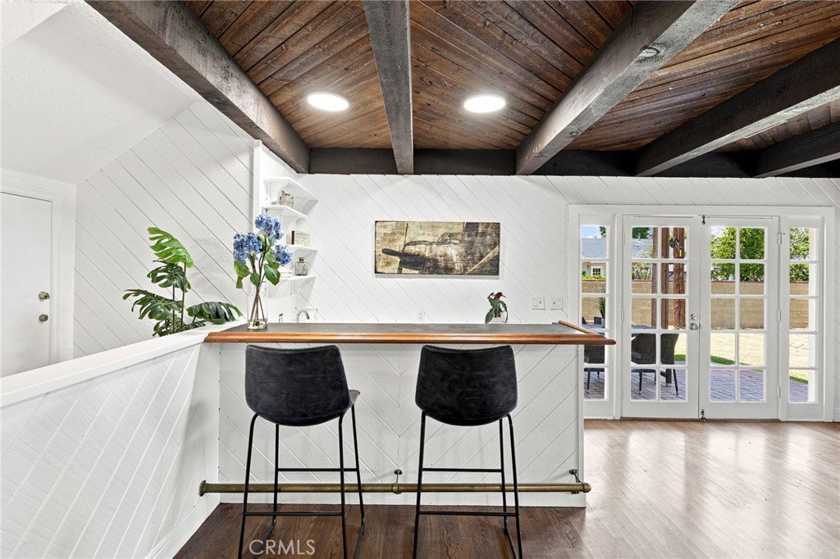
- Interior Features: BeamedCeilings, BreakfastBar, Balcony, CeilingFans, CrownMolding, SeparateFormalDiningRoom, EatInKitchen, RecessedLighting, Storage, Bar, BedroomOnMainLevel, WalkInClosets
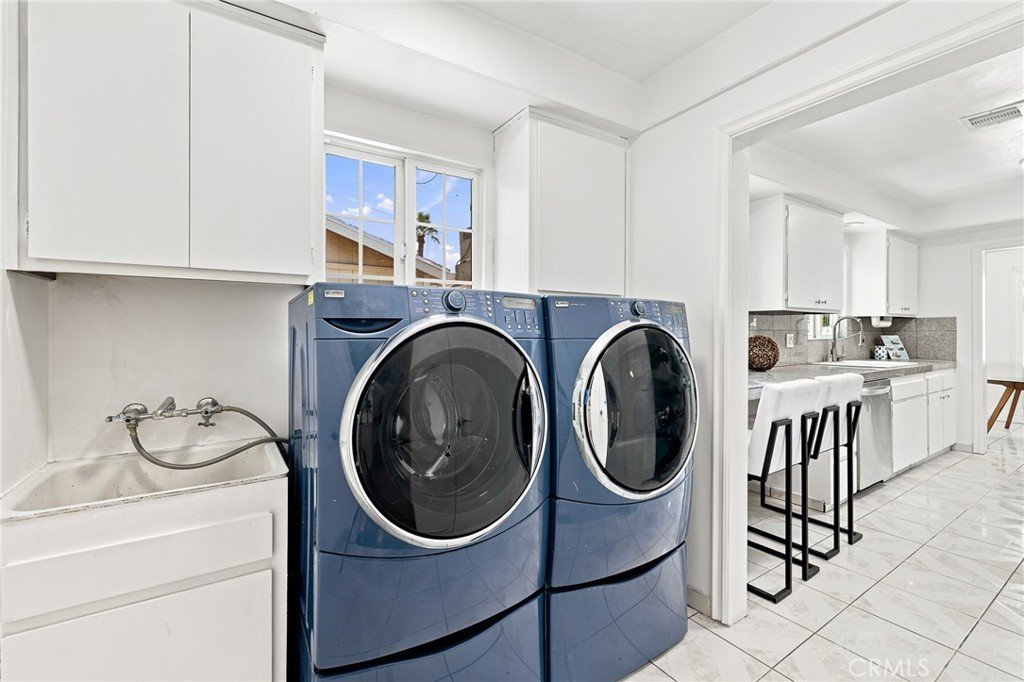
- Laundry Features: Inside
- Appliances: Dishwasher,GasOven,GasRange,Refrigerator,RangeHood
Nearby Schools
- High School District: Los Angeles Unified
Expenses, Fees & Taxes
- Association Fee: 0
Agent info
- Agent name: Cole Mitchell
- Agent MLS: SR207067237
- Agent email: cole@mitchellteam.net
- Agent officephone: 619-248-6434
Miscellaneous
- List Office Name: Real Brokerage Technologies, Inc.
- Listing Terms: Cash,Conventional,FHA,VaLoan
- Common Interest: None
- Community Features: Curbs,StreetLights,Suburban,Sidewalks
- Virtual Tour URL Branded: https://www.zillow.com/view-imx/64f5dddf-df86-4478-8a23-9ebf92251069?setAttribution=mls&wl=true&initialViewType=pano&utm_source=dashboard
- Attribution Contact: 818-875-7561
