














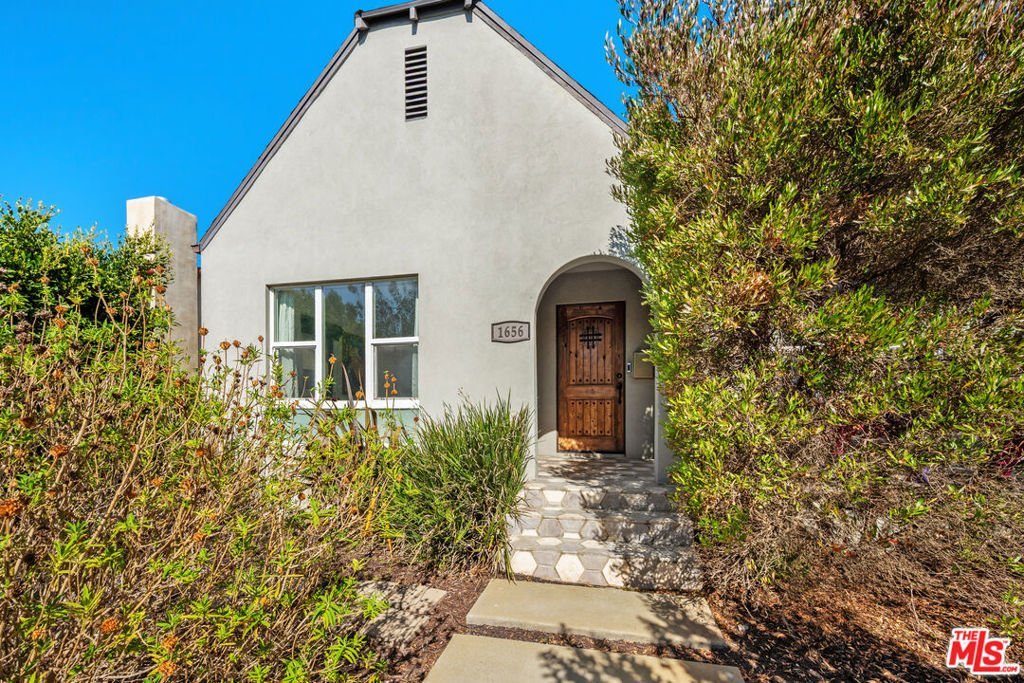
1656 S Genesee Avenue, Los Angeles, CA, US, 90019
1656 S Genesee Avenue, Los Angeles, CA, US, 90019Basics
- Date added: Added 3 weeks ago
- Category: Residential
- Type: SingleFamilyResidence
- Status: Active
- Bedrooms: 3
- Bathrooms: 3
- Area: 1580 sq ft
- Lot size: 6382, 6382 sq ft
- Year built: 1925
- Zoning: LAR1
- County: Los Angeles
- MLS ID: 26860125
Description
-
Description:
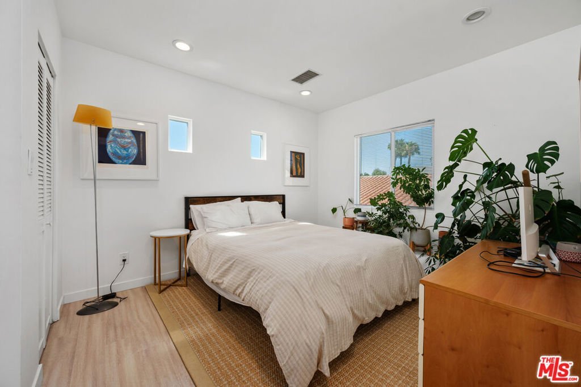
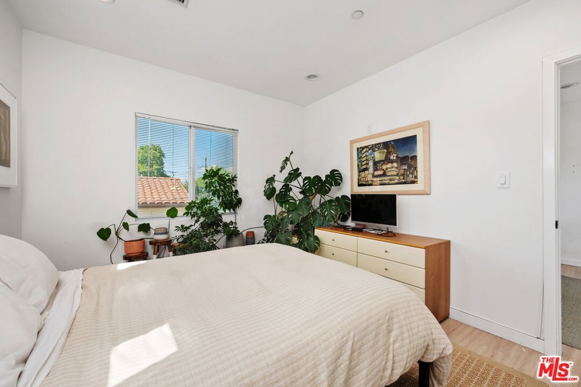
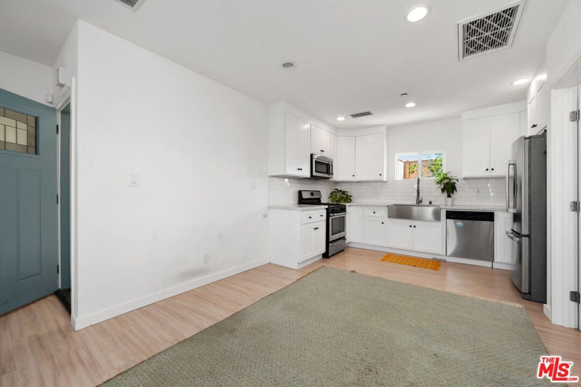

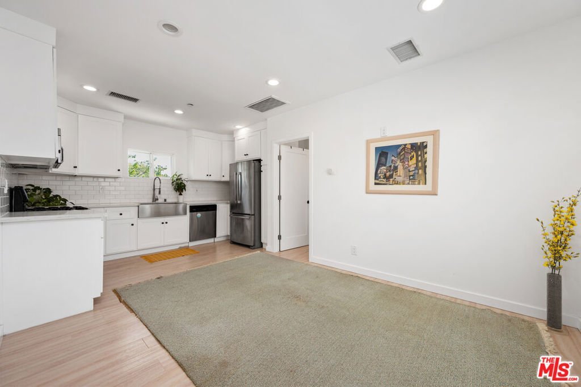

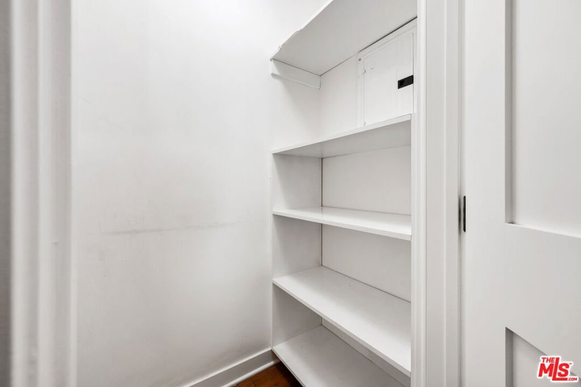
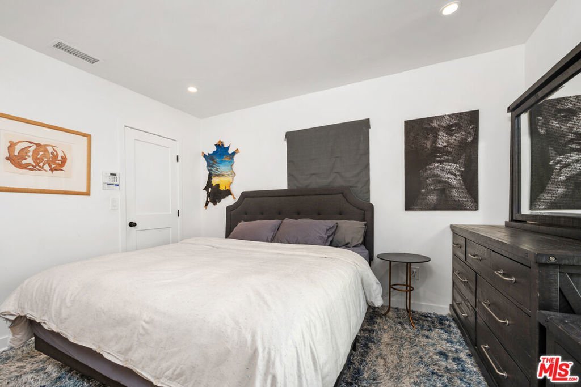
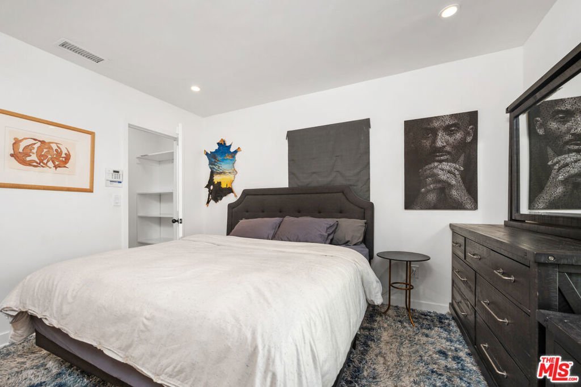
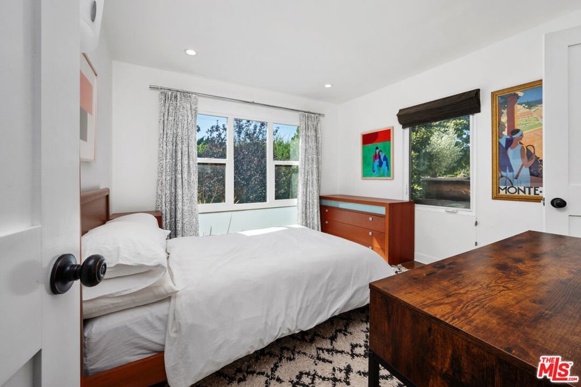
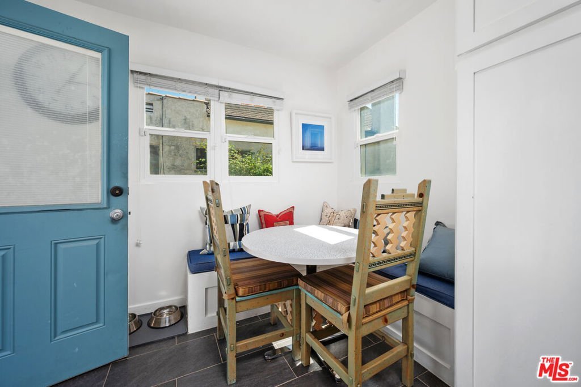
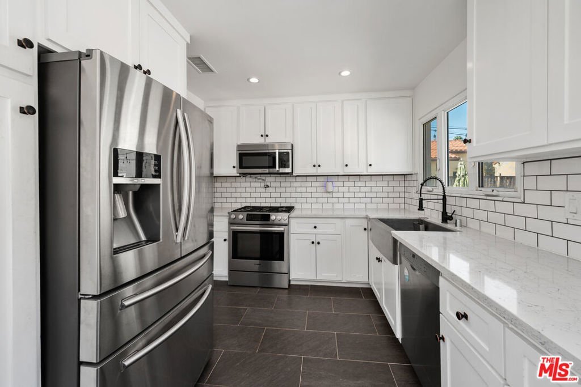
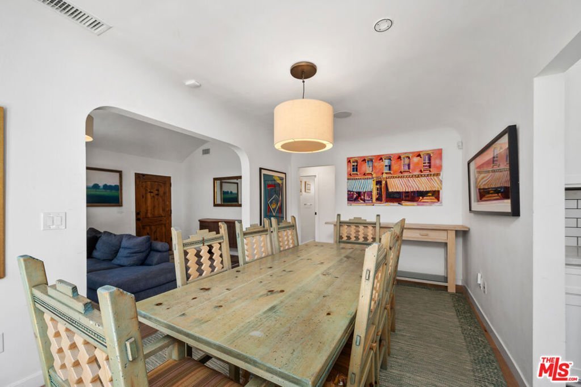
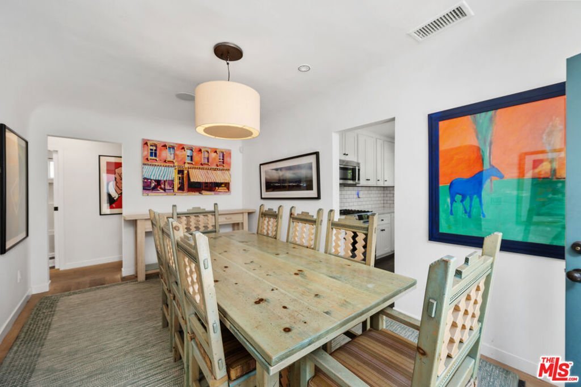
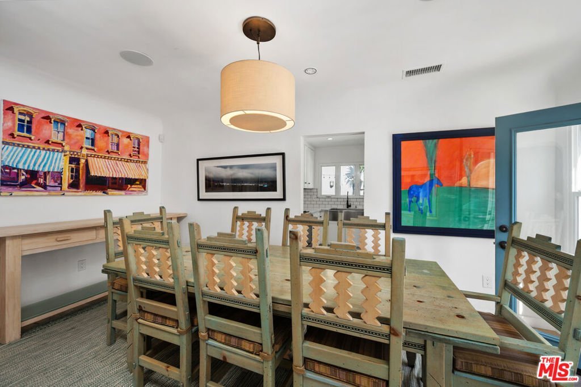
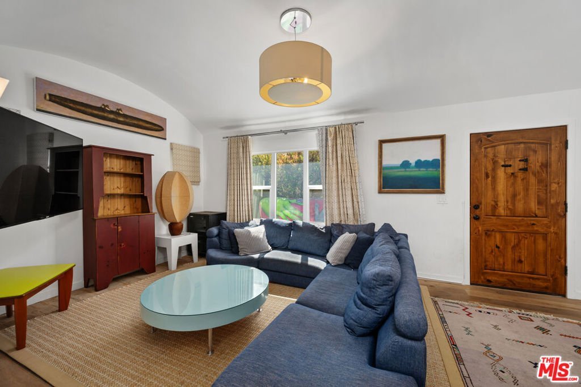
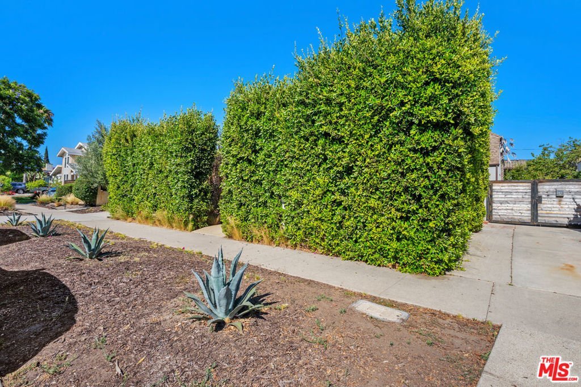
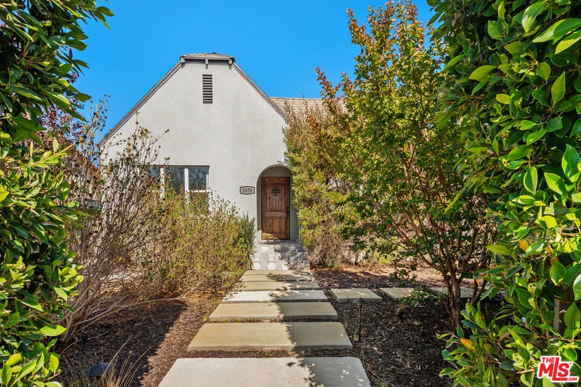
Enjoy one of the loveliest homes in one of the most connected and central neighborhoods in all of Los Angeles! When you arrive you are greeted with an immaculately landscaped front yard that affords privacy and adds immediate curb appeal. This charming smart home features a 2 bedroom/2 bath main house with a fully detached 1 bedroom/1bath guest house and sits on a quiet residential street in the most coveted area of Picfair Village. The home highlights include built-in cabinetry, recessed lighting throughout, a living room with dramatic high ceiling, a spacious dining room, chef's kitchen with a breakfast nook to name just a few. The primary bedroom features a lovely en-suite bath and a large walk-in closet. The second bedroom is drenched in light, has a large closet, and a serene view of the front yard. The gated driveway leads to a huge garage or flex space with an extra storage room and a stunning entertainer's backyard that is a perfect place to relax, play or host. The fully appointed, and permitted guest house is part of the two homes on a lot duplex layout which allows for endless possibilities from multi-generational living, to a work from home office, to a perfect opportunity to make extra income while still living in your dream house. Welcome to Picfair Village!
Show all description
Location
- Directions: South of Pico, East of Fairfax
- Lot Size Acres: 0.1465 acres
Building Details
- Lot Features: BackYard
- Open Parking Spaces: 4
- Common Walls: NoCommonWalls
- Garage Spaces: 2
- Levels: One
- Other Structures: GuestHouse
Amenities & Features
- Pool Features: None
- Parking Features: DoorMulti, Driveway, Garage
- Security Features: CarbonMonoxideDetectors
- Parking Total: 6
- Cooling: CentralAir
- Fireplace Features: None
- Furnished: FurnishedOrUnfurnished
- Heating: Central
- Interior Features: BreakfastArea, SeparateFormalDiningRoom
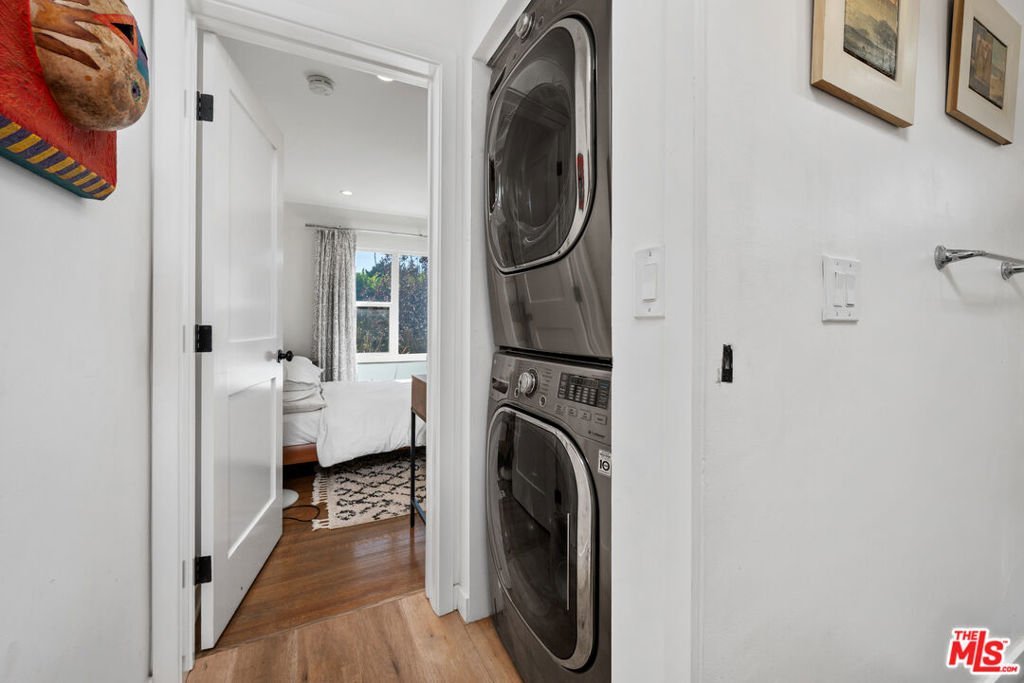
- Laundry Features: Inside
- Appliances: BuiltIn,Dishwasher,Refrigerator,Dryer,Washer
Agent info
- Agent name: Solomiya Pyatkovska
- Agent MLS: CLW-C130983
- Agent email: solomiya.pyatkovska@camoves.com
- Agent officephone: 323-464-9272
- Agent direct phone: 323-371-0305
Miscellaneous
- List Office Name: Coldwell Banker Realty
- Direction Faces: West
