
















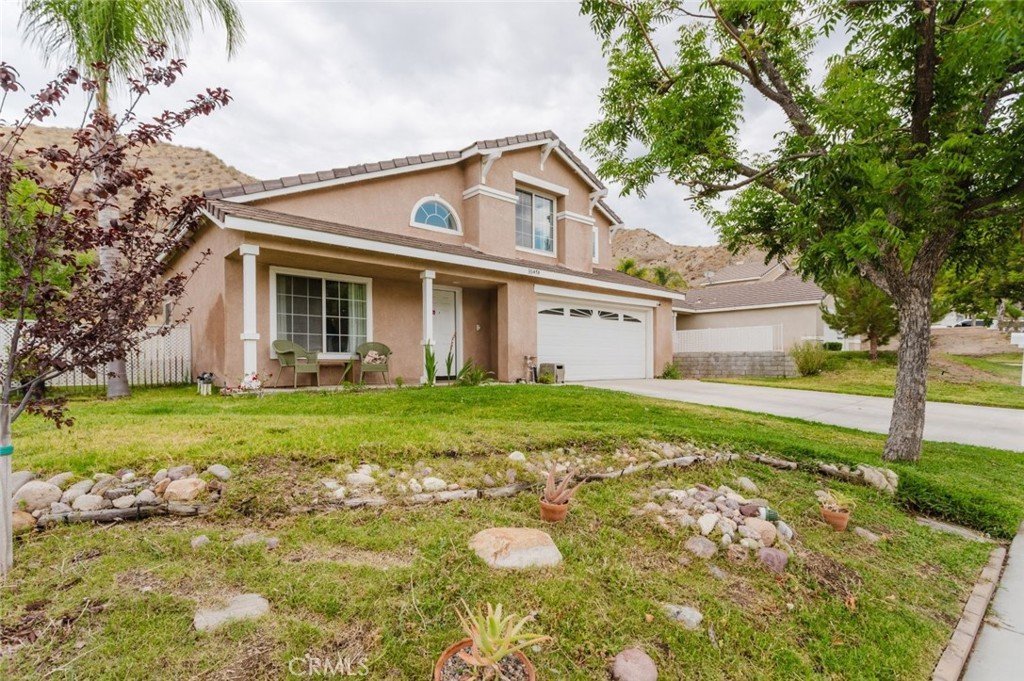
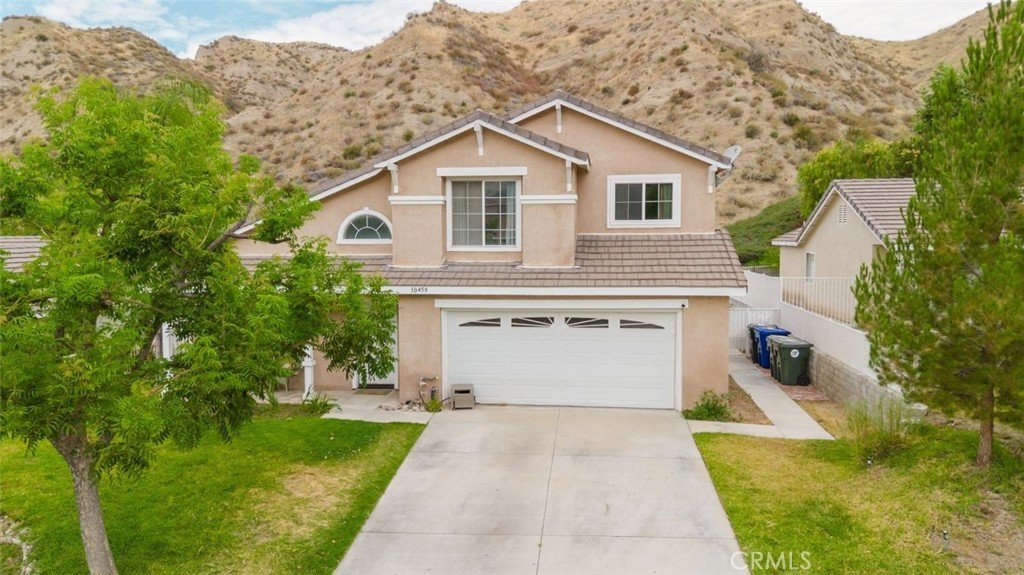
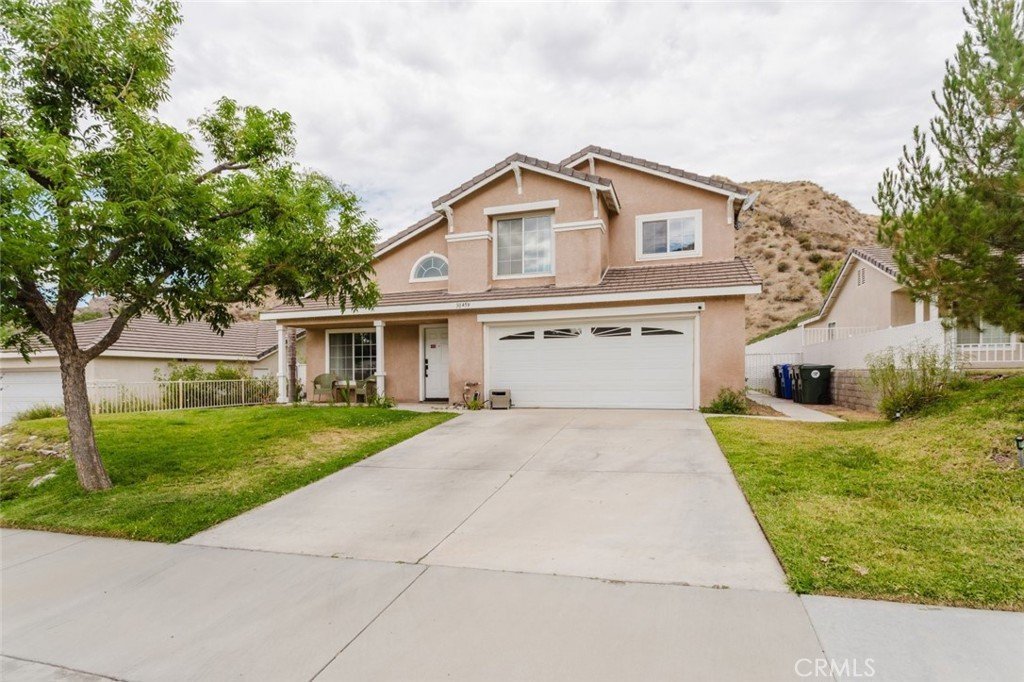
30459 Jasmine Valley Drive, Canyon Country, CA, US, 91387
30459 Jasmine Valley Drive, Canyon Country, CA, US, 91387Basics
- Date added: Added 1 month ago
- Category: Residential
- Type: SingleFamilyResidence
- Status: Active
- Bedrooms: 4
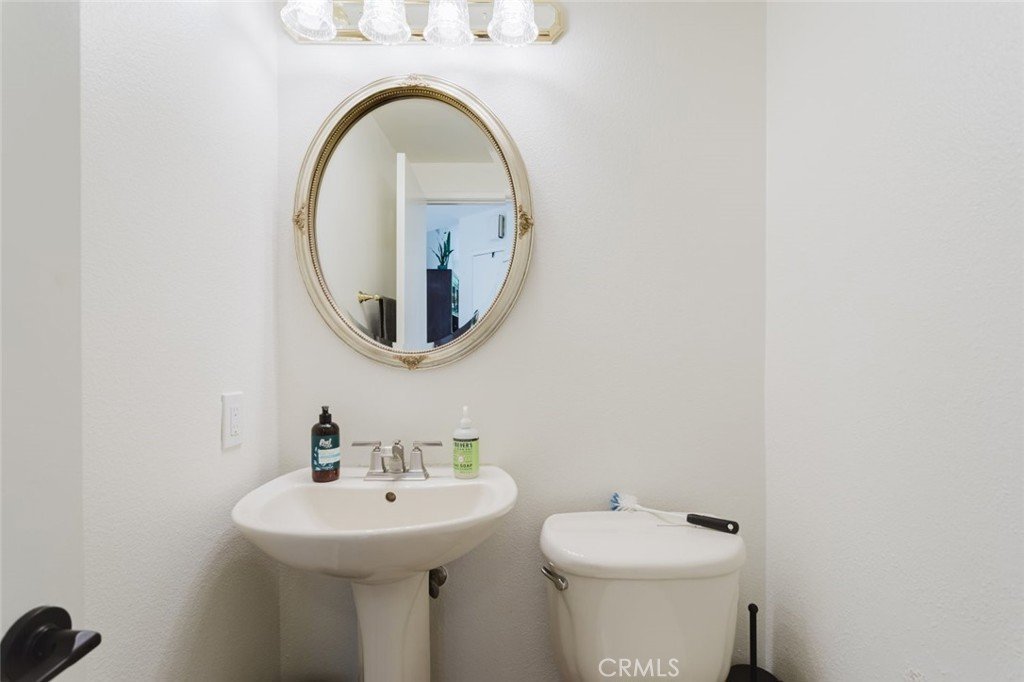
- Bathrooms: 3
- Area: 1625 sq ft
- Lot size: 6300, 6300 sq ft
- Year built: 1994
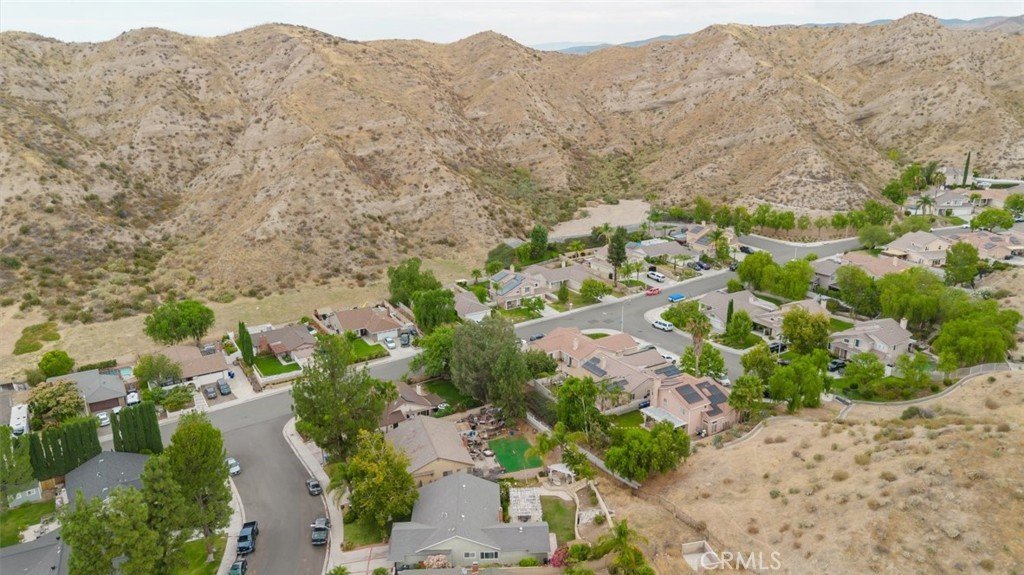
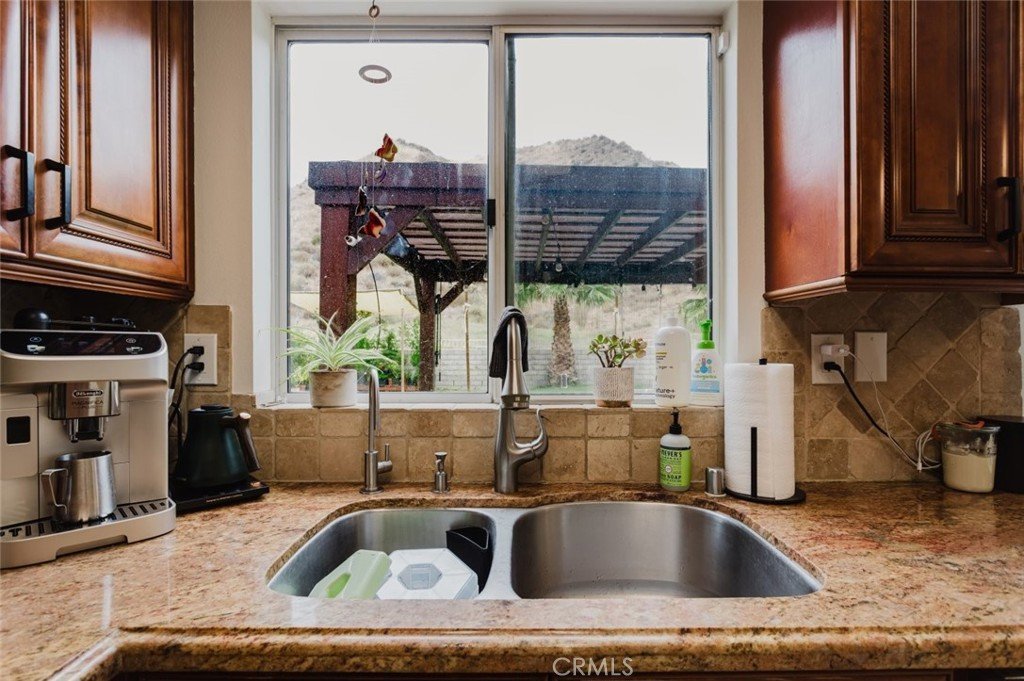
- View: Mountains,Neighborhood
- Subdivision Name: Canyon Park Community (CYNP)
- County: Los Angeles
- MLS ID: GD26153503
Description
-
Description:
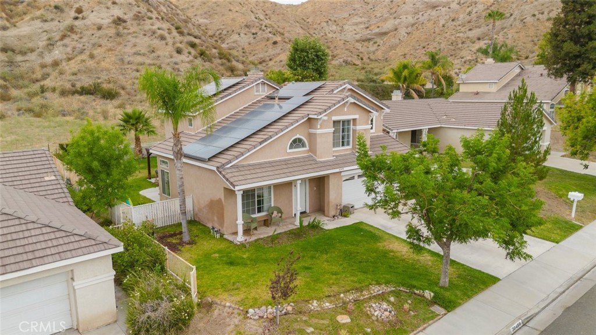
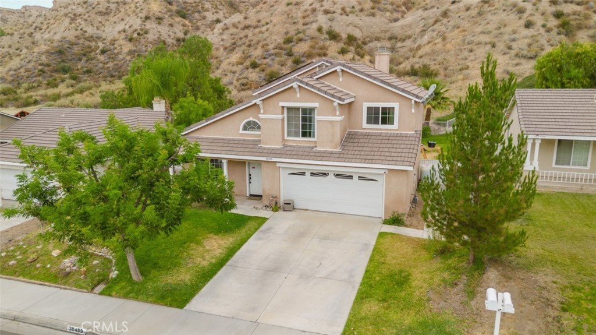
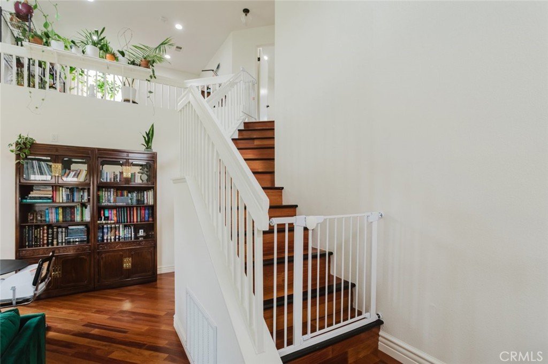
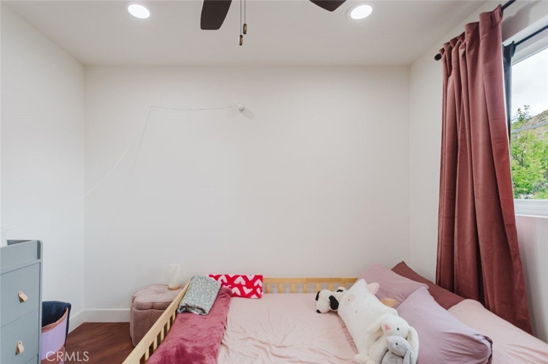
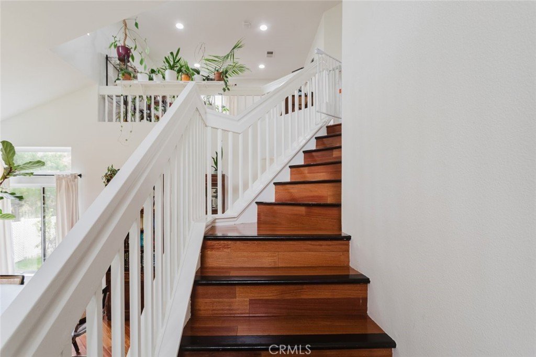
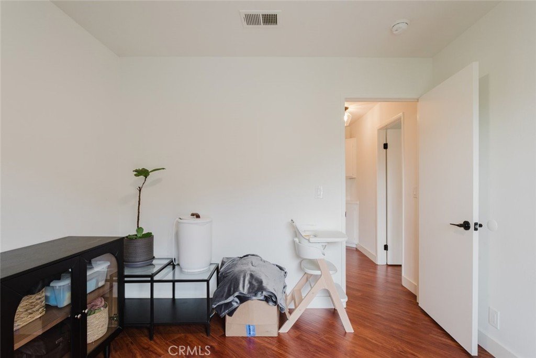
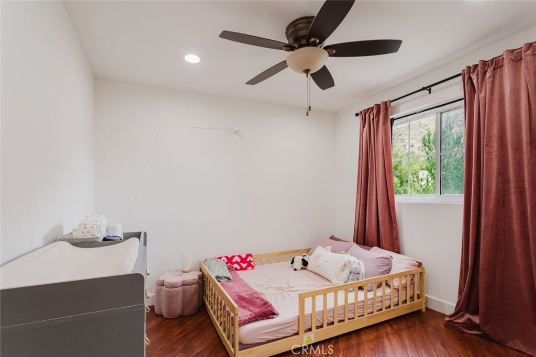
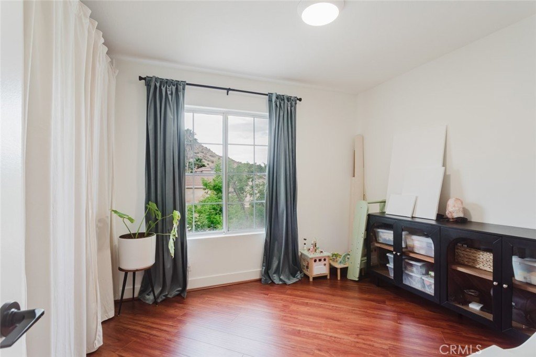
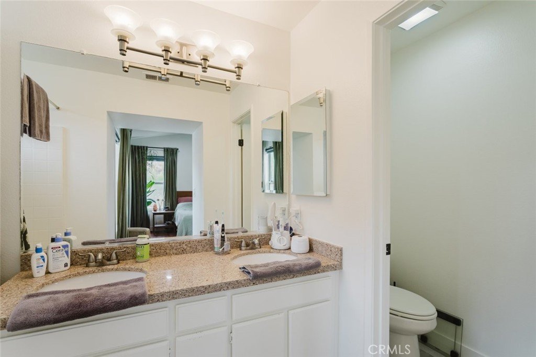

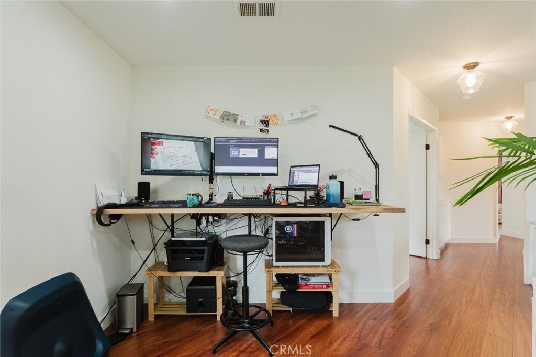
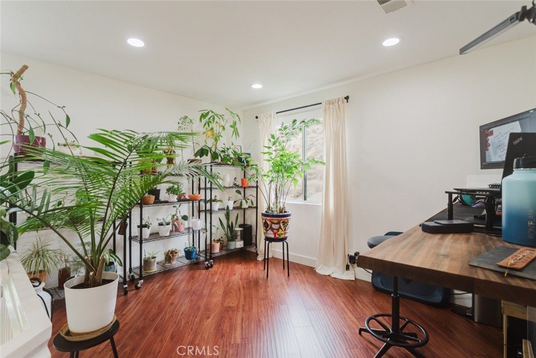
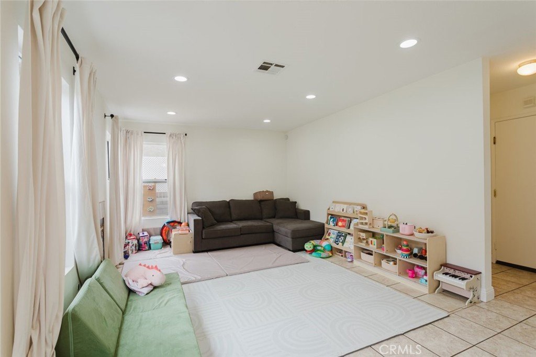
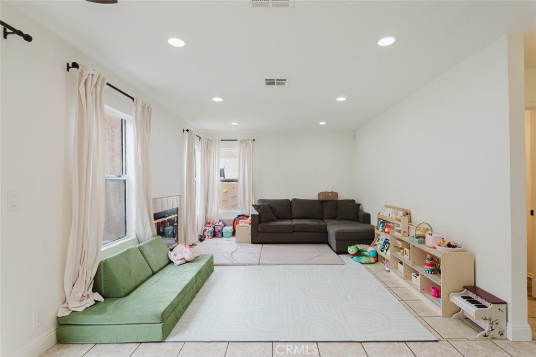
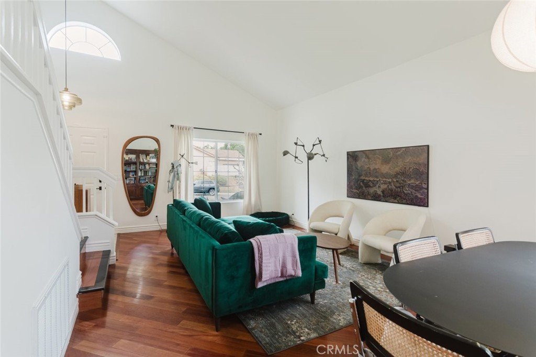
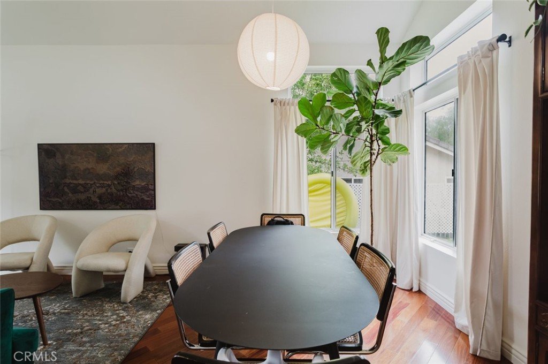
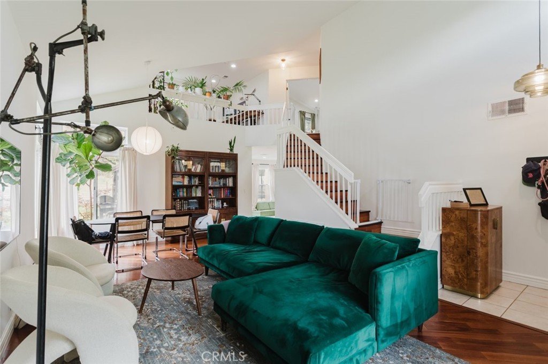
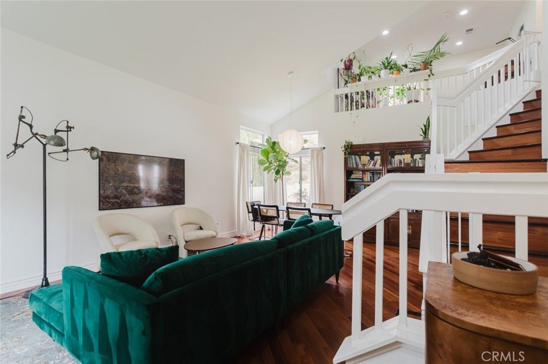
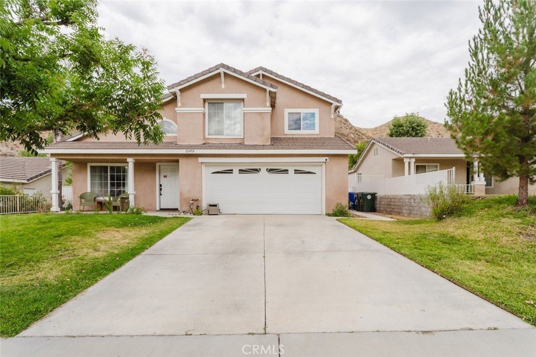
Welcome to this beautifully maintained two-story home offering 1,625 square feet of comfortable living space with 4 bedrooms and 3 bathrooms in a desirable Santa Clarita neighborhood. Designed with an easy-flow floor plan, the home features soaring high ceilings that create a bright and spacious atmosphere throughout the main living areas.
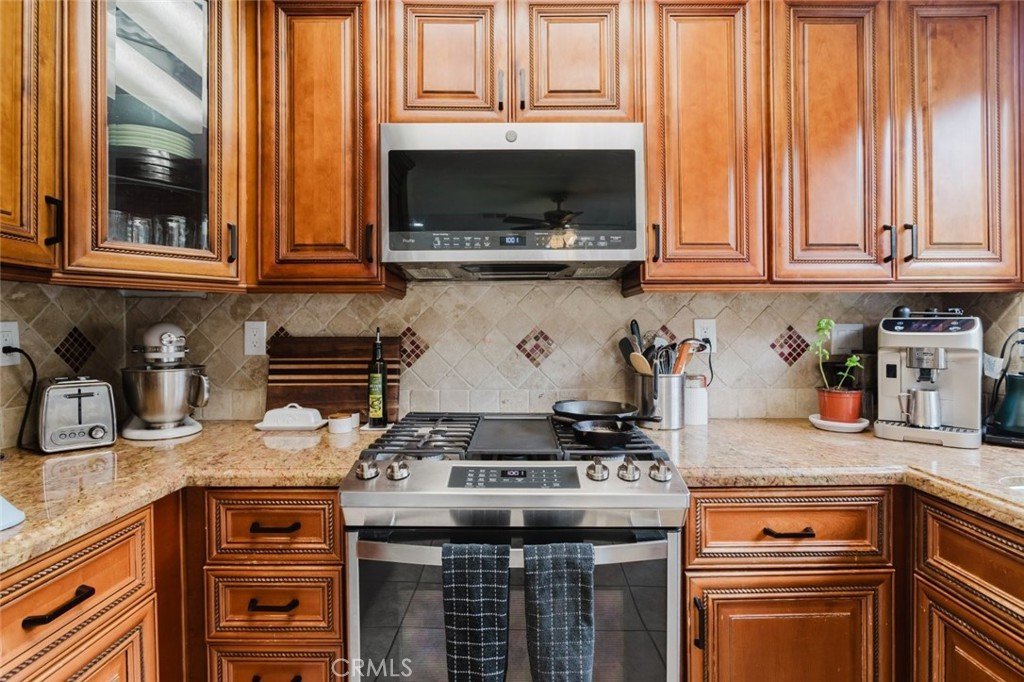
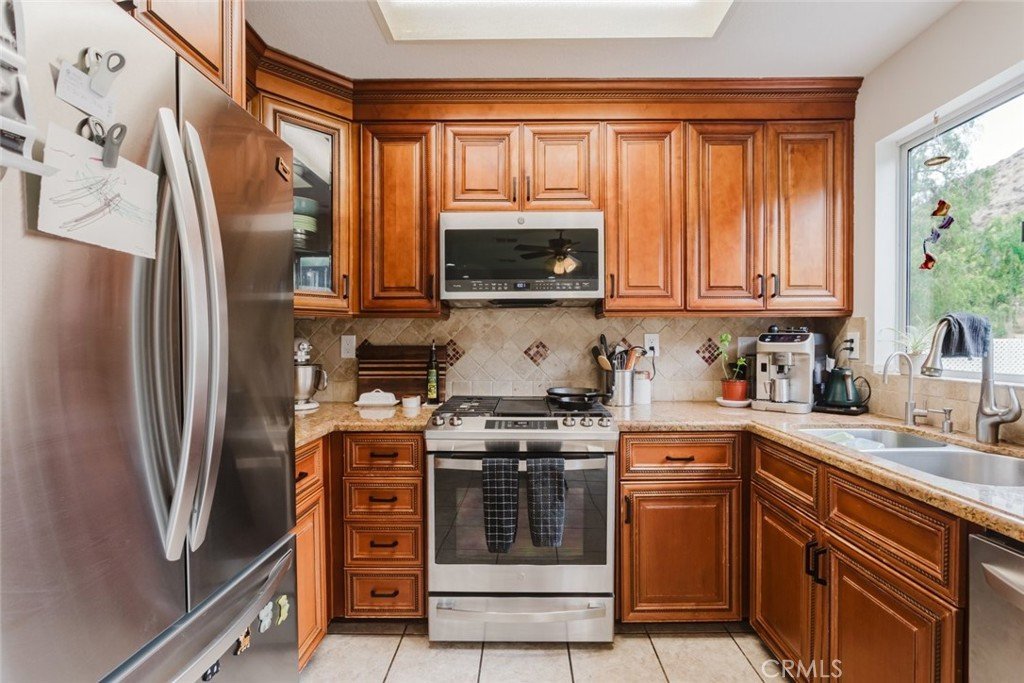
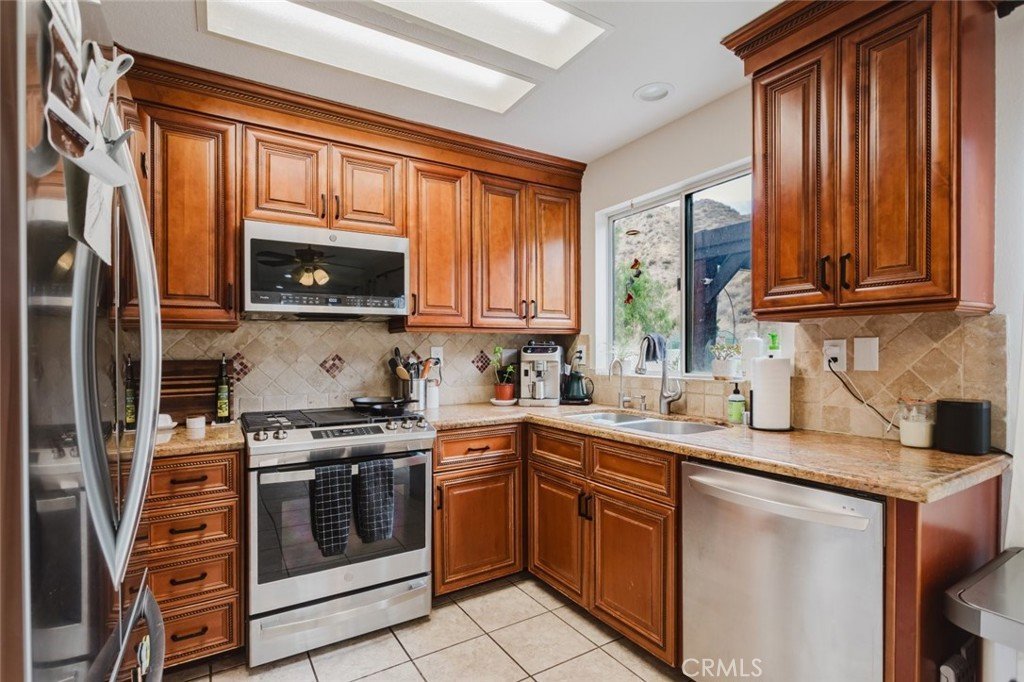
The kitchen offers ample cabinetry and generous counter space, opening seamlessly to the dining and living areas for everyday living and entertaining. A well-appointed layout provides flexibility with spacious bedrooms and functional living spaces.
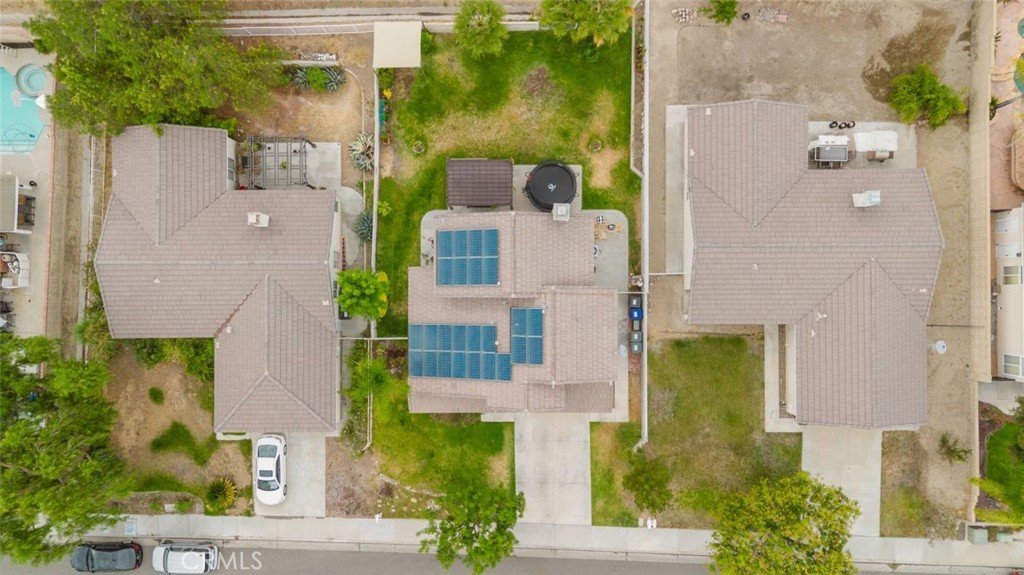
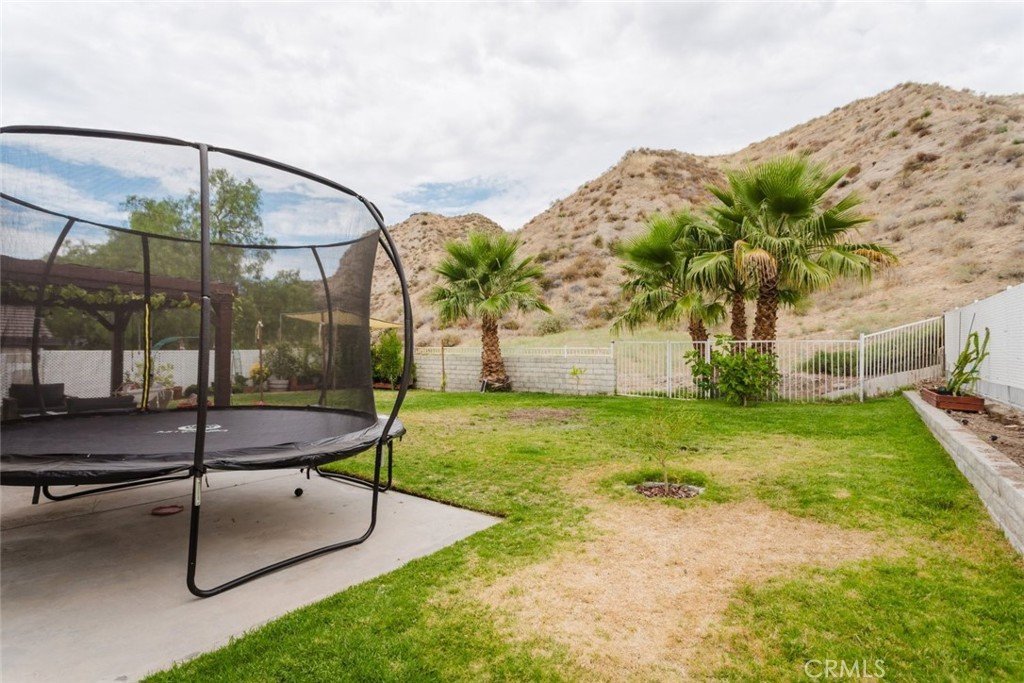
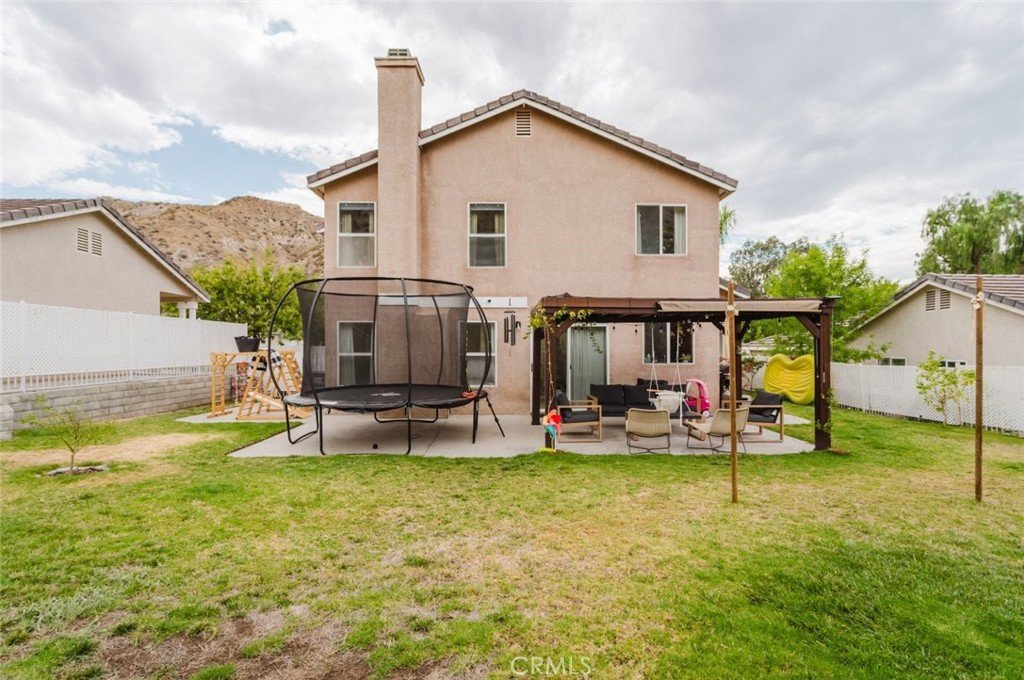
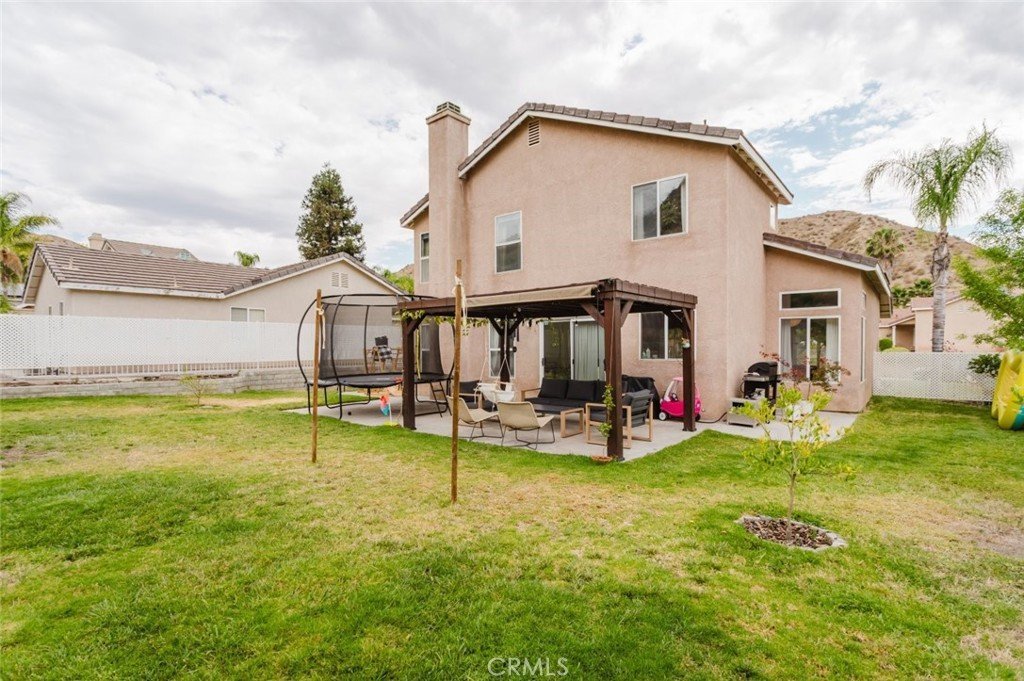
The private backyard features a covered patio, expansive lawn, and direct access to the scenic hillside backdrop, creating a peaceful outdoor setting for relaxing or entertaining family and friends.
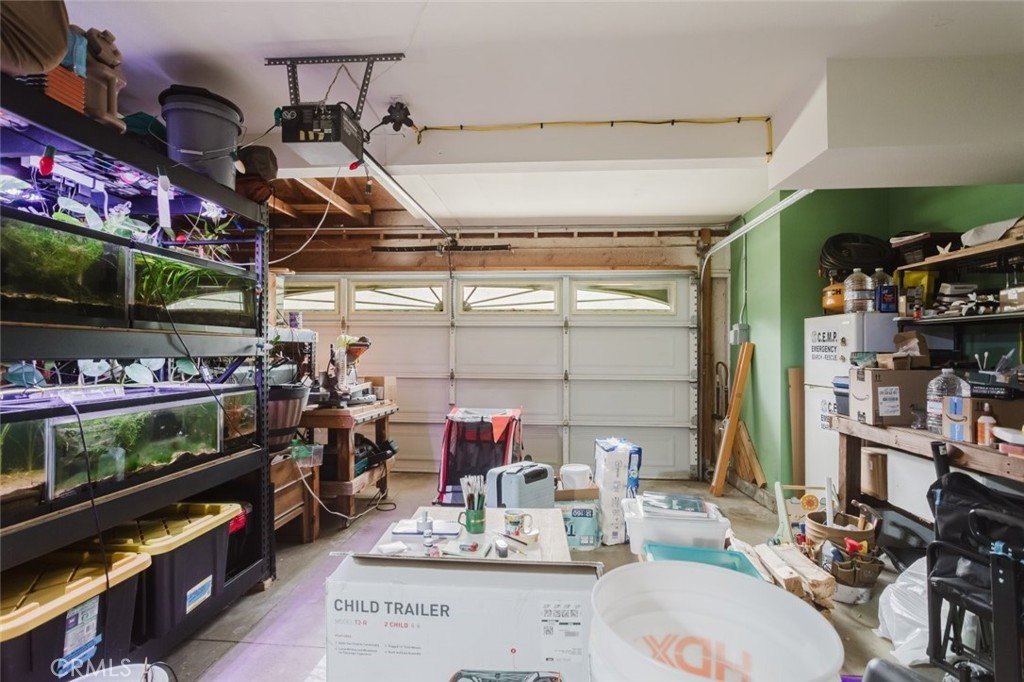
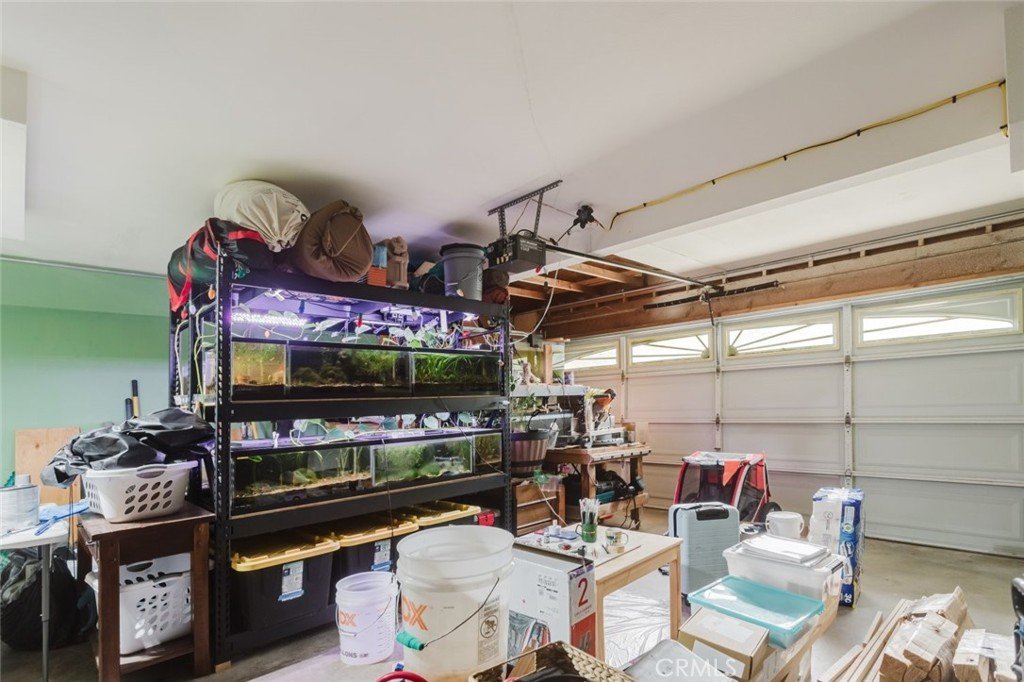
Additional highlights include an attached 2-car garage, owned solar panels for added energy efficiency, and a convenient location close to parks, schools, shopping, dining, and commuter routes. This is an excellent opportunity to own a move-in ready home that combines comfort, functionality, and a desirable location.
Show all description
Location
- Directions: 14 fwy- Sierra Hwy
- Lot Size Acres: 0.1446 acres
Building Details
Amenities & Features
- Pool Features: None
- Parking Features: Garage
- Patio & Porch Features: Covered,Patio
- Parking Total: 2
- Utilities: CableAvailable,ElectricityAvailable,NaturalGasAvailable,SewerAvailable,WaterAvailable
- Cooling: CentralAir
- Door Features: MirroredClosetDoors
- Fireplace Features: None
- Heating: Central
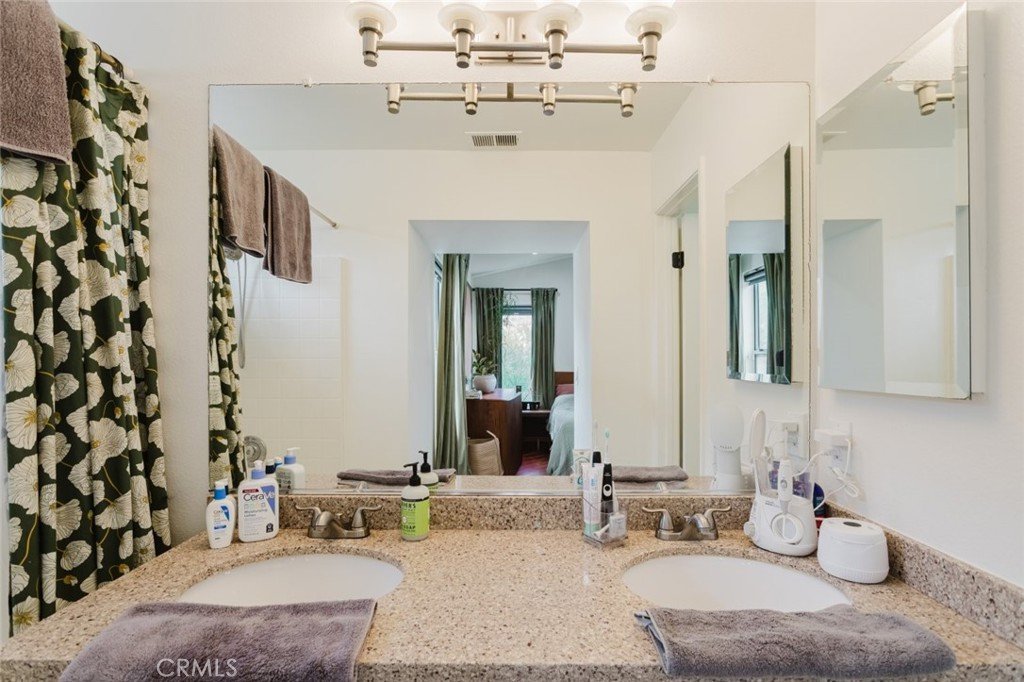
- Interior Features: CeilingFans, EatInKitchen, GraniteCounters, HighCeilings, OpenFloorplan, RecessedLighting, AllBedroomsUp
- Laundry Features: Inside
- Appliances: Dishwasher,GasCooktop,GasOven,Microwave
Nearby Schools
- High School District: William S. Hart Union
Expenses, Fees & Taxes
- Association Fee: $120
Agent info
- Agent name: Andre Pashai
- Agent MLS: G81496
- Agent email: apashai@pacbell.net
- Agent officephone: 818-246-1099
- Agent direct phone: 818-269-8707
Miscellaneous
- Association Fee Frequency: Monthly
- List Office Name: JohnHart Real Estate
- Listing Terms: Cash,CashToNewLoan,Conventional,FHA
- Common Interest: None
- Community Features: Curbs,Sidewalks
- Exclusions: Refrigerator, Washer, Dryer
