


























22384 Riverstream Court, Saugus, CA, US, 91350
22384 Riverstream Court, Saugus, CA, US, 91350Basics
- Date added: Added 1 month ago
- Category: Residential
- Type: SingleFamilyResidence
- Status: Active
- Bedrooms: 6
- Bathrooms: 5
- Area: 4232 sq ft
- Lot size: 8949, 8949 sq ft
- Year built: 2014
- View: CityLights,Hills,Mountains,Panoramic
- Subdivision Name: Classics (at River Village) (CLASS)
- County: Los Angeles
- MLS ID: SR26151086
Description
-
Description:
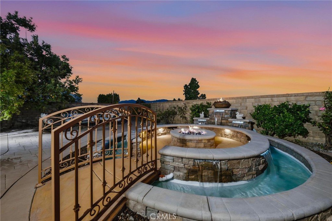
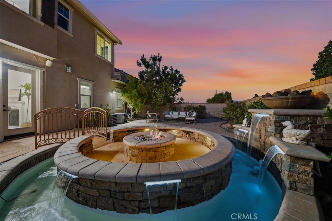
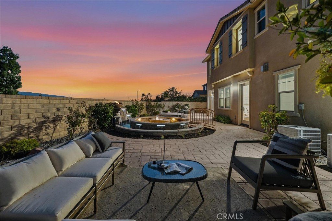
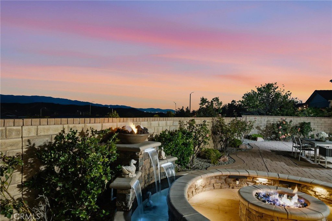
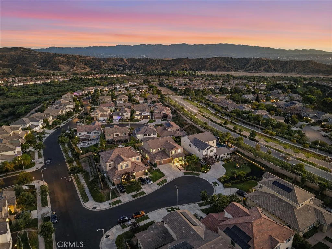
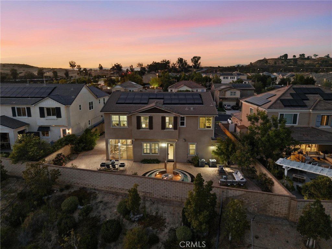
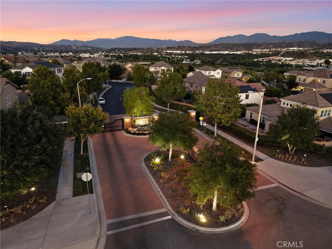
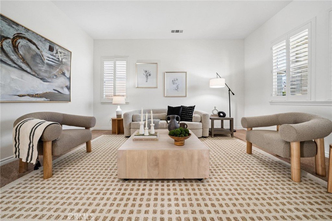
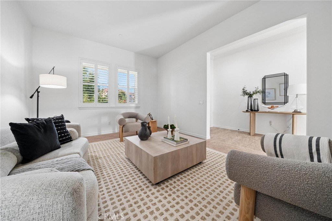
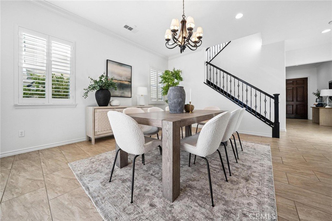
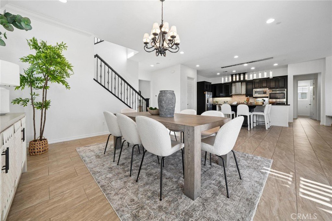
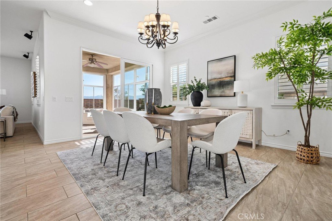
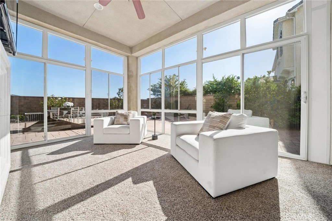
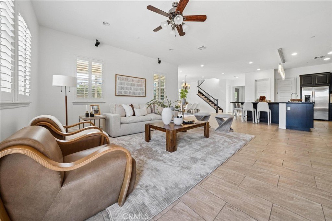
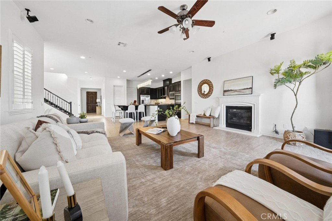
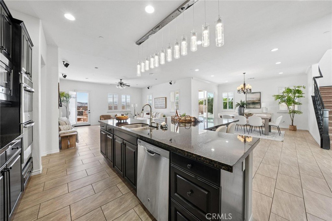
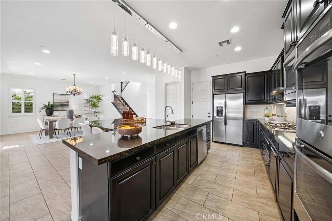
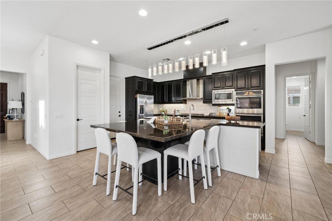
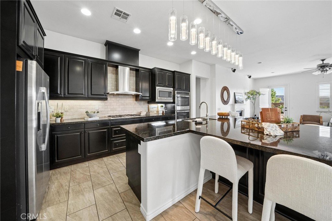
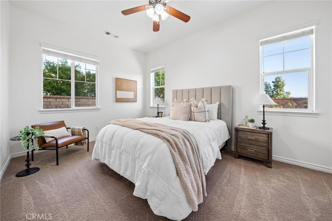
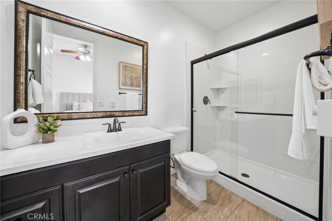
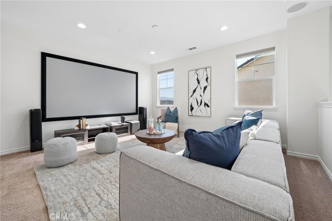
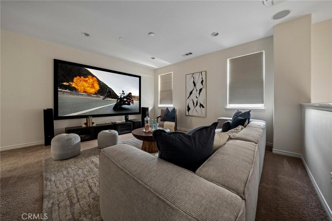
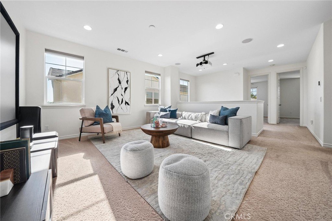
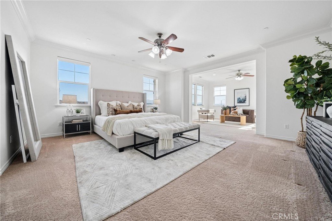
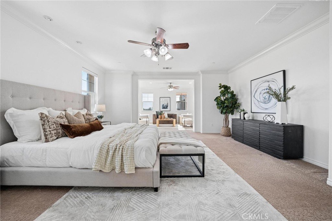
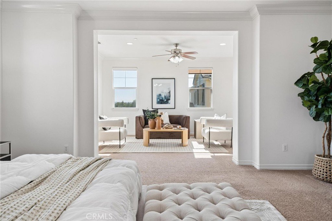
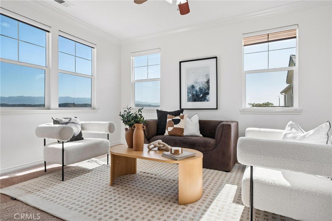
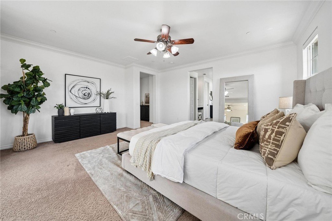
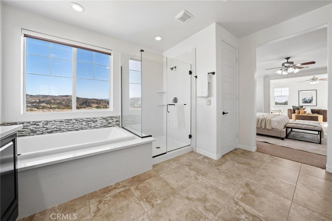
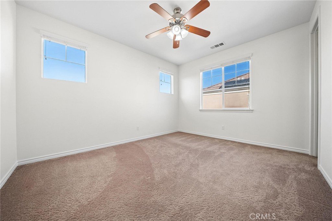
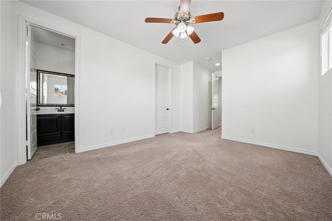
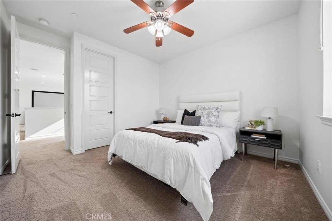
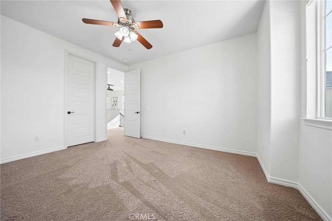
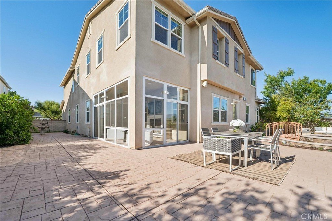
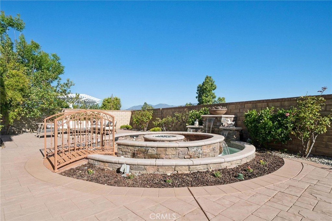
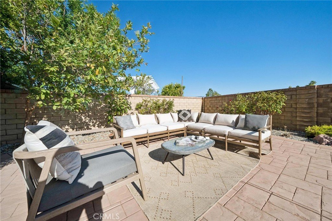
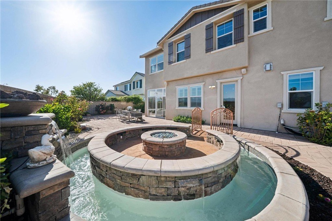
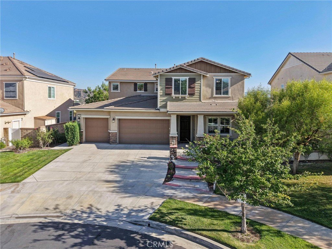
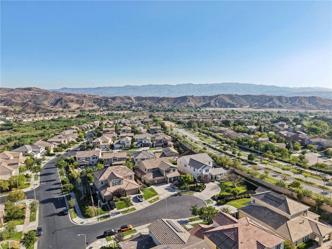
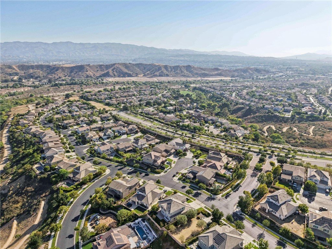
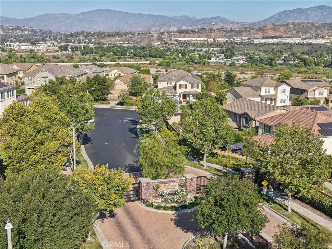
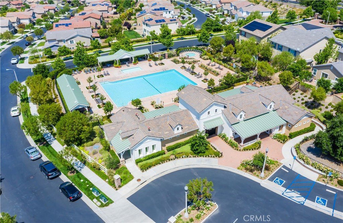
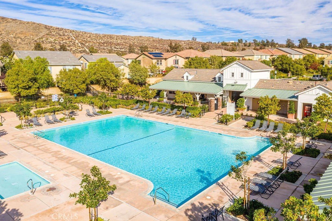
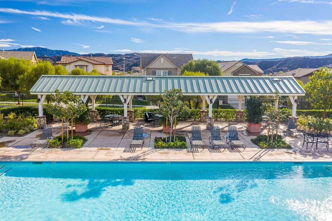
Of all the newer planned communities in Santa Clarita, "River Village” stands out with buyers looking for an upscale neighborhood with features rarely found. Gated, with community pools, parks, walking trails along the river and exceptional landscape. A central in-town location, close to award-winning schools, dining, shopping and freeways for commuters. 22384 Riverstream also offers a cul-de-sac location with views of the valley and one of the largest floorplans. With 4 spacious bedrooms upstairs PLUS a huge media room you really experience the feeling of "plenty of room". The primary alone has a retreat, double walk-in closets and panoramic views of the valley. Another bedroom upstairs comes with an ensuite attached bathroom. The media room features a full-size projection screen & projector, built-in surround sound system, blackout blinds and is sure to be your favorite place for movie night or the big game. Downstairs is an enormous kitchen/ family room with walk-in pantry, oversized island, stainless appliances and high-end pendant lighting. Additionally, there are two more bedrooms, one used as an office & the other with ensuite attached full bath. Perfect for those needing a full-sized private bed/bath downstairs. There is also another half bath for guests giving perfect functionality to the floorplan. The yard is private with stamped concrete hardscape, room for a pool, extra room on the side and a gorgeous fountain for ambiance. The builder option "California room" has been fully enclosed with windows to enjoy the outdoors with protection from the elements. Perfect for outdoor dining or viewing. The owned solar panel system brings the electric costs close to nothing! There is so much to love about both the home and location from neutral decor to a rare cul-de-sac location with views, put this on your list for sure!
Show all description
Location
- Directions: Newhall Ranch Rd to Santa Clarita Pkwy, Left on River Rock Way, Left on Township St, Left on Riverstream Ct
- Lot Size Acres: 0.2054 acres
Building Details
- Structure Type: House
- Water Source: Public
- Lot Features: BackYard,CulDeSac,FrontYard
- Sewer: PublicSewer
- Common Walls: NoCommonWalls
- Garage Spaces: 3
- Levels: Two
Amenities & Features
- Pool Features: Association
- Parking Features: Concrete, DoorMulti, DirectAccess, Driveway, GarageFacesFront, Garage, GarageDoorOpener
- Parking Total: 3
- Association Amenities: Clubhouse,MaintenanceGrounds,MeetingBanquetPartyRoom,OutdoorCookingArea,Barbecue,PicnicArea,Playground,Pool,SpaHotTub,Trails
- Cooling: CentralAir
- Fireplace Features: FamilyRoom
- Heating: Central,Fireplaces,Solar
- Interior Features: BreakfastBar, CeilingFans, CrownMolding, SeparateFormalDiningRoom, HighCeilings, OpenFloorplan, Pantry, RecessedLighting, Storage, BedroomOnMainLevel, Loft, MultiplePrimarySuites, PrimarySuite, WalkInClosets
- Laundry Features: Inside,LaundryRoom,UpperLevel
- Appliances: DoubleOven,Dishwasher,GasCooktop,Microwave,RangeHood
Nearby Schools
- High School District: William S. Hart Union
Expenses, Fees & Taxes
- Association Fee: $200
Agent info
- Agent name: Neal Weichel
- Agent MLS: F660099057
- Agent email: neal@nealweichel.com
- Agent officephone: 661-255-2650
- Agent direct phone: 661-284-5080
Miscellaneous
- Association Fee Frequency: Monthly
- List Office Name: RE/MAX of Santa Clarita
- Listing Terms: Submit
- Common Interest: PlannedDevelopment
- Community Features: Curbs,Sidewalks
- Attribution Contact: 661-284-5080
