
2815 190th A, Redondo Beach, CA, US, 90278
2815 190th A, Redondo Beach, CA, US, 90278Basics
- Date added: Added 3 months ago
- Category: Residential
- Type: Townhouse
- Status: Active
- Bedrooms: 3
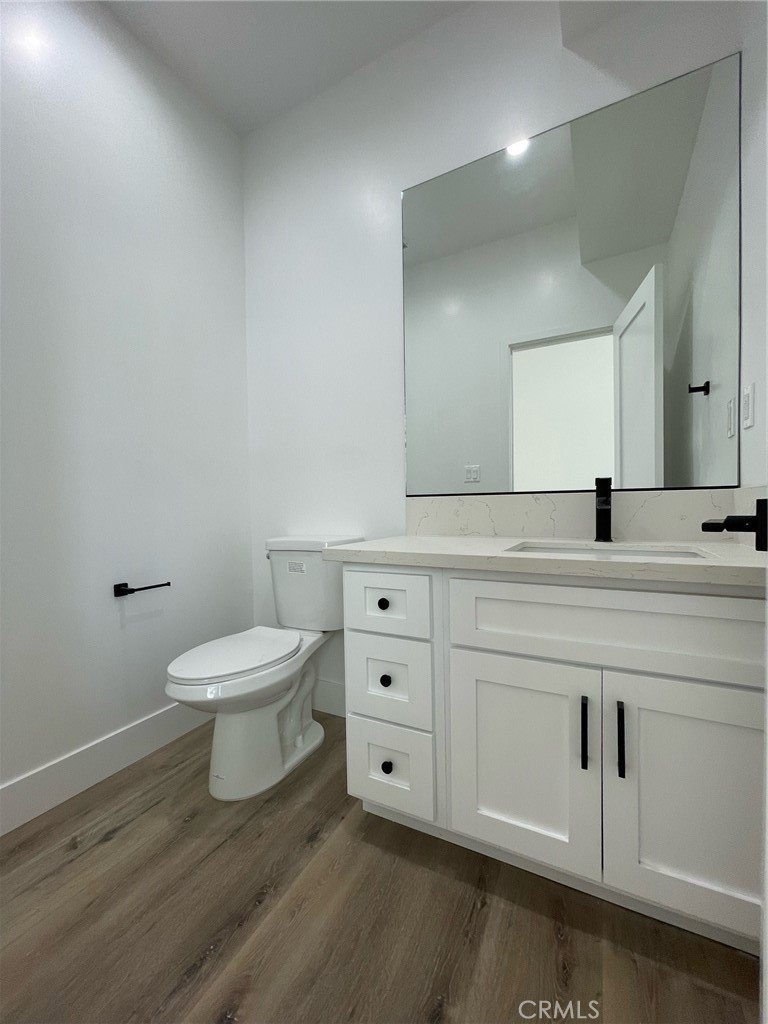
- Bathrooms: 4
- Area: 2040 sq ft
- Lot size: 49915, 49915 sq ft
- Year built: 2024
- View: Neighborhood
- County: Los Angeles
- MLS ID: SB26151985
Description
-
Description:
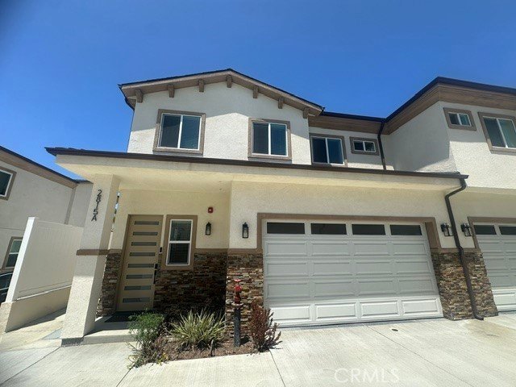
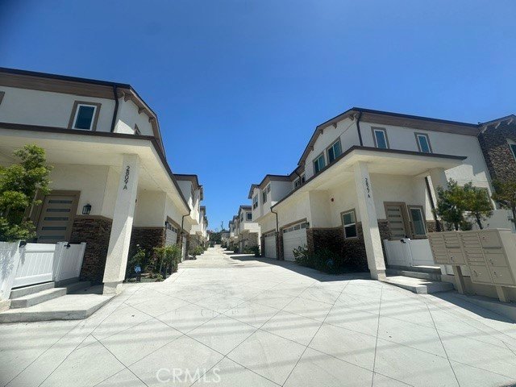
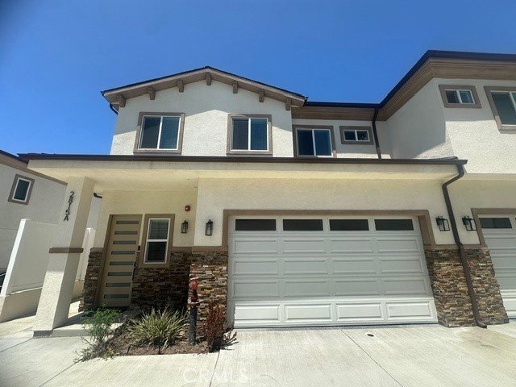
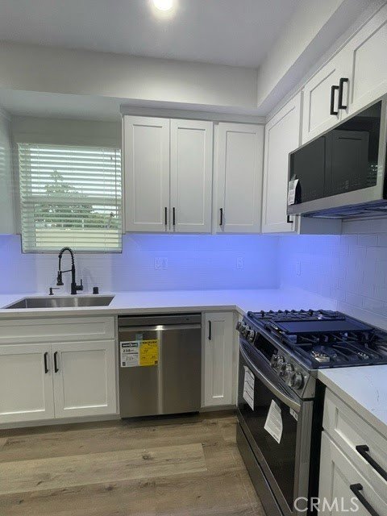
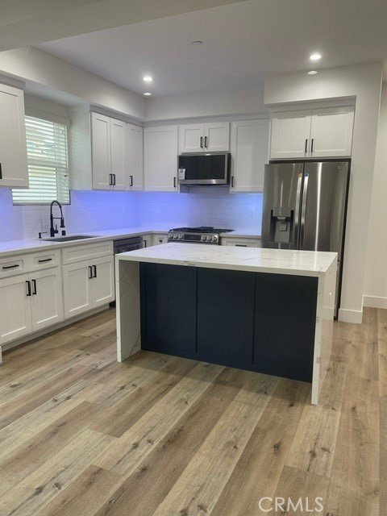
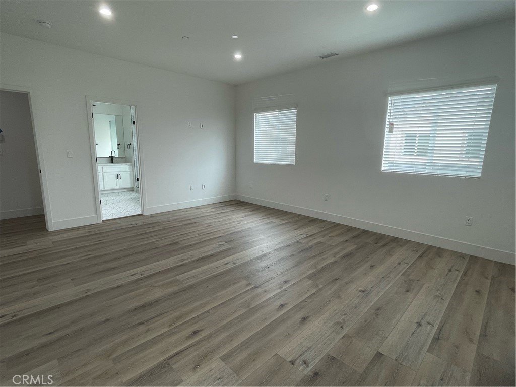
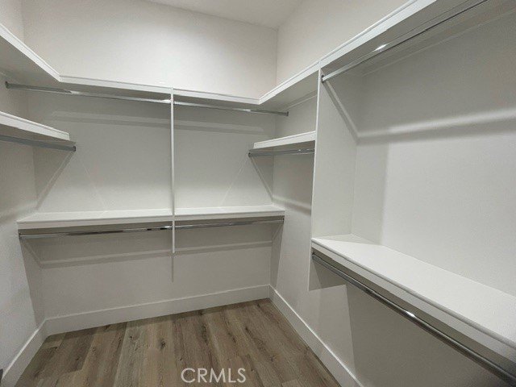
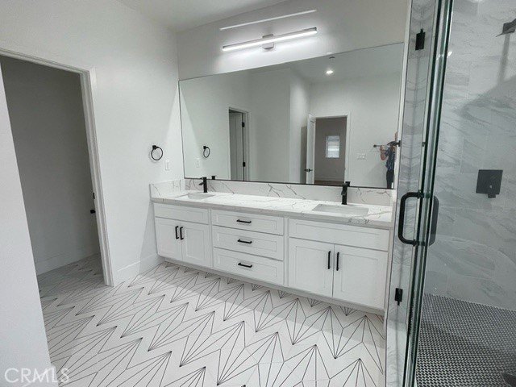
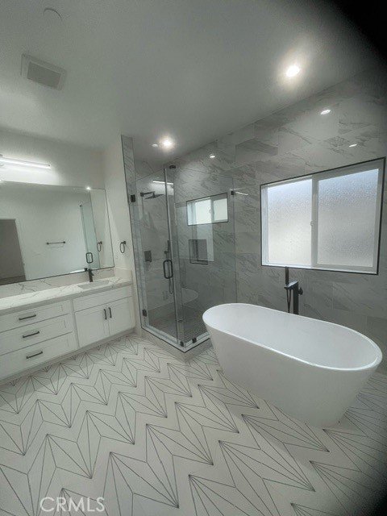
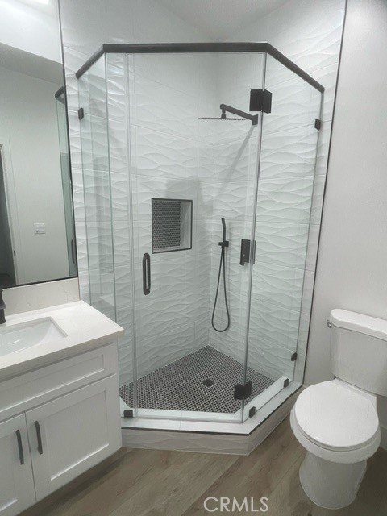
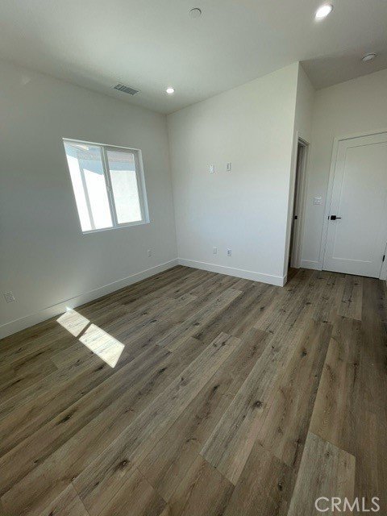
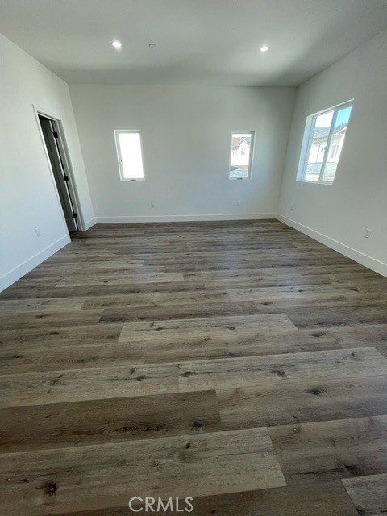
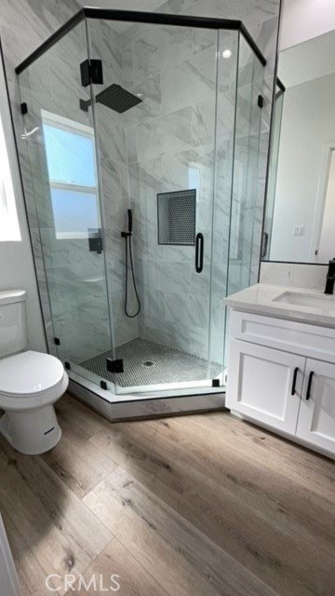
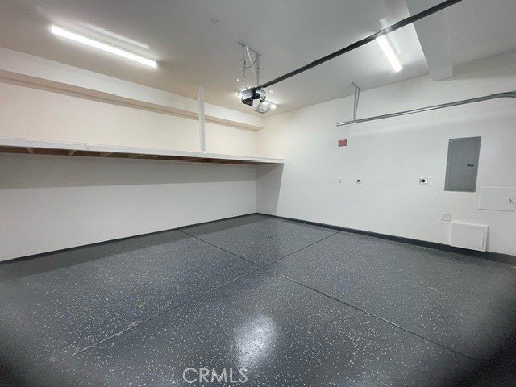
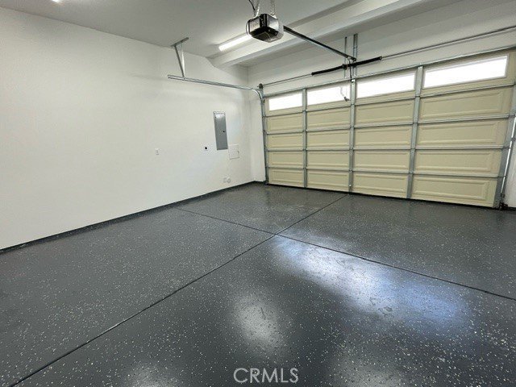
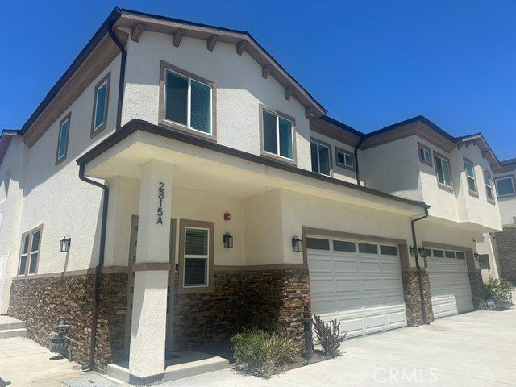
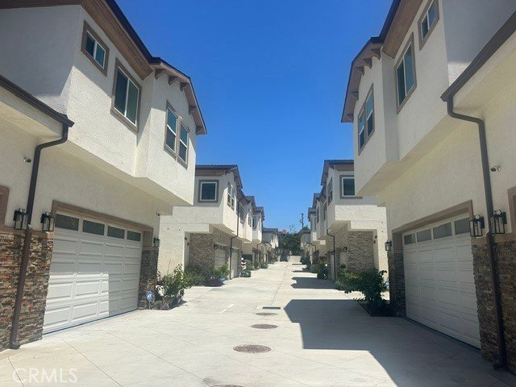
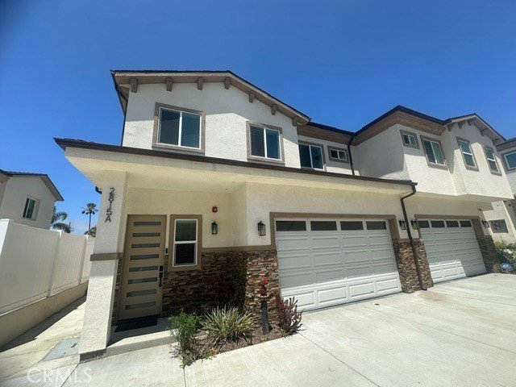
Welcome to this beautifully designed contemporary townhome in the highly desirable North Redondo Beach neighborhood. An ideal blend of style comfort, and convenience, this spacious residence features an open and inviting floor plan with abundant natural light, high ceilings, and thoughtfully designed living spaces perfect for both everyway living and entertaining. The well pointed kitchen opens seamlessly to the dining an living areas, creating an ideal gathering space for family and friends. Generously sized bedrooms provide comfort and privacy, including a spacious primary suite with a walk-in closet and en-suite bath. Additional highlights include an attached two car garage, ample storage above, and private outdoor space for relaxing or entertaining. Conveniently located near award-winning beaches, parks, shopping, restaurants, major freeways, an highly regarded South Bay schools, this home is the best of coastal living with easy access to everything the South Bay has to offer. Don't miss this exceptional opportunity to own a beautiful home in one of Redondo Beach's most sought-after communities. These photos were taken a few years ago when it was built brand new in 2024 before the tenant moved in. HURRY! This most desirable property will not last long.....
Show all description
Location
- Directions: Direction: From Inglewood Ave., head east on 190th Street. Property is located on the north side of 190th Street near Firmona Avenue.
- Lot Size Acres: 1.1459 acres
Building Details
- Structure Type: House
- Water Source: Public
- Architectural Style: Contemporary
- Sewer: PublicSewer
- Common Walls: OneCommonWall
- Construction Materials: Drywall,Concrete
- Fencing: GoodCondition,StuccoWall,Vinyl
- Foundation Details: Combination,ConcretePerimeter,Permanent,Slab,Stone
- Garage Spaces: 2
- Levels: Two
- Floor covering: Laminate, Tile, Vinyl, Wood
Amenities & Features
- Pool Features: None
- Parking Features: DirectAccess, GarageFacesFront, Garage
- Security Features: Prewired, CarbonMonoxideDetectors, FireDetectionSystem, FireSprinklerSystem, SmokeDetectors
- Patio & Porch Features: Patio,Stone
- Spa Features: None
- Parking Total: 2
- Roof: Shingle
- Association Amenities: Other
- Utilities: CableConnected,ElectricityConnected,NaturalGasConnected,SewerConnected,WaterConnected
- Window Features: Blinds,DoublePaneWindows
- Cooling: CentralAir
- Door Features: ServiceEntrance
- Electric: Standard
- Fireplace Features: Electric, LivingRoom
- Heating: Central
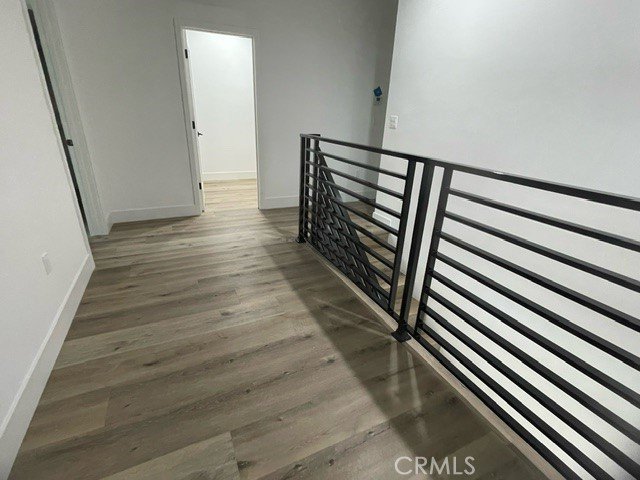
- Interior Features: BreakfastArea, SeparateFormalDiningRoom, EatInKitchen, HighCeilings, OpenFloorplan, RecessedLighting, StairClimber, Storage, Unfurnished, WiredForSound, AllBedroomsUp
- Laundry Features: WasherHookup,GasDryerHookup,LaundryRoom,UpperLevel
- Appliances: BuiltInRange,Dishwasher,GasCooktop,GasOven,GasRange,IceMaker,Microwave,Refrigerator,RangeHood,SelfCleaningOven,TanklessWaterHeater,WaterHeater,Dryer,Washer
Nearby Schools
- High School District: Redondo Unified
Expenses, Fees & Taxes
- Association Fee: $150
Agent info
- Agent name: Olice Heimann
- Agent MLS: SBHEIMOLI
- Agent email: OliceandYona@gmail.com
- Agent officephone: 310-717-6911
Miscellaneous
- Association Fee Frequency: Monthly
- List Office Name: Anastasi Properties, Inc.
- Listing Terms: CashToNewLoan,Conventional
- Common Interest: Condominium
- Community Features: Park,StreetLights,Sidewalks
- Direction Faces: East
- Exclusions: Washer & Dryer
- Inclusions: Gas Stove, Microwave, dishwasher
- Attribution Contact: 310-403-5477
