
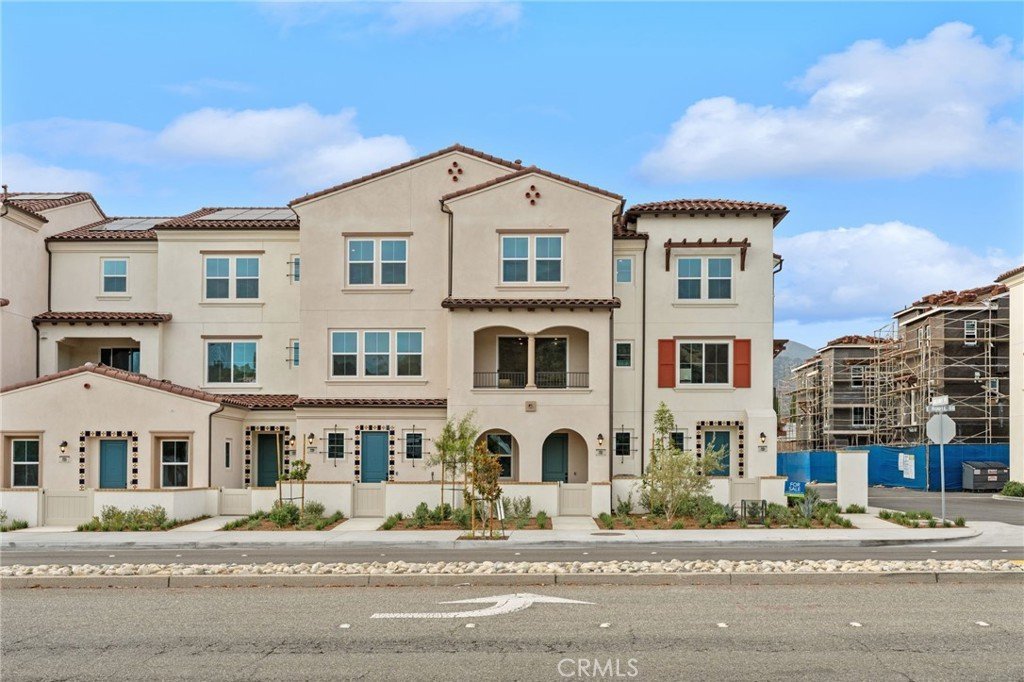
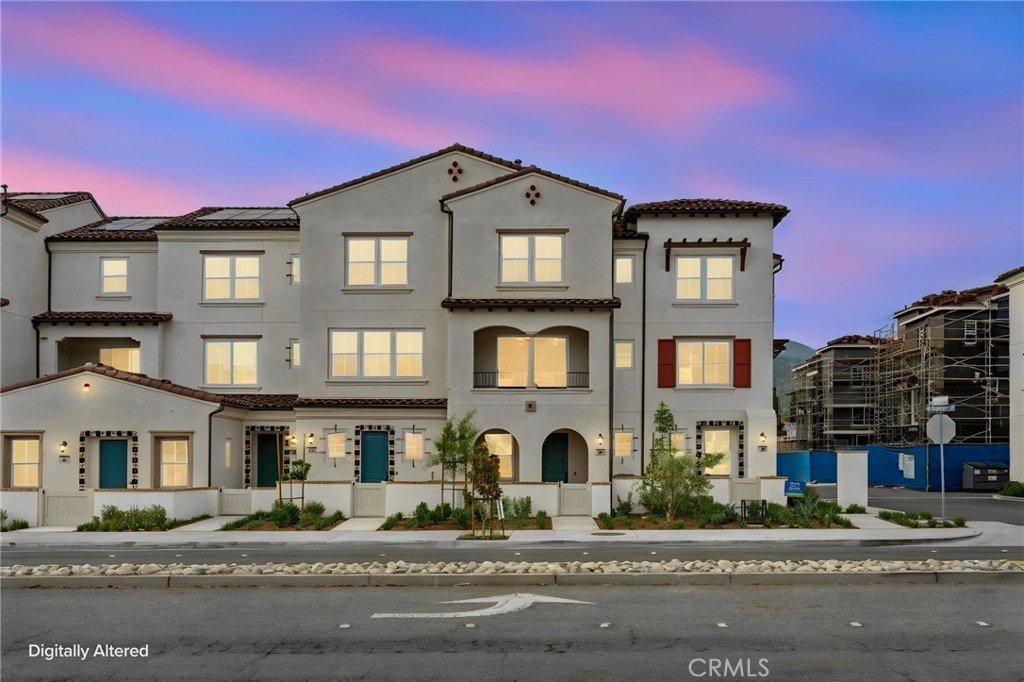
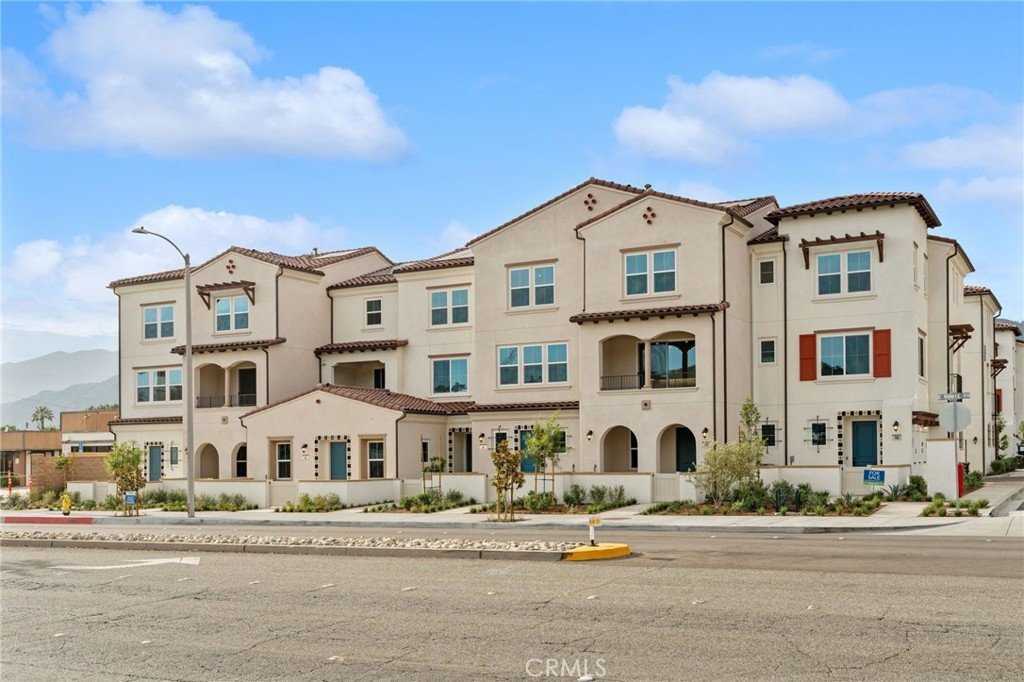
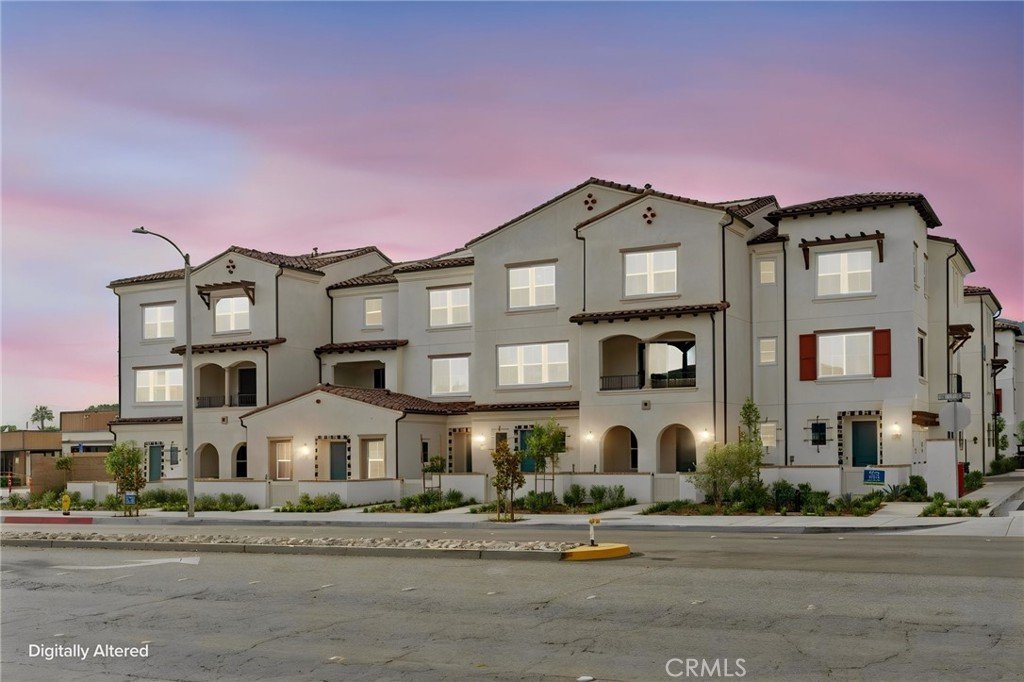

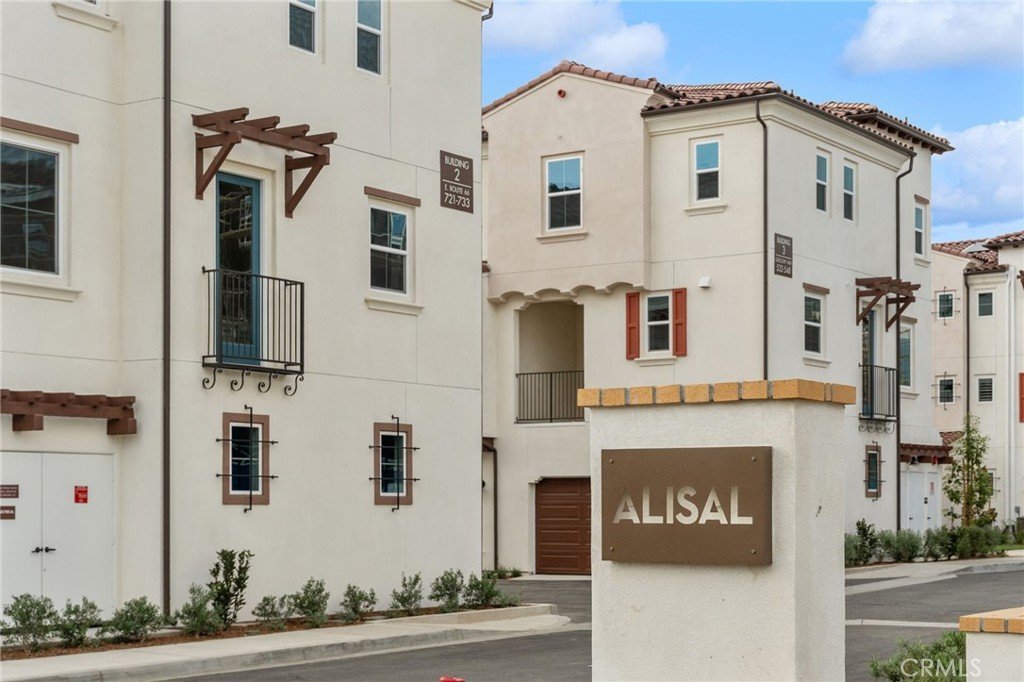
731 E Route 66, Glendora, CA, US, 91740
731 E Route 66, Glendora, CA, US, 91740Basics
- Date added: Added 2 days ago
- Category: Residential
- Type: Townhouse
- Status: Active
- Bedrooms: 3
- Bathrooms: 4
- Area: 1728 sq ft
- Year built: 2026
- Property Condition: Turnkey
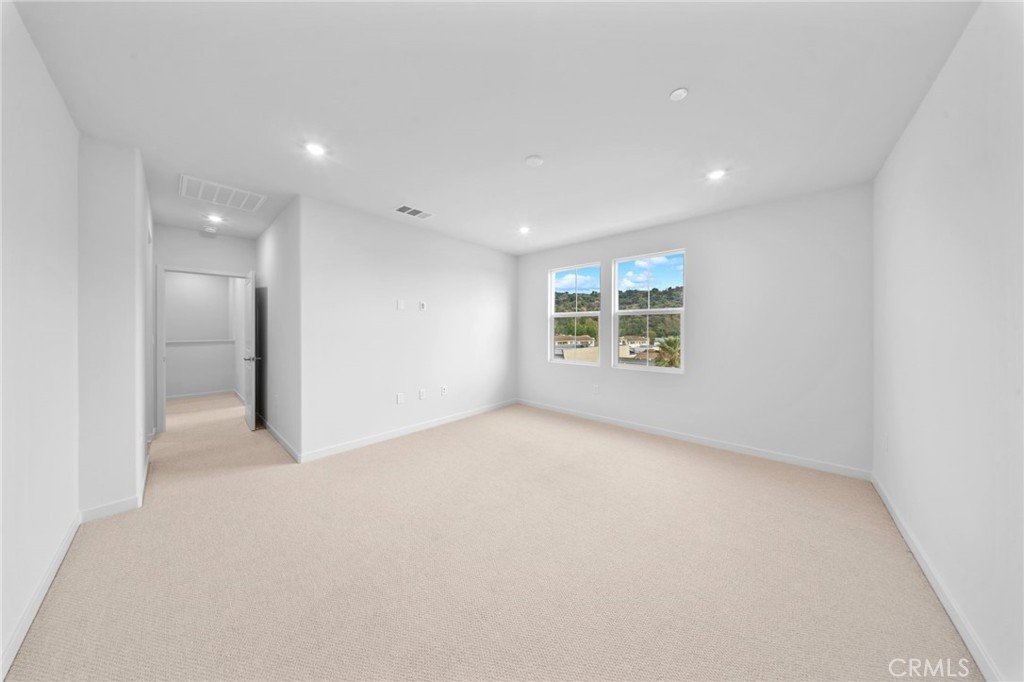
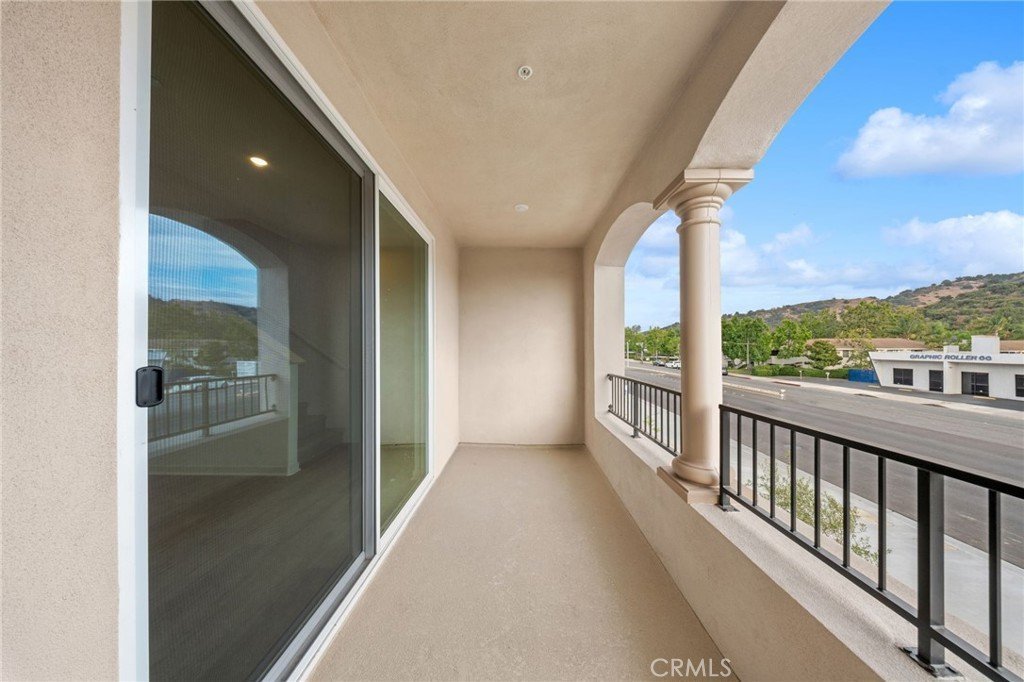
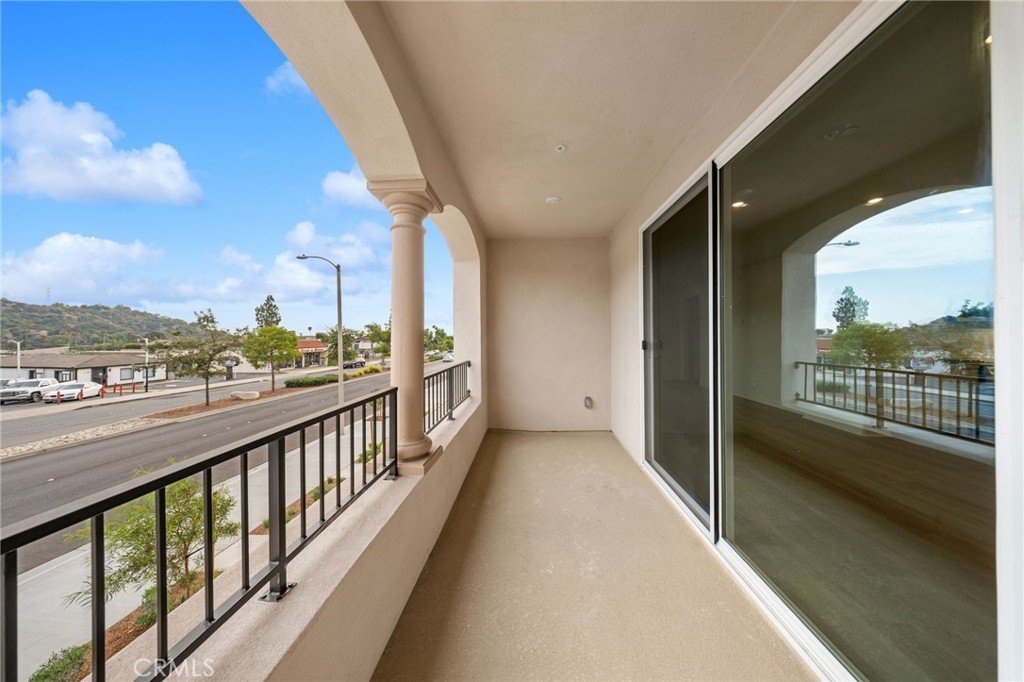
- View: Mountains
- County: Los Angeles
- MLS ID: CV26154040
Description
-
Description:
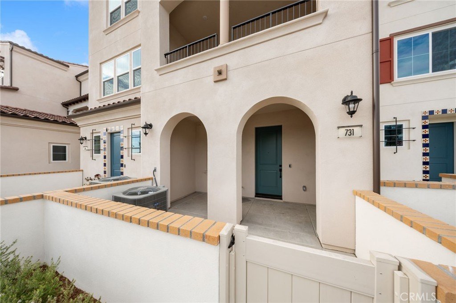
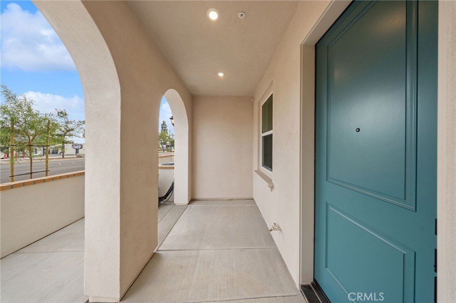
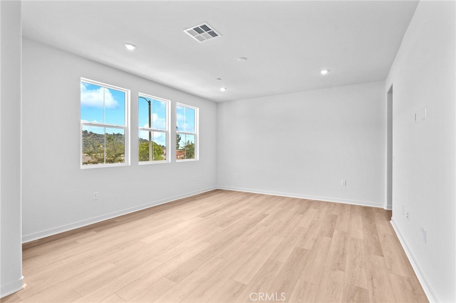
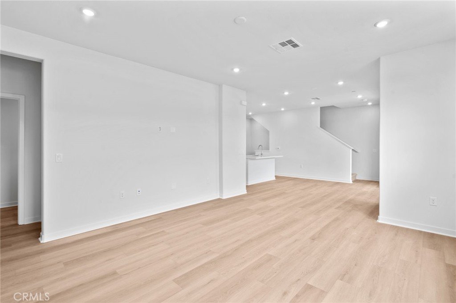
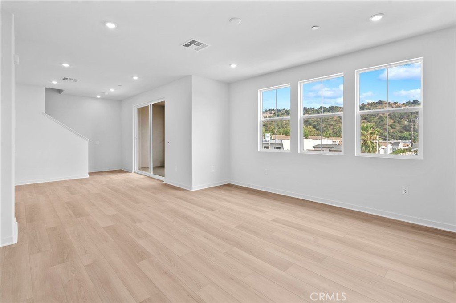
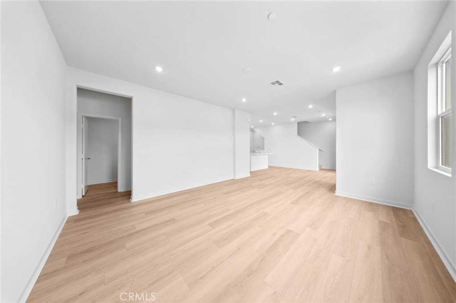
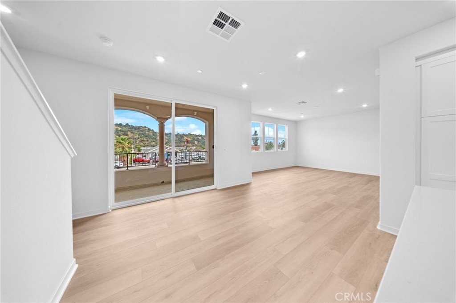
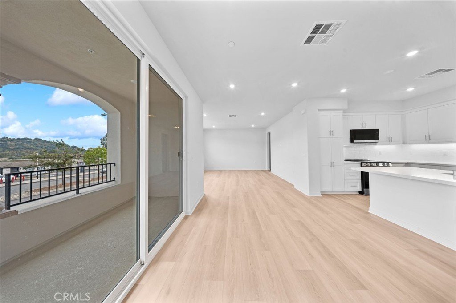
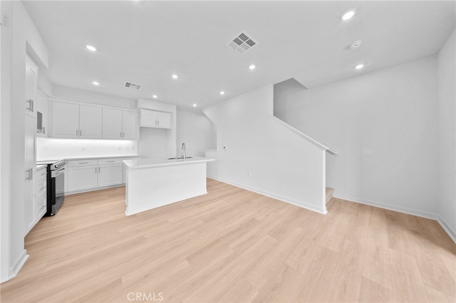
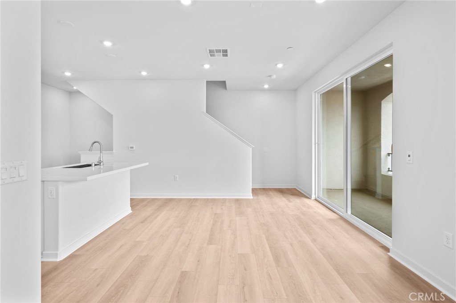
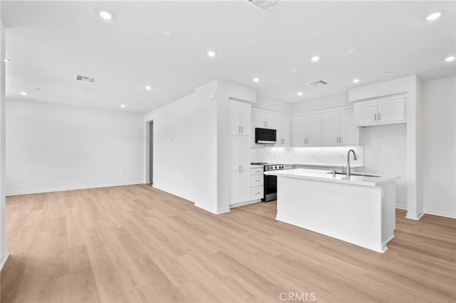
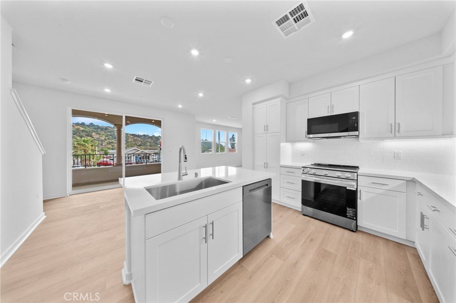
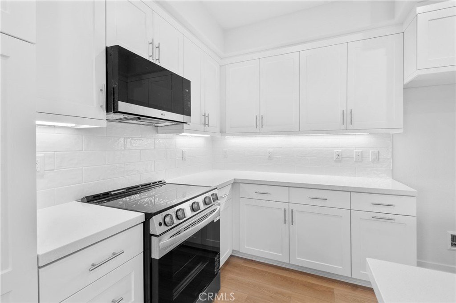
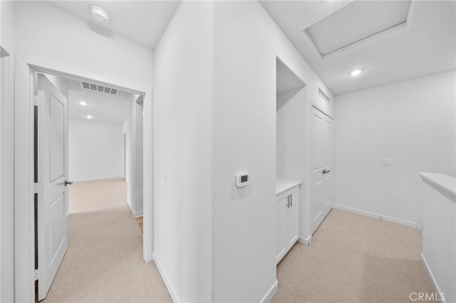
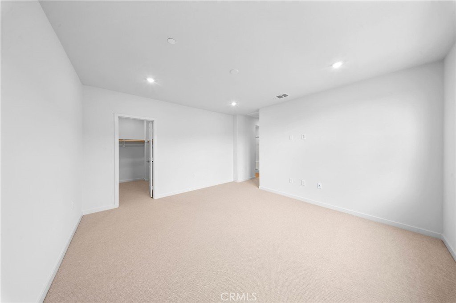
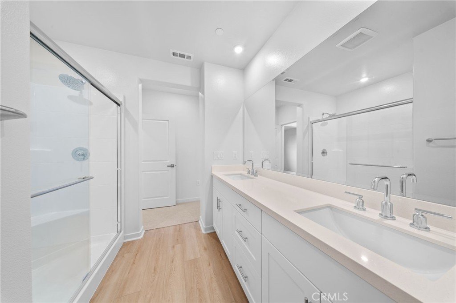
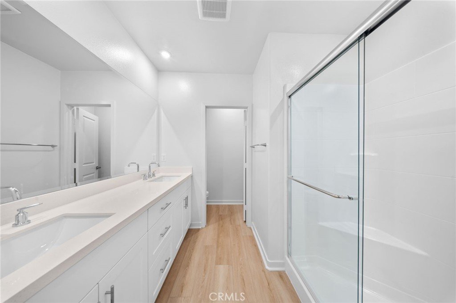
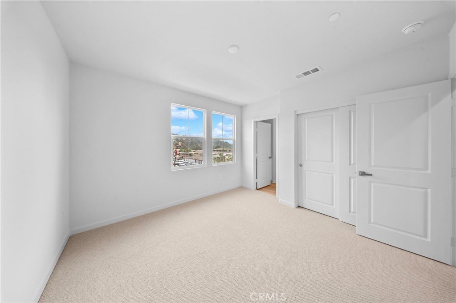
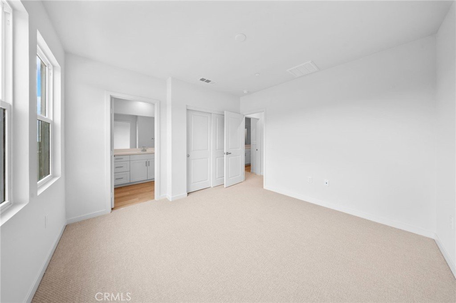
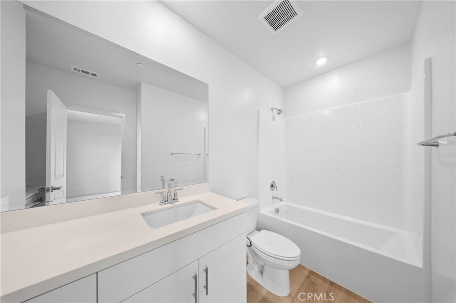
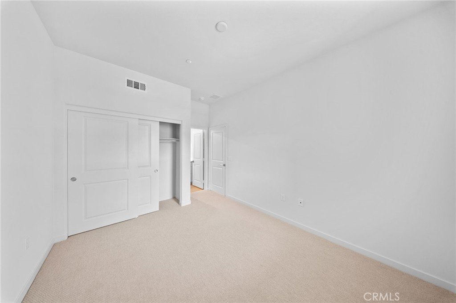
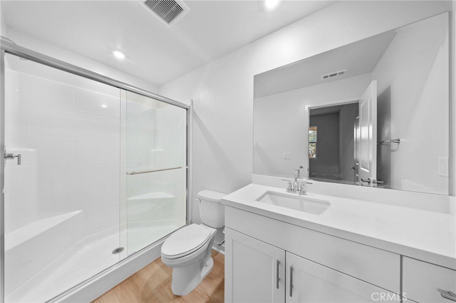
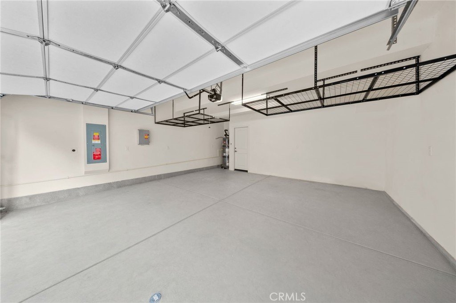
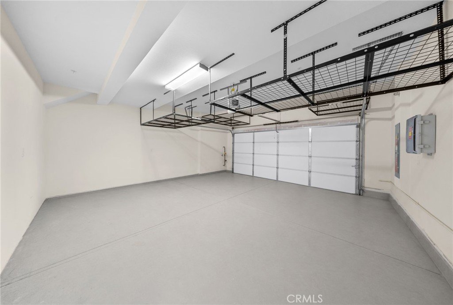
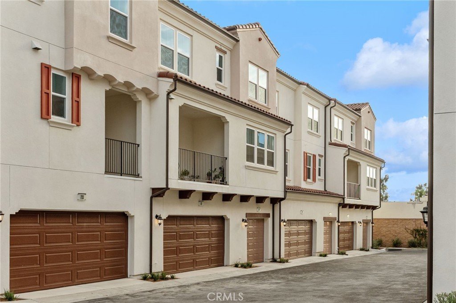
Experience the perfect blend of modern design, low-maintenance living & exceptional flexibility in this brand-new 2026-built townhome located in Brandywine Homes' desirable Alisal community in Glendora. Offering 3 bedrooms, 3.5 bathrooms, & 1,728 sqft of thoughtfully designed living space, this move-in-ready three-story residence lives more like a single-family home, each bedroom enjoying access to its own private bathroom making it ideal for multigenerational living, guests, roommates, or today's work-from-home lifestyle. The first level features a private bedroom complete with its own ¾ bathroom, creating the perfect retreat for overnight guests, extended family, or a home office. Direct access to the attached 2-car garage adds everyday convenience & is prewired for electric vehicle charging & features WiFi-enabled technology. The heart of the home is found on the second level, where an open-concept floor plan is filled with natural light & designed for effortless everyday living & entertaining. The spacious great room flows seamlessly into the dining area & showcases recessed lighting, & sliding glass doors that open to a covered balcony perfect for enjoying morning coffee or relaxing. The beautifully appointed kitchen features quartz countertops, a center island with seating, stainless steel appliances, designer cabinetry, abundant storage, & generous prep space. A conveniently located powder room completes the main living level. Occupying the top floor, the spacious primary suite offers a peaceful retreat with a large walk-in closet & an elegant en-suite bathroom featuring dual sinks, quartz countertops, and a large glass-enclosed shower. The secondary upstairs bedroom also enjoys the privacy of its own full bathroom, creating three true bedroom suites throughout the home. A conveniently located upstairs laundry area completes the upper level. Additional highlights include dual-pane windows, recessed lighting, quartz countertops throughout, contemporary finishes, & the peace of mind that comes with new construction. Located in the desirable city of Glendora, Alisal offers a convenient location near Glendora Village, shopping, dining, parks, hiking trails, Metro Gold Line access, & highly regarded schools & easy access to the 210 & 57 freeways. Combining modern style, energy-efficient construction, low-maintenance living, & an exceptionally versatile floor plan, this beautiful new home is an outstanding opportunity to enjoy the best of Glendora living.
Show all description
Location
- Directions: East of Glendora Ave. / North Route 66
Building Details
Amenities & Features
- Pool Features: None
- Parking Features: DirectAccess, Garage, GarageFacesRear
- Security Features: CarbonMonoxideDetectors, SmokeDetectors
- Spa Features: None
- Parking Total: 2
- Roof: Tile
- Association Amenities: CallForRules,MaintenanceGrounds,PetsAllowed
- Utilities: NaturalGasNotAvailable
- Window Features: DoublePaneWindows
- Cooling: CentralAir
- Fireplace Features: None
- Heating: Central
- Interior Features: BreakfastBar, Balcony, MultipleStaircases, QuartzCounters, RecessedLighting, Storage, BedroomOnMainLevel, WalkInClosets
- Laundry Features: ElectricDryerHookup,LaundryCloset
- Appliances: Dishwasher,ElectricOven,ElectricRange,Microwave,WaterHeater
Nearby Schools
- High School District: Glendora Unified
Expenses, Fees & Taxes
- Association Fee: $381
Agent info
- Agent name: Marty Rodriguez
- Agent MLS: C10226
- Agent email: MARTY@MARTYRODRIGUEZTEAM.COM
- Agent officephone: 626-914-6637
- Agent direct phone: 626-914-6637
Miscellaneous
- Association Fee Frequency: Monthly
- List Office Name: CENTURY 21 MASTERS
- Listing Terms: Cash,CashToNewLoan,Conventional
- Common Interest: PlannedDevelopment
- Community Features: Curbs,Gutters,StreetLights,Sidewalks
- Inclusions: Stove
- Attribution Contact: MARTY@MARTYRODRIGUEZTEAM.COM
