




1274 Redwood View Drive, Pomona, CA, US, 91766
1274 Redwood View Drive, Pomona, CA, US, 91766Basics
- Date added: Added 3 weeks ago
- Category: Residential
- Type: SingleFamilyResidence
- Status: Active
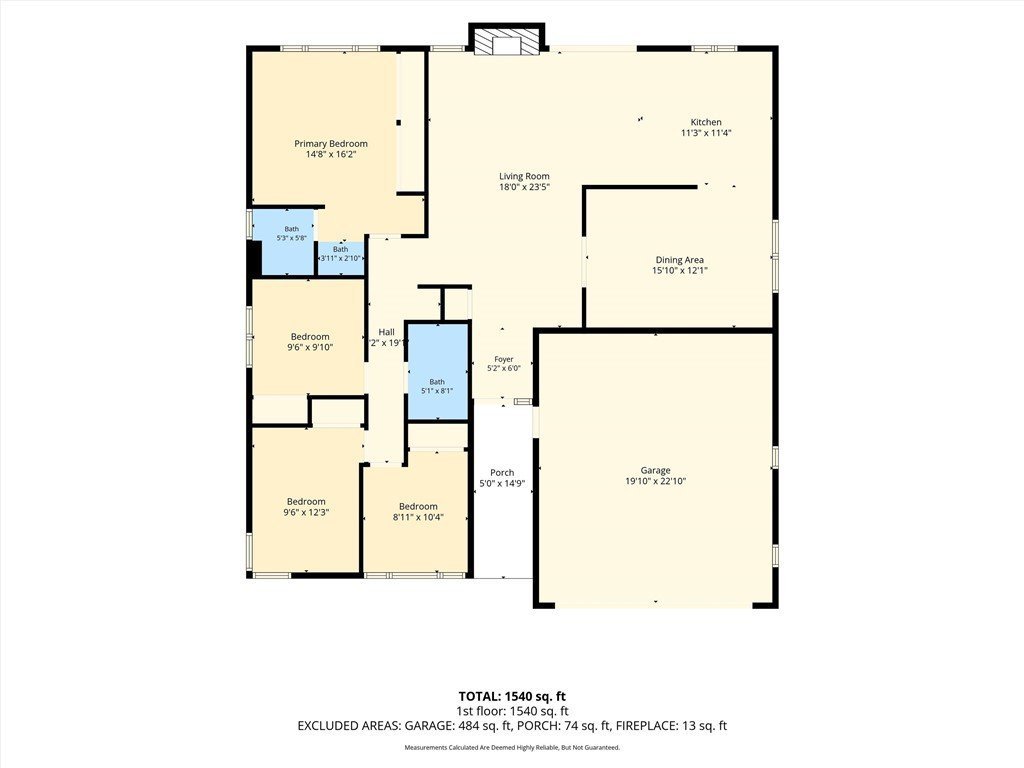
- Bedrooms: 4
- Bathrooms: 2
- Area: 1530 sq ft
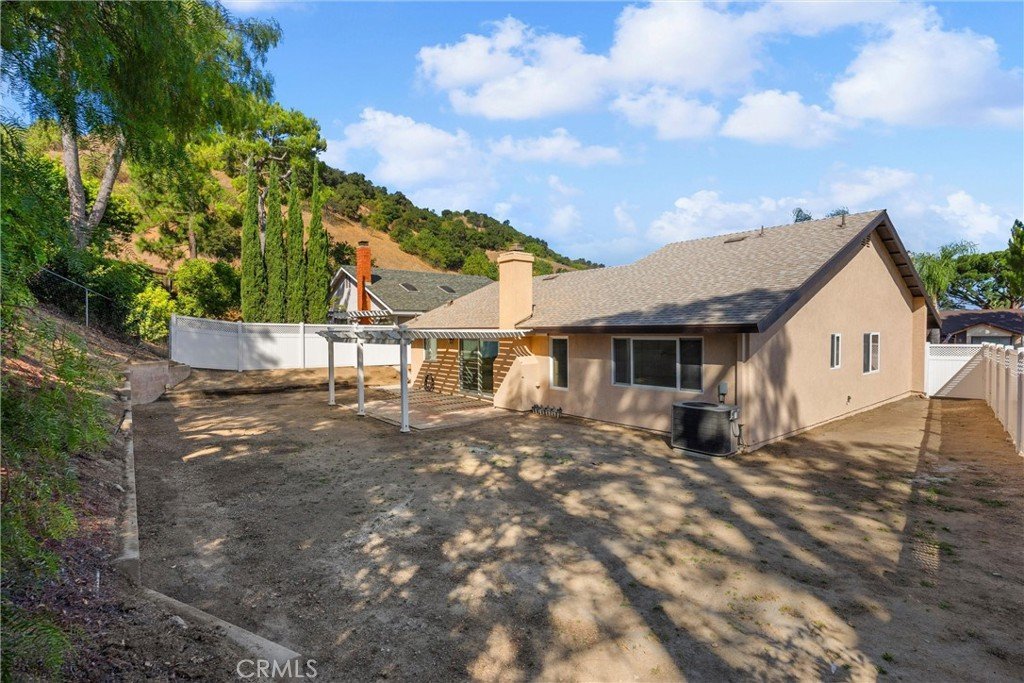
- Lot size: 8736, 8736 sq ft
- Year built: 1978
- Property Condition: UpdatedRemodeled,Turnkey
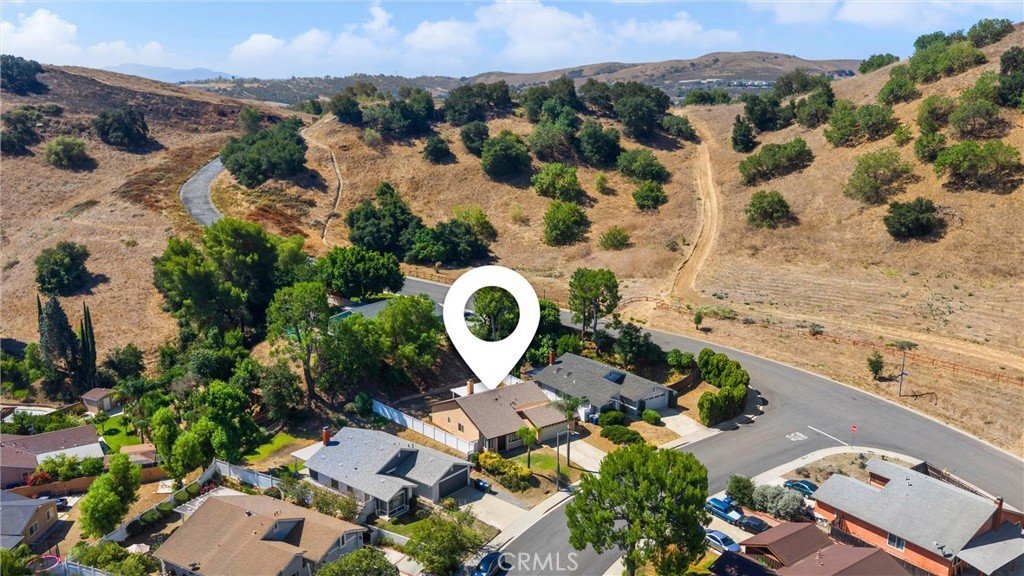
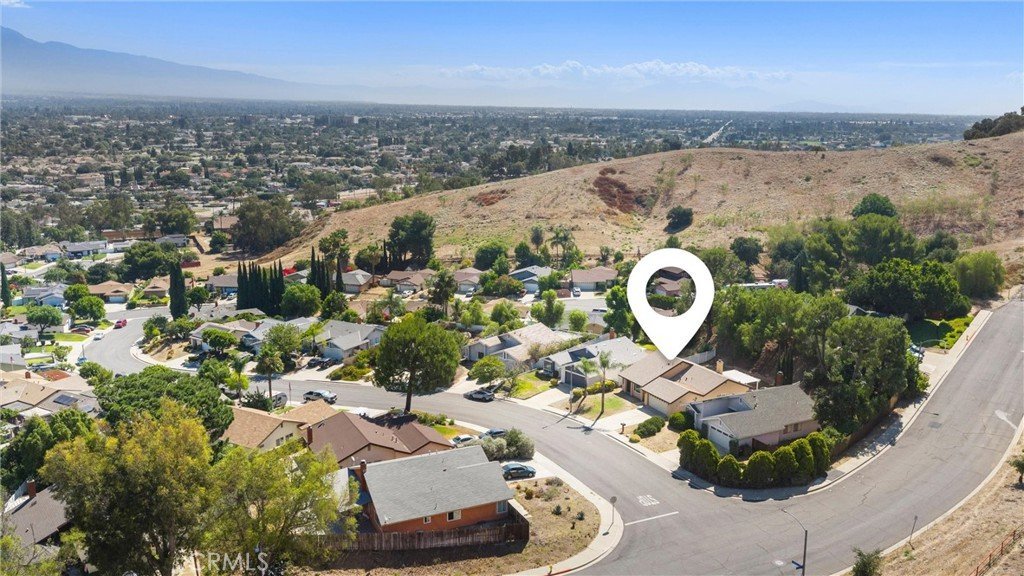
- View: CityLights,Hills,Neighborhood,PeekABoo
- County: Los Angeles
- MLS ID: CV26154954
Description
-
Description:
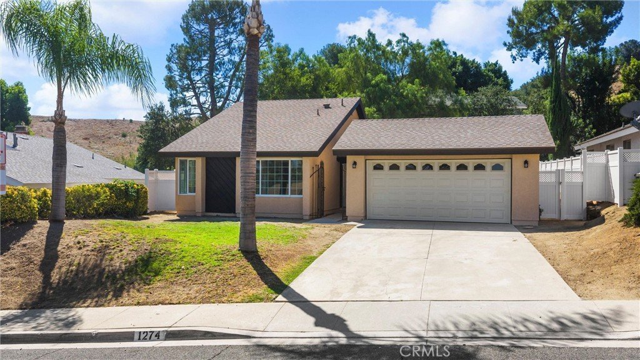
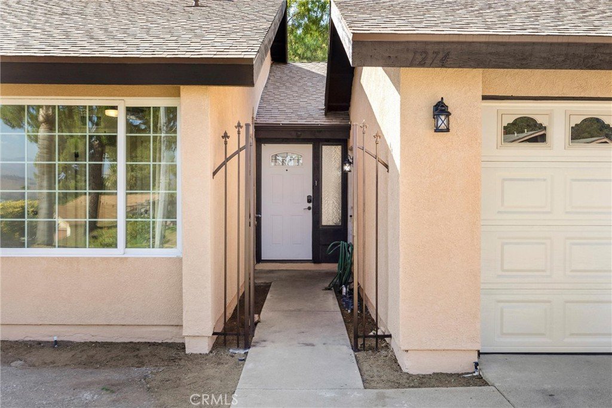
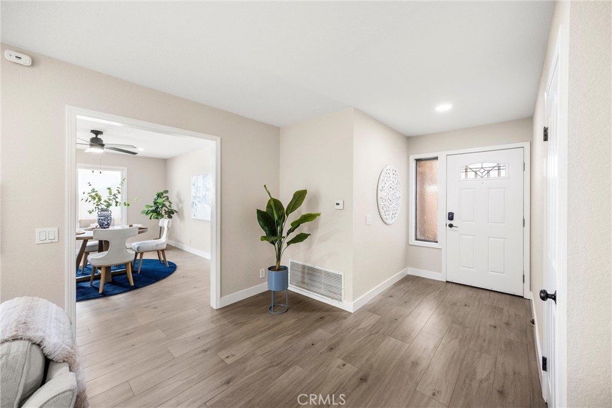
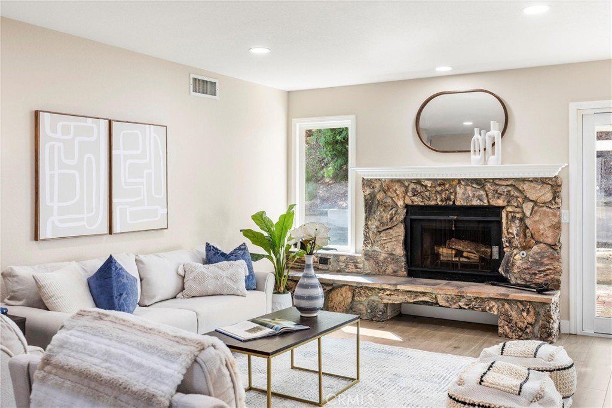
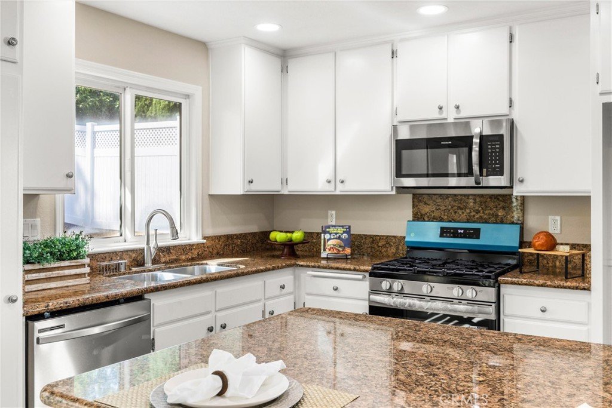
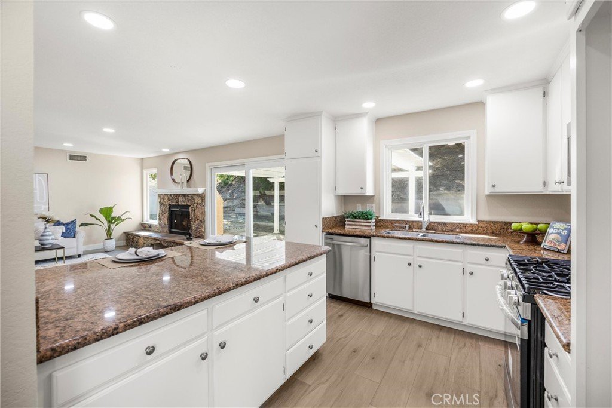
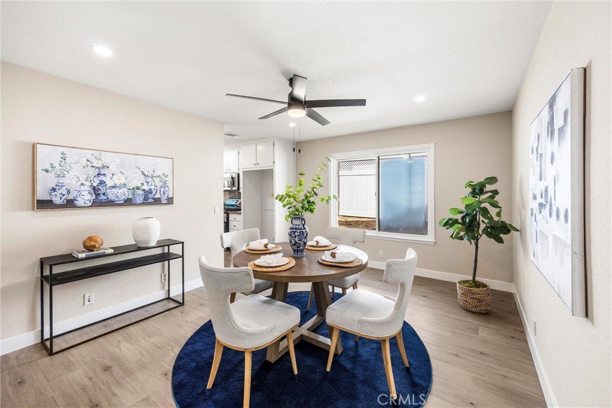
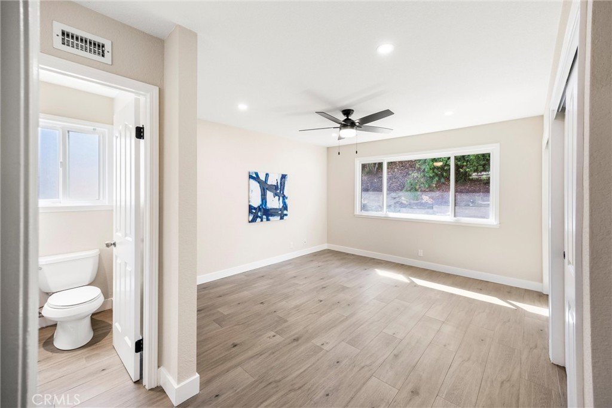
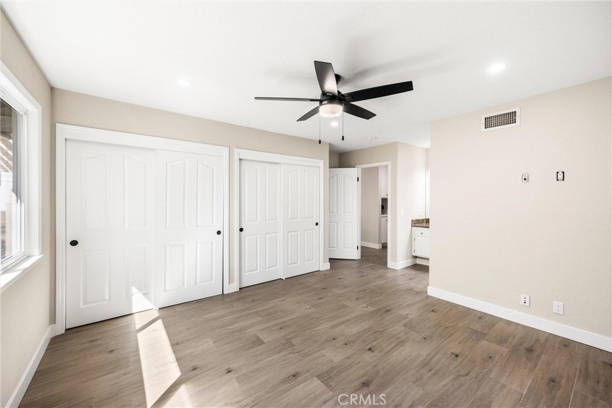
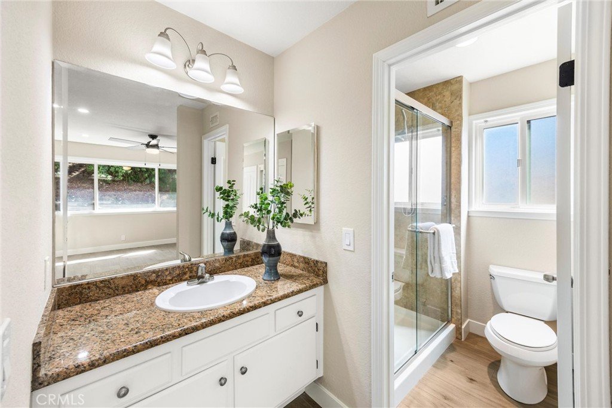
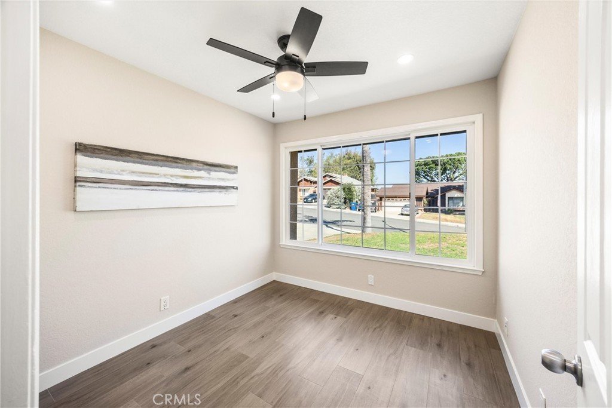
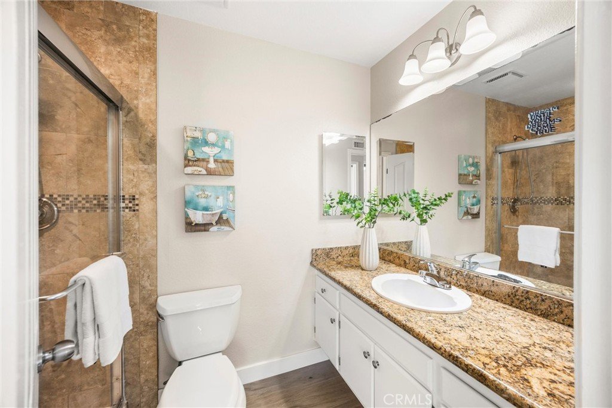
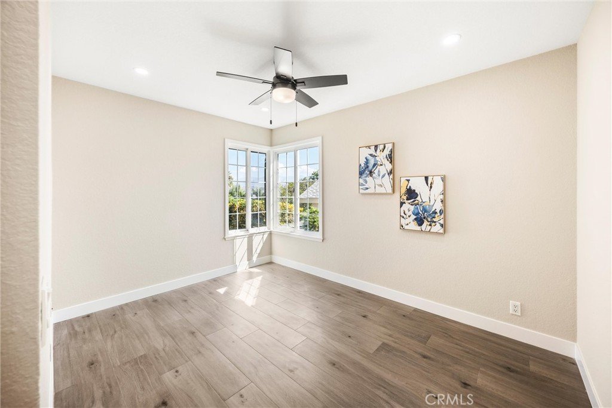
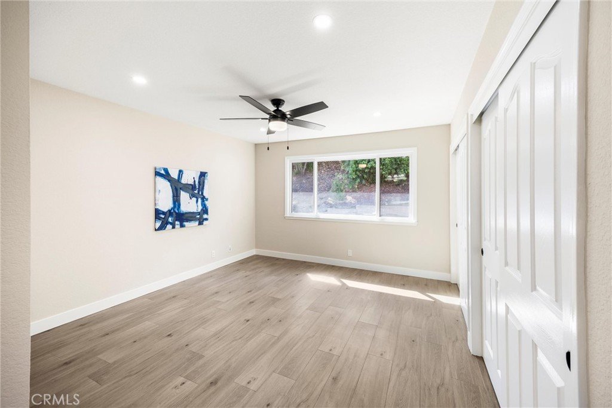
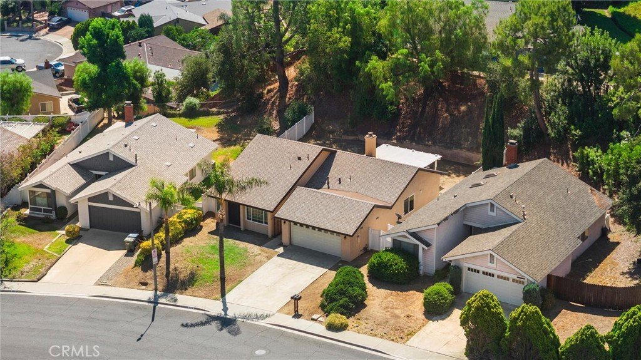
A fresh coat of paint both exterior and interior add the finishing touches to this turnkey property. Offering 4 bedrooms, 2 bathrooms, open kitchen to the family room with fireplace and separate formal dining room all spread over 1530 square feet. The primary bedroom has an ensuite bathroom and 3 additional bedrooms, one perfect for an office. The kitchen has a newly installed stove, dishwasher and microwave as well as granite countertops. Vinyl flooring is throughout. The home sits on a generous lot size of 8,740. Situated in a prime location near both the 60 fwy and 71 fwy making it commuter friendly. Several great parks nearby, as well as open space visible from the home. City views from the front bedrooms and yard. Close proximity to Cal Poly Pomona as well as many of the acclaimed Claremont colleges. With few homes available in this specific neighborhood, this is the one you’ve been waiting for. Schedule your private tour today!
Show all description
Location
- Directions: W. Phillips Drive/Storrs Place/Redwood View Drive
- Lot Size Acres: 0.2006 acres
Building Details
- Structure Type: House
- Water Source: Public
- Lot Features: ZeroToOneUnitAcre,BackYard,FrontYard,Yard
- Sewer: PublicSewer
- Common Walls: NoCommonWalls
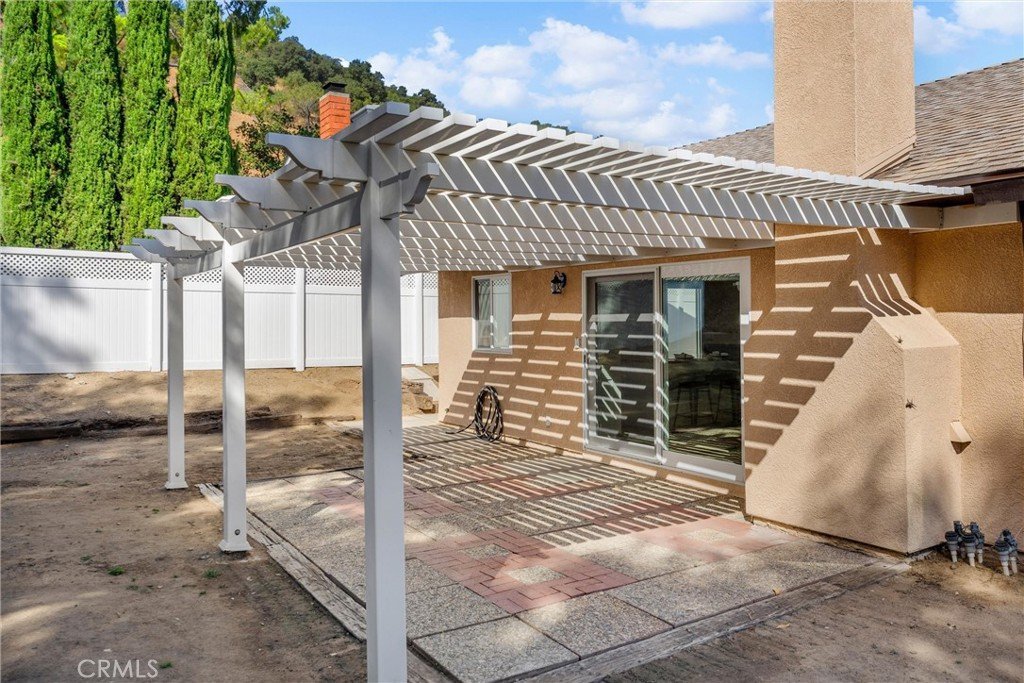
- Fencing: Vinyl
- Garage Spaces: 2
- Levels: One
- Floor covering: Vinyl
Amenities & Features
- Pool Features: None
- Parking Features: Concrete, DoorMulti, DrivewayLevel, GarageFacesFront, Garage, GarageDoorOpener
- Security Features: CarbonMonoxideDetectors, SmokeDetectors
- Patio & Porch Features: Patio
- Spa Features: None
- Parking Total: 2
- Utilities: ElectricityConnected,NaturalGasConnected,SewerConnected,WaterConnected
- Cooling: CentralAir
- Fireplace Features: FamilyRoom, Gas
- Heating: Central
- Interior Features: CeilingFans, SeparateFormalDiningRoom, EatInKitchen, GraniteCounters, Unfurnished, AllBedroomsDown, BedroomOnMainLevel, MainLevelPrimary
- Laundry Features: WasherHookup,GasDryerHookup,InGarage
- Appliances: Dishwasher,Disposal,GasRange,Microwave
Nearby Schools
- Middle Or Junior School: Fremont
- Elementary School: Westmont
- High School: Polytechnic
- High School District: Los Angeles Unified
Expenses, Fees & Taxes
- Association Fee: 0
Agent info
- Agent name: Rhonda Keliipio
- Agent MLS: C11535
- Agent email: sparrowlilyrealty@gmail.com
- Agent officephone: 909-912-5029
Miscellaneous
- List Office Name: SparrowLily Realty, Inc
- Listing Terms: CashToNewLoan
- Common Interest: None
- Community Features: Sidewalks
- Virtual Tour URL Branded: https://portal.marcusandrewphotography.com/1274-Redwood-View-Dr
- Attribution Contact: 909-912-5029
