






















12732 Mcgee Drive, Whittier, CA, US, 90602
12732 Mcgee Drive, Whittier, CA, US, 90602Basics
- Date added: Added 3 weeks ago
- Category: Residential
- Type: SingleFamilyResidence
- Status: Active
- Bedrooms: 5
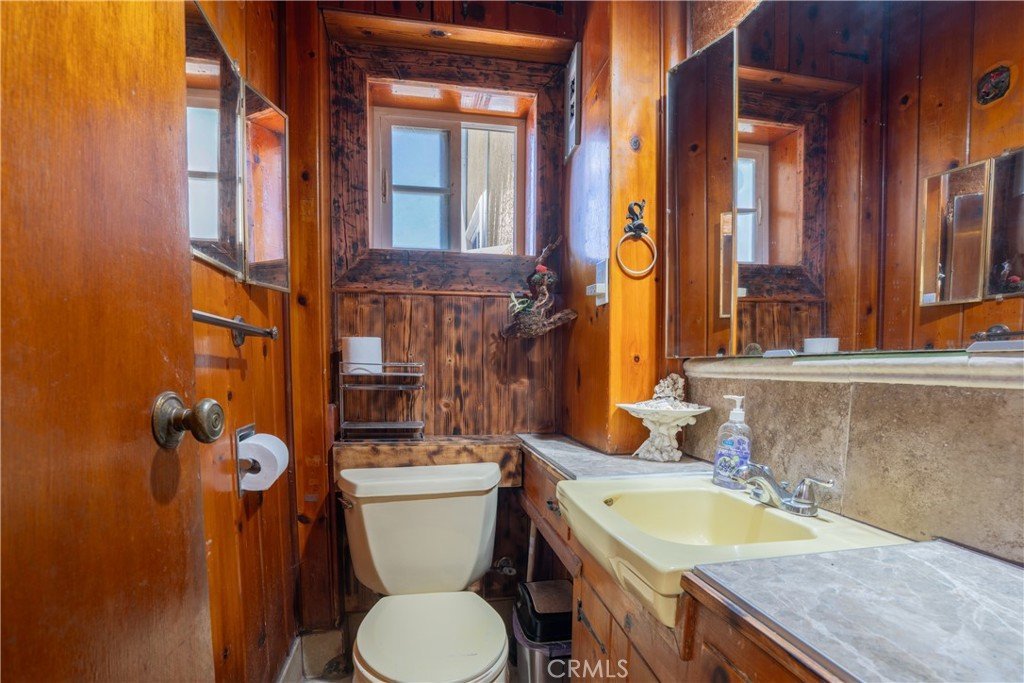
- Bathrooms: 4
- Area: 3324 sq ft
- Lot size: 10614, 10614 sq ft
- Year built: 1947
- Property Condition: Turnkey
- View: Panoramic,TreesWoods
- County: Los Angeles
- MLS ID: SW26141086
Description
-
Description:
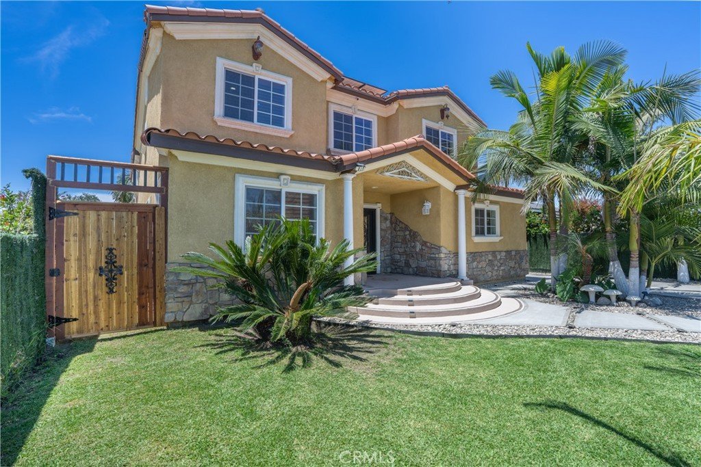
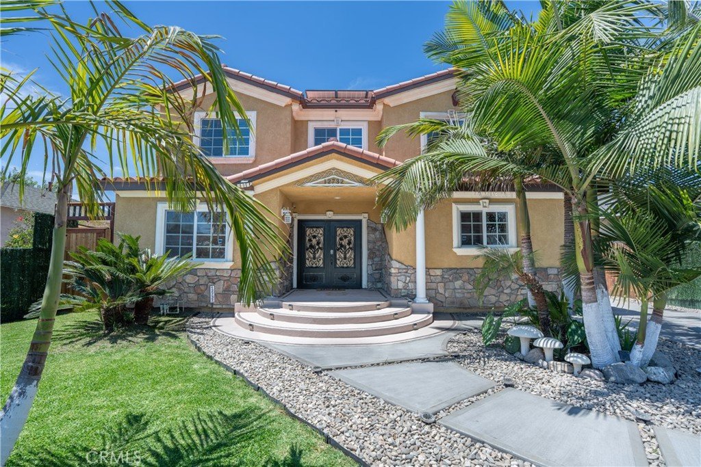
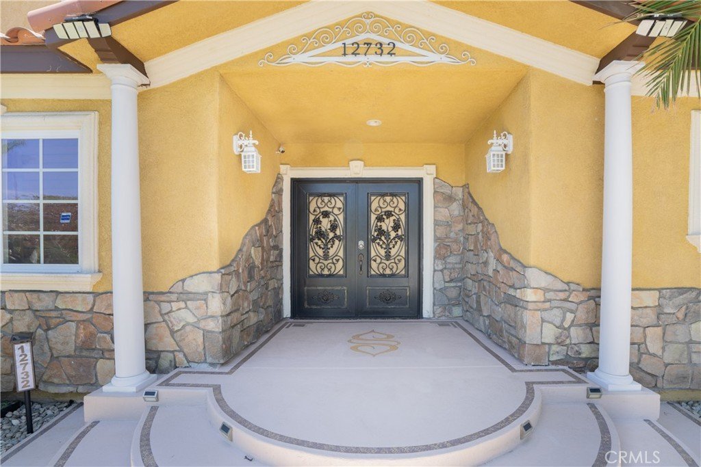
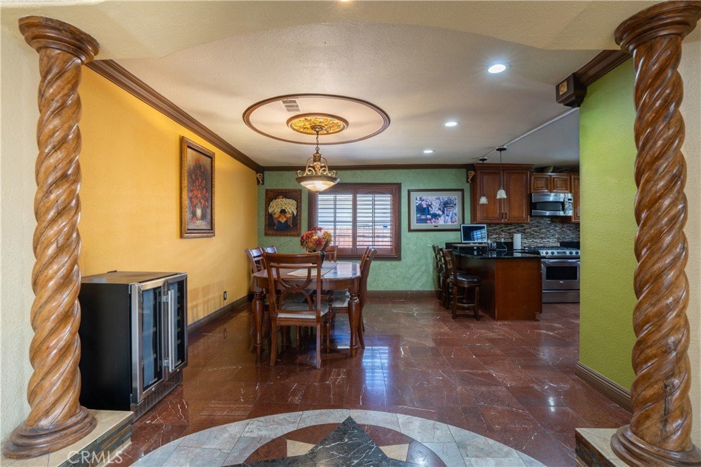
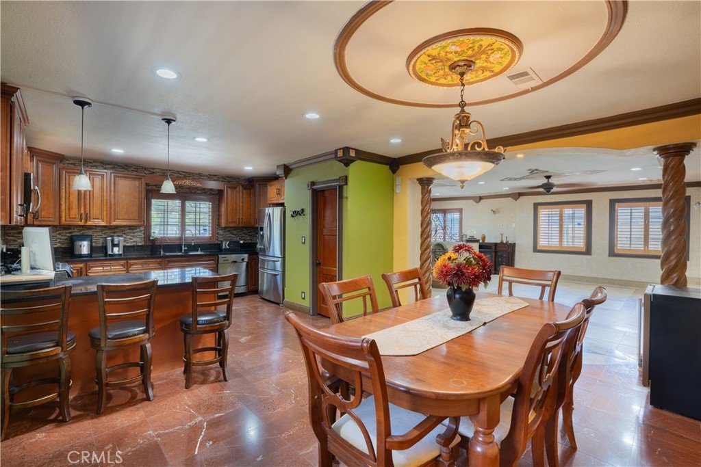
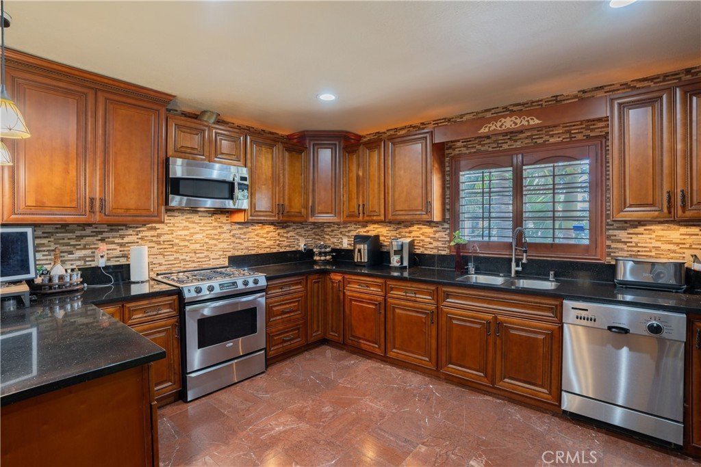
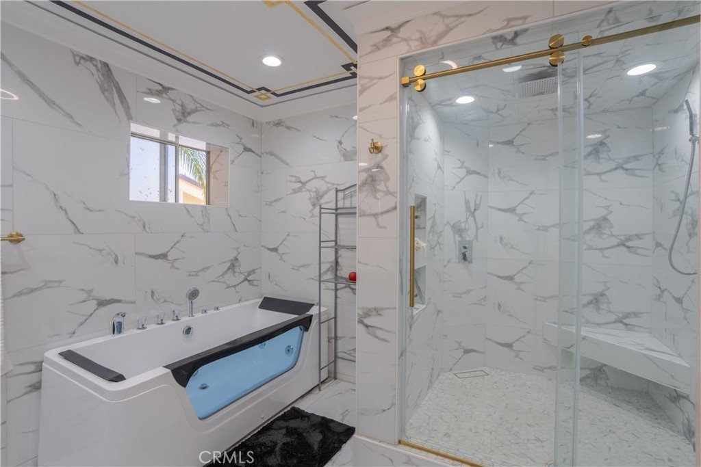
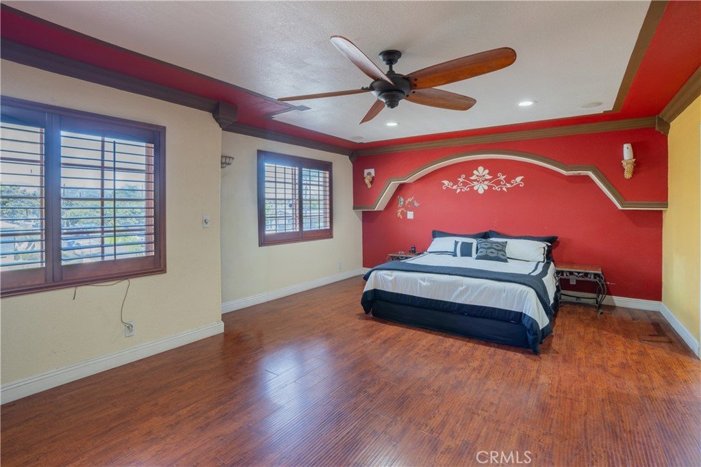
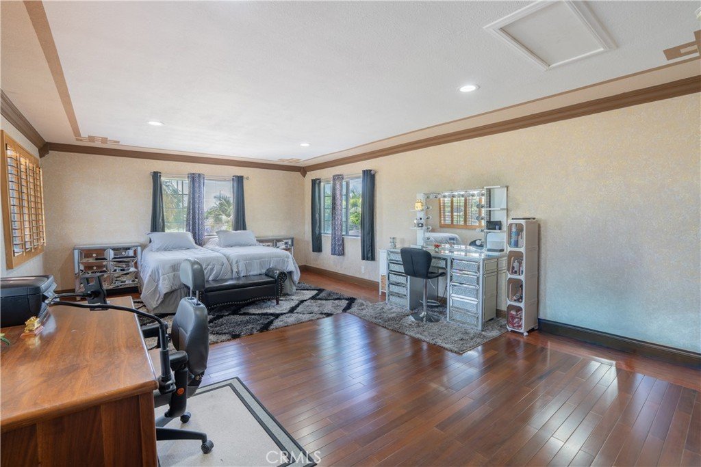
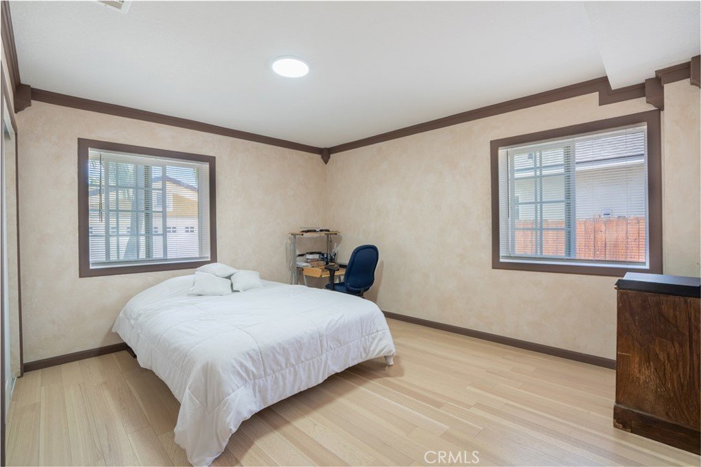
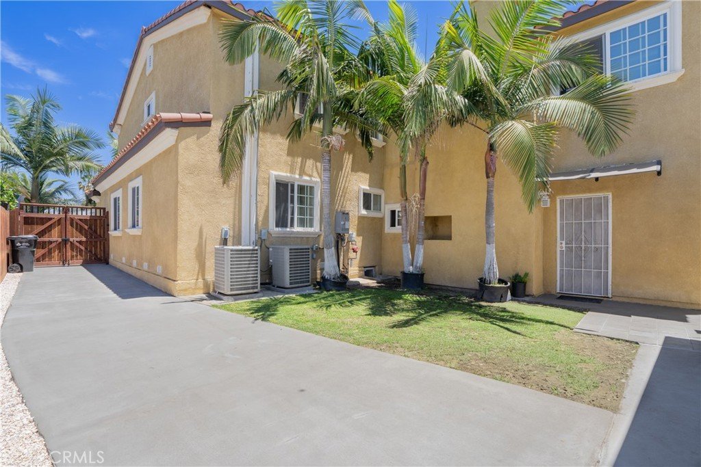
Rebuilt in 2009 with permits, this exceptional 5 bedroom, 3.5 bath residence offers 3,324 sqft of fully upgraded and beautifully remodeled living space on an expansive 10,614 sqft lot. Every inch of the home reflects thoughtful design, modern comfort, and gorgeous detail.
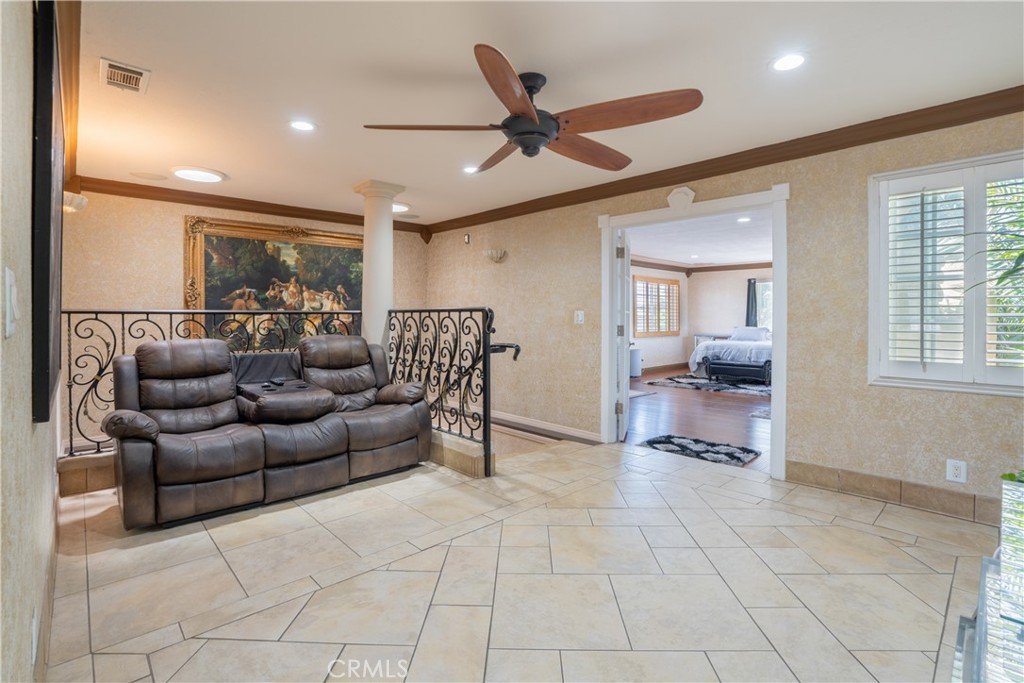
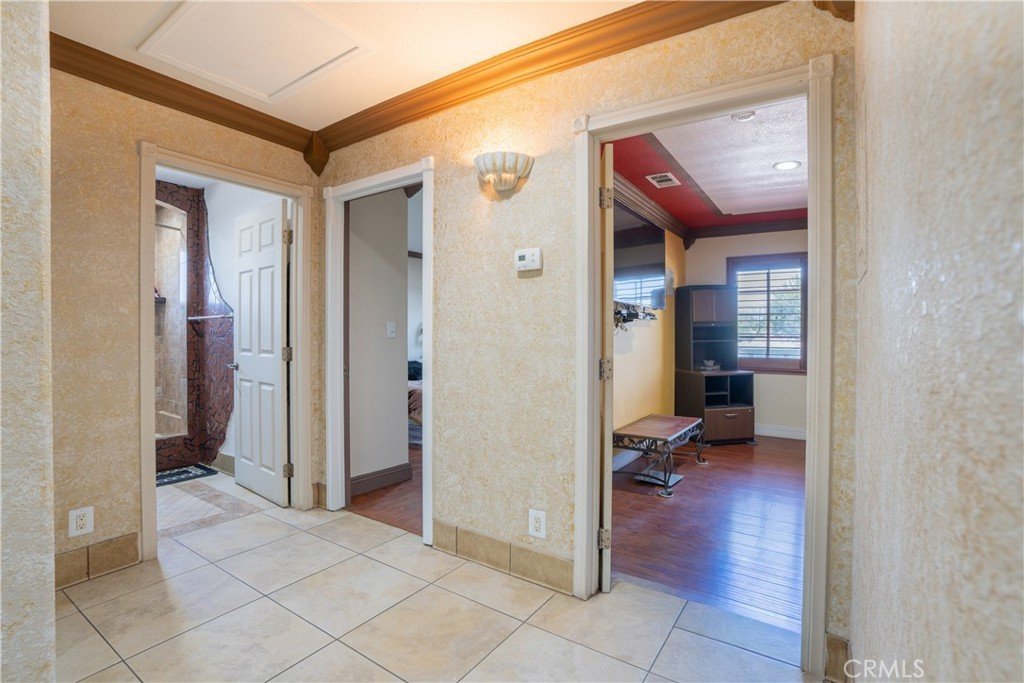
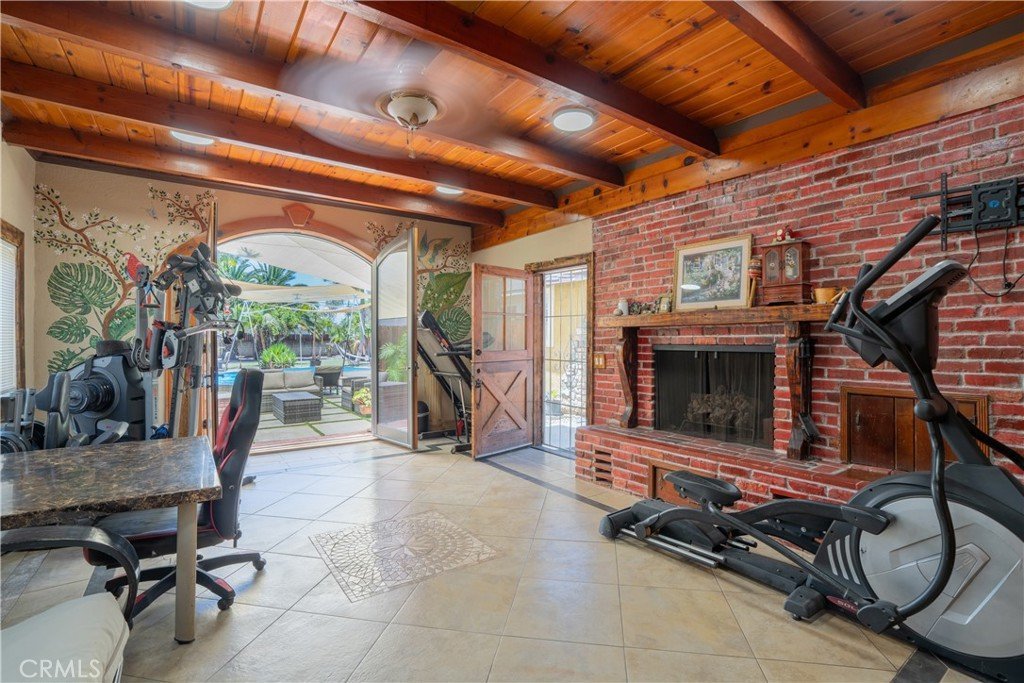
The layout is ideal for convenience and privacy, featuring 4 bedrooms upstairs and 1 bedroom downstairs, plus a dedicated gym room on the first floor. The home includes an inviting upstairs den, elegant French doors, ceiling speakers, and a spacious flow that feels bright, open, and refined. The complete rebuild delivers a like-new living experience with craftsmanship visible in every corner.
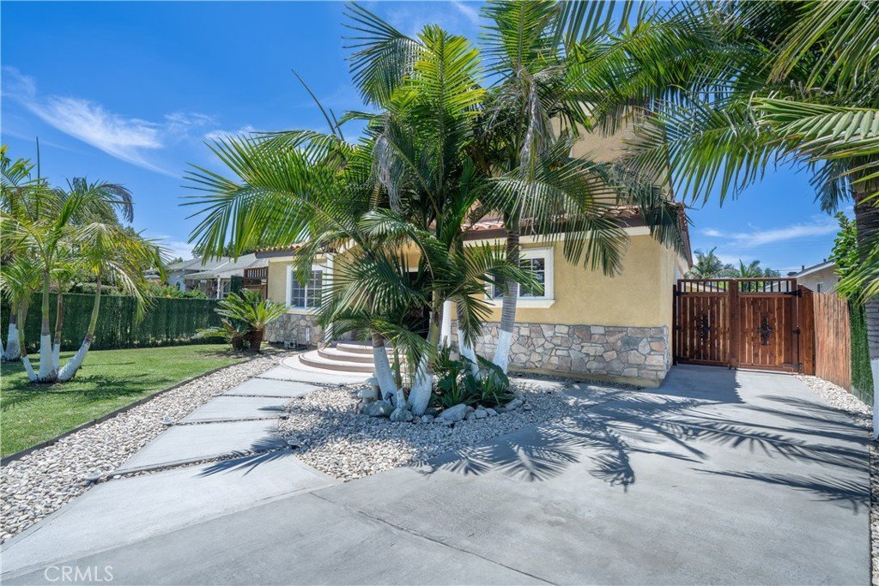
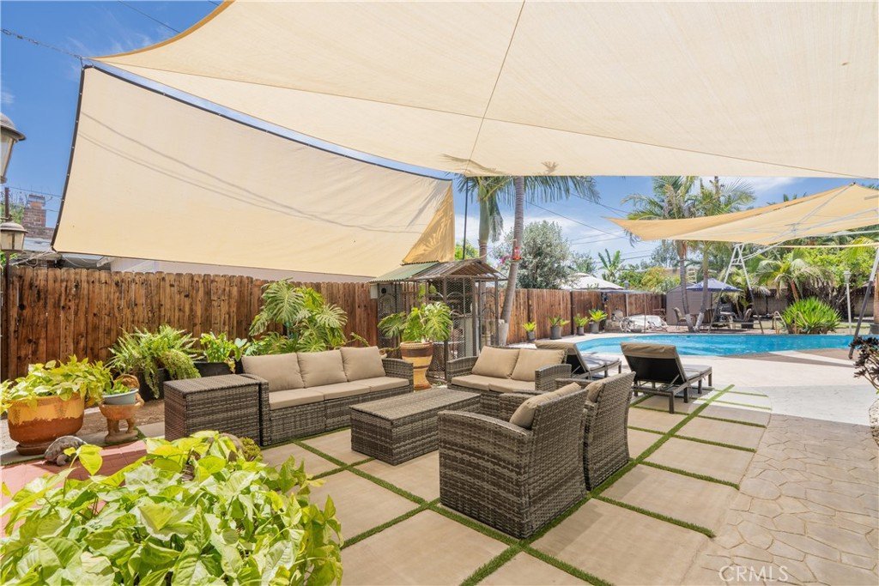
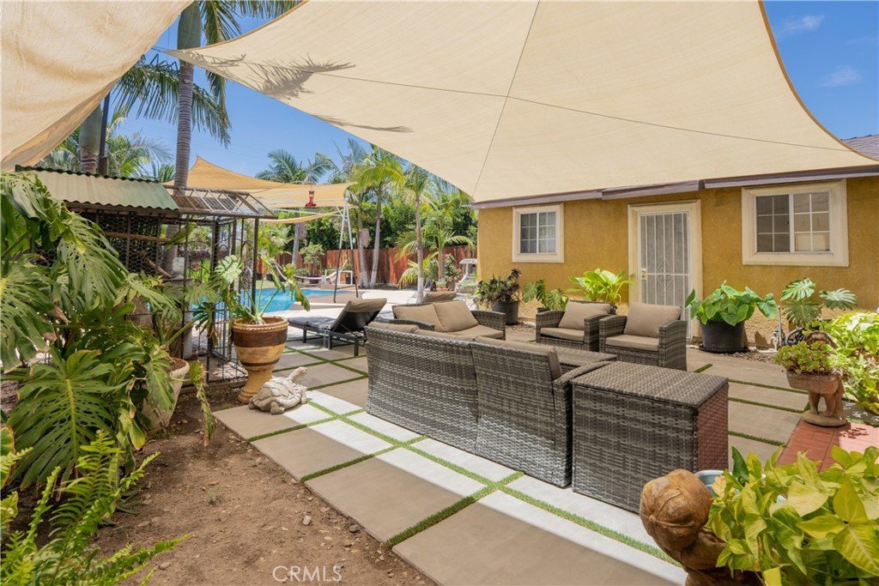
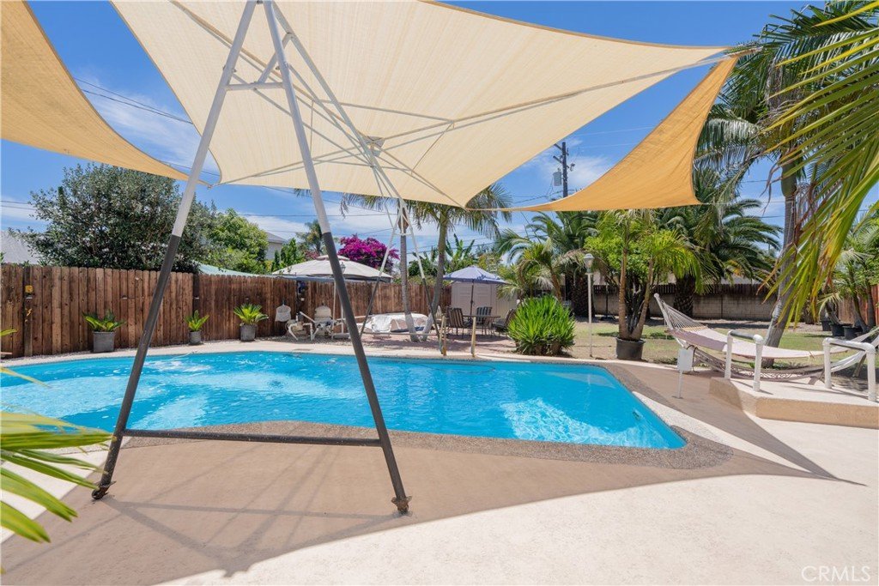
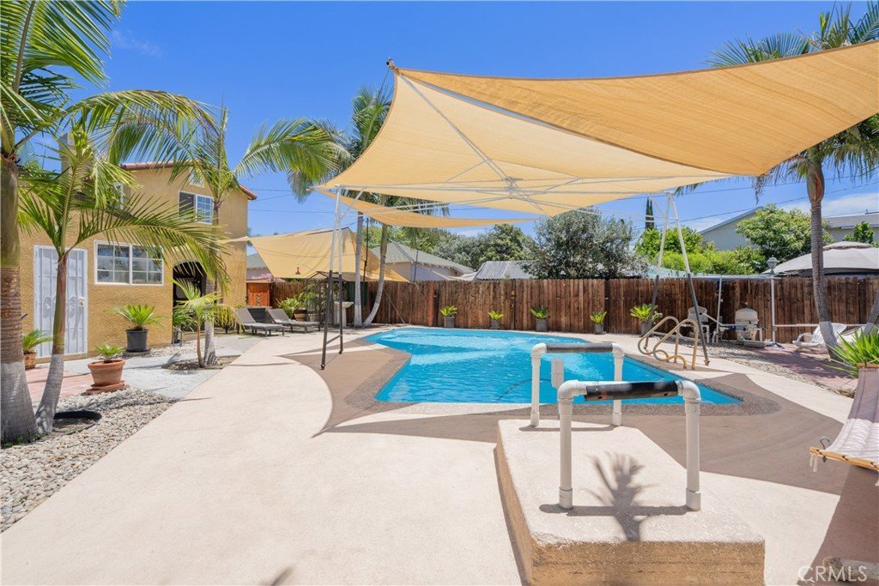
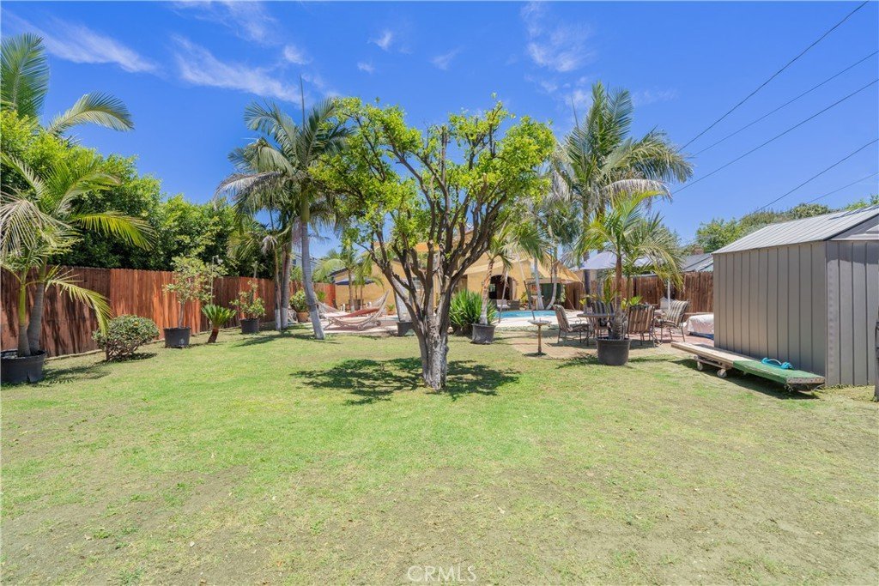
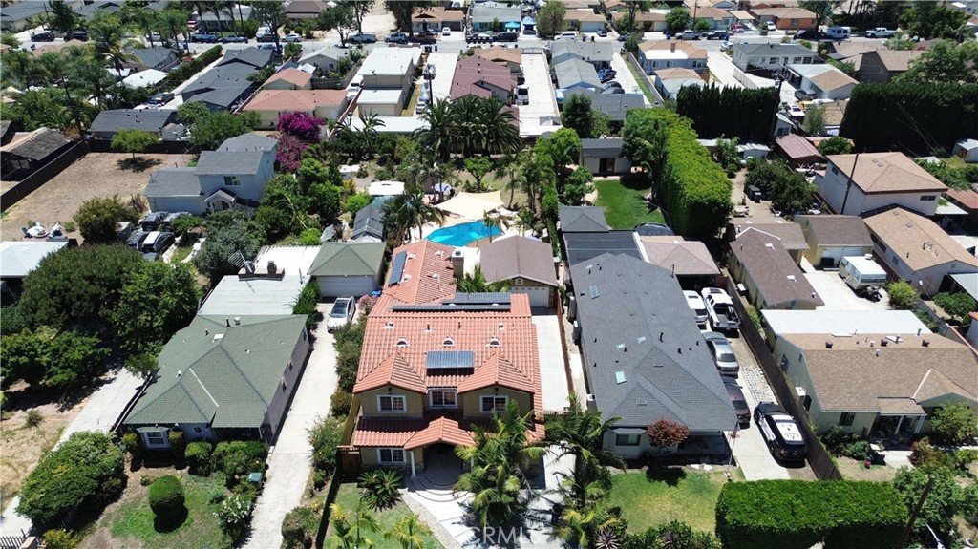
Step outside to enjoy a private swimming pool, a detached two car garage, and beautiful landscaping that enhances curb appeal and creates a serene outdoor environment. Solar panels add energy efficiency and long-term savings.
A truly remarkable property that has been rebuilt, upgraded, and designed with exceptional taste from top to bottom.
Show all description
Location
- Directions: Head north on Colima, turn right on Mar Vista, continue to McGee Dr, arrive at 12732 on the left side.
- Lot Size Acres: 0.2437 acres
Building Details
- Structure Type: House
- Water Source: Public
- Lot Features: Garden,Lawn
- Open Parking Spaces: 2
- Sewer: PublicSewer
- Common Walls: NoCommonWalls
- Construction Materials: Stucco
- Fencing: Wood
- Garage Spaces: 2
- Levels: Two
- Floor covering: Tile
Amenities & Features
- Pool Features: InGround, Private
- Parking Features: Driveway
- Patio & Porch Features: Concrete
- Accessibility Features: SafeEmergencyEgressFromHome
- Parking Total: 4
- Roof: Tile
- Utilities: ElectricityAvailable,NaturalGasAvailable,Propane,WaterAvailable
- Cooling: CentralAir,Electric
- Door Features: FrenchDoors
- Electric: Standard
- Fireplace Features: FamilyRoom
- Heating: Central,NaturalGas
- Interior Features: CeilingFans, CrownMolding, SeparateFormalDiningRoom, GraniteCounters, OpenFloorplan, Storage, AllBedroomsUp
- Laundry Features: Inside
- Appliances: Dishwasher,GasRange,Microwave,Refrigerator
Nearby Schools
- High School District: Whittier Union High
Expenses, Fees & Taxes
- Association Fee: 0
Agent info
- Agent name: Arturo Aguilar
- Agent MLS: SWARTUAGU
- Agent email: arturoaguilar.re@gmail.com
- Agent officephone: 909-993-5710
Miscellaneous
- List Office Name: Realty Masters & Associates, I
- Listing Terms: Cash,Conventional,FHA,VaLoan
- Common Interest: None
- Community Features: Curbs,Urban
- Attribution Contact: 949-558-4503
