






1744 Granville Avenue 105, Los Angeles, CA, US, 90025
1744 Granville Avenue 105, Los Angeles, CA, US, 90025Basics
- Date added: Added 1 month ago
- Category: Residential
- Type: Condominium
- Status: Active
- Bedrooms: 3
- Bathrooms: 3
- Area: 1420 sq ft
- Lot size: 7376, 7376 sq ft
- Year built: 2011
- View: CityLights
- Zoning: LAR3
- County: Los Angeles
- MLS ID: 26860479
Description
-
Description:
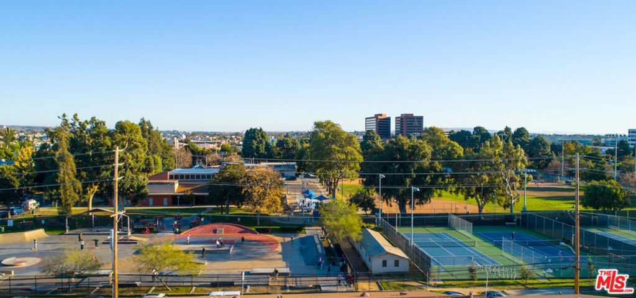
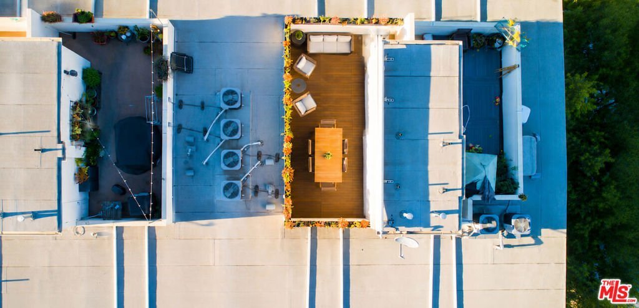
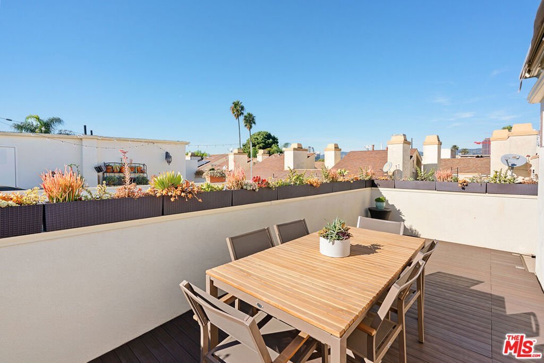
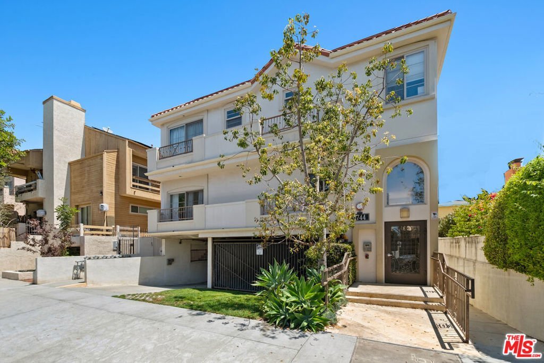
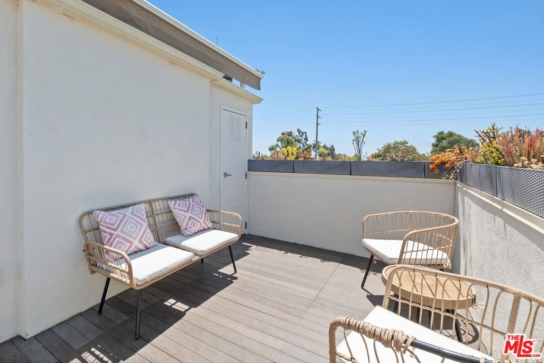
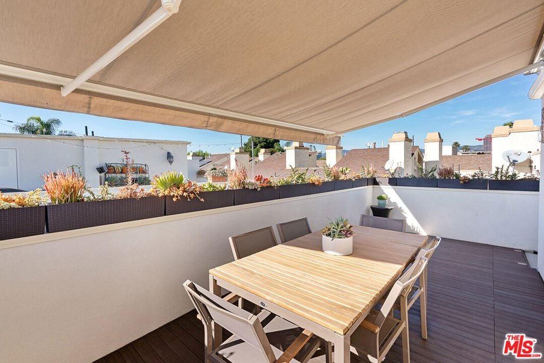
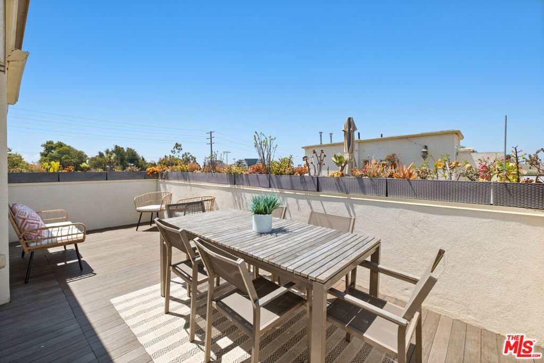
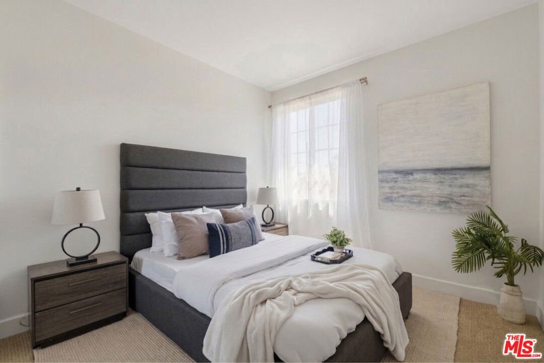
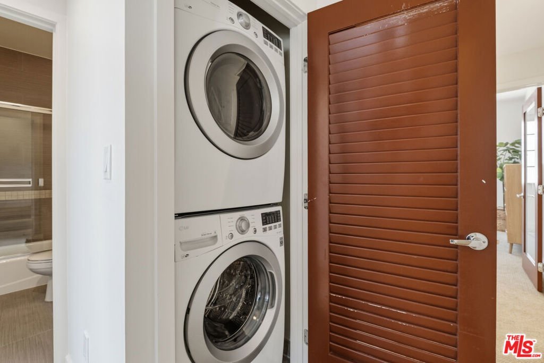
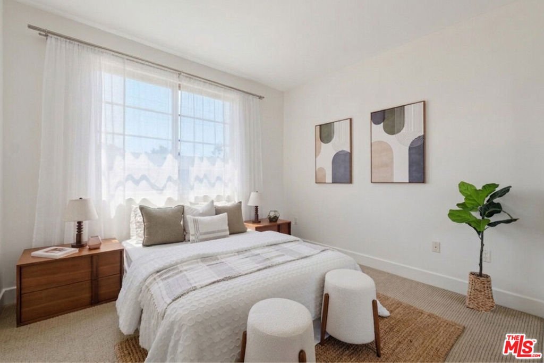
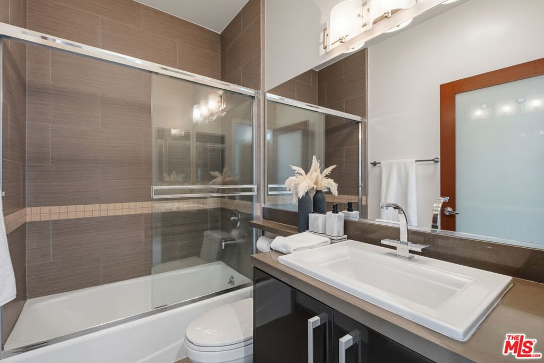
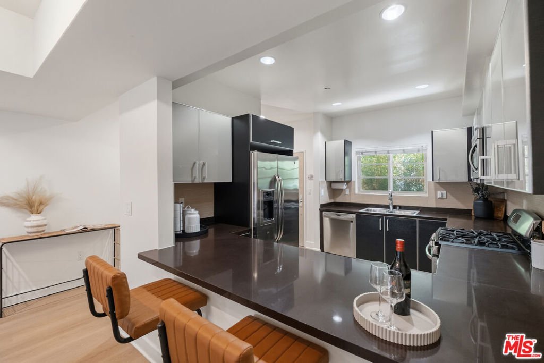
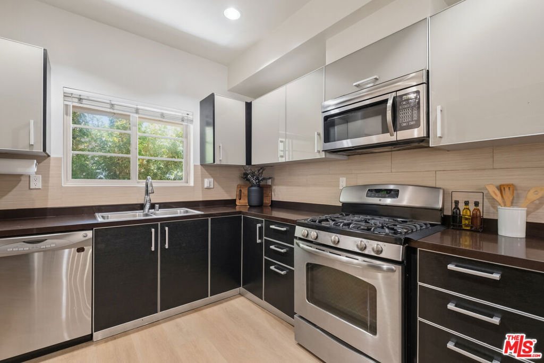
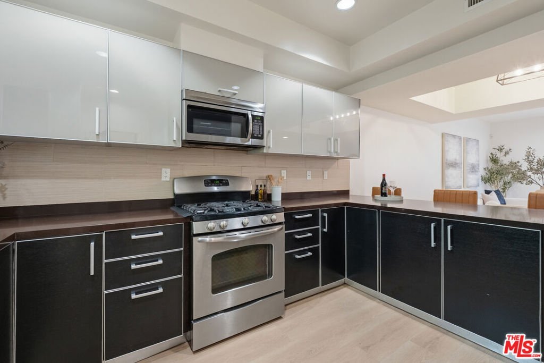
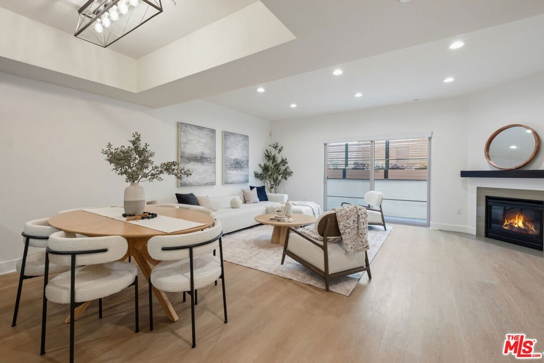
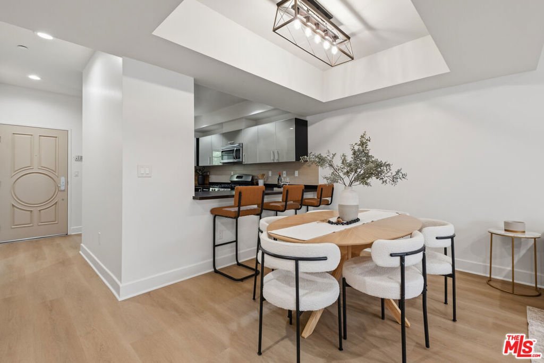
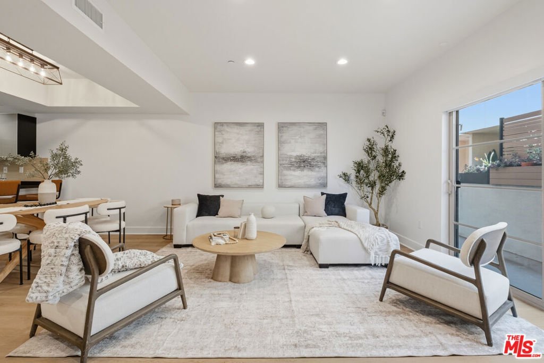
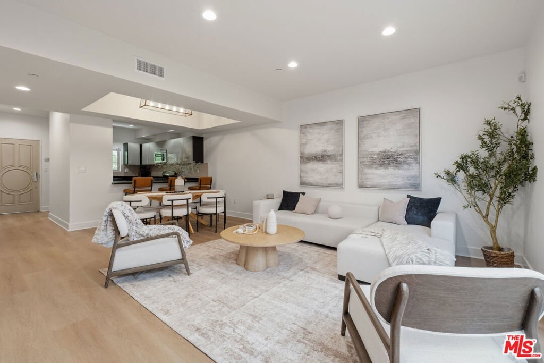
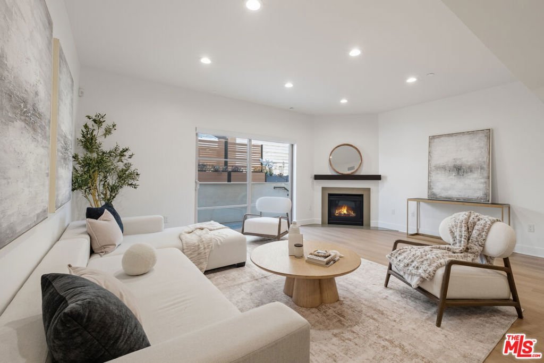
Welcome home to 1744 Granville Ave, a stunning 2011 contemporary townhouse in a prime West LA location, tucked inside a beautiful, quiet, and secure 6-unit complex. Granville is a newly reimagined residence offering the privacy and feel of a single family home with the convenience of newer construction. The ideal open floor plan features a spacious living room with new engineered white oak LVP flooring, gas fireplace, formal dining area, powder room, and a large gourmet kitchen with imported two-toned cabinetry, Caesarstone countertops, and stainless steel appliances. All three spacious bedrooms are located upstairs and are flooded with natural light. The primary suite features an en-suite bath with dual Kohler sinks, separate soaking tub, walk-in shower, and walk-in closet. Enjoy an expansive private rooftop deck complete with automated sunshade, tiered herb garden, and the perfect setting for outdoor entertaining. Additional highlights include dual-zone central AC/heat, custom built-in closets, in-unit laundry, private secure parking with two spaces, storage, and guest parking. Ideally located within walking distance to Stoner Park, Target, YMCA, shops, restaurants, and all that Sawtelle has to offer, with easy access to Brentwood, Santa Monica, UCLA, Westwood, and the Expo Line. A rare opportunity to own one of the most desirable townhomes in West LA come see it before it's gone!
Show all description
Location
- Directions: S. Santa Monica Blvd., W. of Barrington
- Lot Size Acres: 0.1693 acres
Building Details
- Common Walls: OneCommonWall
- Levels: MultiSplit
Amenities & Features
- Pool Features: None
- Security Features: GatedCommunity
- Parking Total: 0
- Fireplace Features: LivingRoom
- Furnished: Unfurnished
- Heating: Central
- Interior Features: CeilingFans
- Appliances: Dishwasher,Disposal,Microwave,Refrigerator,Dryer,Washer
Expenses, Fees & Taxes
- Association Fee: $625.95
Agent info
- Agent name: Raymond A. Lyon
- Agent MLS: CLW-X98324
- Agent email: Ray@RayLyonRealty.com
- Agent direct phone: 310-993-1065
Miscellaneous
- Association Fee Frequency: Monthly
- List Office Name: Compass
- Community Features: Gated
