
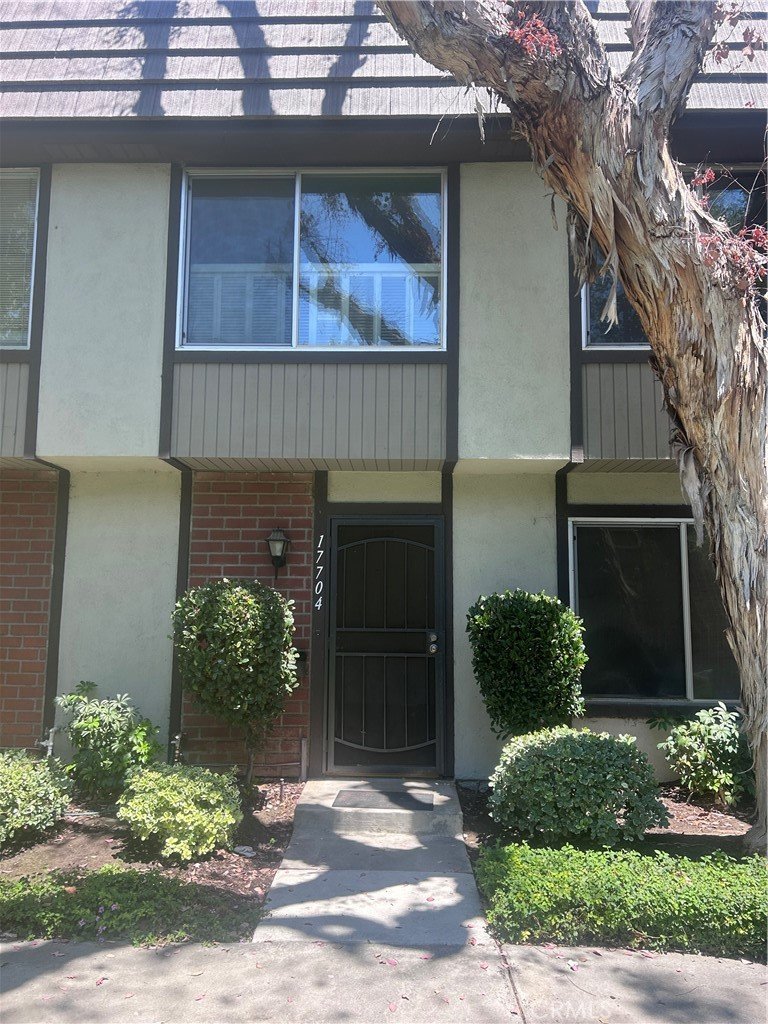
17704 Regency Circle, Bellflower, CA, US, 90706
17704 Regency Circle, Bellflower, CA, US, 90706
$480,000
Request infoBasics
- Date added: Added 2 weeks ago
- Category: Residential
- Type: Condominium
- Status: Active
- Bedrooms: 3
- Bathrooms: 2
- Area: 1189 sq ft
- Lot size: 102146, 102146 sq ft
- Year built: 1973
- View: Courtyard
- County: Los Angeles
- MLS ID: SB26154682
Description
-
Description:
Calling all investors!!! 3/2 baths Townhome in the Gated Community 'The Oaks'. Imagine all the possibilities this home has to offer. Residents enjoy resort-style amenities including a pool, spa, clubhouse, and beautifully maintained greenbelts, all within close proximity to shopping, dining, and easy access to the 91 and 605 freeways for a seamless commute.
Show all description
Location
- Directions: Off Artesia Blvd
- Lot Size Acres: 2.3449 acres
Building Details
- Structure Type: House
- Water Source: Public
- Open Parking Spaces: 2
- Sewer: PublicSewer
- Common Walls: TwoCommonWallsOrMore
- Fencing: NeedsRepair,Wood
- Garage Spaces: 2
- Levels: Two
- Floor covering: Carpet
Amenities & Features
- Pool Features: Community, Association
- Parking Features: Garage
- Spa Features: Community
- Parking Total: 4
- Roof: CommonRoof
- Association Amenities: Clubhouse,MaintenanceFrontYard,Pool,SpaHotTub,Trash,Water
- Cooling: CentralAir
- Fireplace Features: None
- Heating: Central
- Interior Features: Unfurnished, AllBedroomsUp
- Laundry Features: GasDryerHookup,InGarage
- Appliances: GasOven,GasRange,Refrigerator
Nearby Schools
- High School District: Bellflower Unified
Expenses, Fees & Taxes
- Association Fee: $325
Agent info
- Agent name: Michele Lopez
- Agent MLS: SBACAMIC
- Agent email: michelebaca.lopez@redfin.com
- Agent officephone: 310-409-2885
- Agent direct phone: 310-780-5270
Miscellaneous
- Association Fee Frequency: Monthly
- List Office Name: Redfin Corporation
- Listing Terms: Cash,CashToNewLoan,Conventional
- Common Interest: Condominium
- Community Features: Sidewalks,Pool
- Inclusions: Refrigerator, Washer, Dryer, Stove, Lighting Fixtures, Window & Door Screens, Window Coverings, Air Conditioner, Garage Remote(s)
- Attribution Contact: 310-780-5270
Ask an Agent About This Home
Powered by Estatik
