
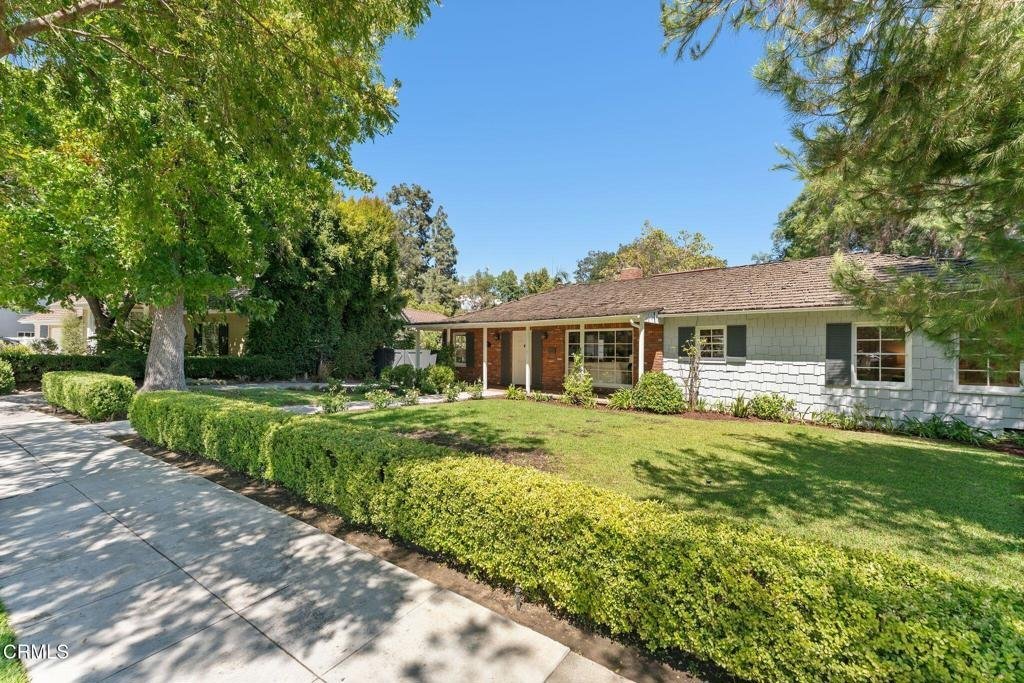
340 Glen Summer Road, Pasadena, CA, US, 91105
340 Glen Summer Road, Pasadena, CA, US, 91105Basics
- Date added: Added 4 weeks ago
- Category: Residential
- Type: SingleFamilyResidence
- Status: Active
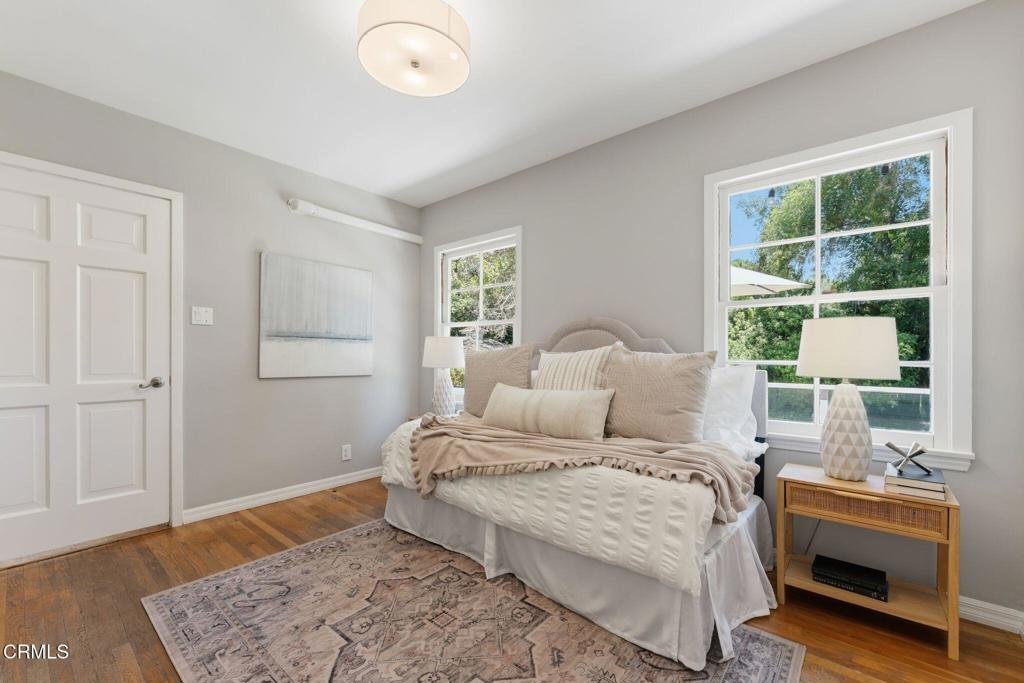
- Bedrooms: 3
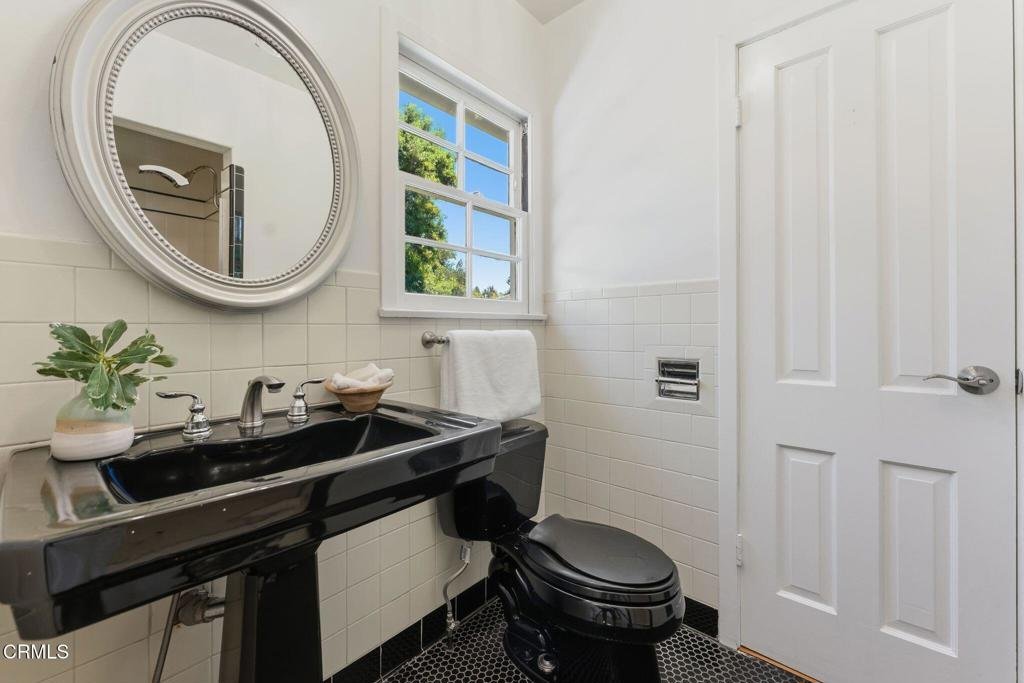
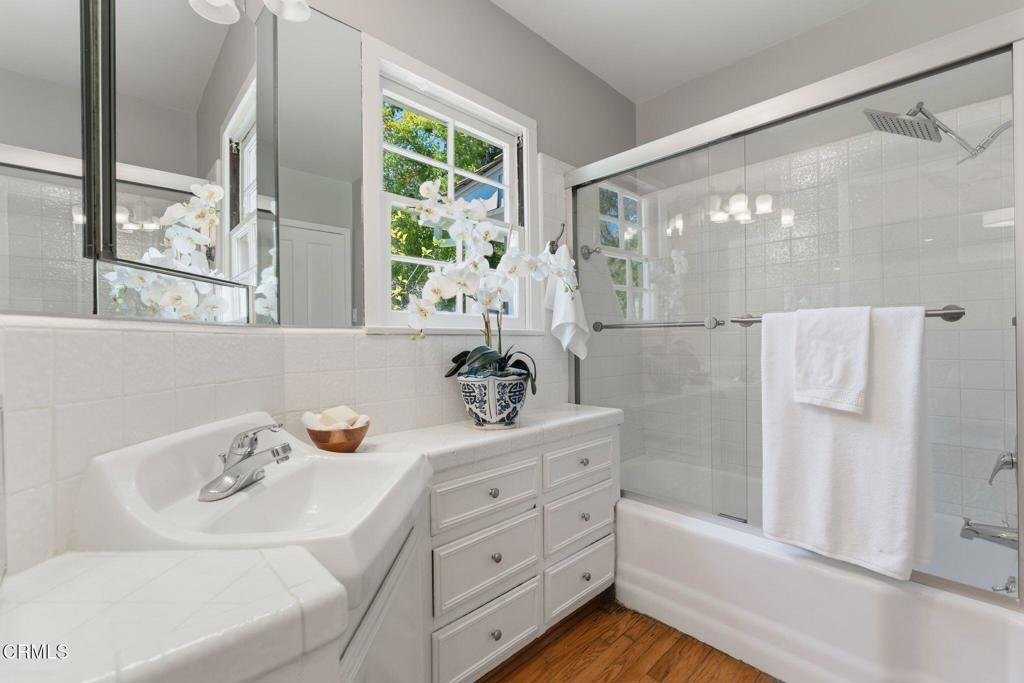
- Bathrooms: 2
- Area: 1704 sq ft
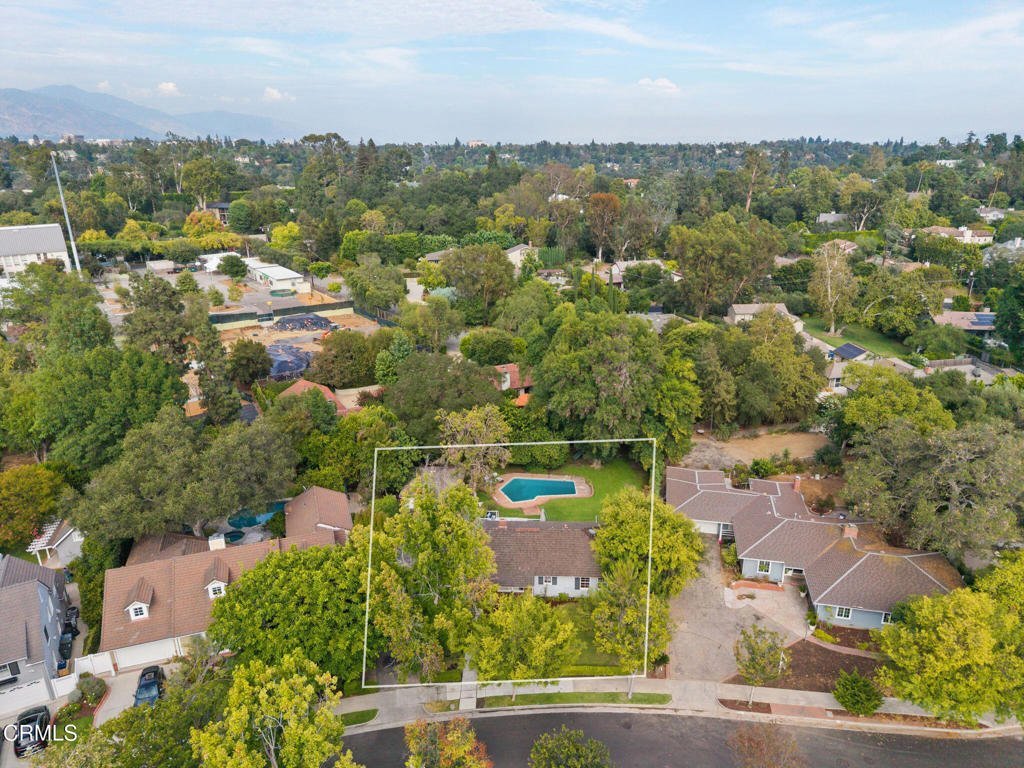
- Lot size: 14685, 14685 sq ft
- Year built: 1948
- View: None
- County: Los Angeles
- MLS ID: P1-28068
Description
-
Description:
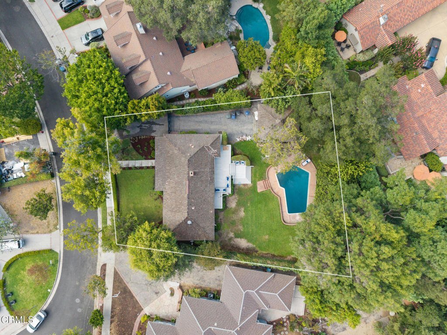
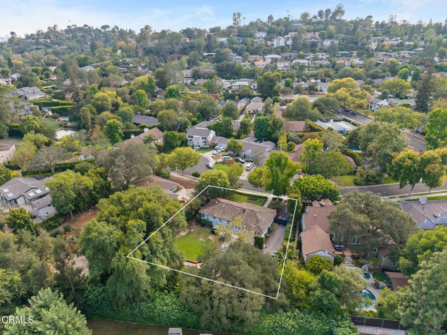
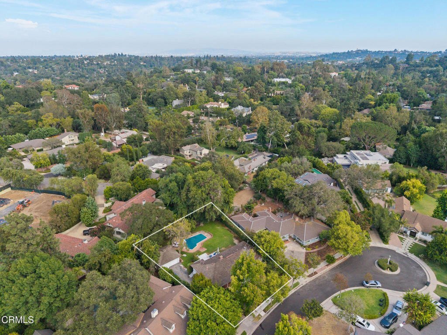
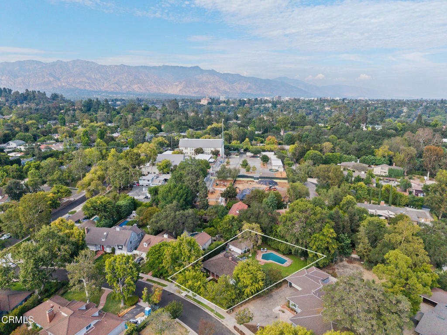
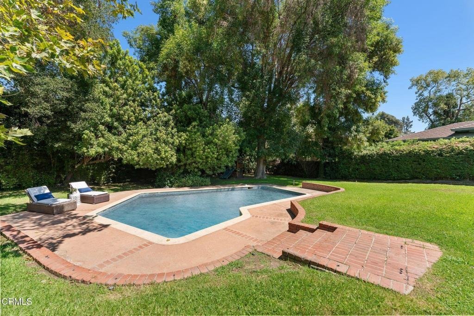
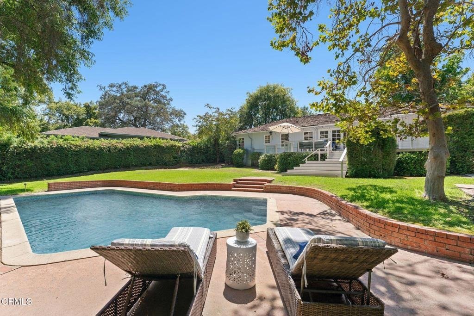
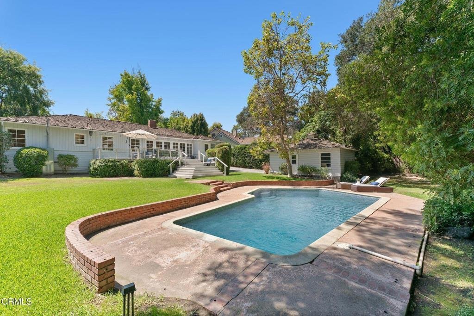
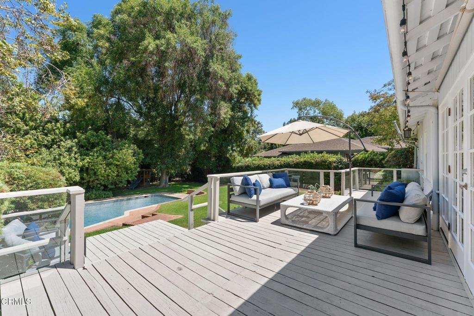
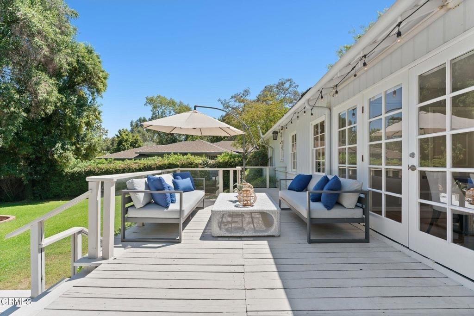

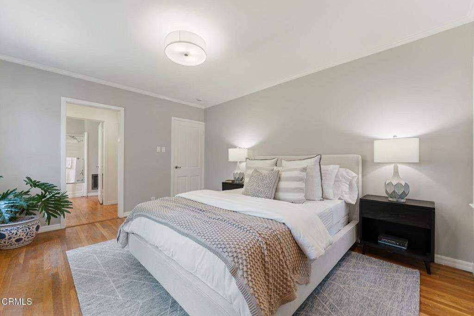
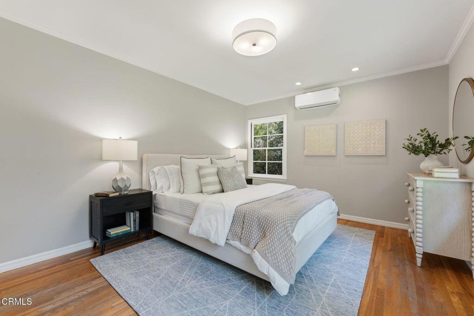
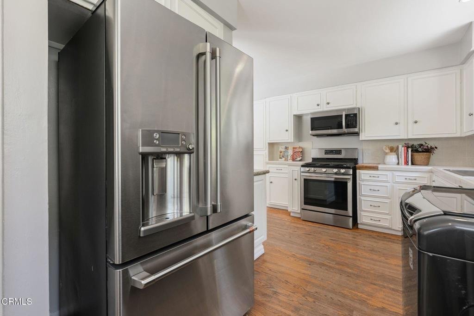
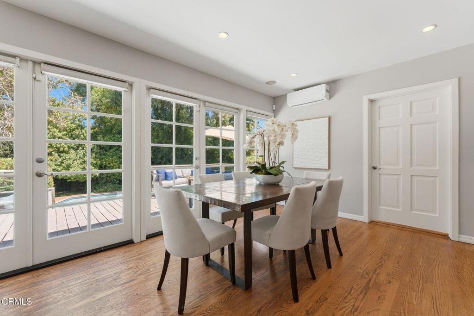
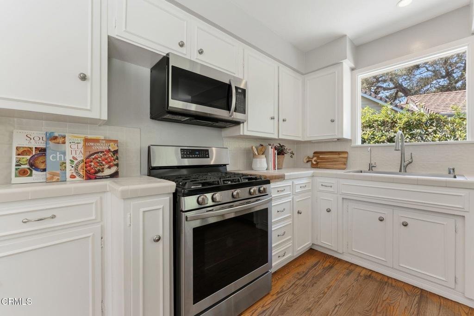
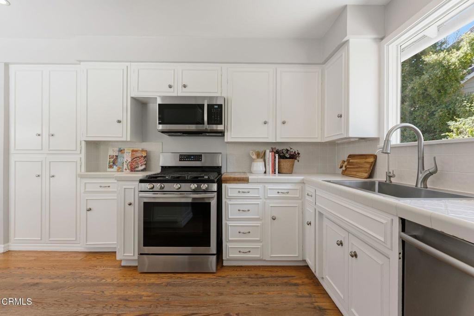
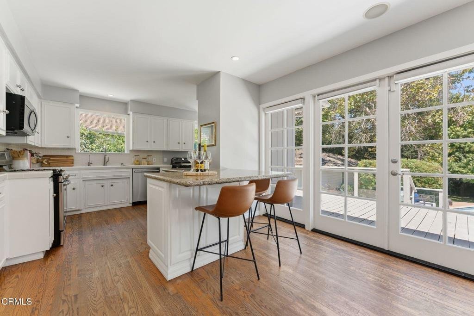
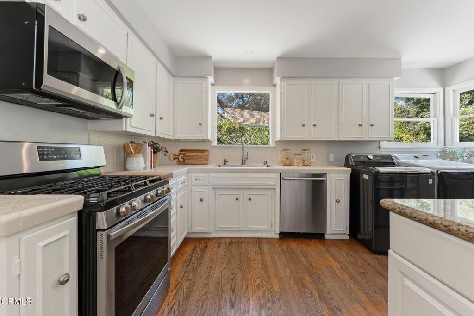
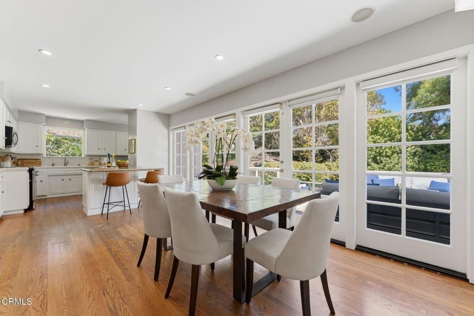
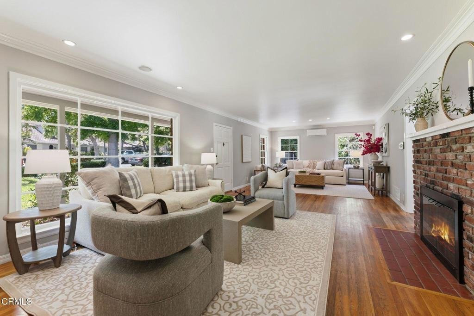
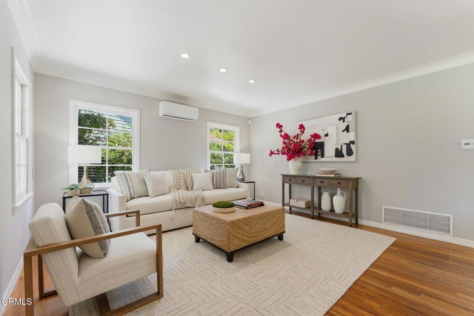
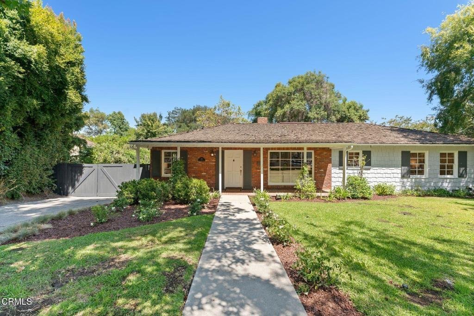
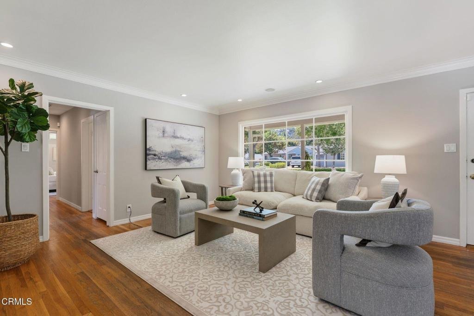
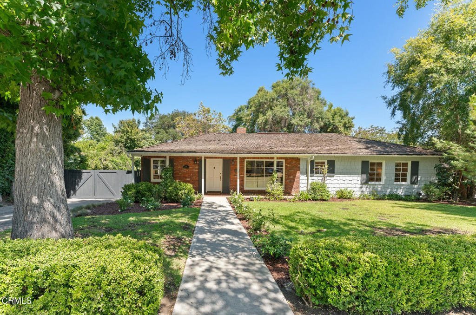
Resting near the end of a quiet cul-de-sac in the picture-perfect San Rafael Flats, 340 Glen Summer Rd is a classically beautiful Mid-Century Ranch with a spectacular backyard designed for making memories. Framed by lush greenery, mature shade trees, and a manicured lawn perfect for games of catch, this cheerful single-level residence is brimming with potential for expansion or renovation. Inside, you're welcomed by a sunlit living room with a brick fireplace and grand picture windows showcasing the gorgeous neighborhood beyond. The open layout flows naturally to the dining area, inviting the kind of easy, unhurried living that makes a house feel like home. In the perfectly-sized kitchen, find a breakfast bar and generous prep space along with an entire wall of French doors that open to the backyard. You'll treasure the seamless flow between indoors and out-especially when your backyard feels like your own private resort. Three spacious bedrooms are tucked away on their own private wing. The primary bedroom suite is particularly serene with a peaceful, sun-dappled atmosphere that makes unwinding feel like second nature. In the expansive and exceptionally private backyard, a generous wooden deck sets the scene for weekend brunches and summer evening dinners under the stars. Just below, a lush and sprawling 1/3 acre backyard unfolds, providing plenty of room for play in the sun. When the days get hotter, a shimmering pool invites cannonballs, games of Marco Polo, and countless parties. In an idyllic pocket of West Pasadena, 340 Glen Summer Rd is a home that excels in warmth, radiance, and the art of bringing people together.
Show all description
Location
- Directions: Cross street: Nithsdale Rd
- Lot Size Acres: 0.3371 acres
Building Details
- Structure Type: House
- Water Source: Public
- Architectural Style: Ranch,SeeRemarks
- Lot Features: BackYard,FrontYard,Lawn
- Sewer: PublicSewer
- Common Walls: NoCommonWalls
- Fencing: Wood
- Garage Spaces: 2
- Levels: One
- Floor covering: Wood
Amenities & Features
- Pool Features: InGround
- Parking Features: DoorSingle, Driveway, Garage
- Security Features: CarbonMonoxideDetectors, SmokeDetectors
- Patio & Porch Features: Deck,Wood
- Spa Features: None
- Accessibility Features: SafeEmergencyEgressFromHome,Parking
- Parking Total: 5
- Door Features: FrenchDoors
- Exterior Features: Lighting, RainGutters
- Fireplace Features: LivingRoom
- Interior Features: BreakfastBar, BuiltInFeatures, SeparateFormalDiningRoom, LivingRoomDeckAttached, OpenFloorplan, RecessedLighting
- Laundry Features: Inside,InKitchen
Agent info
- Agent name: Evangelyn Lin
- Agent MLS: P18589
- Agent email: eva@linrealtygroup.com
- Agent officephone: (888) 584-9427
- Agent direct phone: (626) 807-6581
Miscellaneous
- List Office Name: eXp Realty of California, Inc.
- Listing Terms: Cash,CashToNewLoan,Conventional
- Common Interest: None
- Community Features: Curbs,Sidewalks
