
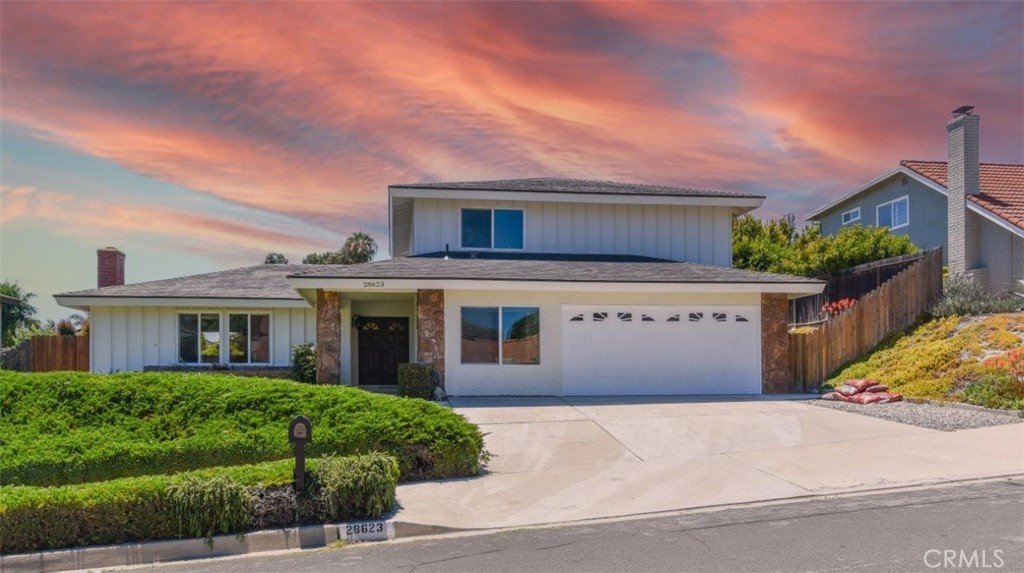

28623 Quailhill, Rancho Palos Verdes, CA, US, 90275
28623 Quailhill, Rancho Palos Verdes, CA, US, 90275Basics
- Date added: Added 1 day ago
- Category: Residential
- Type: SingleFamilyResidence
- Status: Active
- Bedrooms: 5
- Bathrooms: 4
- Area: 2450 sq ft
- Lot size: 8880, 8880 sq ft
- Year built: 1969
- View: Neighborhood
- County: Los Angeles
- MLS ID: OC26151301
Description
-
Description:
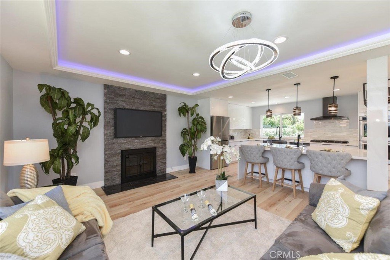
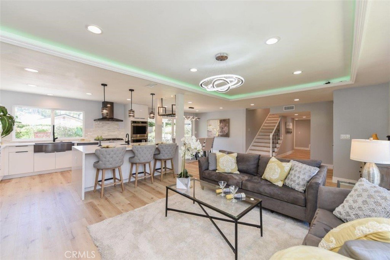
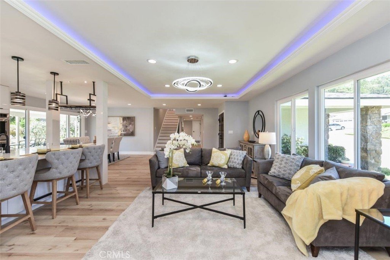
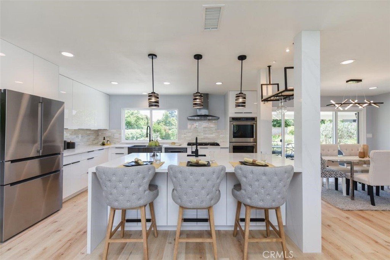
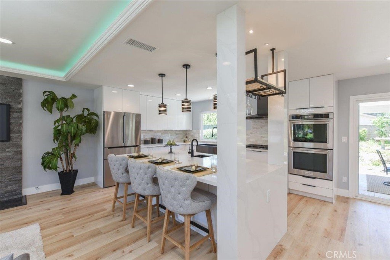
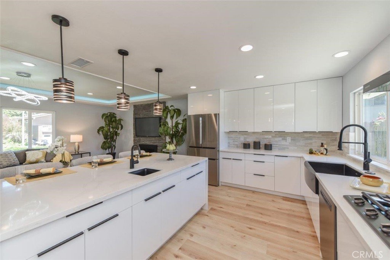
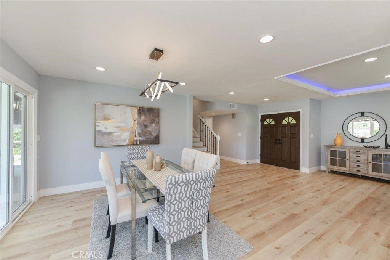
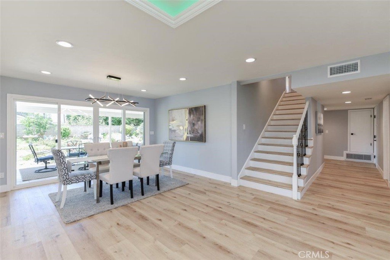
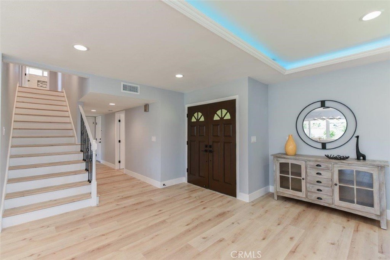
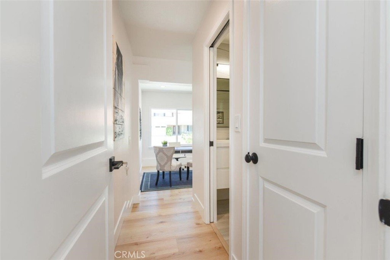
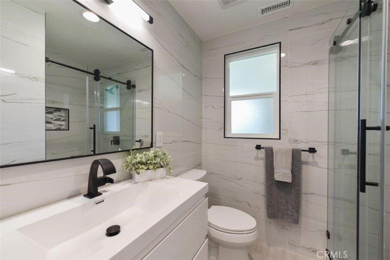
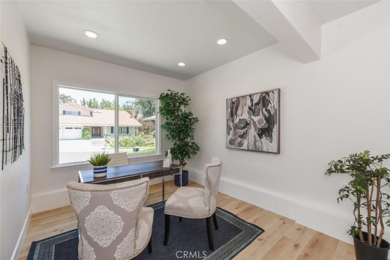
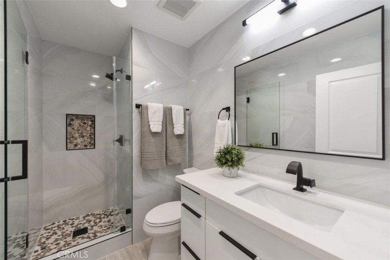
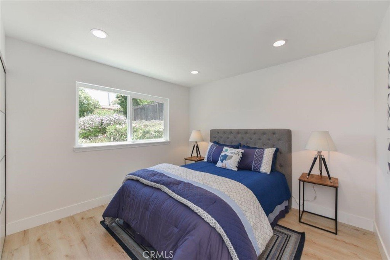
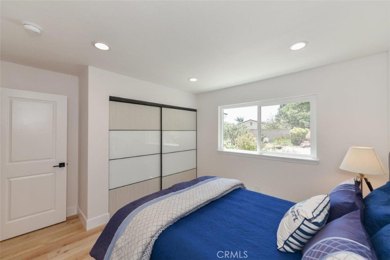
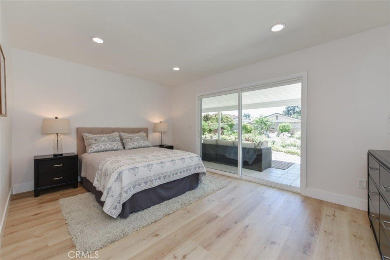
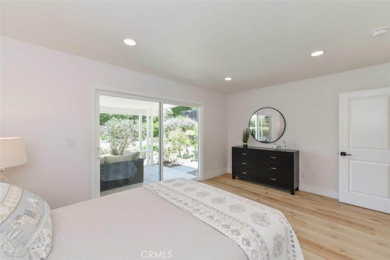
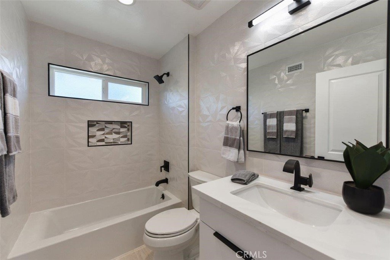
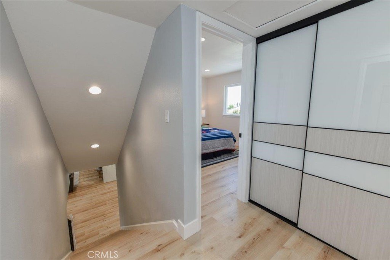
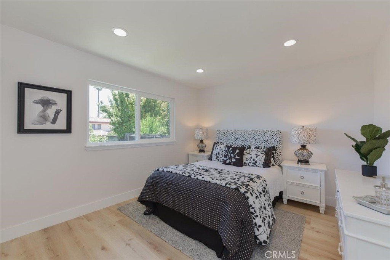
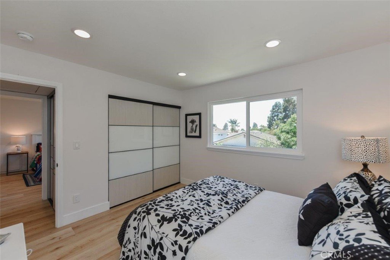
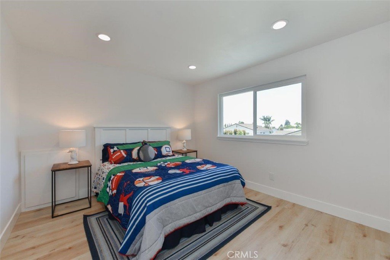
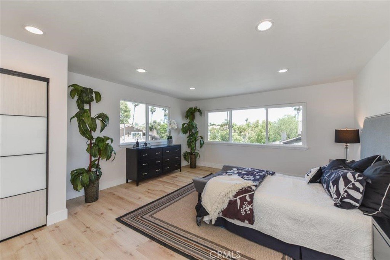
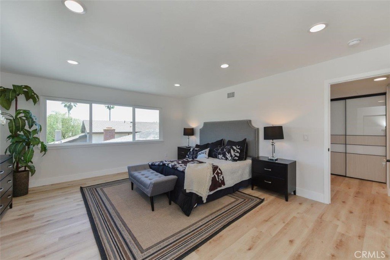
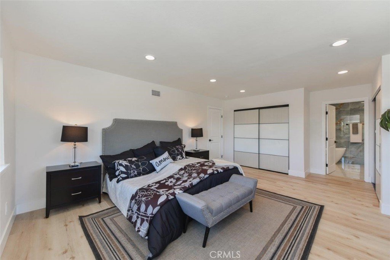
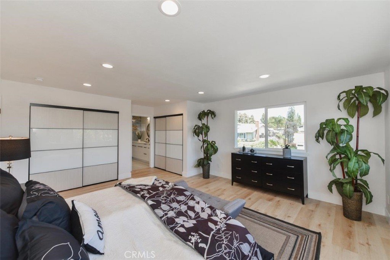
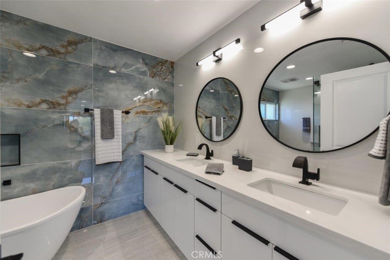
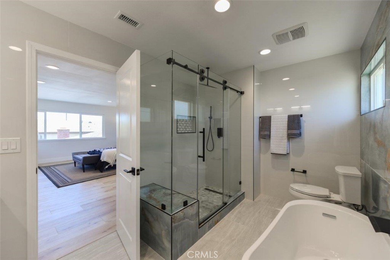
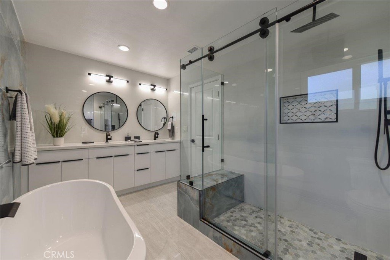
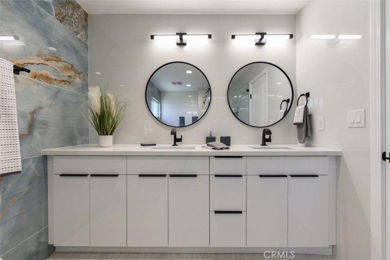
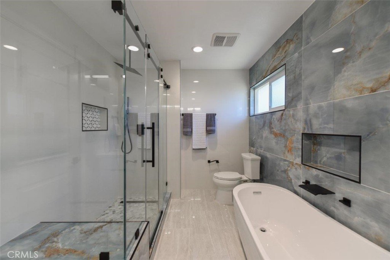
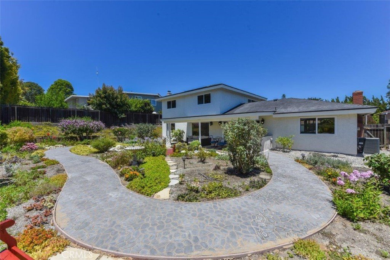
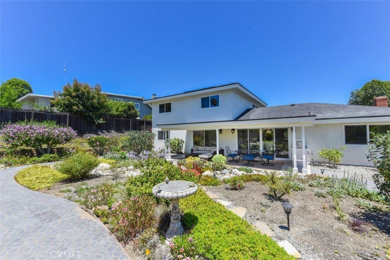
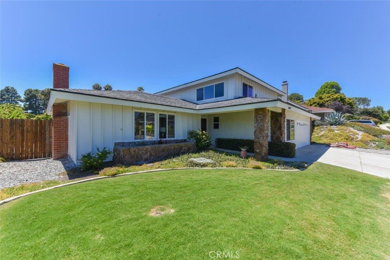
Nestled in the scenic hills of Rancho Palos Verdes, this inviting 5-bedroom, 4-bathroom home offers comfort, flexibility, and a relaxed coastal lifestyle. The thoughtfully designed floor plan features two bedrooms, a dedicated office, and two bathrooms on the main level—ideal for guests, multi-generational living, or working from home. Upstairs, the spacious primary suite is complemented by two additional bedrooms, providing privacy and functionality for the whole family.
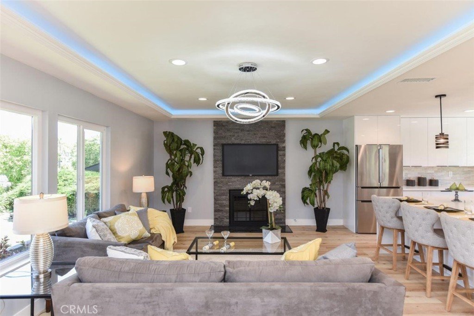
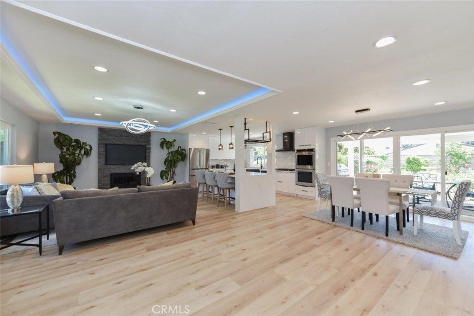
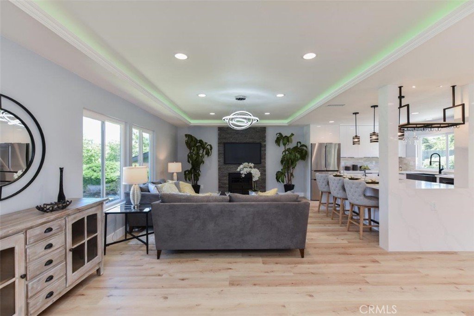
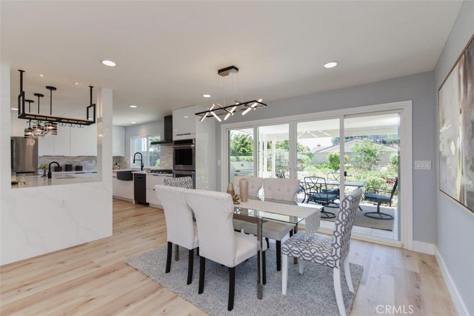
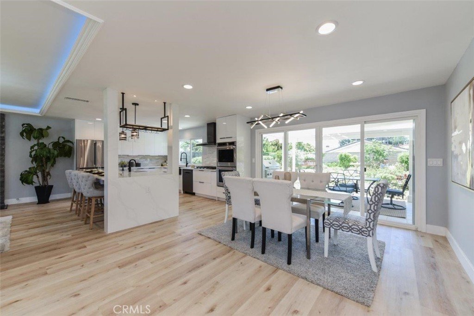
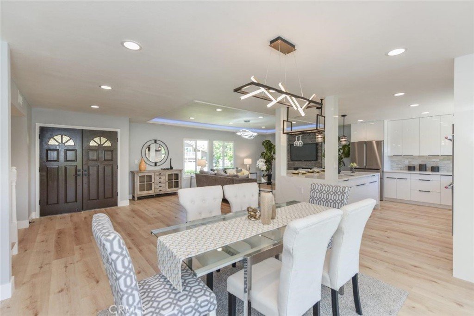
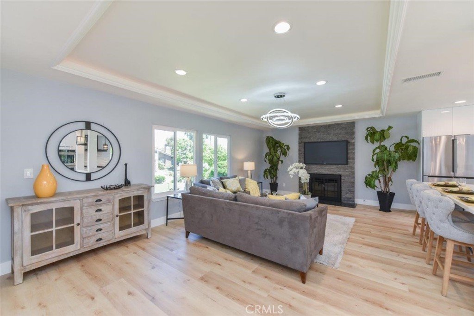
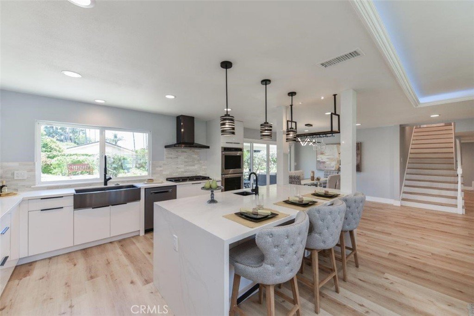
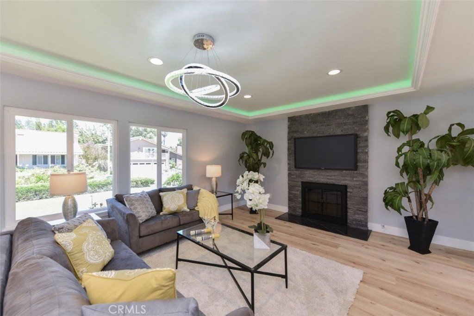
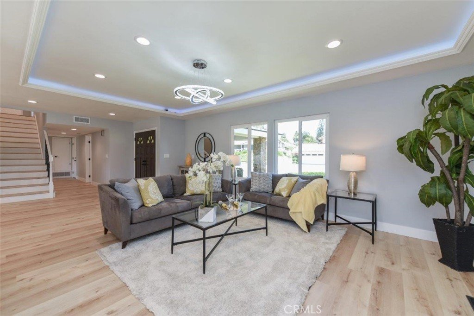
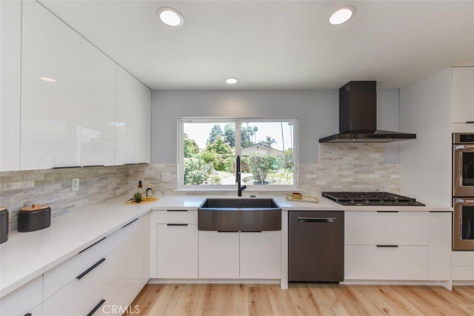
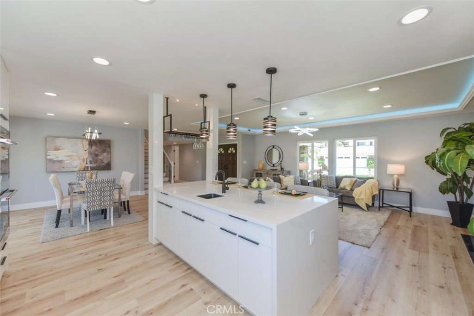
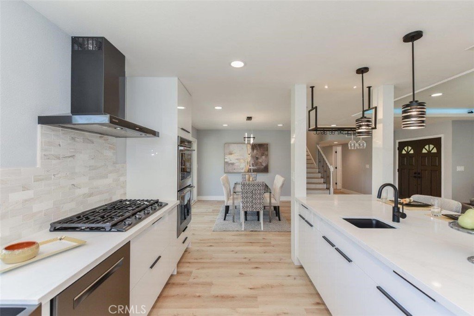
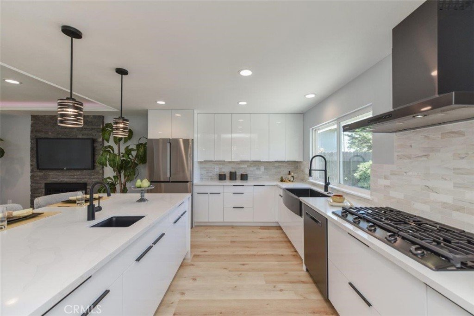
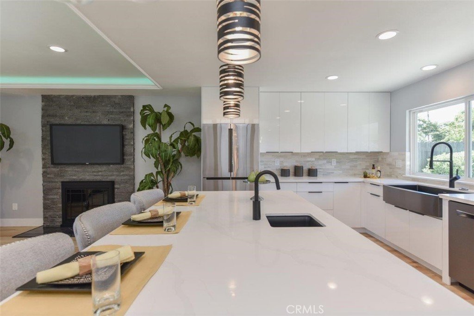
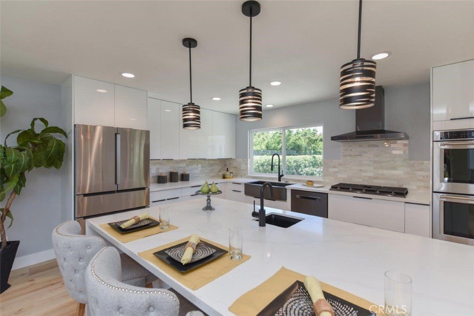
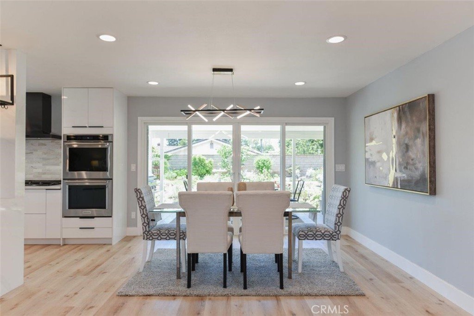
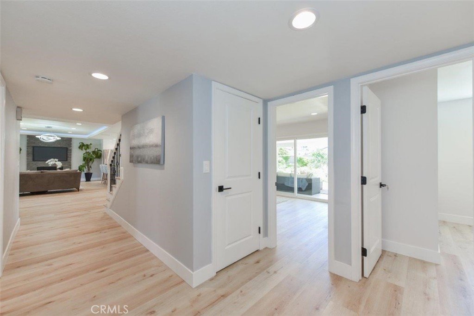
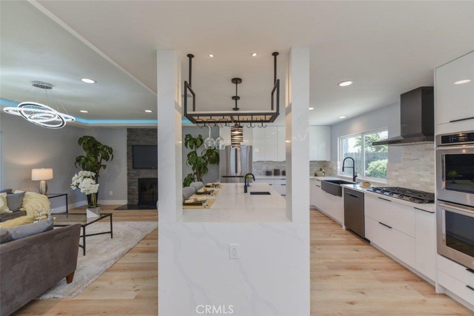
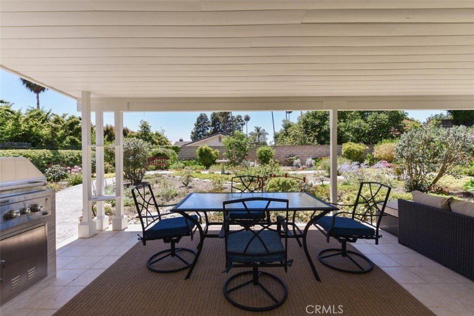
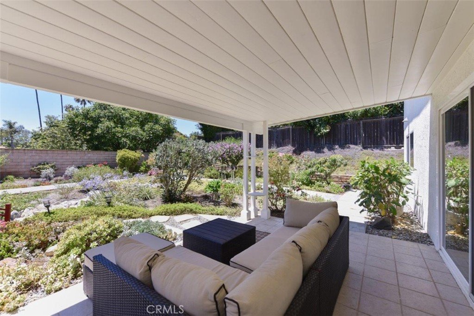
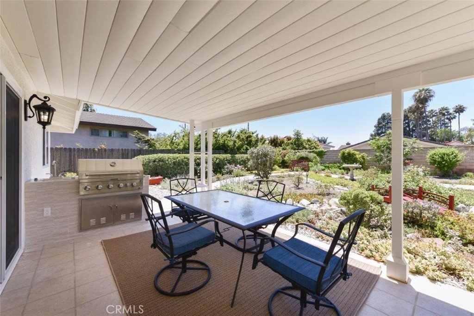
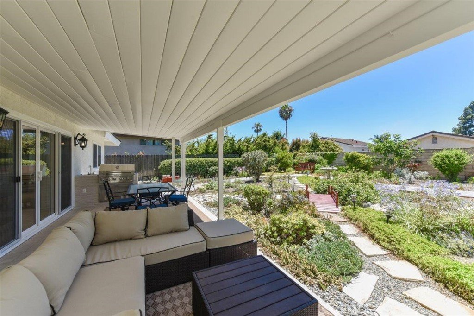
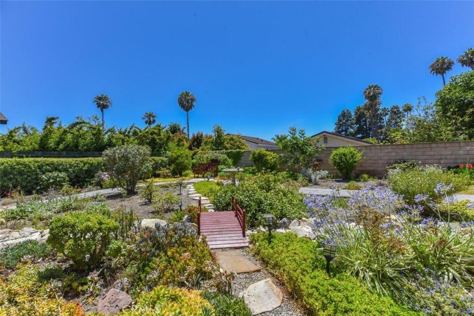
Filled with natural light, the home offers generous living spaces and a well-appointed kitchen that flows seamlessly into the dining and living areas. The private backyard is perfect for relaxing or entertaining while enjoying Southern California's beautiful weather. Conveniently located within the highly regarded Palos Verdes Peninsula Unified School District and just minutes from parks, shopping, dining, golf courses, and scenic coastal trails, this home presents an exceptional opportunity to own in one of the South Bay's most desirable communities.
Show all description
Location
- Directions: Take Palos Verdes Dr N and Crenshaw Blvd to Quailhill Dr in Rancho Palos Verdes
- Lot Size Acres: 0.2039 acres
Building Details
- Structure Type: House
- Water Source: Public
- Lot Features: ZeroToOneUnitAcre,BackYard
- Sewer: PublicSewer
- Common Walls: NoCommonWalls
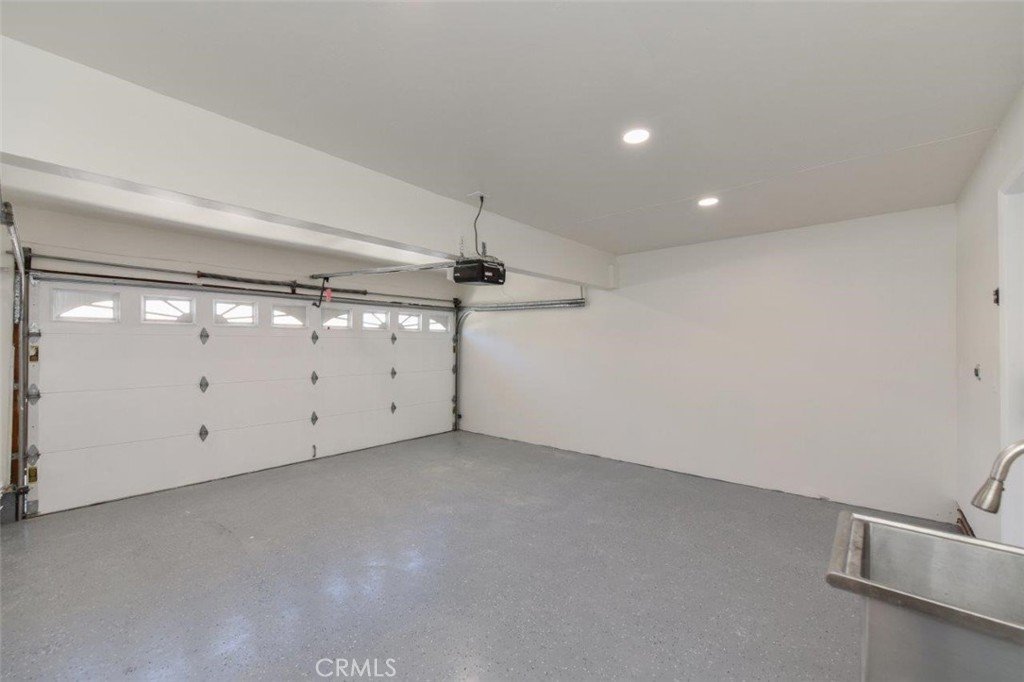
- Garage Spaces: 2
- Levels: Two
Amenities & Features
- Pool Features: None
- Parking Total: 2
- Cooling: CentralAir
- Fireplace Features: LivingRoom
- Heating: Central
- Interior Features: PrimarySuite
- Laundry Features: InGarage
Nearby Schools
- High School District: Palo Verde Unified
Expenses, Fees & Taxes
- Association Fee: 0
Agent info
- Agent name: Christine Li
- Agent MLS: OCLICHRIS
- Agent email: Christine.Harvest@gmail.com
- Agent officephone: 855-450-0442
Miscellaneous
- List Office Name: Real Broker
- Listing Terms: Cash,CashToNewLoan
- Common Interest: None
- Community Features: Biking,DogPark,Golf,Hiking,Park,StreetLights,Suburban
- Attribution Contact: 310-985-9956
