


















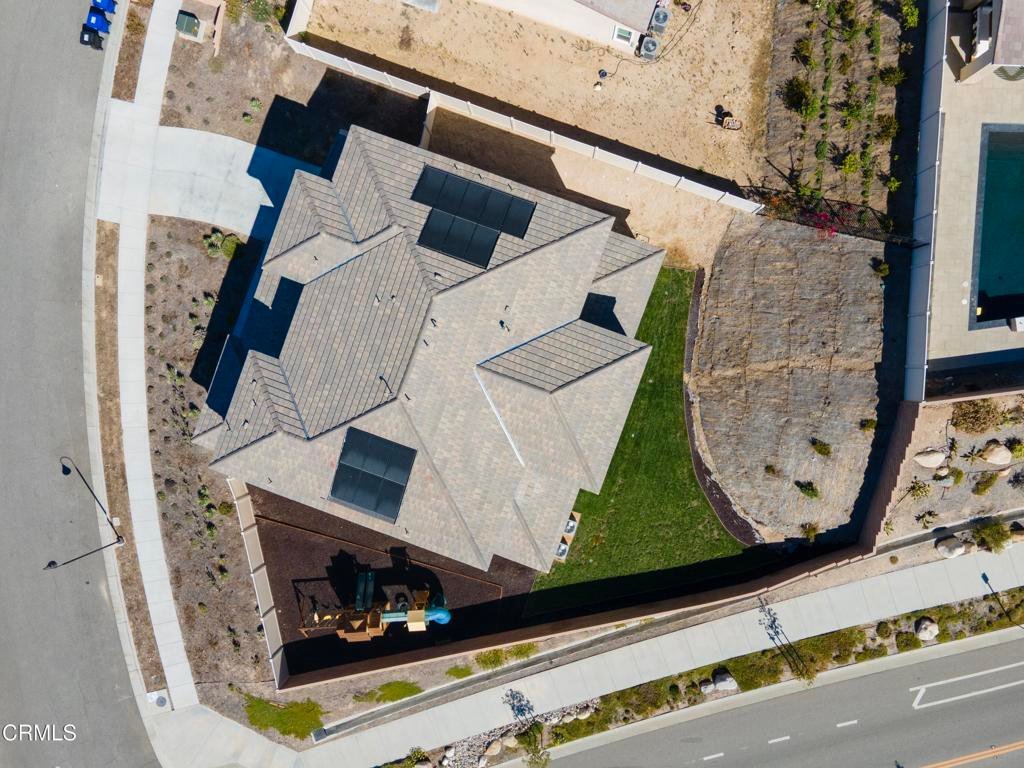
28608 Windbreak Terrace, Santa Clarita, CA, US, 91350
28608 Windbreak Terrace, Santa Clarita, CA, US, 91350Basics
- Date added: Added 2 months ago
- Category: Residential
- Type: SingleFamilyResidence
- Status: Active
- Bedrooms: 4
- Bathrooms: 5
- Area: 3432 sq ft
- Lot size: 12167, 12167 sq ft
- Year built: 2024
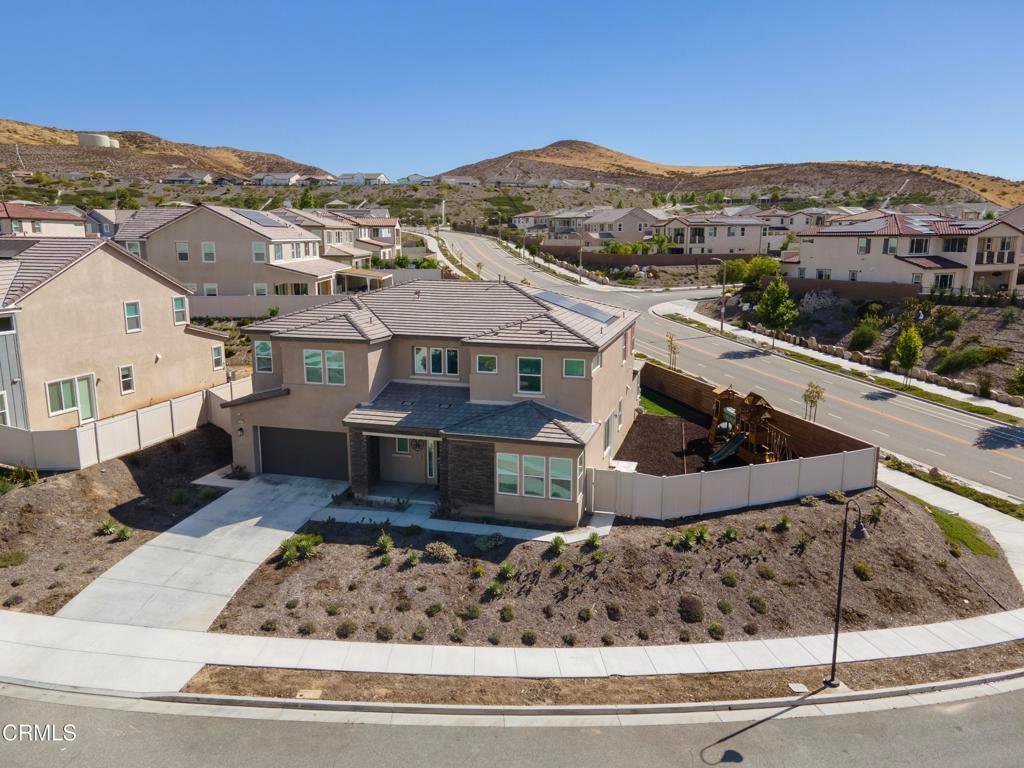
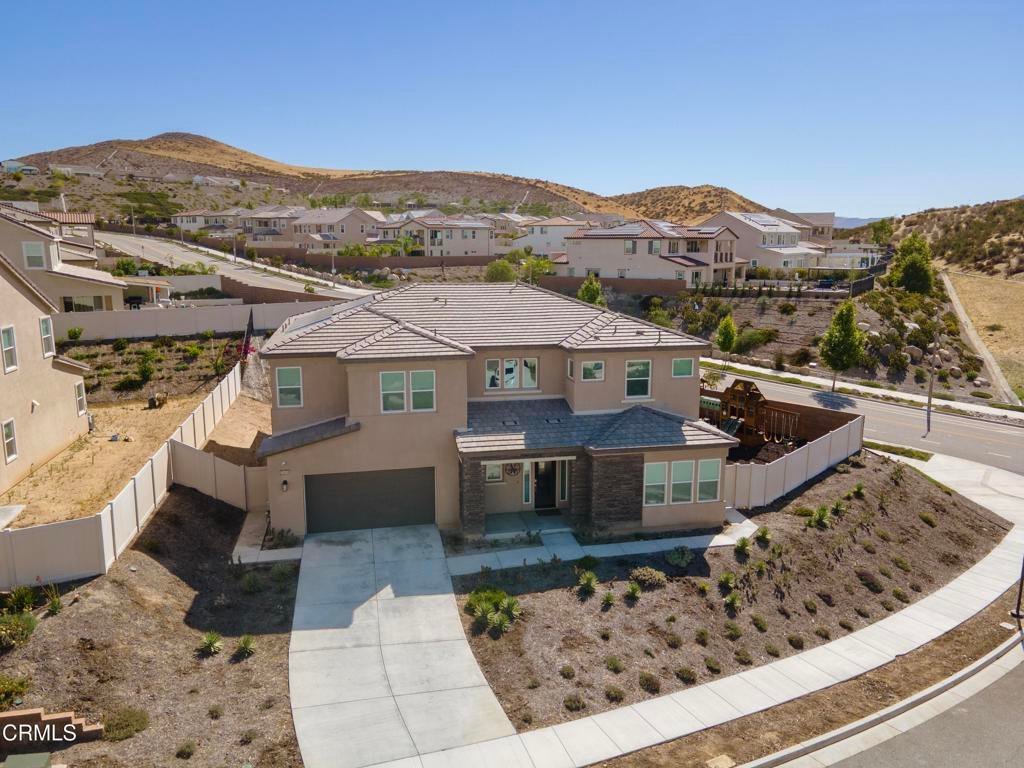
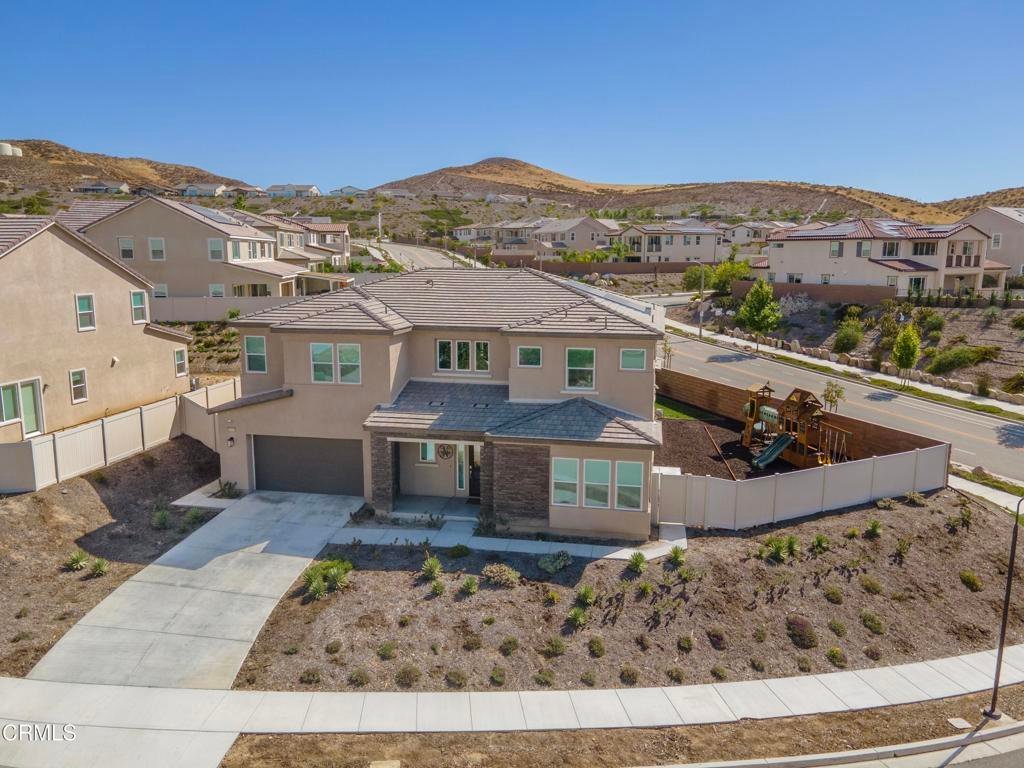
- View: Mountains,Panoramic
- County: Los Angeles
- MLS ID: V1-37629
Description
-
Description:
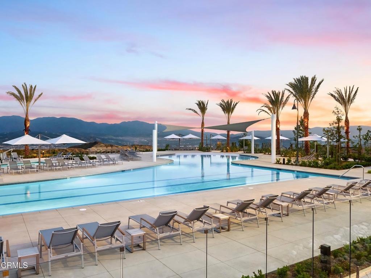
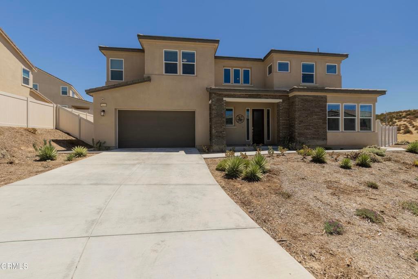
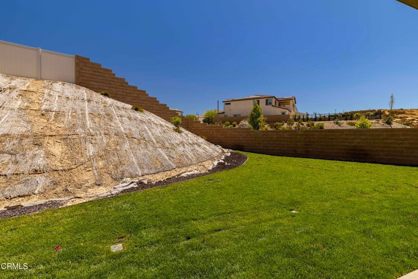
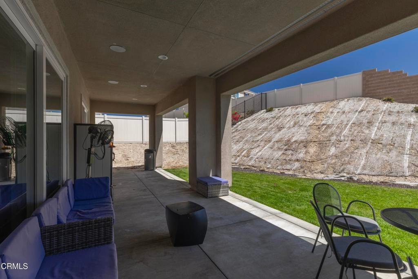
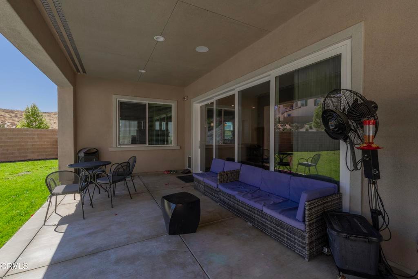
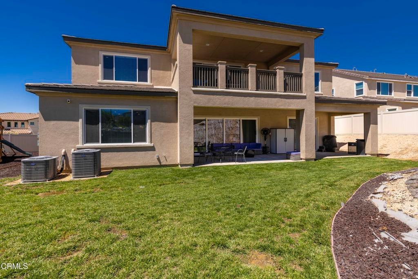
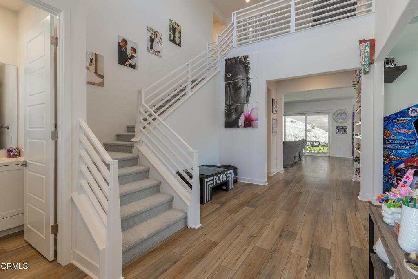
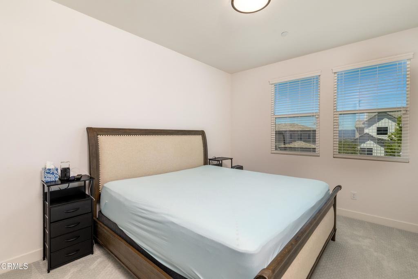
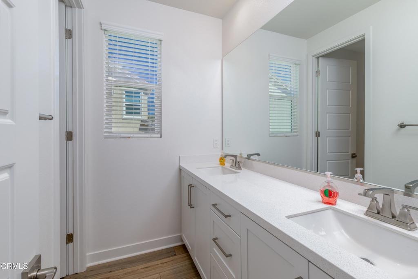
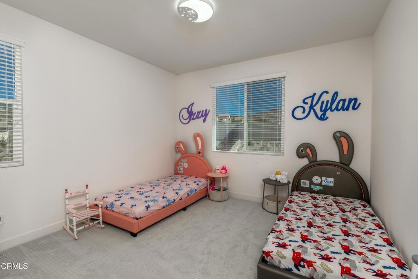
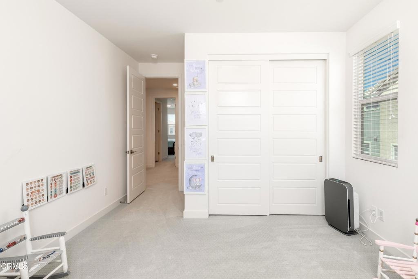
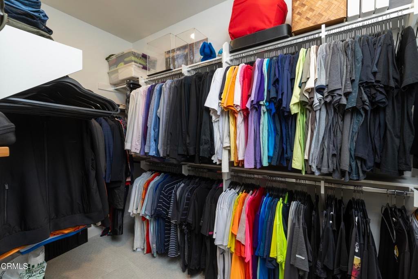
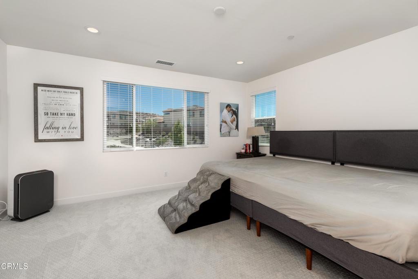
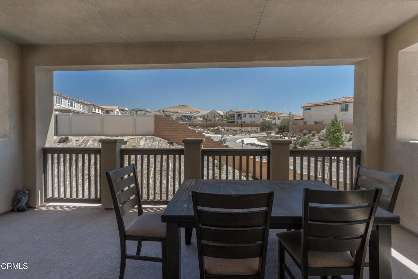
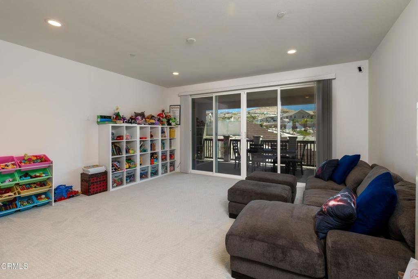
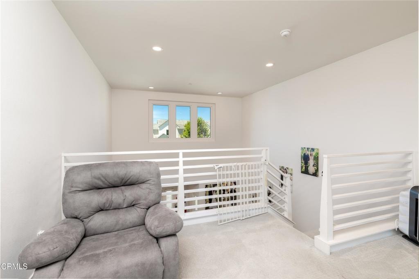
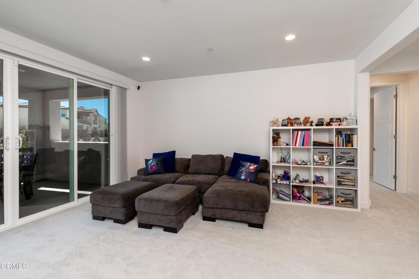
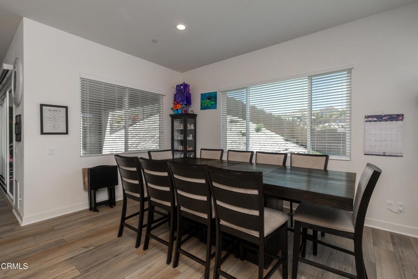
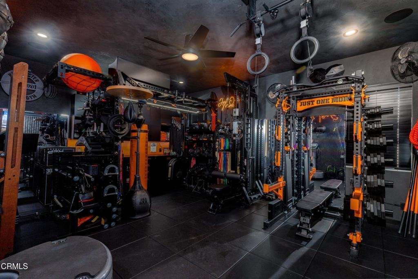
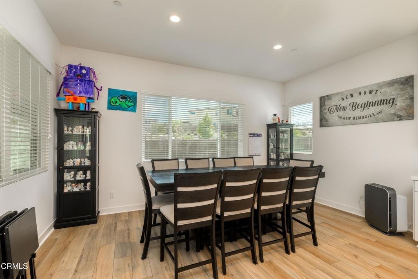
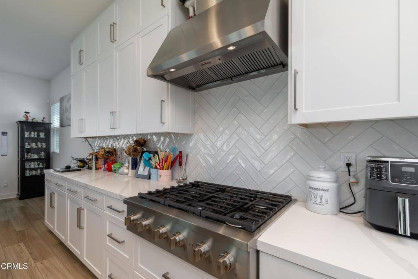
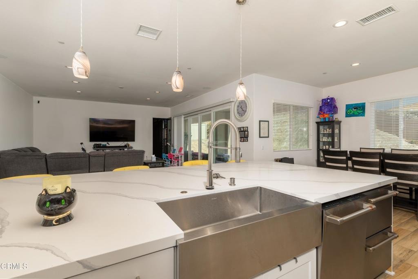
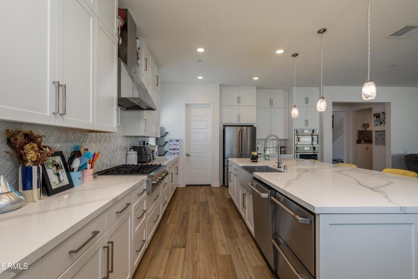
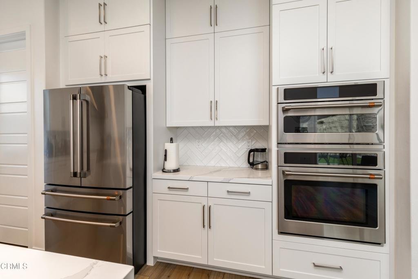
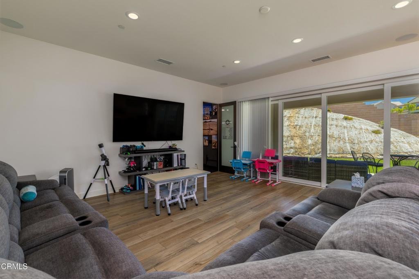
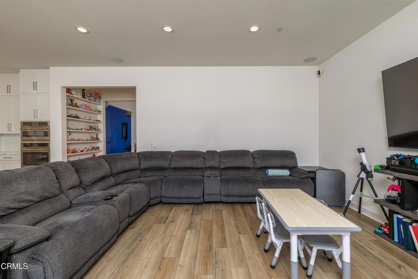
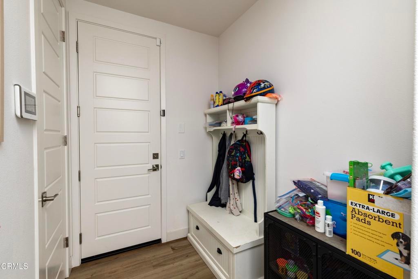
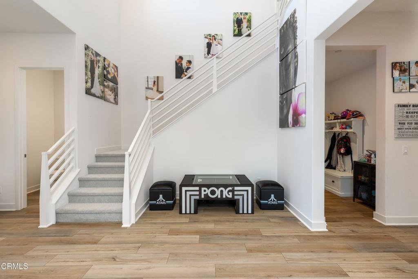
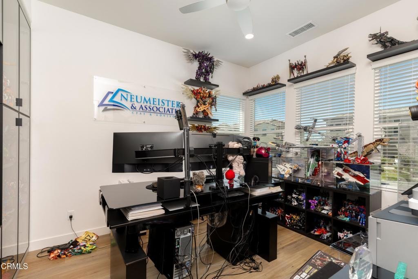
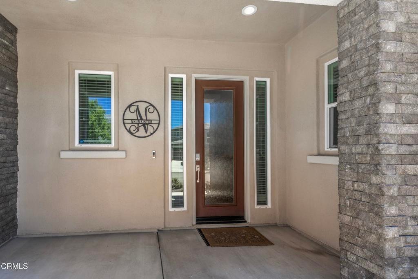
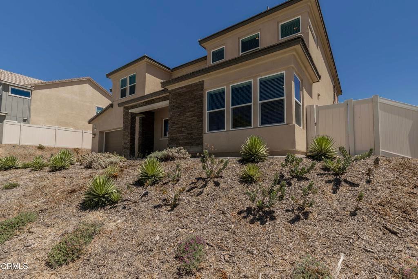
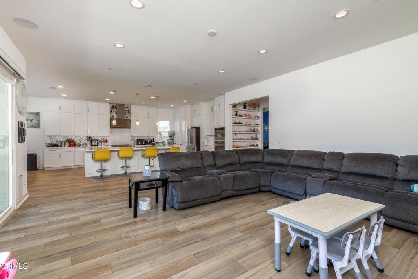
Set against Santa Clarita's scenic hills in the Skyline community, this impressive two-story home features 4 bedrooms with 1 currently used as an office, plus mother-in-law quarters/guest house that is currently being utilized as a gym, complete with kitchenette. The dramatic entry opens to a staircase, flexible office and expansive great room flowing into the dining area and chef's kitchen. Highlights include quartz counters, abundant cabinetry, oversized island with farmhouse sink, professional-style range, double ovens and stainless appliances. Sliding doors extend the living area to a deep covered patio and lawn. Upstairs, a spacious loft complements the secondary bedrooms and luxurious primary suite with dual vanities, soaking tub, oversized shower and two walk-in closets. Additional features include dedicated laundry room, game room, recessed lighting, and owned solar. Enjoy Skyline's miles of trails, natural open space and indoor/outdoor lifestyle amenities!
Show all description
Location
- Directions: Located in the scenic Skyline community in Santa Clarita off of Skyline Ranch Park and Windbreak Terrace.
- Lot Size Acres: 0.2793 acres
Building Details
- Structure Type: House
- Water Source: Public
- Sewer: PublicSewer
- Common Walls: NoCommonWalls
- Fencing: Brick
- Garage Spaces: 2
- Levels: Two
Amenities & Features
- Pool Features: Community
- Patio & Porch Features: Covered
- Spa Features: None
- Parking Total: 2
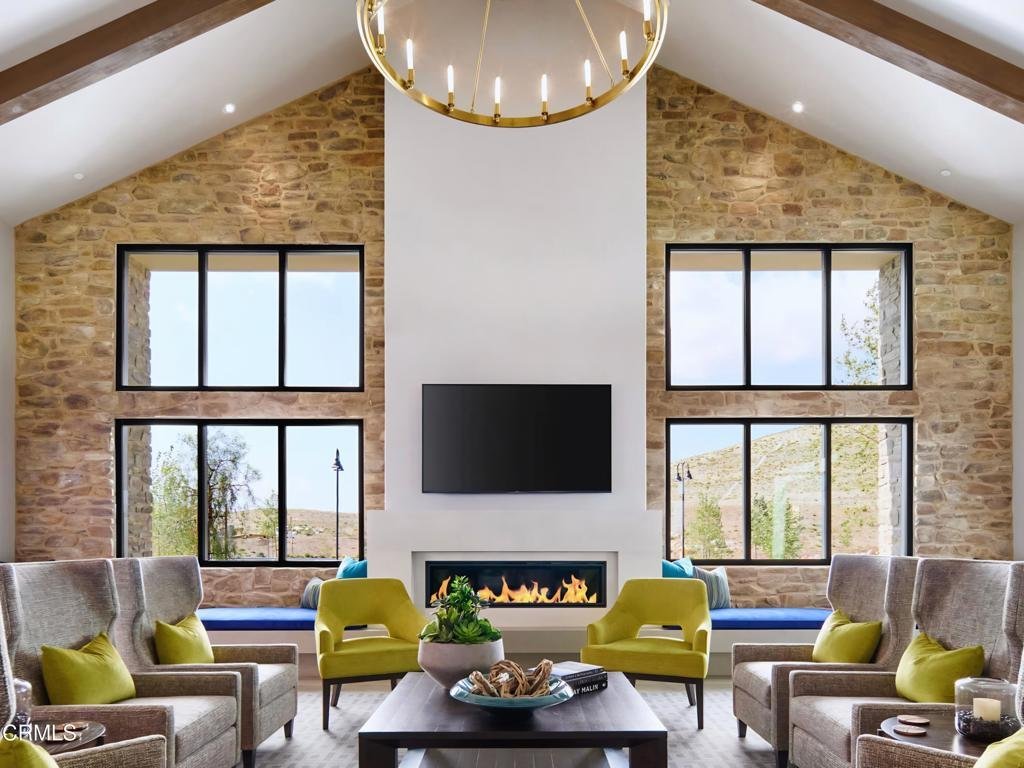
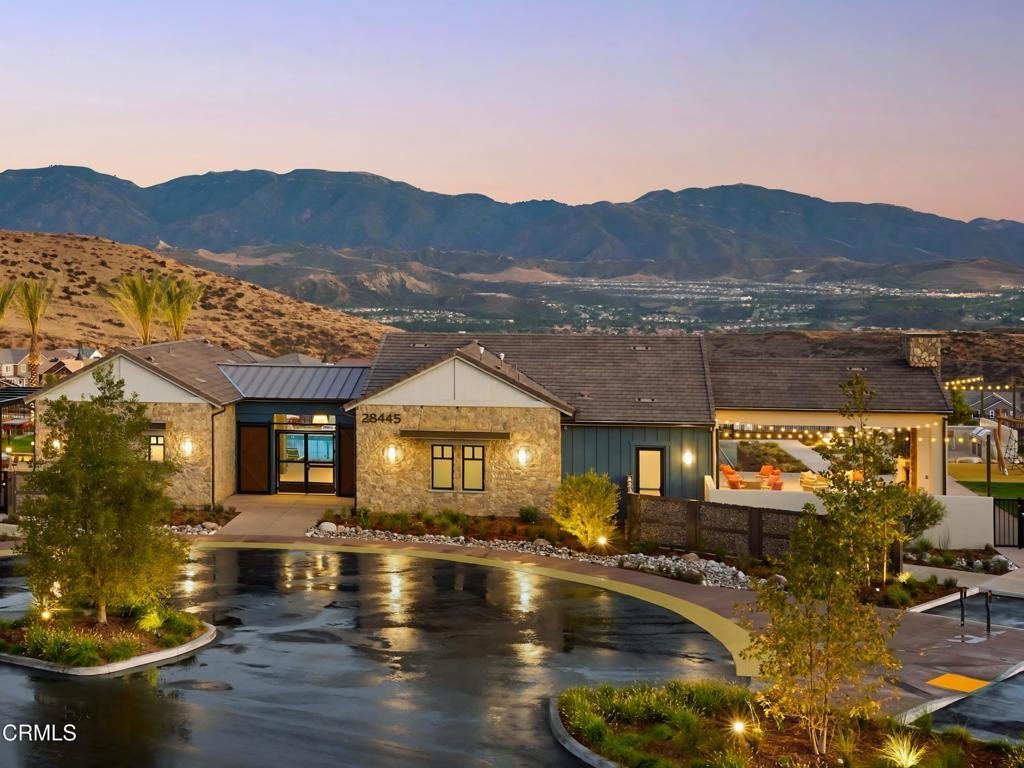
- Association Amenities: Clubhouse,FitnessCenter,Playground
- Cooling: CentralAir
- Fireplace Features: None
- Heating: Central
- Interior Features: Balcony, CeilingFans, OpenFloorplan, RecessedLighting, AllBedroomsUp, Loft, WalkInClosets
- Laundry Features: LaundryRoom
- Appliances: SixBurnerStove,Dishwasher
Expenses, Fees & Taxes
- Association Fee: $218
Agent info
- Agent name: William Gordon
- Agent MLS: V152511157
- Agent email: gordon@gordonteamrealty.com
- Agent officephone: (661) 327-5161
- Agent direct phone: (661) 431-5534
Miscellaneous
- Association Fee Frequency: Monthly
- List Office Name: Watson Realty
- Listing Terms: Cash,Conventional
- Common Interest: None
- Community Features: Park,StreetLights,Sidewalks,Pool
- Virtual Tour URL Branded: https://www.zillow.com/view-imx/77daf141-8030-4bb4-8a65-6eb1da6f086d?wl=true&setAttribution=mls&initialViewType=pano
- Attribution Contact: gordon@gordonteamrealty.com
