





















26902 Malibu Cove Colony Drive, Malibu, CA, US, 90265
26902 Malibu Cove Colony Drive, Malibu, CA, US, 90265Basics
- Date added: Added 2 months ago
- Category: Residential
- Type: SingleFamilyResidence
- Status: Active
- Bedrooms: 4
- Bathrooms: 5
- Area: 2644 sq ft
- Lot size: 7429, 7429 sq ft
- Year built: 1975
- View: Catalina,CityLights,Coastline,Mountains,Ocean,Panoramic,Water
- Zoning: LCR1*
- County: Los Angeles
- MLS ID: 26861141
Description
-
Description:
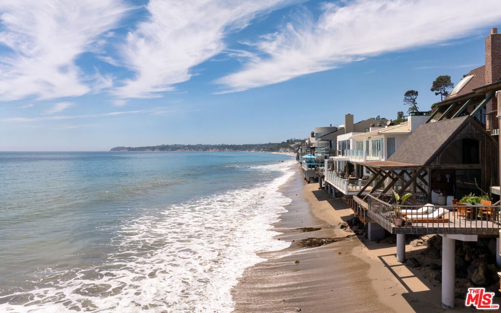
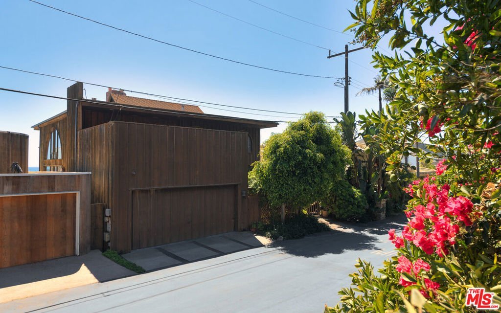
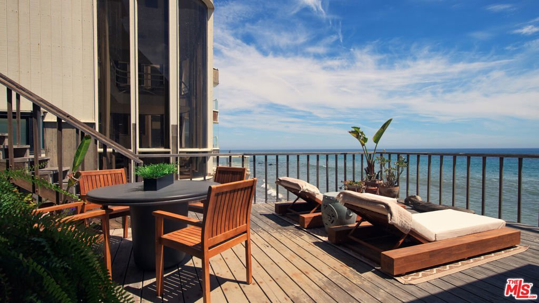
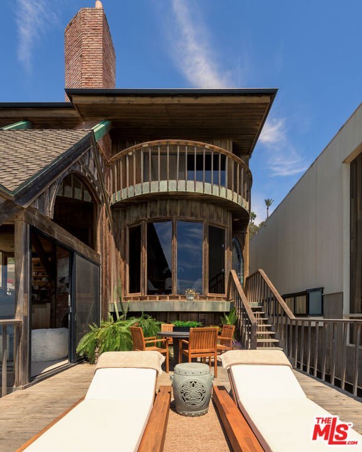
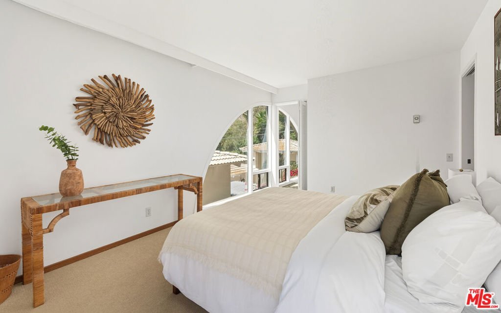
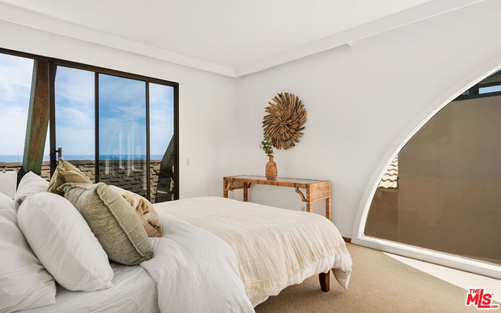
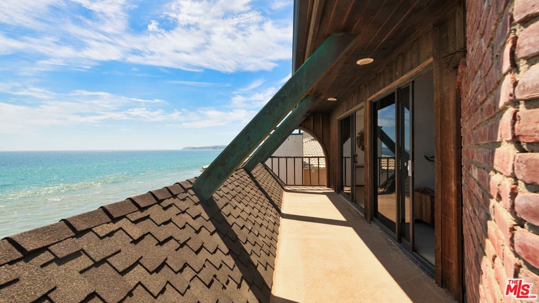
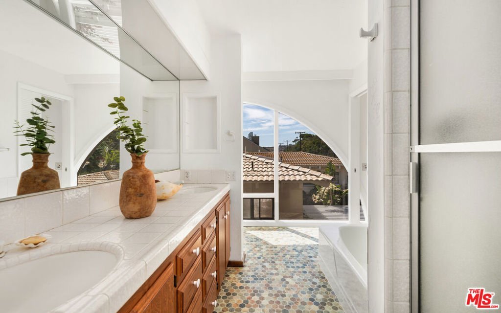
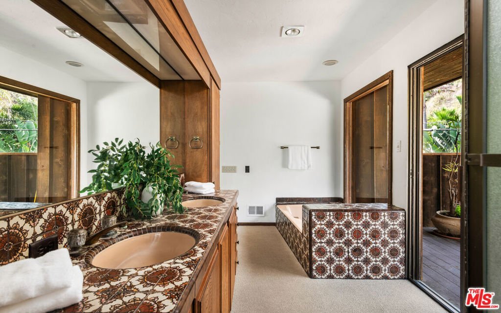
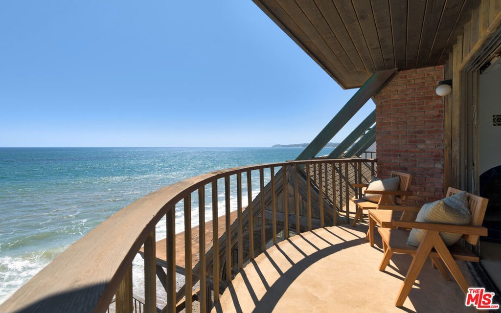
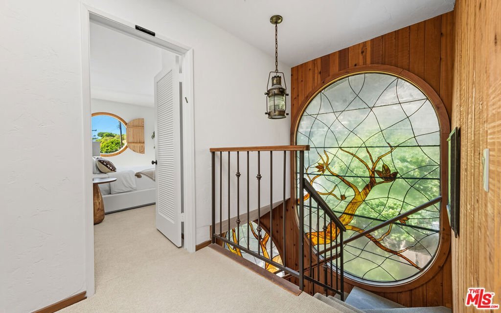
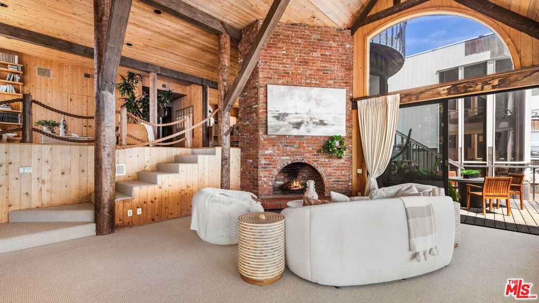
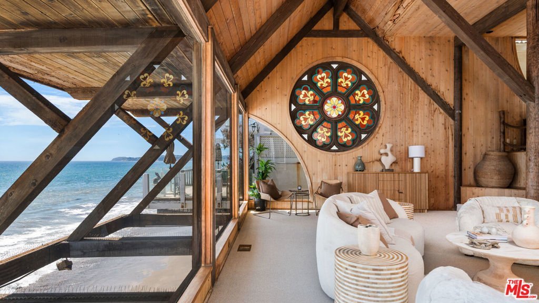
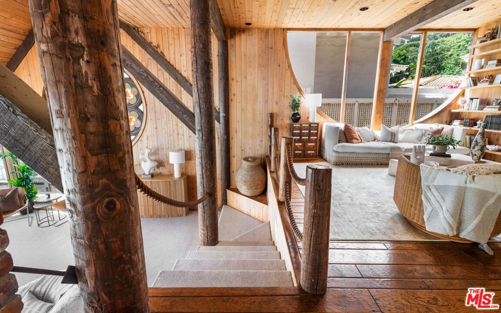
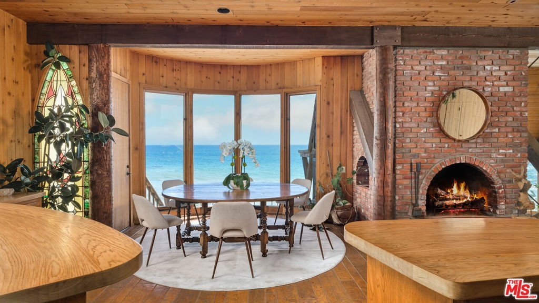
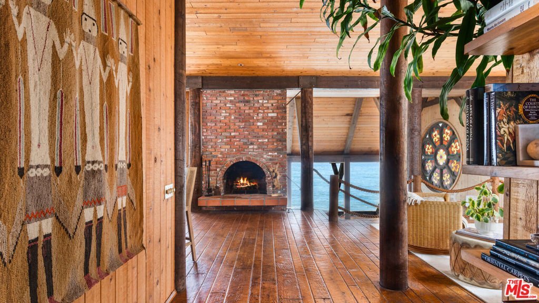
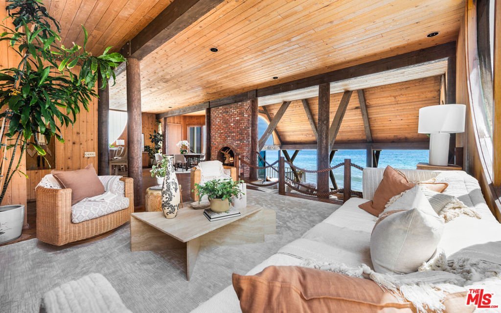
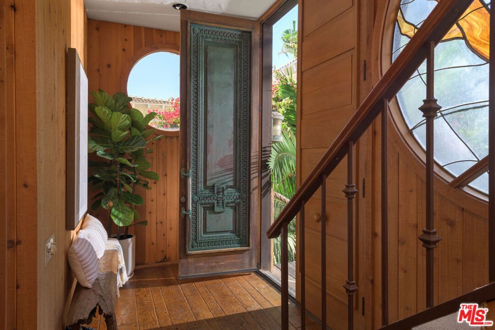
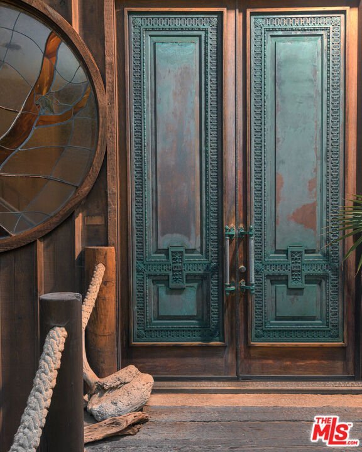
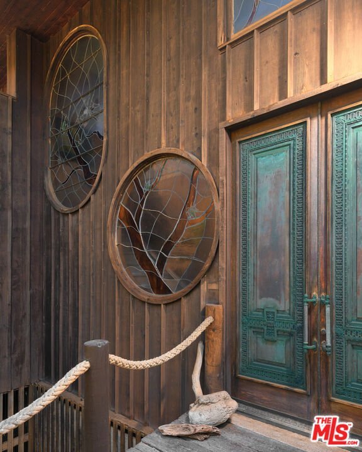
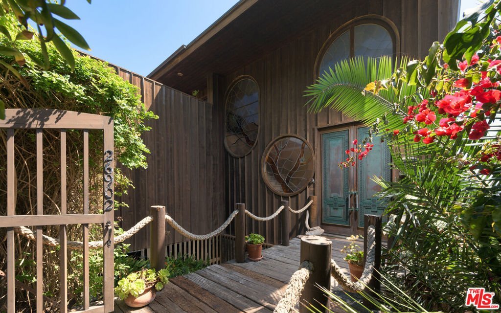
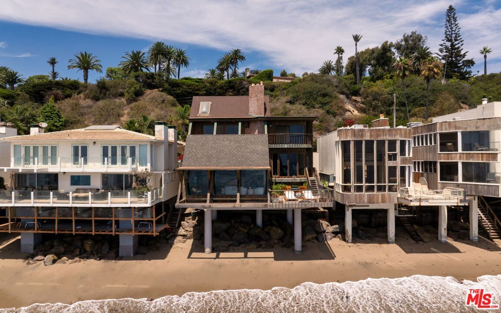
Poised on the quiet cul-de-sac end of Malibu Cove Colony's private road, this oceanfront estate is an extraordinary work of art by renowned architect Harry Gesner. With its soaring geometries, expressive woodwork, and walls of glass that frame the endless Pacific, the home reflects Gesner's signature blend of drama and intimacy. Approached by a wooden bridge detailed with nautical rope, the residence begins with monumental double doors salvaged from the historic San Francisco Mint, an entry that immediately signals rarity and provenance. Inside, a world of handcrafted artistry unfolds, illuminated by sunlight streaming through skylights and stained-glass windows reclaimed from a historic church. The interiors are a celebration of natural materials and timeless design. Wood-beam ceilings, wide-plank floors, and five fireplaces create warmth and character, while sweeping walls of glass open to panoramic views stretching down the coast to Point Dume. The main level embraces open concept living, where the family room flows seamlessly into a window-lined dining area and onward to an ocean-view kitchen featuring custom cabinetry, bar seating, a butcher block island, double Thermador ovens, and hand-tiled counters. On the level below, the living room serves as a dramatic gathering space with soaring ceilings, another grand brick fireplace, a stained-glass rose window, and sliding doors that open to a broad oceanfront deck designed for dining, lounging, and effortless indoor-outdoor living. Upstairs, three of the four bedrooms boast sweeping ocean views, capturing the artistry and serenity of this one-of-a-kind residence. The primary suite is a private sanctuary with wood beam ceilings, a fireplace with artisan tile detailing, and sliding doors to its own oceanfront balcony. A loft retreat, accessed by ladder, overlooks the coastline with extraordinary views. The primary bath continues the artistry with double vanities, a walk-in shower, an in-ground vintage tiled tub, and access to a second private terrace overlooking the lush hillside. Additional bedrooms feature sliding glass doors to ocean-view decks and stained-glass accents that enhance the home's singular character. Everywhere, bespoke craftsmanship abounds from custom built-ins to nautical-inspired railings underscoring the home's authenticity and artistry.With direct beach access and expansive decks hovering above the sand, this is more than a residence: it is a piece of California architectural history. A rare chance to own a Harry Gesner original in Malibu Cove Colony, where art, history, and coastal living converge in perfect harmony.
Show all description
Location
- Directions: PCH to Malibu Cove Colony Drive. Continue to destination.
- Lot Size Acres: 0.1705 acres
Building Details
Amenities & Features
- Pool Features: None
- Parking Features: Covered, DoorMulti, Garage, GarageDoorOpener, Guest, OnStreet, Unassigned, Uncovered
- Security Features: GatedWithGuard
- Patio & Porch Features: Open,Patio,Wood
- Spa Features: None
- Accessibility Features: None
- Parking Total: 2
- Waterfront Features: BeachAccess,BeachFront
- Window Features: StainedGlass
- Cooling: None
- Door Features: SlidingDoors
- Fireplace Features: Kitchen, LivingRoom
- Furnished: Unfurnished
- Heating: Central
- Interior Features: BeamedCeilings, EatInKitchen, HighCeilings, LivingRoomDeckAttached, RecessedLighting, Loft, WalkInClosets
- Laundry Features: Inside,LaundryRoom
- Appliances: BuiltIn,DoubleOven,Dishwasher,Disposal,Range,Refrigerator,RangeHood
Nearby Schools
- High School District: Santa Monica-Malibu Unified
Expenses, Fees & Taxes
- Association Fee: $9,625
Agent info
- Agent name: Christopher Cortazzo
- Agent MLS: CLW-X10490
- Agent email: chris@chriscortazzo.com
- Agent officephone: 310-230-5744
- Agent direct phone: 310-457-3995
Miscellaneous
- Association Fee Frequency: Annually
- List Office Name: Compass
