




















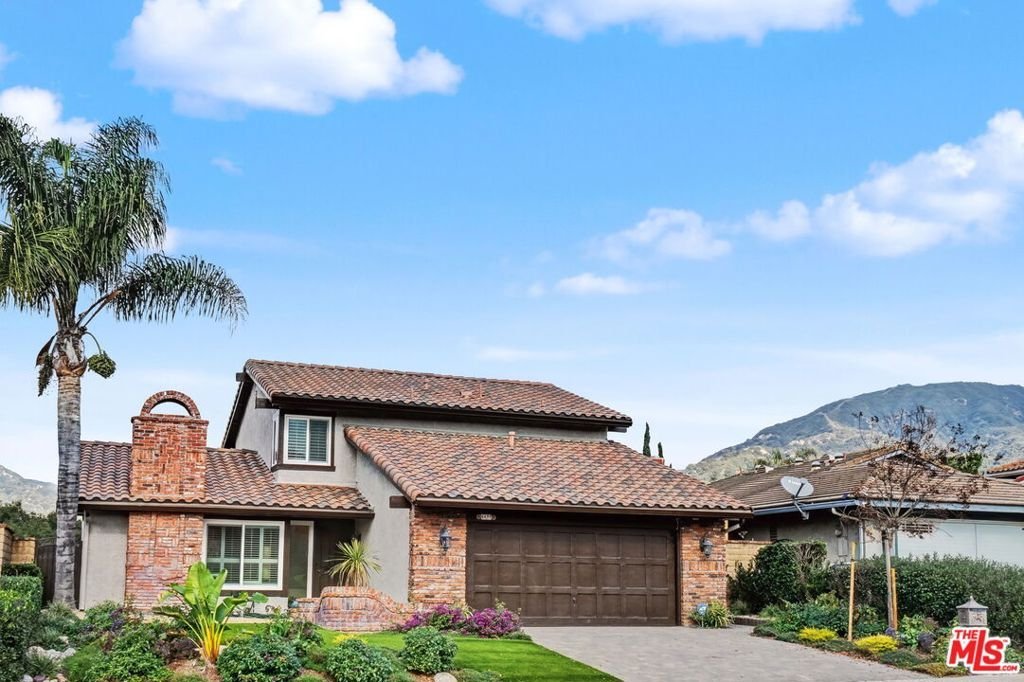
6497 Country Club Drive, La Verne, CA, US, 91750
6497 Country Club Drive, La Verne, CA, US, 91750Basics
- Date added: Added 3 weeks ago
- Category: Residential
- Type: SingleFamilyResidence
- Status: Active
- Bedrooms: 3
- Bathrooms: 3
- Area: 1977 sq ft
- Lot size: 5798, 5798 sq ft
- Year built: 1979
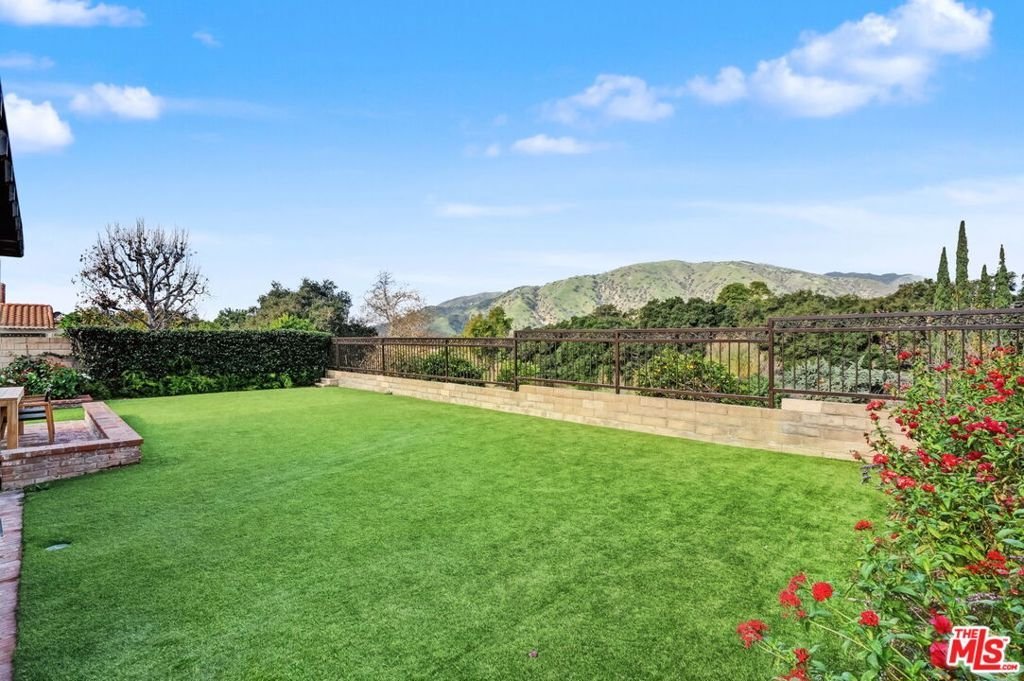
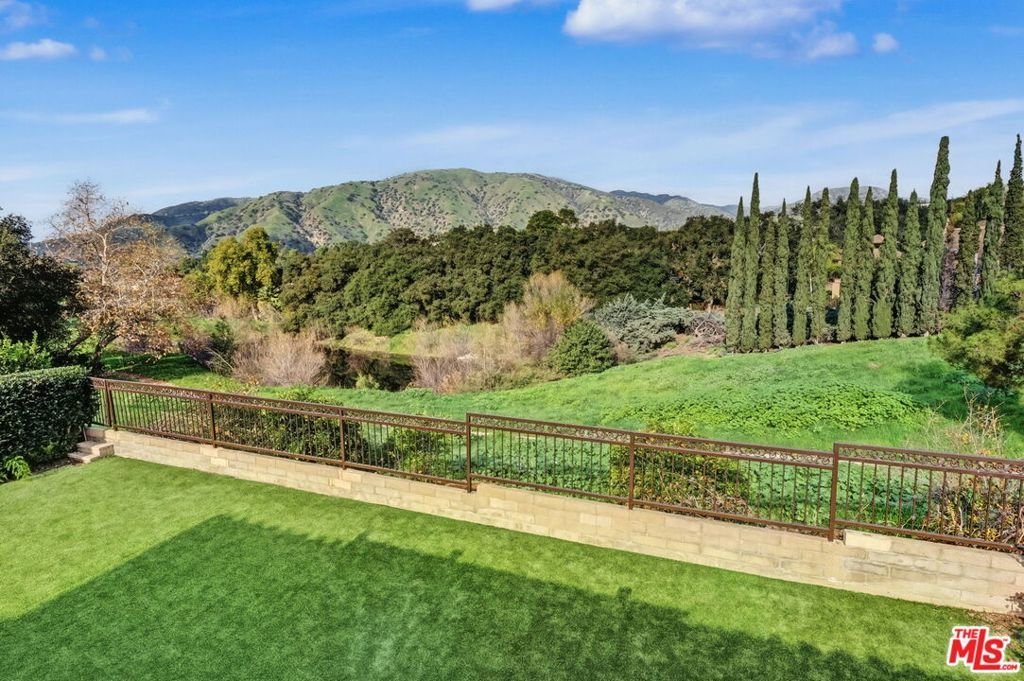
- View: Canyon,ParkGreenbelt,Mountains,Pond
- Zoning: LVPR3D*
- County: Los Angeles
- MLS ID: 26857507
Description
-
Description:
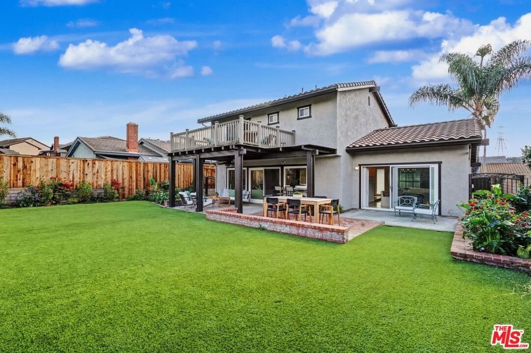
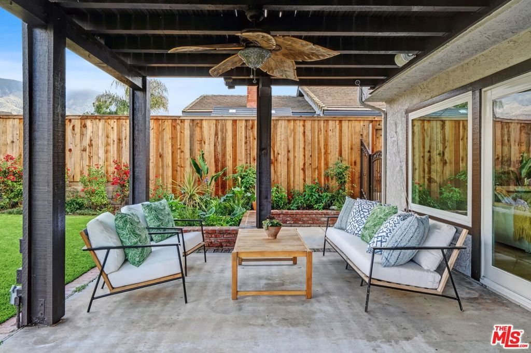
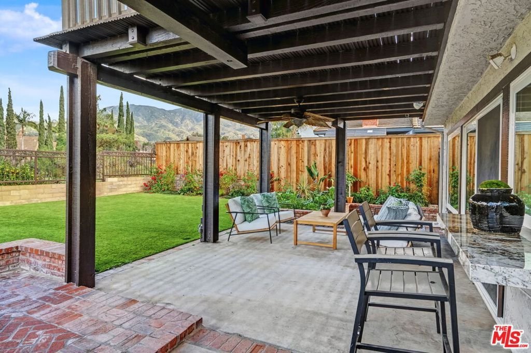
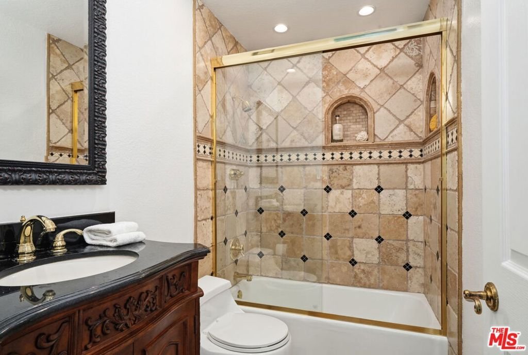
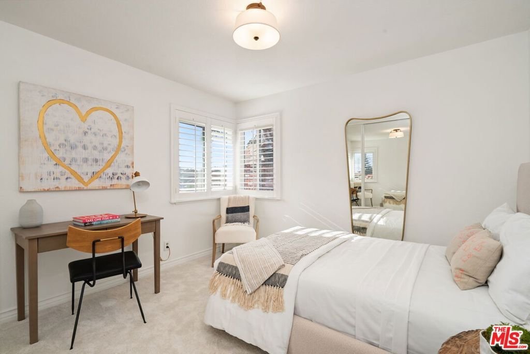
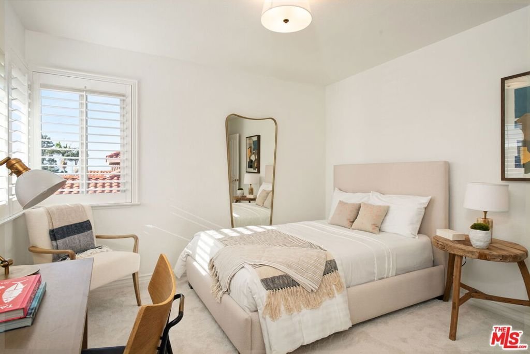
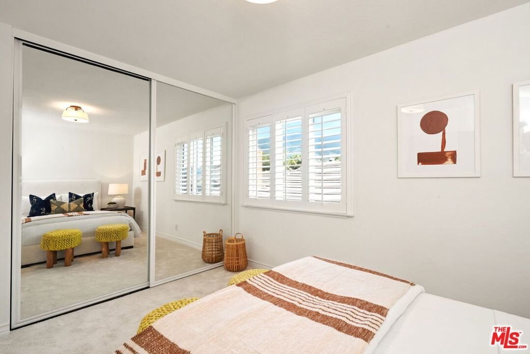
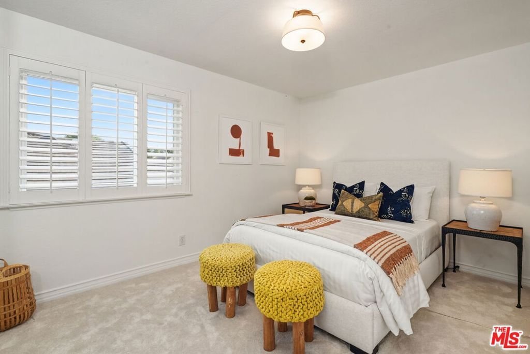
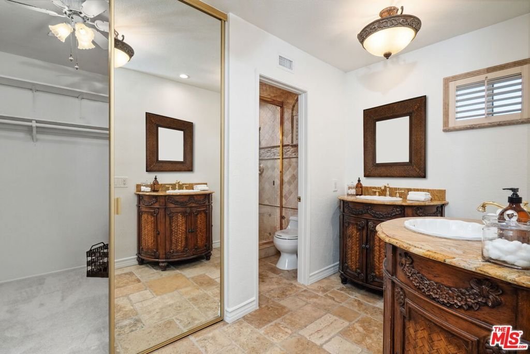
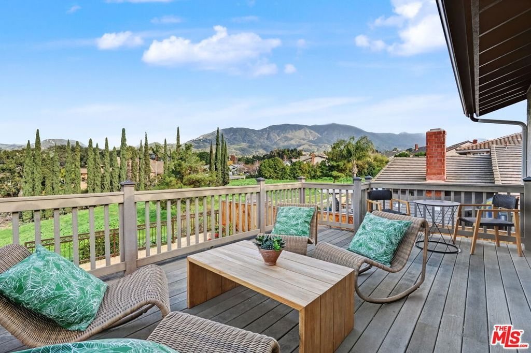
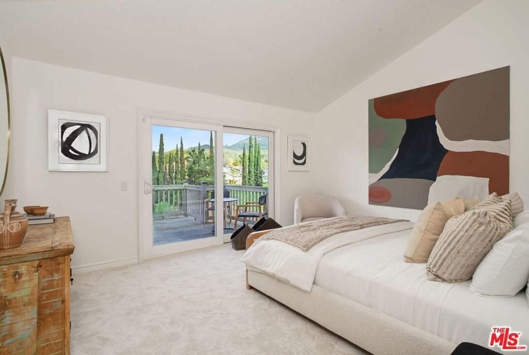
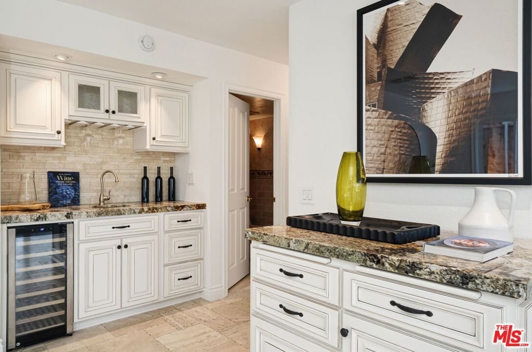
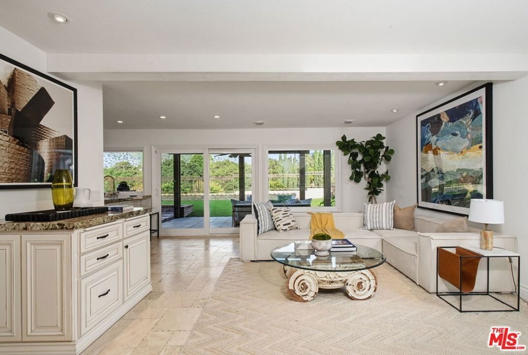
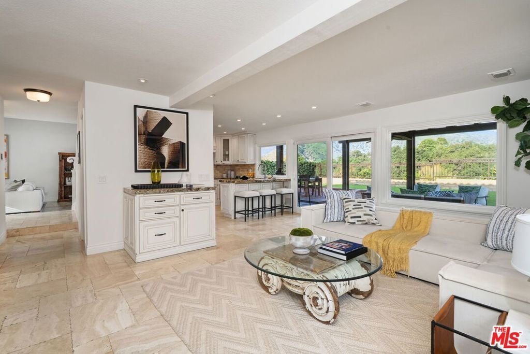
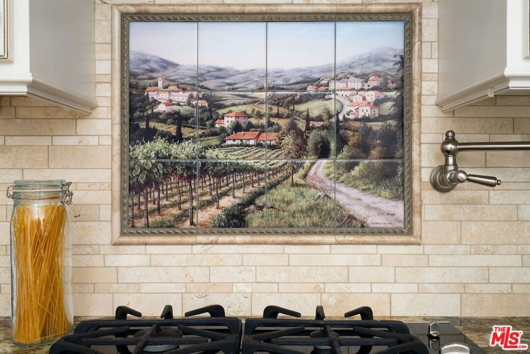
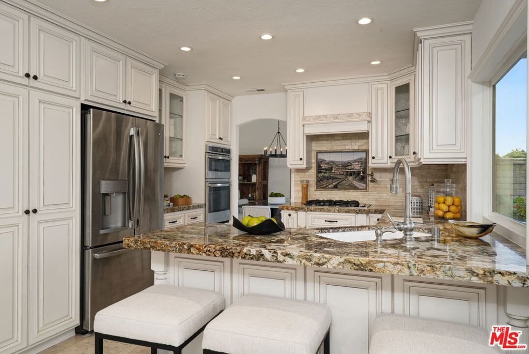
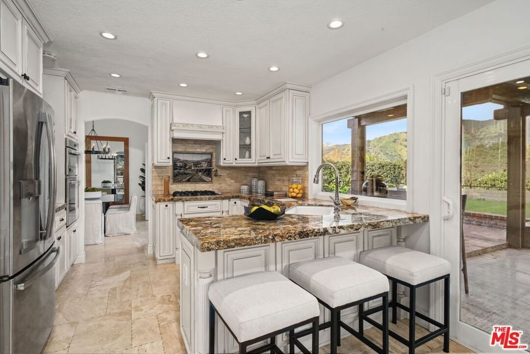
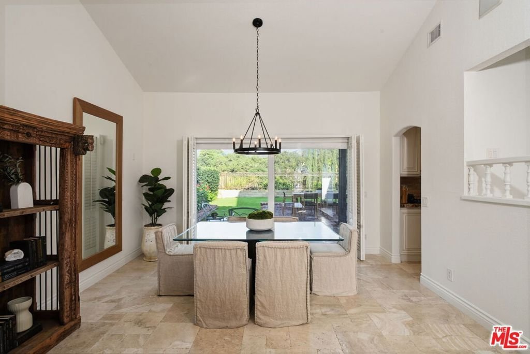
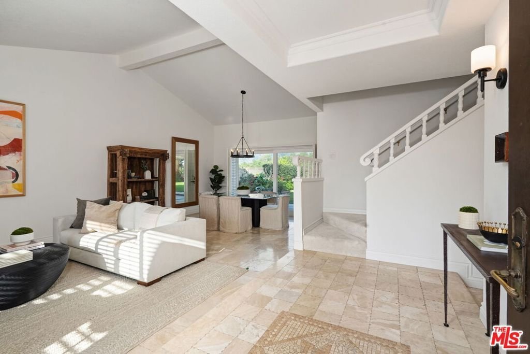
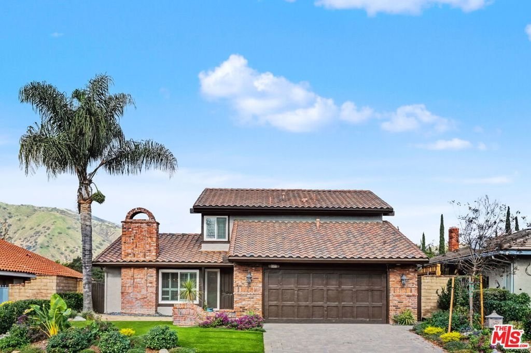
**NEW PRICE ALERT** Turnkey elegance in north La Verne with immaculate indoor-outdoor flow and endless entertaining opportunities amidst postcard-worthy mountain views. Professional landscaping, custom pavers and ornate masonry flourishes welcome you from the street. Beyond the mosaic tile entry find a spacious great room with vaulted ceilings, Versailles pattern travertine floors, plantation shutters, and a ledgestone fireplace. The updated open-concept kitchen features custom cabinetry, slab stone counters, a backsplash mosaic, and a breakfast bar all within view of the picturesque backyard and a family room enhanced by a wet bar and integrated speakers. Upstairs retire to an airy primary suite with cathedral ceilings and an expansive deck with unobstructed and expansive views. Two additional bedrooms boast plantation shutters and share an updated hall bath. Dual-pane sliders connect the dining and family rooms to both shaded and sun-drenched terraces and a newly installed parklike turf lawn, all framed by fresh professional landscaping and mountain vistas. Additionally, enjoy central heat and air, double pane windows, a direct access garage, and acclaimed Bonita Unified schools.
Show all description
Location
- Directions: Wheeler north to Birdie; right on Birdie, right on Country Club
- Lot Size Acres: 0.1331 acres
Building Details
- Architectural Style: Traditional
- Common Walls: NoCommonWalls
- Levels: Two
- Floor covering: Carpet
Amenities & Features
- Pool Features: None
- Parking Features: DoorMulti, DirectAccess, Driveway, Garage, GarageDoorOpener
- Spa Features: None
- Parking Total: 4
- Cooling: CentralAir
- Fireplace Features: LivingRoom
- Furnished: Unfurnished
- Heating: Central
- Interior Features: BreakfastBar, SeparateFormalDiningRoom
- Laundry Features: Inside,LaundryRoom
- Appliances: Dishwasher,Disposal,Microwave,Refrigerator
Agent info
- Agent name: Geoffrey Borys
- Agent MLS: CLW-C111791
- Agent email: geoffborys@gmail.com
Miscellaneous
- List Office Name: Compass
- Direction Faces: North
