
19957 Lorne, Winnetka, CA, US, 91306
19957 Lorne, Winnetka, CA, US, 91306
$869,900
Request infoBasics
- Date added: Added 5 days ago
- Category: Residential
- Type: SingleFamilyResidence
- Status: Active
- Bedrooms: 3
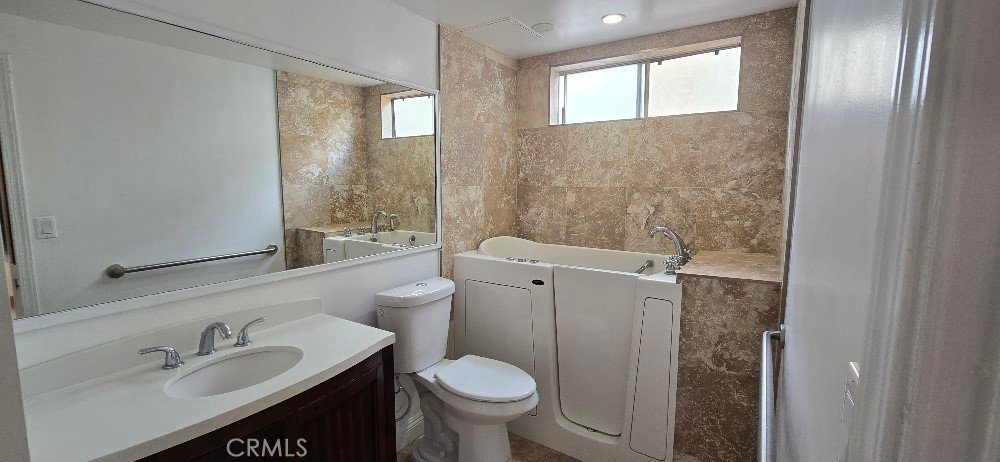
- Bathrooms: 3
- Area: 2111 sq ft
- Lot size: 5950, 5950 sq ft
- Year built: 1969
- View: None
- County: Los Angeles
- MLS ID: SR26150708
Description
-
Description:
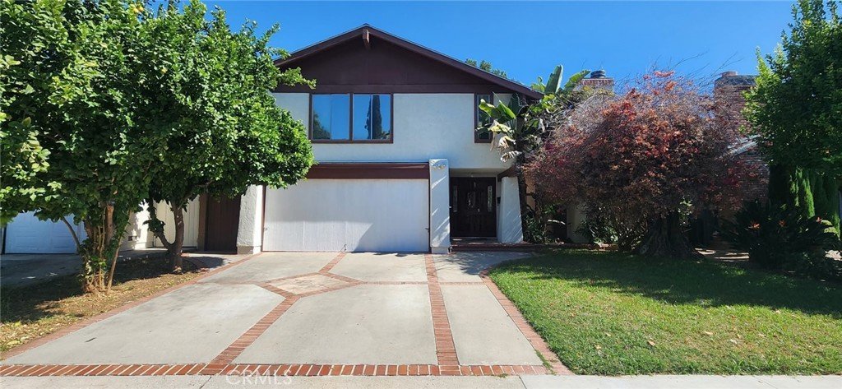
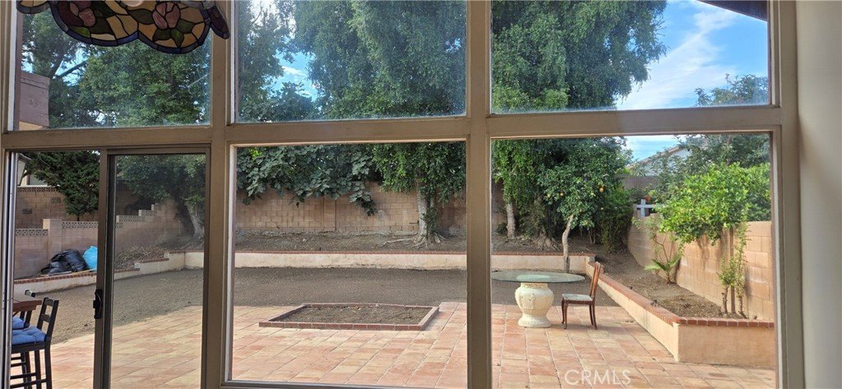
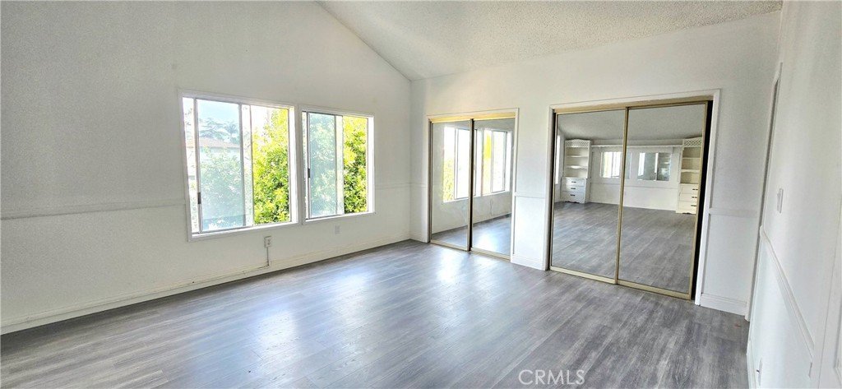
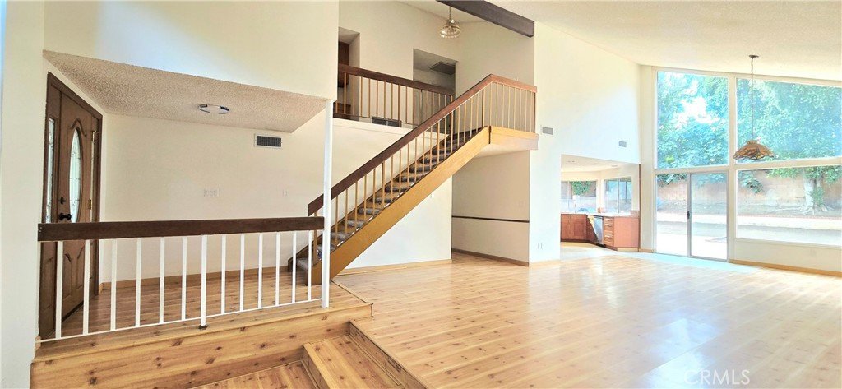
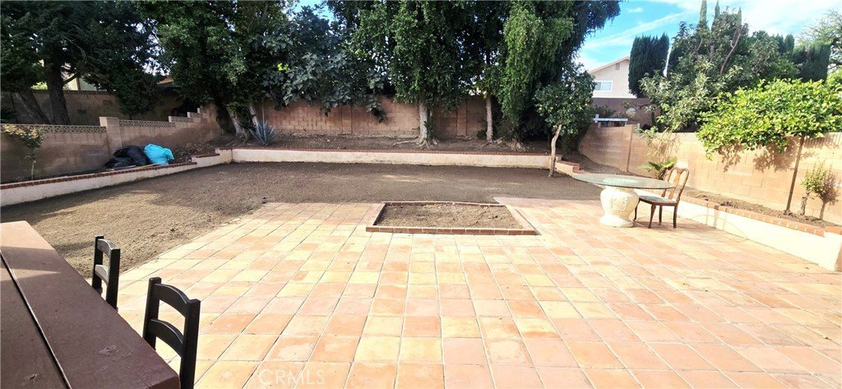
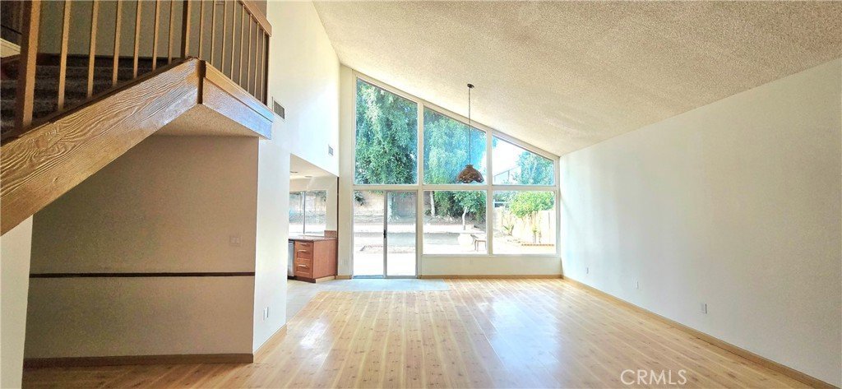
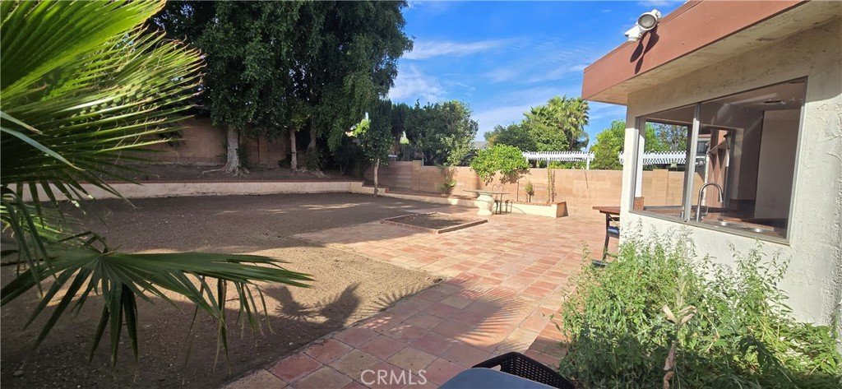
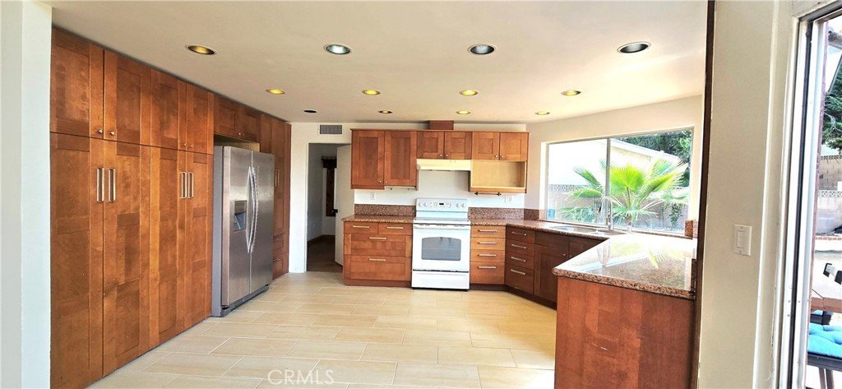
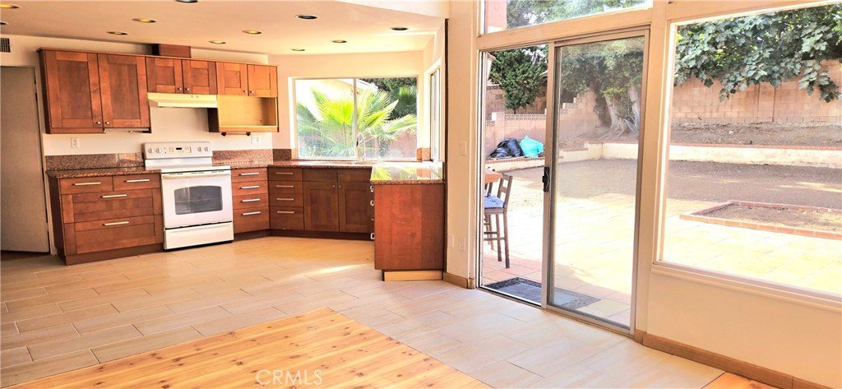
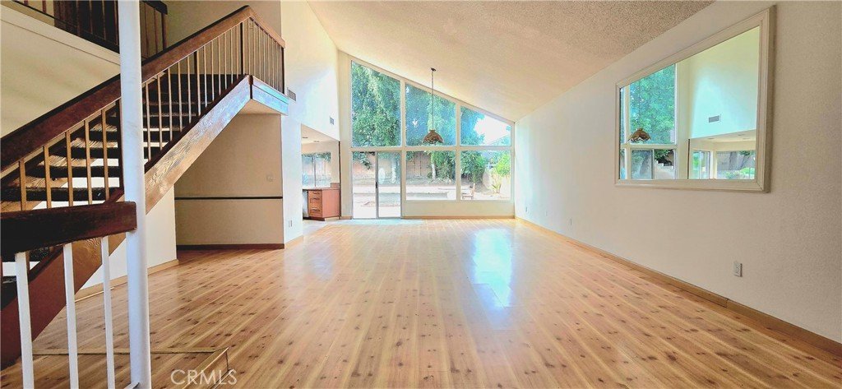
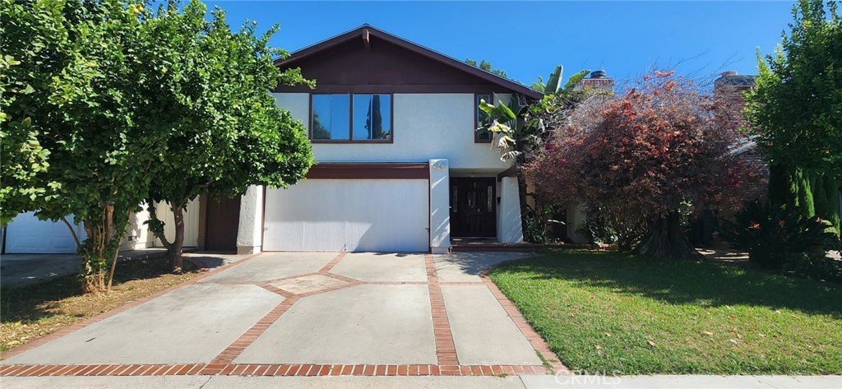
Elegant, stately and beautiful describle this upgraded home! Quiet tree lined street, in the quaint and sleepy town of Winnetka! Other lovely homes surrounding! The style and design simply put, is a mid century architectual masterpiece!! The lightness, and brightness of this home are sensational. The back wall of windows and height is just incredible and gives this home a feeling of indoor/outdoor living. SO much value for this $$. Amenities in this home are too numerous to mention, you must come see for yourself!. Remodled Kitchen cabinets counters, floors, all done with quality and taste and design. Fabulous open kitchen concept. You will love the simple fireplace. Large, private and serene backyard! Fruit trees front and back..
Show all description
Location
- Directions: West Corbin east winnetka south roscoe
- Lot Size Acres: 0.1366 acres
Building Details
- Structure Type: House
- Water Source: Public
- Lot Features: BackYard,FrontYard,Garden,NearPublicTransit
- Sewer: PublicSewer
- Common Walls: NoCommonWalls
- Garage Spaces: 0
- Levels: Two
Amenities & Features
- Pool Features: None
- Parking Features: Driveway, GarageFacesFront, Garage
- Parking Total: 0
- Cooling: CentralAir
- Fireplace Features: LivingRoom
- Heating: Central
- Interior Features: BeamedCeilings, BlockWalls, BedroomOnMainLevel
- Laundry Features: InGarage,LaundryRoom
- Appliances: Dishwasher,Disposal
Nearby Schools
- High School District: Los Angeles Unified
Expenses, Fees & Taxes
- Association Fee: 0
Agent info
- Agent name: Debra Shreve-Trejo
- Agent MLS: F210070821
- Agent email: Debbie@estateswithdebbie.com
- Agent officephone: 818-366-3300
- Agent direct phone: 818-832-2645
Miscellaneous
- List Office Name: RE/MAX One
- Listing Terms: Cash,CashToNewLoan
- Common Interest: None
- Community Features: Curbs,Sidewalks
- Attribution Contact: 818-521-1206
Ask an Agent About This Home
Powered by Estatik
