
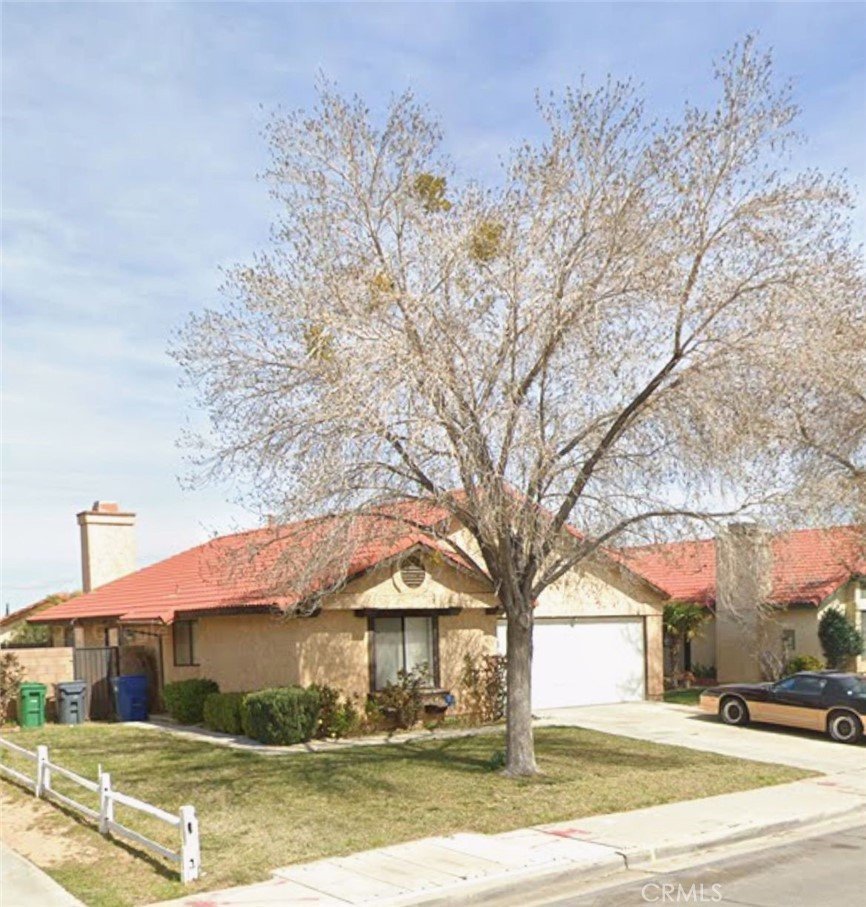
3509 E Avenue R12, Palmdale, CA, US, 93550
3509 E Avenue R12, Palmdale, CA, US, 93550
$430,000
Request infoBasics
- Date added: Added 2 months ago
- Category: Residential
- Type: SingleFamilyResidence
- Status: Active
- Bedrooms: 2
- Bathrooms: 2
- Area: 1300 sq ft
- Lot size: 5023, 5023 sq ft
- Year built: 1984
- View: None
- County: Los Angeles
- MLS ID: IV26156121
Description
-
Description:
A Cozy Single Story two bedrooms and two baths, two car garage home with a bonus room and fireplace, walk right outside through the sliding door into a nice size backyard; Upgraded remodeled Kitchen with Kitcken Nook; Gas Stove; Stand alone Vanity in the Master bedroom; Carpet in both bedrooms and Grey wood/tile flooring throughout the home; Dishwasher; Laundry hook-up in the garage; New Air Conditioning and Heating Unit with a 10 year warranty. Don't Miss out on this newly price gem. Schedule your viewing Today!
Show all description
Location
- Directions: GPS
- Lot Size Acres: 0.1153 acres
Building Details
Amenities & Features
- Pool Features: None
- Parking Total: 2
- Cooling: CentralAir
- Fireplace Features: BonusRoom
- Heating: Central
- Interior Features: AllBedroomsDown
- Laundry Features: CommonArea
Nearby Schools
- High School District: Antelope Valley Union
Expenses, Fees & Taxes
- Association Fee: 0
Agent info
- Agent name: LUWANNA WALLACE-SIMMONS
- Agent MLS: ISIMMLUW
- Agent email: LuwannaSimmons@gmail.com
- Agent officephone: 909-945-0600
- Agent direct phone: 909-294-3000
Miscellaneous
- List Office Name: Keller Williams Empire Estates
- Listing Terms: Cash,CashToExistingLoan,CashToNewLoan,Conventional,CalVetLoan,Exchange1031,FHA,FannieMae,VaLoan
- Common Interest: None
- Community Features: Sidewalks
- Exclusions: Refrigerator
- Inclusions: Stove and Dishwasher
- Attribution Contact: 909-605-3580
Ask an Agent About This Home
Powered by Estatik
