







4700 Natick Avenue 104, Sherman Oaks, CA, US, 91403
4700 Natick Avenue 104, Sherman Oaks, CA, US, 91403Basics
- Date added: Added 1 month ago
- Category: Residential
- Type: Condominium
- Status: Active
- Bedrooms: 1
- Bathrooms: 1
- Area: 925 sq ft
- Lot size: 42743, 42743 sq ft
- Year built: 1970
- View: TreesWoods
- County: Los Angeles
- MLS ID: SB26156164
Description
-
Description:
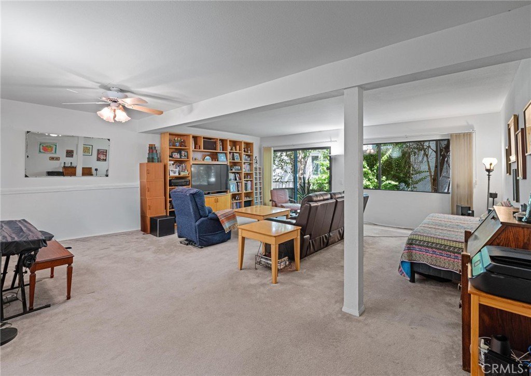
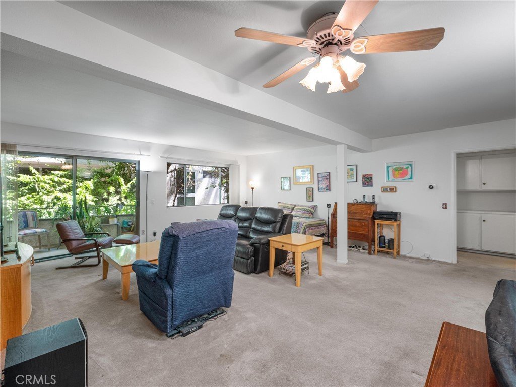
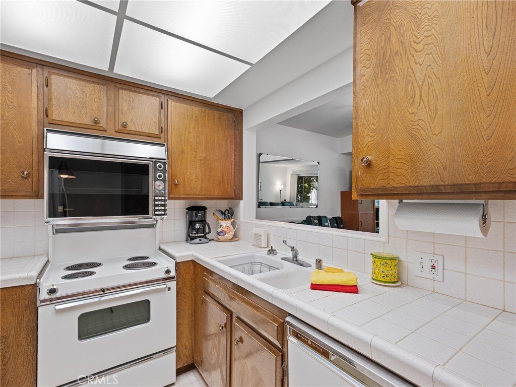
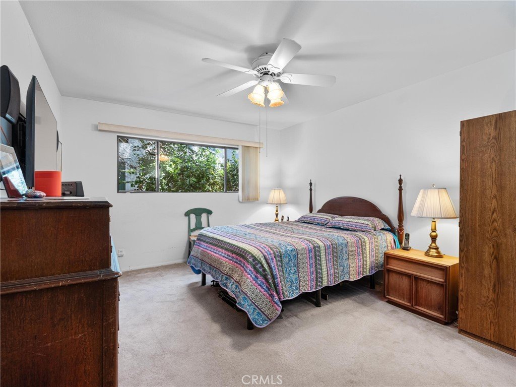
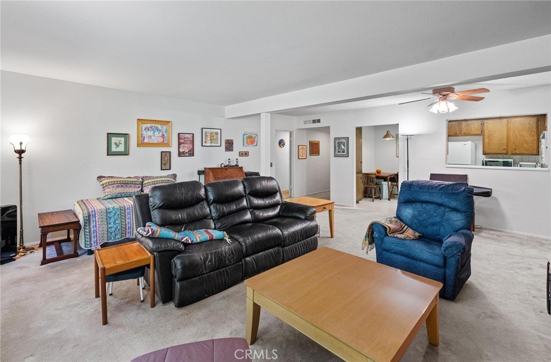
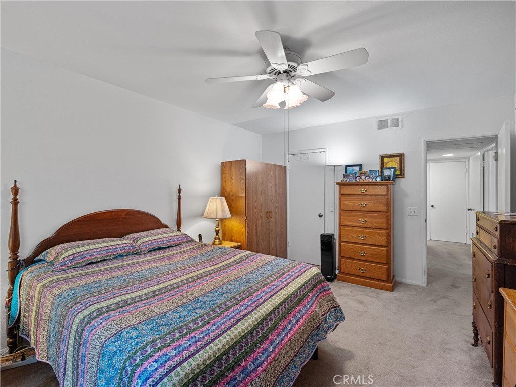
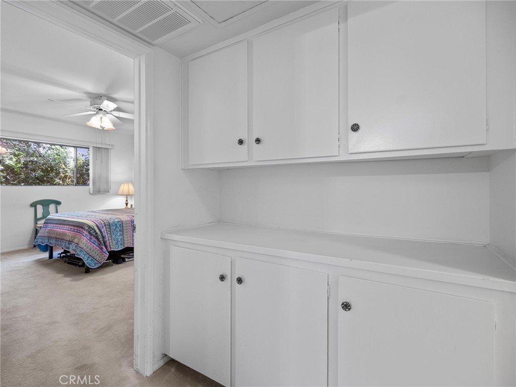
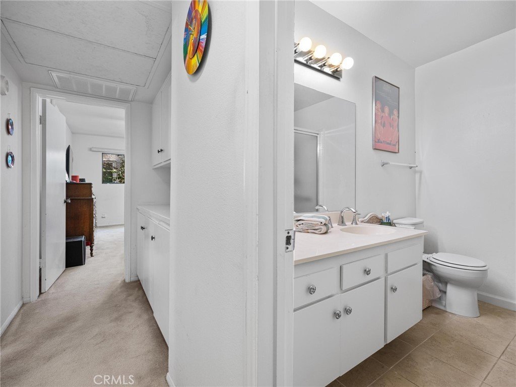
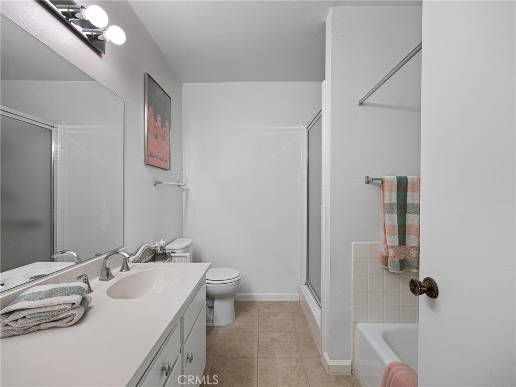
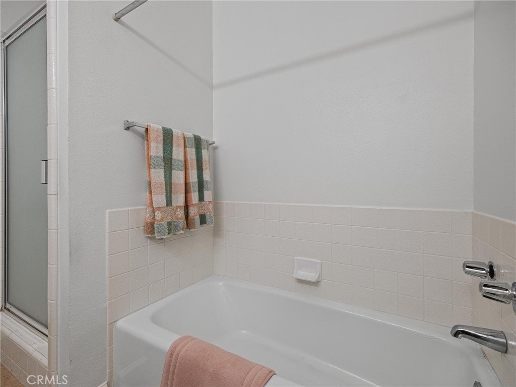
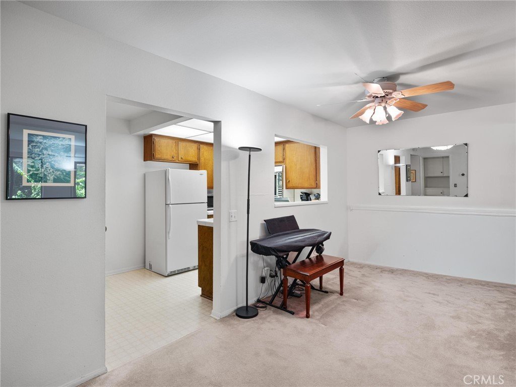
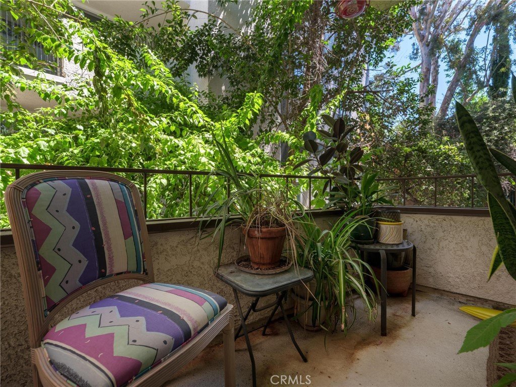
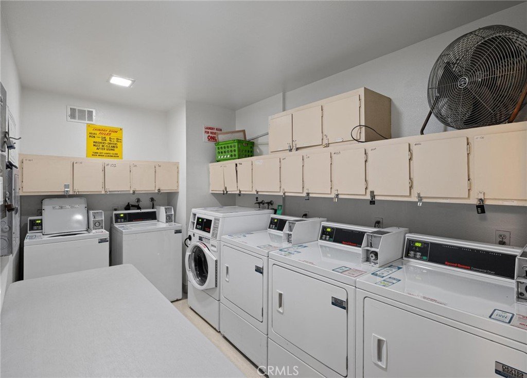
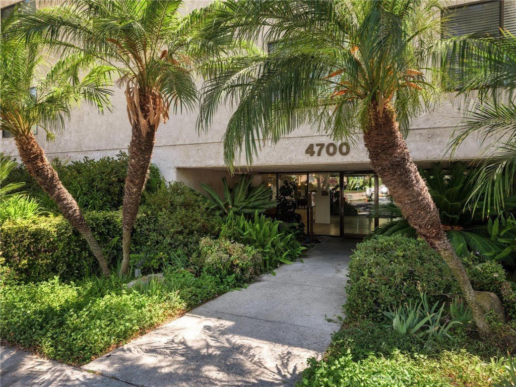
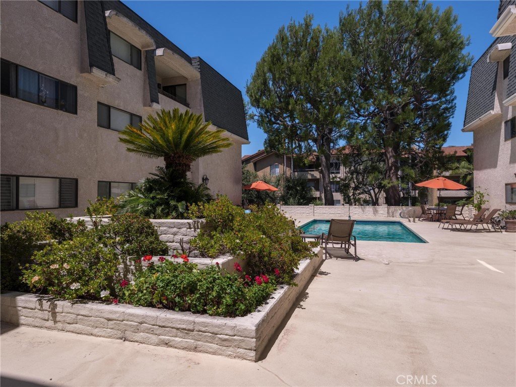
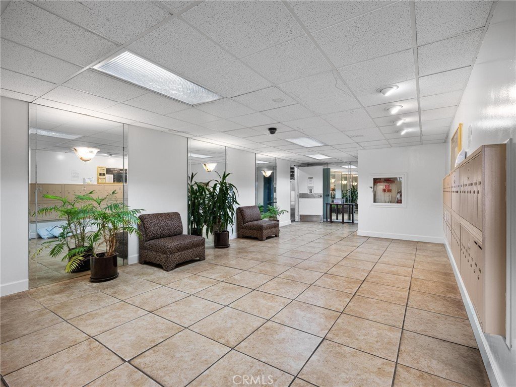
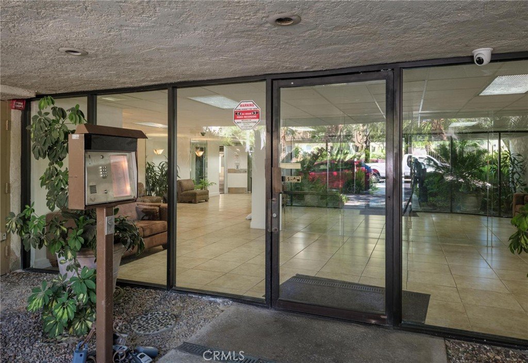
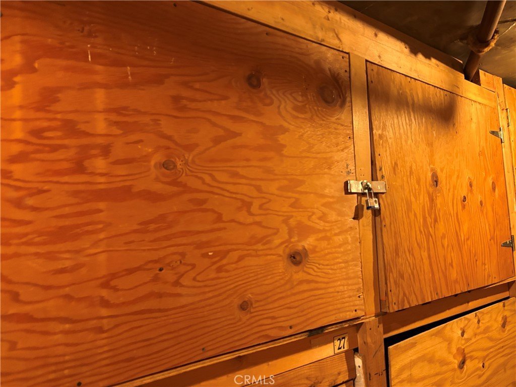
This impressively oversized one level, end unit Sherman Oaks condo offers an expansive layout and features newer central air conditioning and a full four-piece bathroom (separate shower and tub). All kitchen appliances are included and you'll enjoy having both a breakfast eating area and a formal dining area. This unit is positioned in an ideal, quiet location with a private balcony off the living area, perfect for enjoying the fresh air and greenery. Natural light flows throughout the entire unit. There's also an abundance of storage: including a wall of storage in the hallway, a hallway closet, a large walk-in closet in the bedroom and a designated storage area in the community. A sparkling community pool provides a refreshing escape and there's also convenient same level laundry room. This well maintained security building is located in the heart of Sherman Oaks, you're perfectly positioned to enjoy the area’s premier dining, boutique shopping and easy freeway access. This is a standout opportunity for spacious living in a prime location!
Show all description
Location
- Directions: Ventura Blvd to Willis Ave to Natick Ave
- Lot Size Acres: 0.9812 acres
Building Details
- Structure Type: MultiFamily
- Water Source: Public
- Sewer: PublicSewer
- Common Walls: OneCommonWall
- Garage Spaces: 1
- Levels: One
Amenities & Features
- Pool Features: Community, Association
- Accessibility Features: NoStairs
- Parking Total: 2
- Association Amenities: Pool
- Cooling: CentralAir
- Fireplace Features: None
- Heating: Central
- Interior Features: BreakfastArea, CeilingFans, SeparateFormalDiningRoom, LivingRoomDeckAttached, Storage, WalkInClosets
- Laundry Features: CommonArea
- Appliances: Dishwasher,GasOven,GasRange,Refrigerator
Nearby Schools
- High School District: Los Angeles Unified
Expenses, Fees & Taxes
- Association Fee: $550
Agent info
- Agent name: Anne Hulegard
- Agent MLS: SBHULEANN
- Agent email: annehulegard@gmail.com
- Agent officephone: 310-241-3038
Miscellaneous
- Association Fee Frequency: Monthly
- List Office Name: Compass
- Listing Terms: Submit
- Common Interest: Condominium
- Community Features: StreetLights,Sidewalks,Pool
- Attribution Contact: 310-621-6303
