















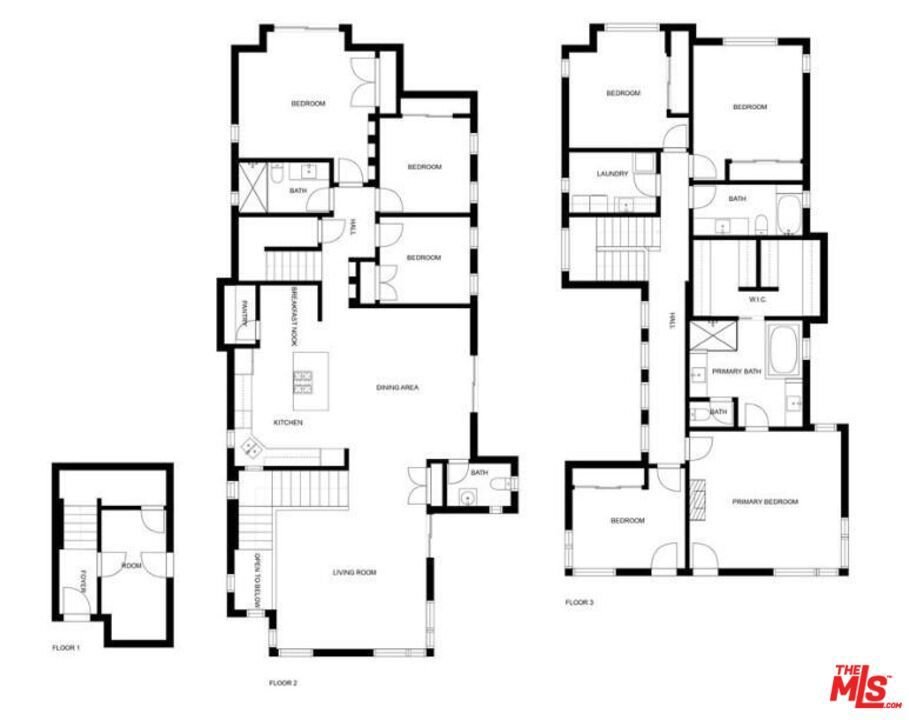
512 S Irena Avenue, Redondo Beach, CA, US, 90277
512 S Irena Avenue, Redondo Beach, CA, US, 90277Basics
- Date added: Added 1 month ago
- Category: Residential
- Type: SingleFamilyResidence
- Status: Active
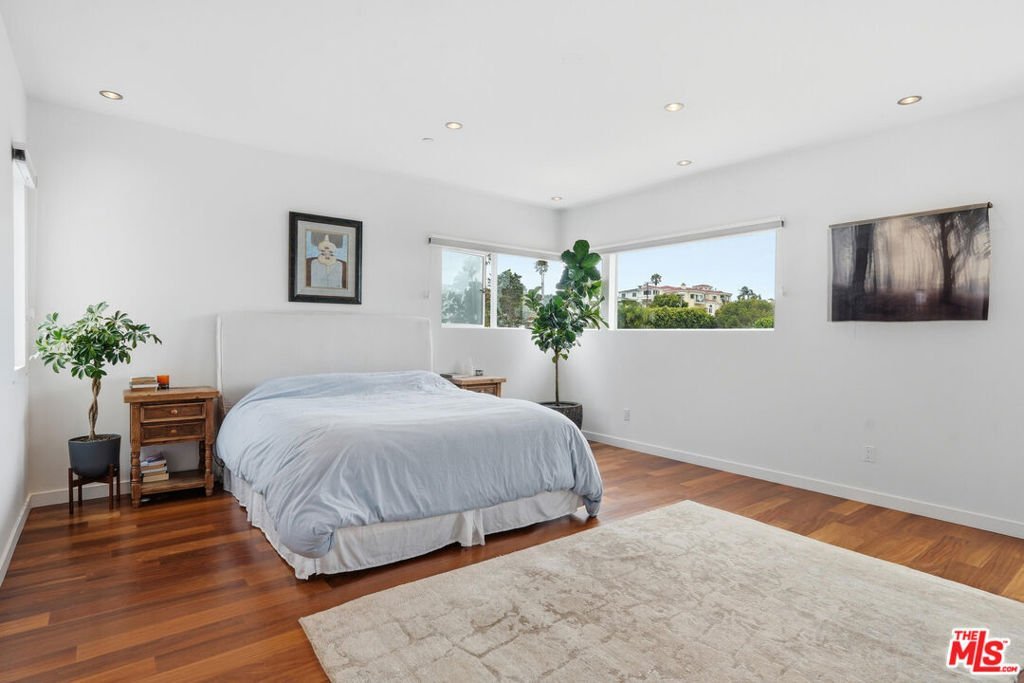
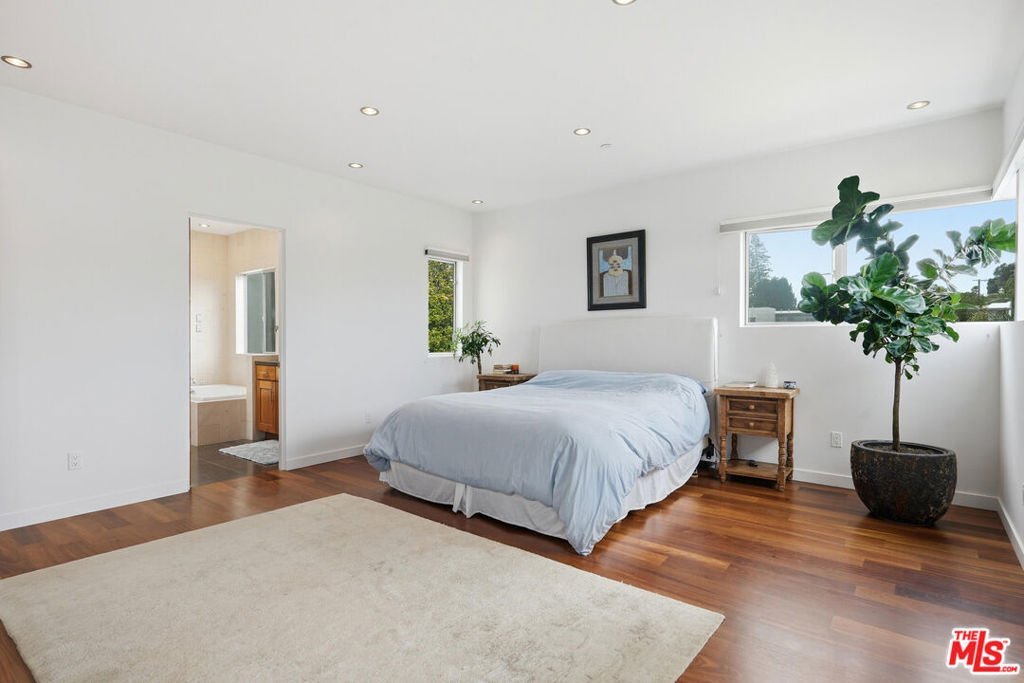
- Bedrooms: 5
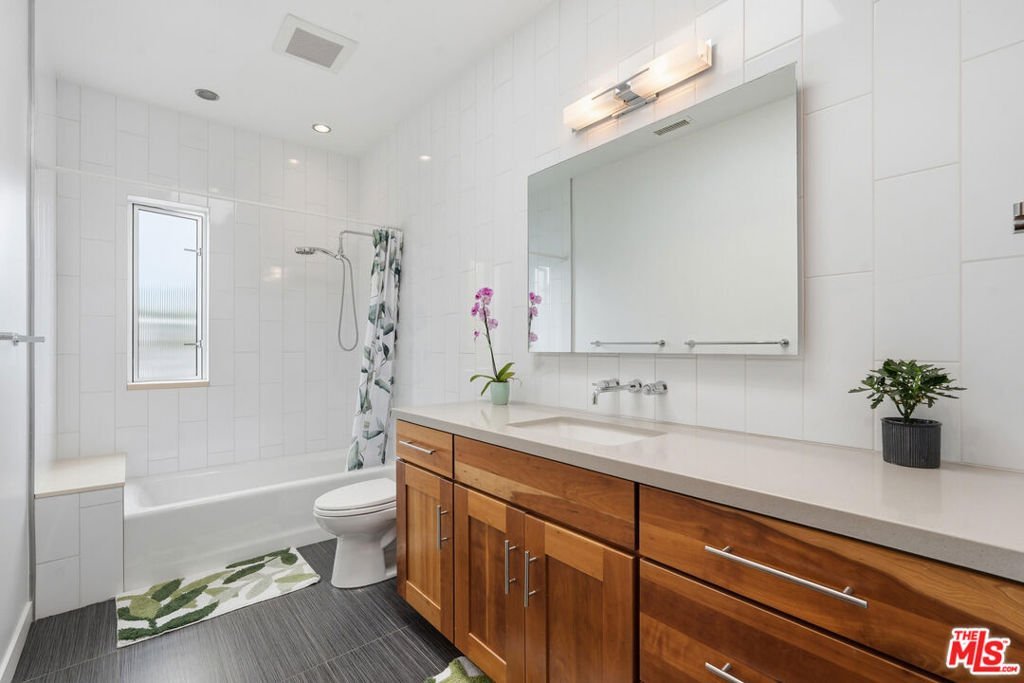
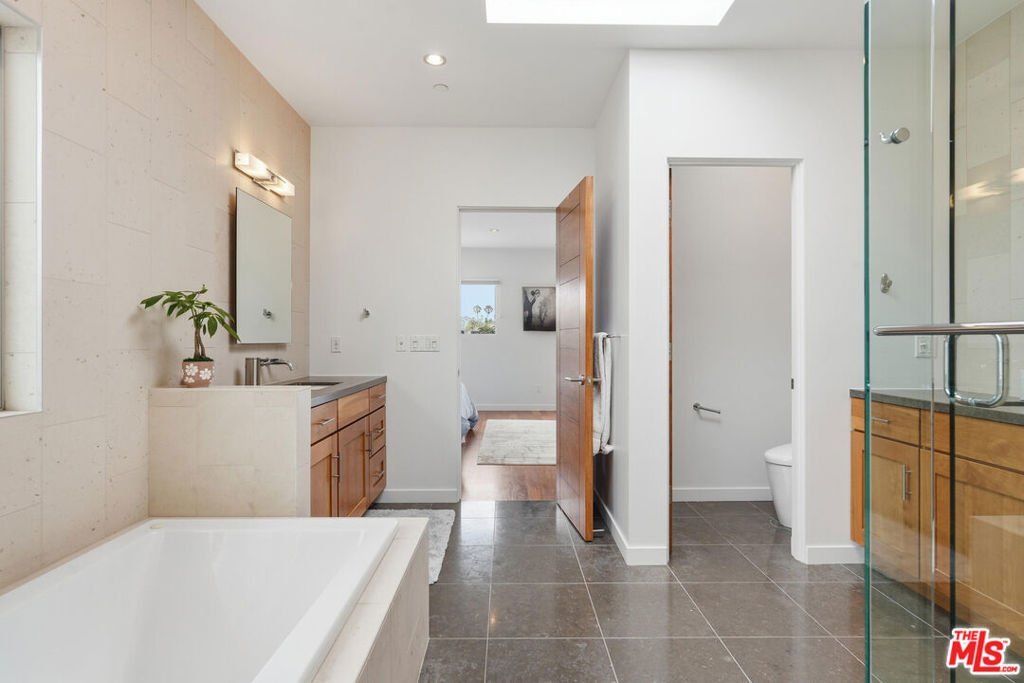
- Bathrooms: 4
- Area: 3506 sq ft
- Lot size: 5227, 5227 sq ft
- Year built: 2009
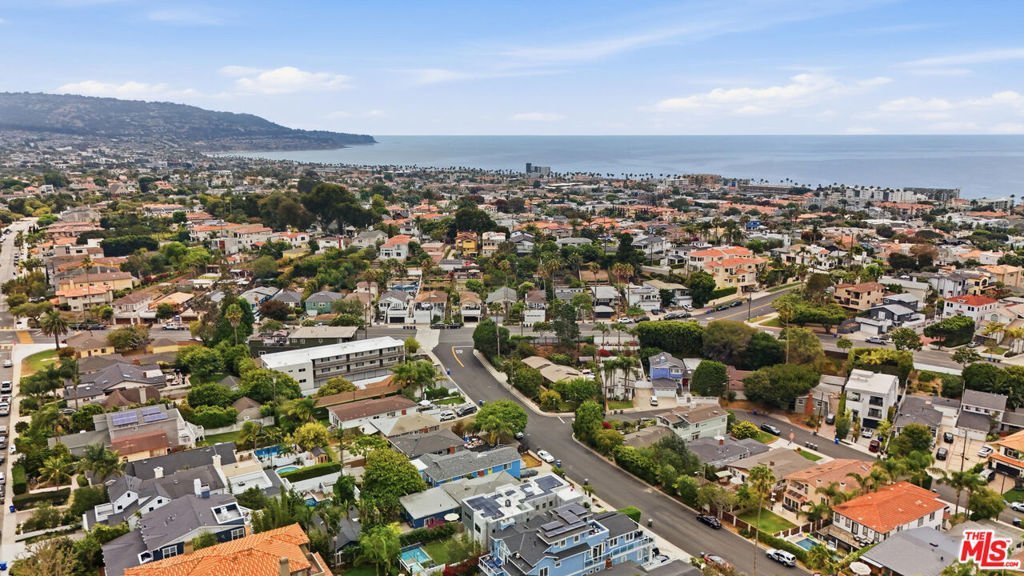
- View: Mountains,Ocean,PeekABoo
- Zoning: RBR-1
- County: Los Angeles
- MLS ID: 26860787
Description
-
Description:
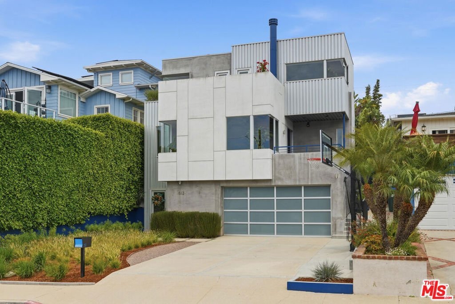
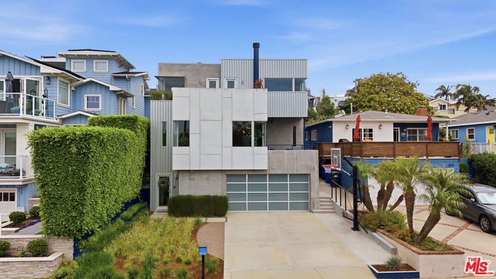
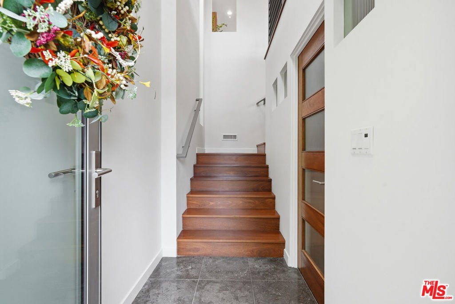
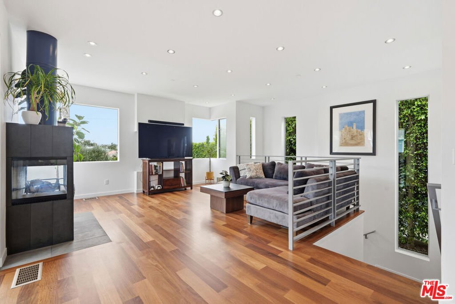
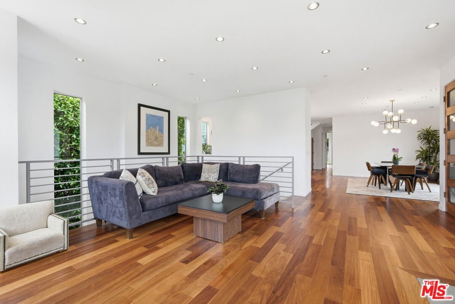
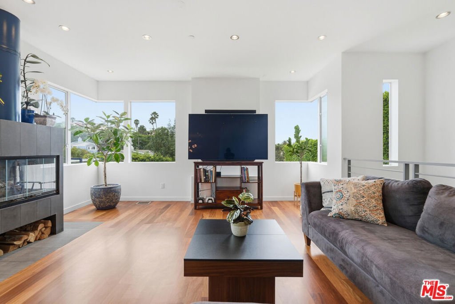
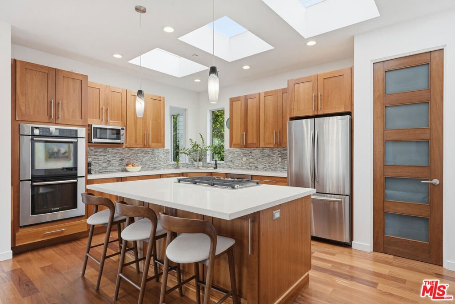
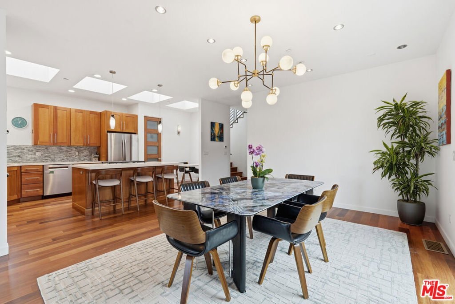
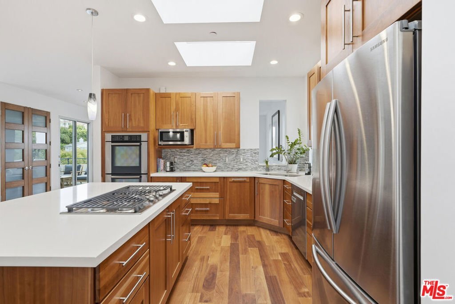
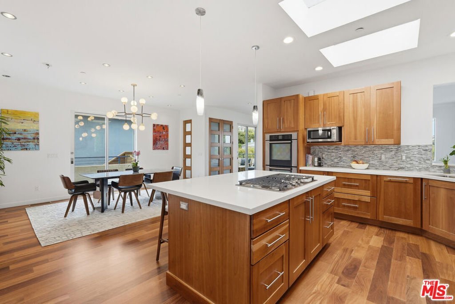
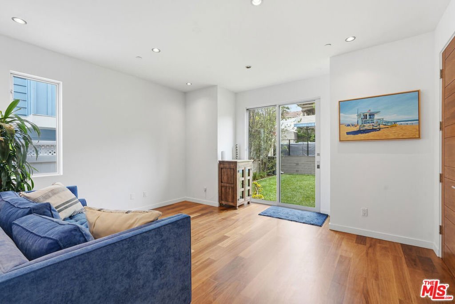
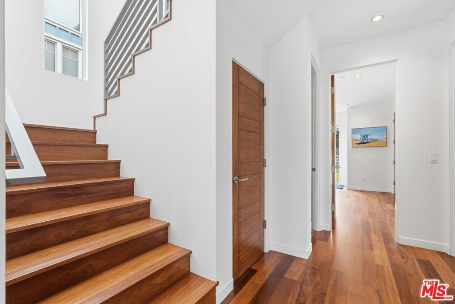
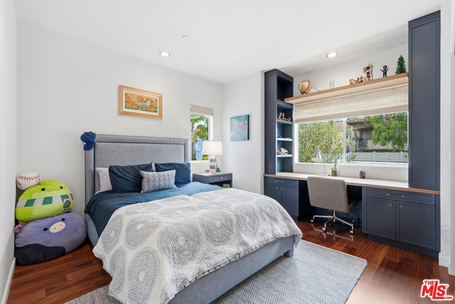
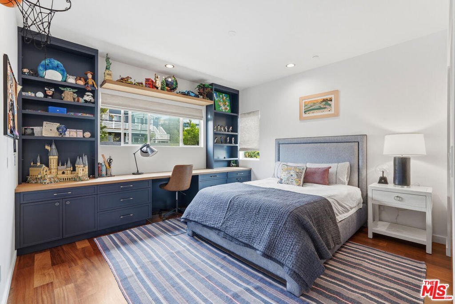
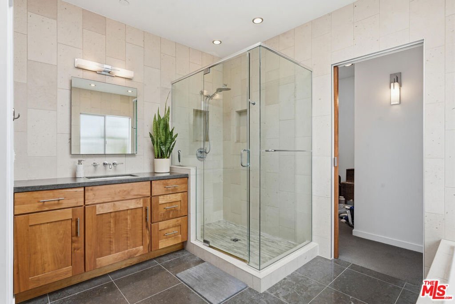
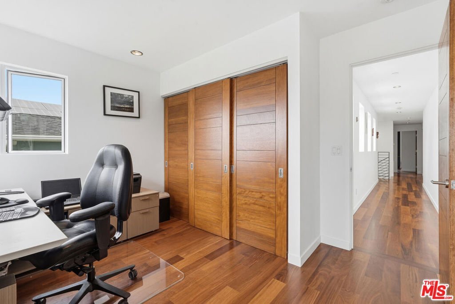
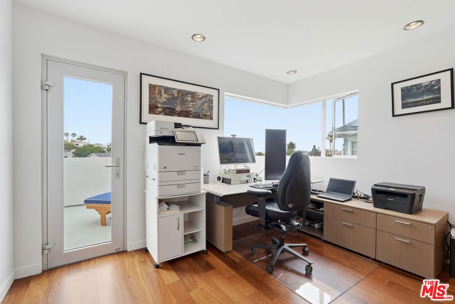
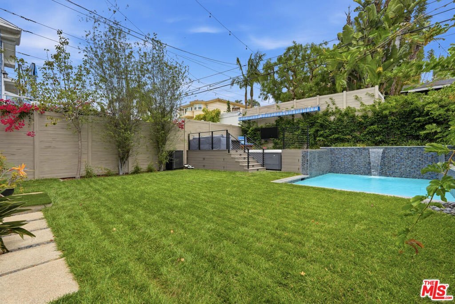
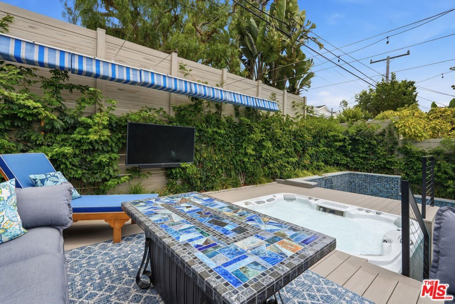
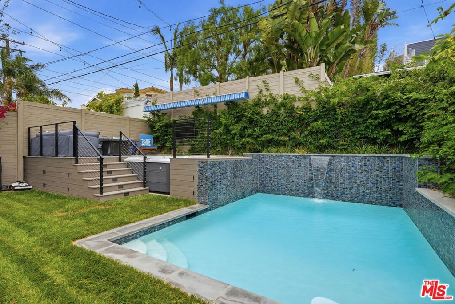
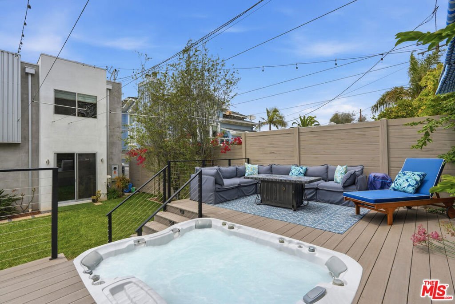
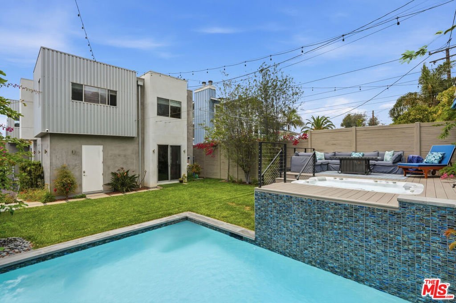
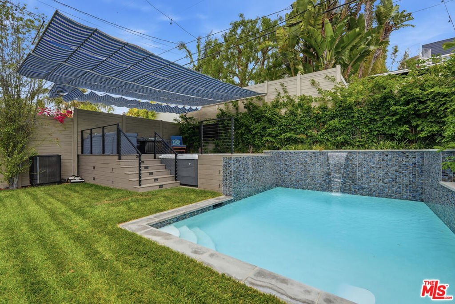
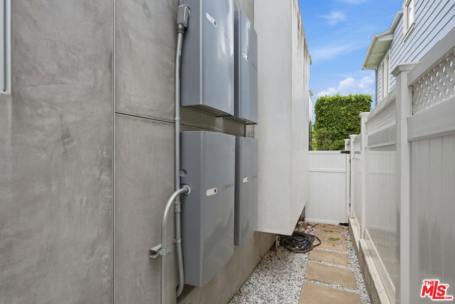
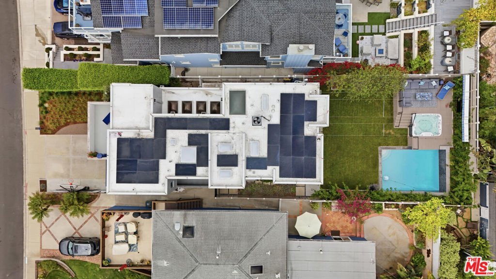
Experience the ultimate in beachside living with this striking, light-filled modern masterpiece boasting 5 bedrooms, 3.5 bathrooms, just blocks from the ocean, this home emphasizes air, space, and abundant natural light. Soaring ceilings, massive windows, and rich hardwood flooring run throughout. Located just one block from Alta Vista Park and blocks to top-rated area schools. The seamless indoor-outdoor flow leads to a brand-new, resort-style backyard oasis. Spend your afternoons lounging by the sparkling new pool, top-end spa. The home features a whole-house water filtration system and a fully owned, new solar power system with 8 Enphase batteries delivering 85 kW maximum capacity. Merging architectural sophistication with top-tier efficiency, this coastal sanctuary is a rare find.
Show all description
Location
- Directions: Drive south on CA 1/Pacific Coast Highway. Left to Torrance Bld. Right to South Irena Ave. Property is on the left.
- Lot Size Acres: 0.12 acres
Building Details
- Architectural Style: Modern
- Lot Features: BackYard,FrontYard
- Sewer: SewerTapPaid
- Common Walls: NoCommonWalls
- Construction Materials: Brick,SteelSiding,WoodSiding
- Garage Spaces: 2
- Levels: ThreeOrMore
- Other Structures: Sheds
- Floor covering: Carpet
Amenities & Features
- Pool Features: InGround, Private
- Parking Features: DirectAccess, Garage, GarageDoorOpener, SideBySide
- Spa Features: AboveGround,InGround,Private
- Parking Total: 0
- Cooling: CentralAir
- Fireplace Features: LivingRoom
- Furnished: Unfurnished
- Heating: Central,ForcedAir
- Interior Features: HighCeilings, MultipleStaircases, OpenFloorplan, RecessedLighting, Storage, UtilityRoom, WalkInClosets
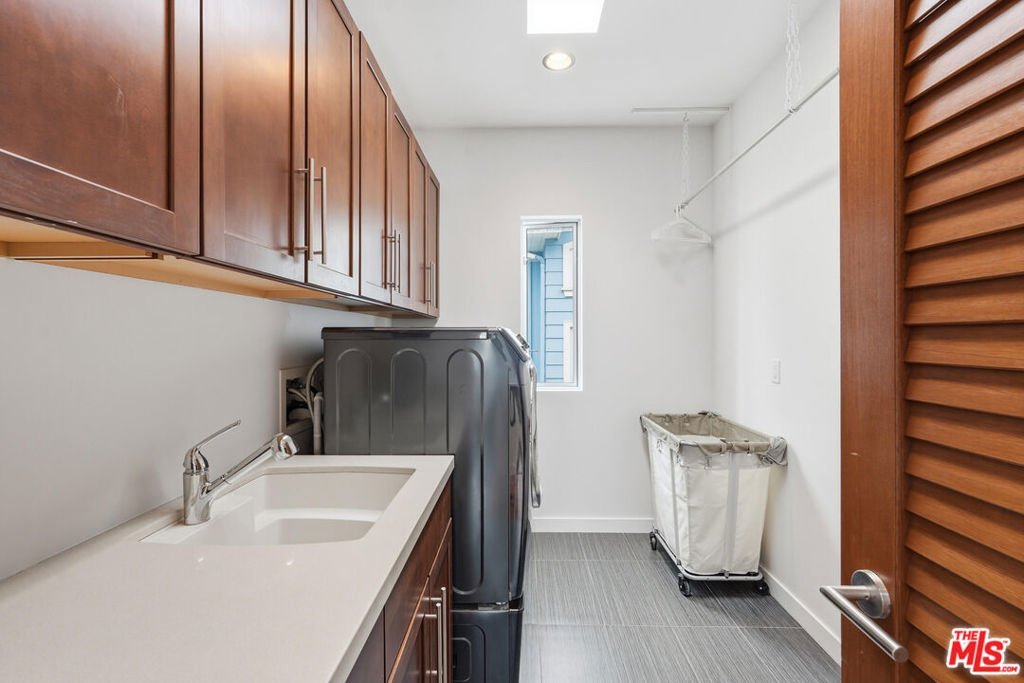
- Laundry Features: LaundryRoom
- Appliances: Dishwasher,Disposal,Refrigerator
Agent info
- Agent name: Jeffrey Sklar
- Agent MLS: CLW-C146068
- Agent email: Broker@Beycome.com
- Agent officephone: 804-656-5007
- Agent direct phone: 804-656-5007
Miscellaneous
- List Office Name: Beycome Brokerage Realty Inc.
- Listing Terms: Cash,Conventional,OwnerWillCarry,VaLoan
