








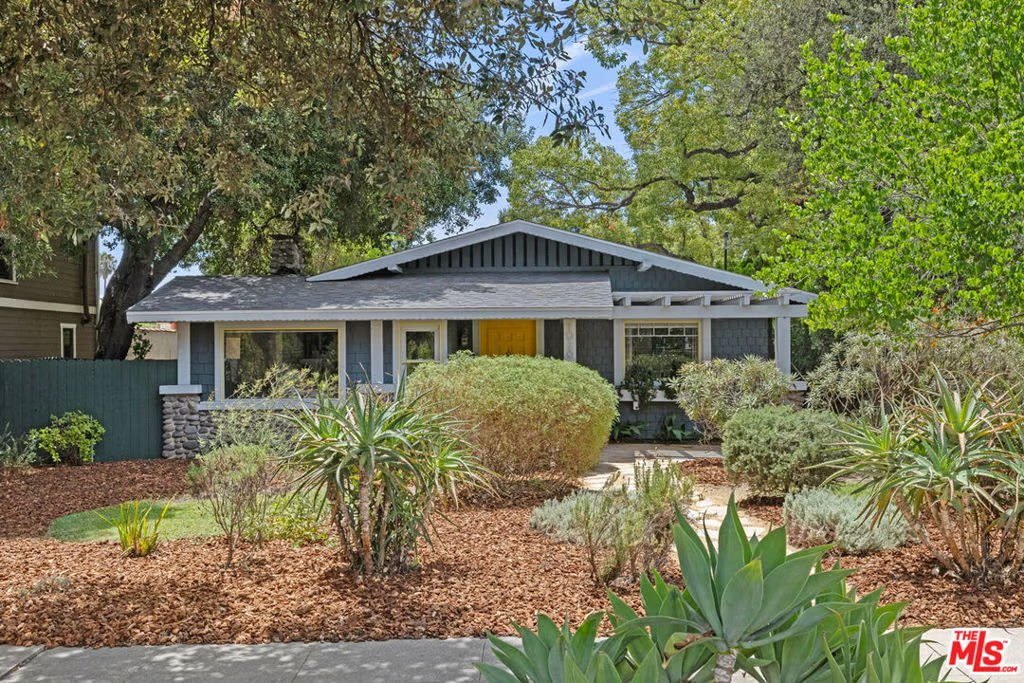
1026 E Orange Grove Boulevard, Pasadena, CA, US, 91104
1026 E Orange Grove Boulevard, Pasadena, CA, US, 91104Basics
- Date added: Added 2 months ago
- Category: Residential
- Type: SingleFamilyResidence
- Status: Active
- Bedrooms: 3
- Bathrooms: 2
- Area: 1411 sq ft
- Lot size: 7988, 7988 sq ft
- Year built: 1916
- Zoning: PSR1
- County: Los Angeles
- MLS ID: 26859117
Description
-
Description:
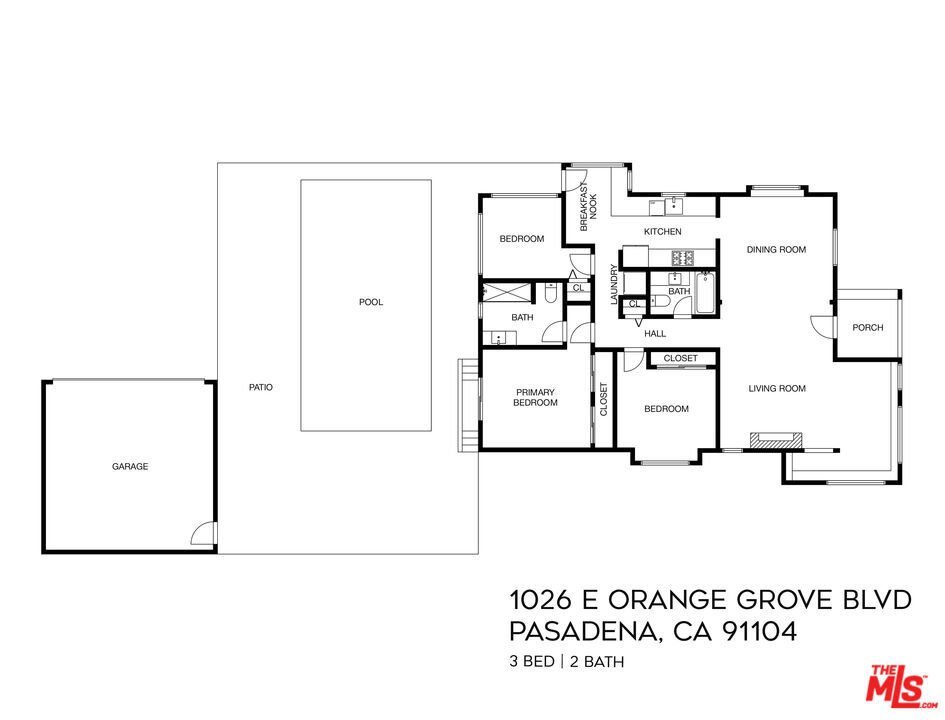
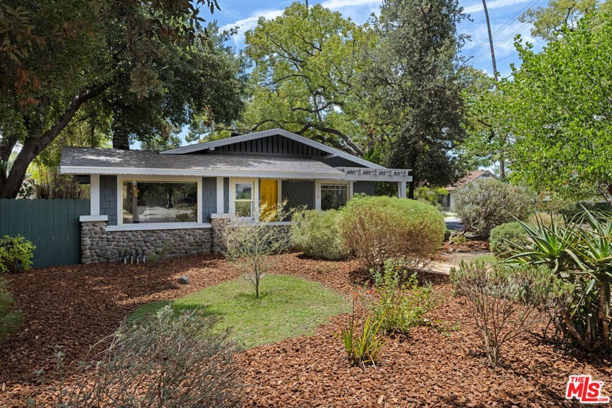
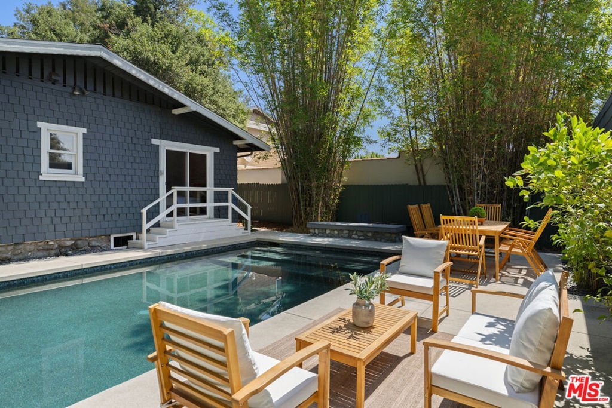
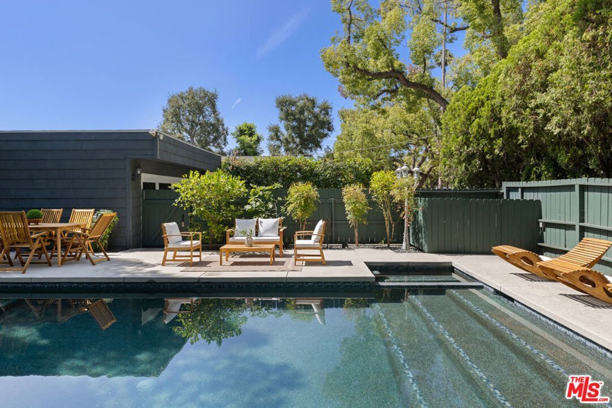
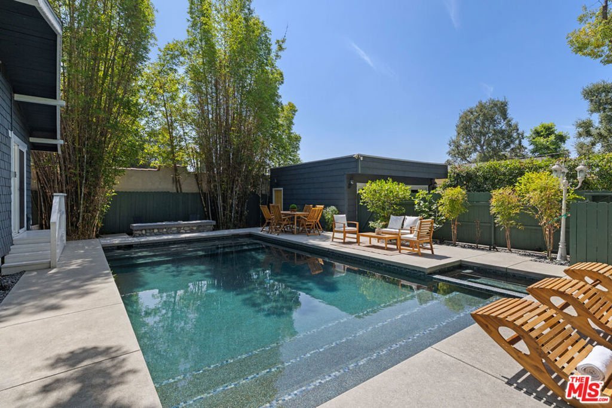
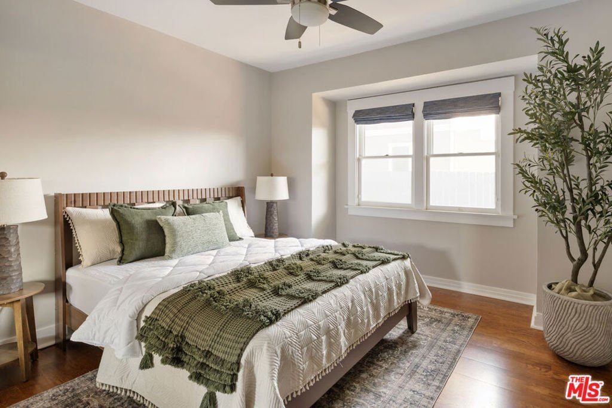
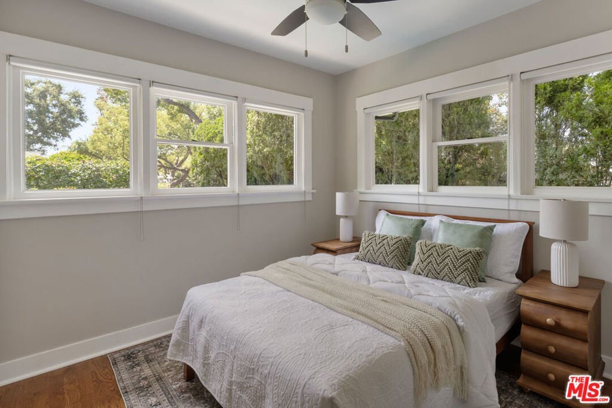
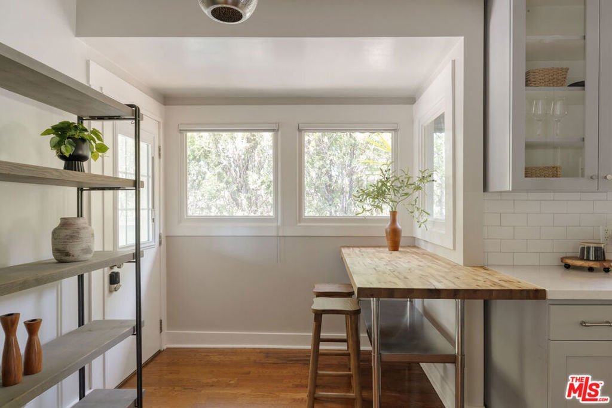
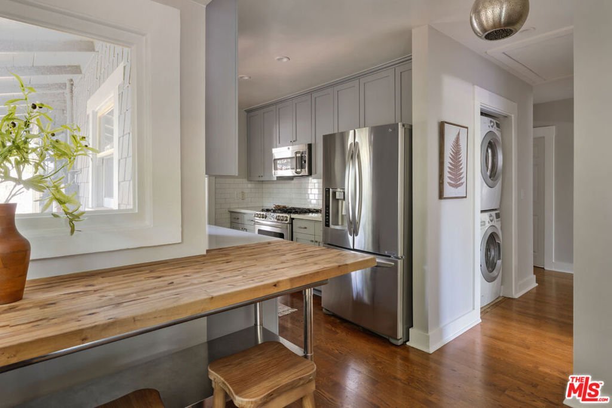
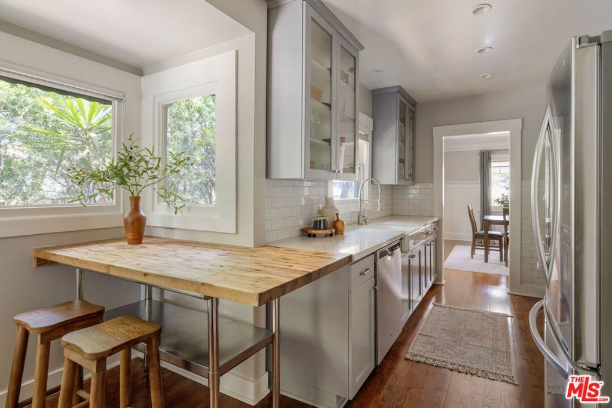
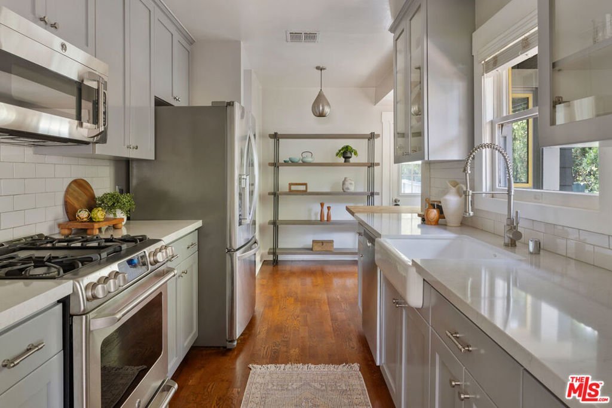
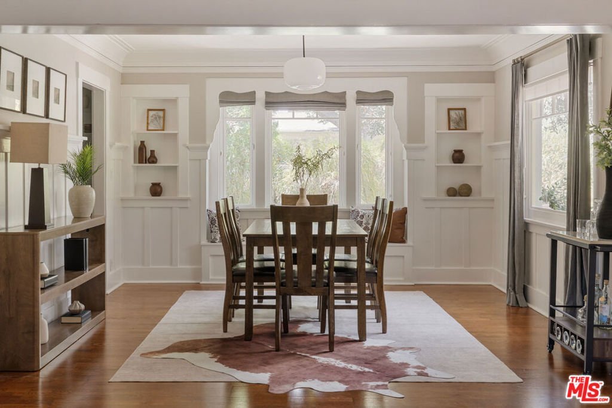
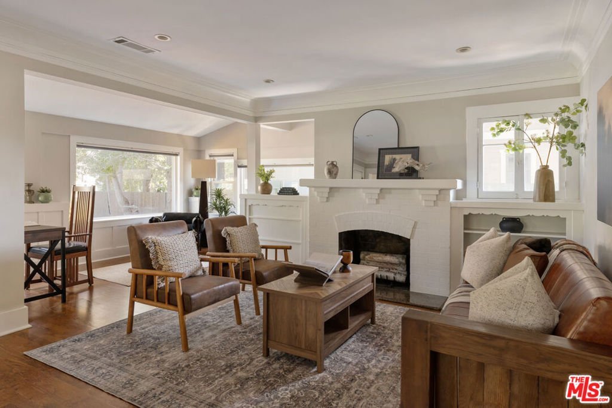
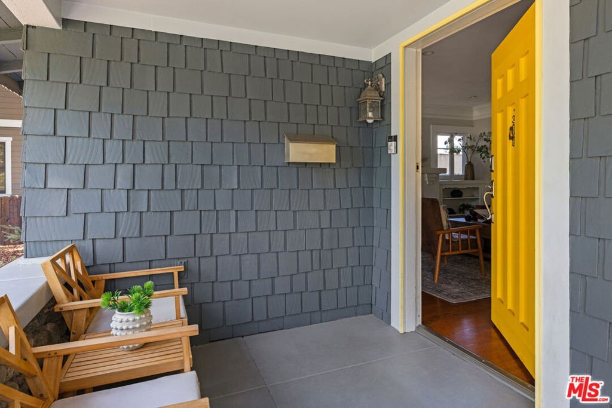
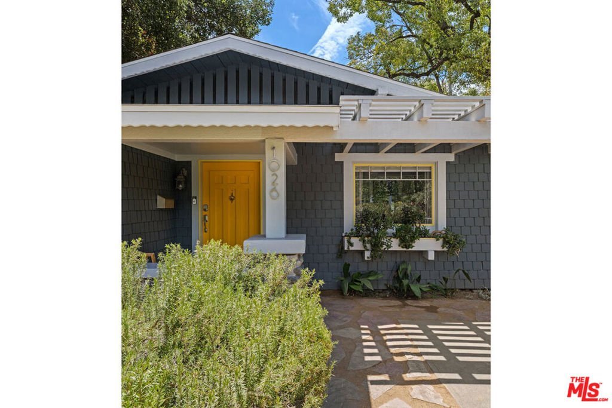
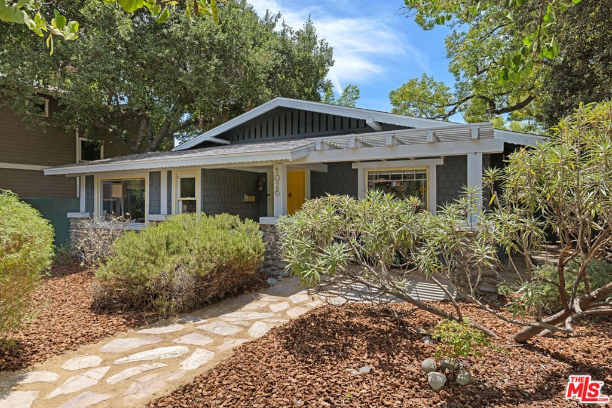
On a leafy Pasadena street near Bungalow Heaven, a stone walkway leads to the sunshine-yellow door: this picture-perfect 1916 Craftsman bungalow with a sparkling pool is everything you dreamt of. The formal living and dining rooms are filled with light, showcasing character details including a stunning brick fireplace, wainscoting, built-ins, and a lovely bay window with seating. The charming galley kitchen is finished with dove gray cabinetry, stainless appliances, ample storage, and a breakfast bar. Three bright bedrooms include an updated primary, plus two stylishly updated bathrooms. Step out to a pool and jacuzzi, your private summer sanctuary amid mature trees, with plenty of room for outdoor dining. A detached garage holds potential as an office, ADU, gym, or workshop; amenities include AC and laundry. The great location puts you just moments from Los Arcos Court, McDonald Park, Lavender and Honey, and Seed Bakery, and a short hop to Rose Bowl and Old Town Pasadena.
Show all description
Location
- Directions: Google Maps.
- Lot Size Acres: 0.1834 acres
Building Details
- Architectural Style: Craftsman
- Open Parking Spaces: 2
- Common Walls: NoCommonWalls
- Levels: One
- Floor covering: Tile
Amenities & Features
- Pool Features: Filtered, Heated, InGround
- Parking Features: DoorMulti, Driveway, Garage, SharedDriveway
- Spa Features: InGround
- Parking Total: 2
- Cooling: CentralAir
- Fireplace Features: Decorative
- Furnished: Unfurnished
- Heating: Central
- Interior Features: CeilingFans
- Laundry Features: Inside,LaundryCloset
- Appliances: Barbecue,Dishwasher,Disposal,Dryer,Washer
Agent info
- Agent name: Tracy B Do
- Agent MLS: CLW-X54637
- Agent email: tracy@tracydo.com
- Agent direct phone: 323-842-4001
Miscellaneous
- List Office Name: Coldwell Banker Realty
