







12750 Centralia, Lakewood, CA, US, 90715
12750 Centralia, Lakewood, CA, US, 90715Basics
- Date added: Added 5 days ago
- Category: Residential
- Type: Condominium
- Status: Active
- Bedrooms: 1
- Bathrooms: 1
- Area: 844 sq ft
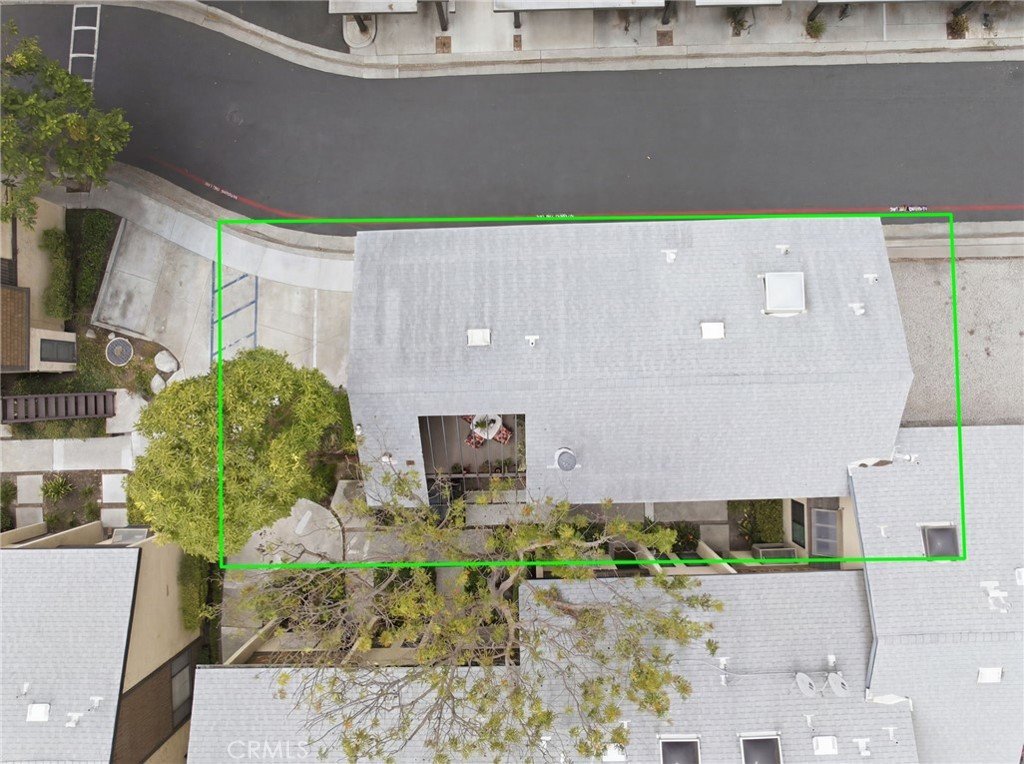
- Lot size: 1117, 1117 sq ft
- Year built: 1978
- View: None
- Subdivision Name: Lakewood Shores (LKS)
- County: Los Angeles
- MLS ID: PW26146899
Description
-
Description:
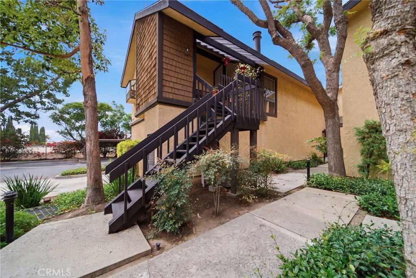
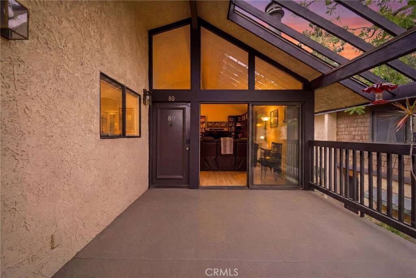
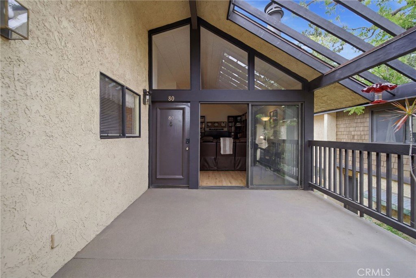
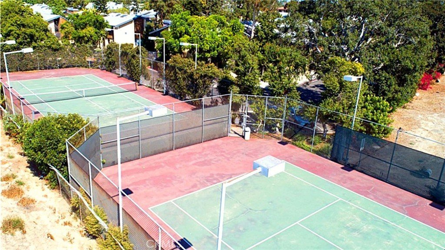
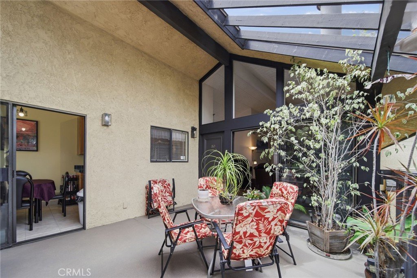
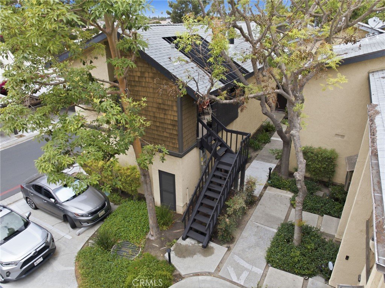
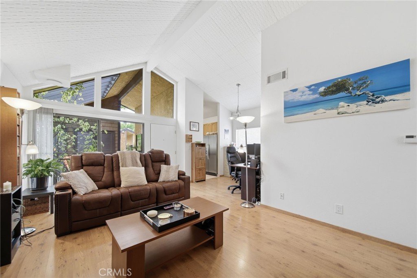
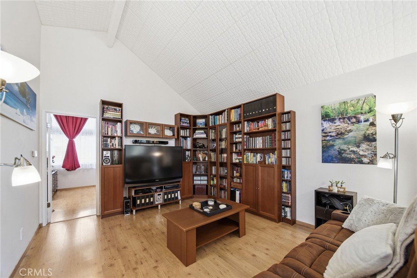
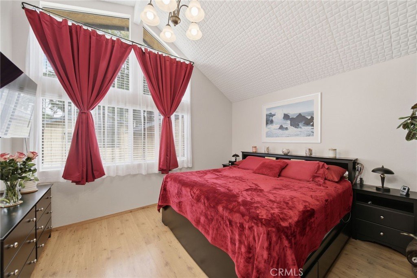
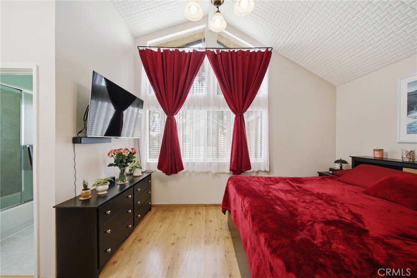
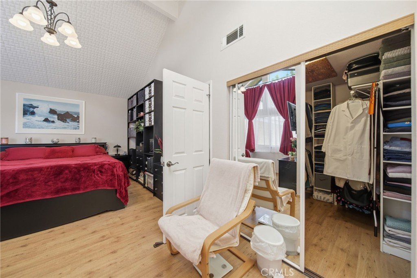
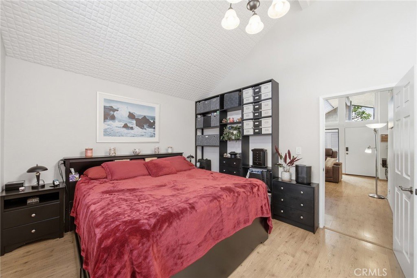
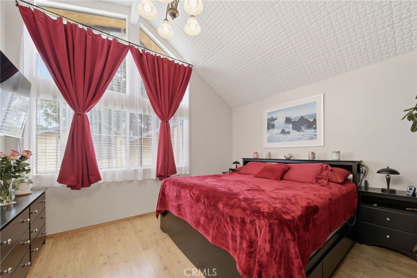
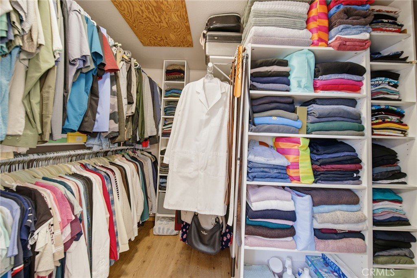
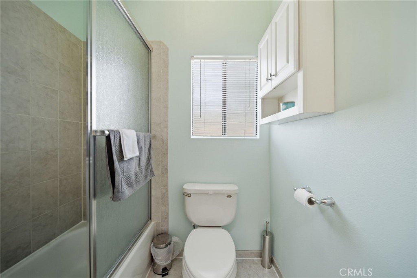
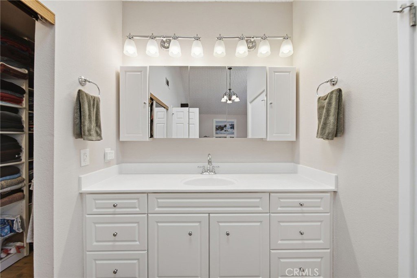
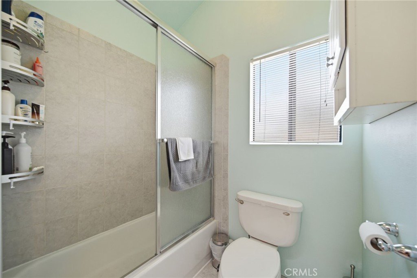
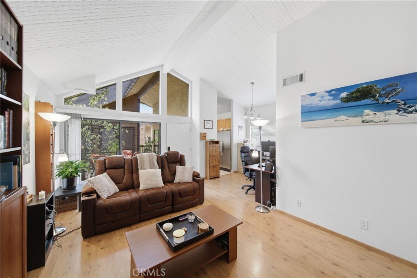
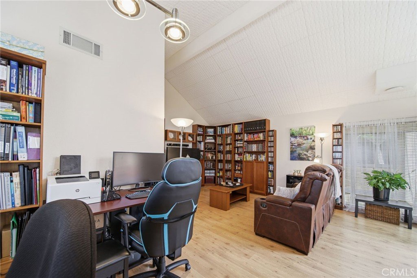
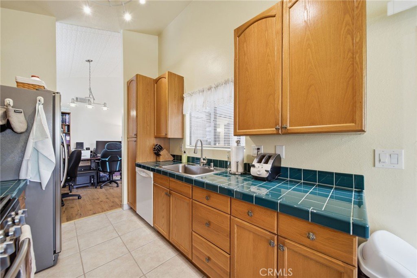
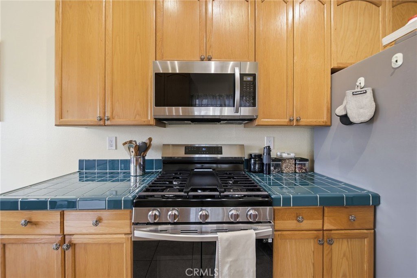
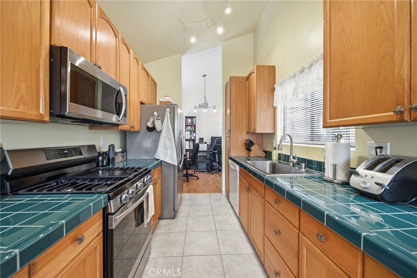
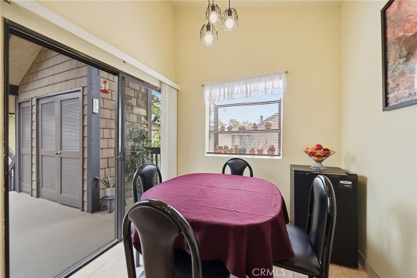
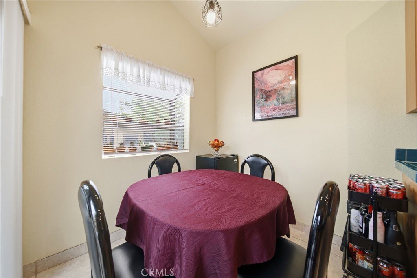
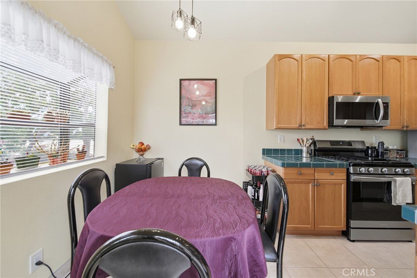
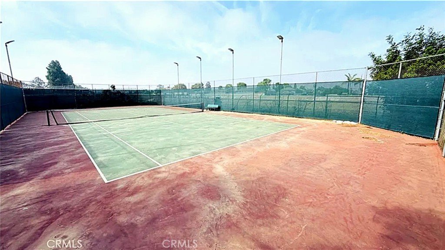
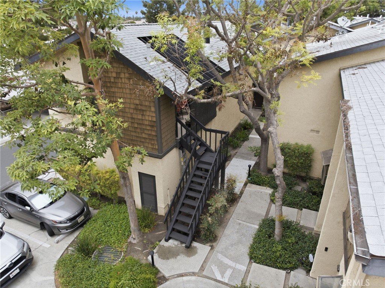
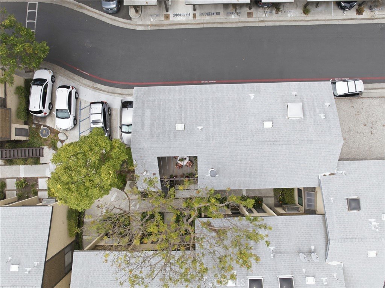
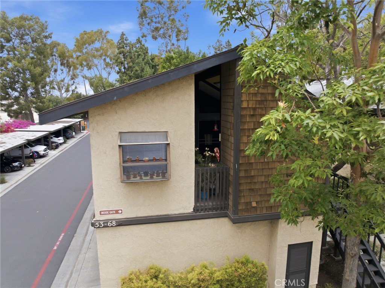
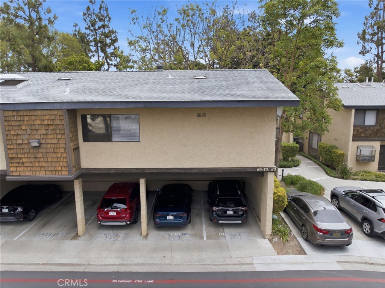
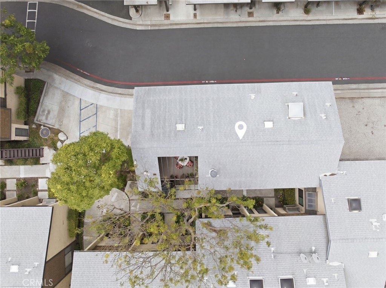
Welcome home to resort style living in the highly sought after Lakewood Shores community. This beautifully maintained 1 bedroom, 1 bath condo combines an open floor plan, soaring vaulted ceilings, abundant natural light, and a private courtyard entry to create a warm and inviting place to call home. Surrounded by tranquil ponds, lush landscaping, and mature trees, this peaceful community offers the perfect balance of serenity and convenience, just minutes from shopping, dining, parks, and major freeways. As you enter, you're welcomed by a charming private courtyard, an inviting outdoor retreat that's perfect for enjoying your morning coffee or relaxing with a good book, or unwinding after a long day beneath the open sky. Inside, the bright and airy living space is enhanced by those vaulted ceilings and natural light, creating an open, spacious feel throughout. The thoughtfully designed layout features warm wood laminate flooring and flows seamlessly through the kitchen and into the dining area, creating a comfortable setting for everyday living and entertaining. The kitchen offers generous cabinet storage, stainless steel appliances, tile countertops, tile flooring, and plenty of counter space, making it both practical and welcoming. Just off the living room is a versatile bonus area that can easily serve as a home office, reading nook, workstation, or additional sitting area, giving you flexibility to fit your lifestyle. The generous bedroom provides a peaceful retreat and includes a walk-in closet with built-in organizers, something buyers love to see. The bathroom features tile flooring, a tub and shower combination, and a spacious vanity with plenty of counter space. Additional conveniences include a private outdoor laundry closet with your own washer and dryer, One assigned covered parking space, and ample guest parking throughout the community. Residents of Lakewood Shores enjoy exceptional resort style amenities including sparkling swimming pools, relaxing spas, tennis courts, tranquil streams and scenic ponds, and lush mature landscaping that creates a serene, park-like environment, feeling like a retreat every day of the year. Whether you're a first-time buyer Looking to downsize or searching for a low maintenance home in one of Lakewood's most desirable communities, this beautifully maintained condo offers comfort, convenience, and a lifestyle you'll truly enjoy
Show all description
Location
- Directions: Centralia & Bloomfield
- Lot Size Acres: 0.0256 acres
Building Details
- Structure Type: MultiFamily
- Water Source: Public
- Architectural Style: Traditional
- Lot Features: Greenbelt,SprinklerSystem
- Sewer: PublicSewer
- Common Walls: EndUnit,NoCommonWalls
- Construction Materials: Drywall,Stucco
- Fencing: Security
- Foundation Details: Slab
- Garage Spaces: 1
- Levels: One
- Other Structures: TennisCourts
- Floor covering: Tile
Amenities & Features
- Pool Features: Fenced, Heated, InGround, Association
- Parking Features: Assigned, Carport, OnSite, OneSpace
- Security Features: CarbonMonoxideDetectors, SecurityGate, GatedCommunity, SmokeDetectors
- Patio & Porch Features: Patio
- Spa Features: Association
- Accessibility Features: Parking
- Parking Total: 2
- Roof: Composition
- Association Amenities: Clubhouse,ControlledAccess,Pool,PetRestrictions,SpaHotTub,Security,TennisCourts,Trails,Trash
- Waterfront Features: Lagoon,Pond
- Utilities: NaturalGasAvailable,NaturalGasConnected
- Window Features: Screens
- Cooling: CentralAir
- Electric: Standard
- Exterior Features: Lighting
- Fireplace Features: None
- Heating: Central
- Interior Features: CeilingFans, EatInKitchen, HighCeilings, OpenFloorplan, Storage, TileCounters, WalkInClosets
- Laundry Features: LaundryRoom,Outside
- Appliances: ConvectionOven,Dishwasher,Disposal,GasWaterHeater,Microwave,Refrigerator
Nearby Schools
- High School District: ABC Unified
Expenses, Fees & Taxes
- Association Fee: $465
Agent info
- Agent name: Abraham Williams
- Agent MLS: PWILLABR
- Agent email: abraham@powerreteam.com
- Agent officephone: 619-248-6434
Miscellaneous
- Association Fee Frequency: Monthly
- List Office Name: Real Broker
- Listing Terms: CashToNewLoan,Conventional,FHA,VaLoan
- Common Interest: PlannedDevelopment
- Community Features: Hiking,Suburban,Gated
- Virtual Tour URL Branded: https://thereelpix-real-estate-photography.aryeo.com/sites/12750-centralia-st-80-lakewood-ca-90715-25893196/branded
- Attribution Contact: 562-755-1602
