







9315 Alondra Boulevard 7, Bellflower, CA, US, 90706
9315 Alondra Boulevard 7, Bellflower, CA, US, 90706Basics
- Date added: Added 4 weeks ago
- Category: Residential
- Type: Condominium
- Status: Active
- Bedrooms: 3
- Bathrooms: 4
- Area: 1900 sq ft
- Lot size: 50368, 50368 sq ft
- Year built: 2015
- Property Condition: Turnkey
- View: ParkGreenbelt,Neighborhood
- County: Los Angeles
- MLS ID: OC26151455
Description
-
Description:
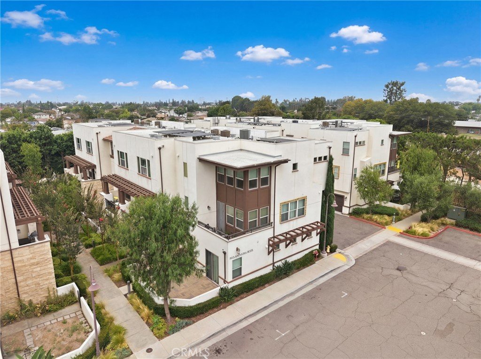
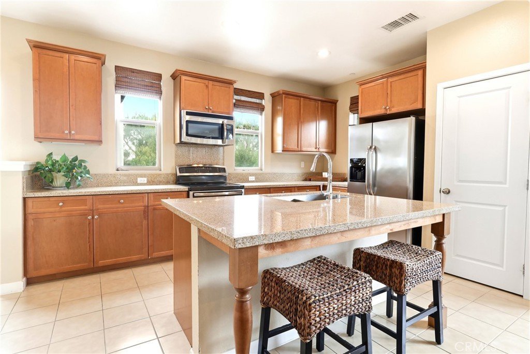
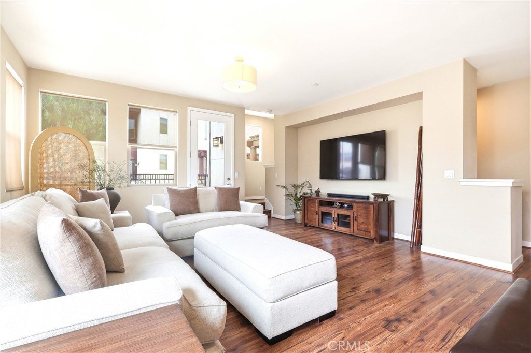
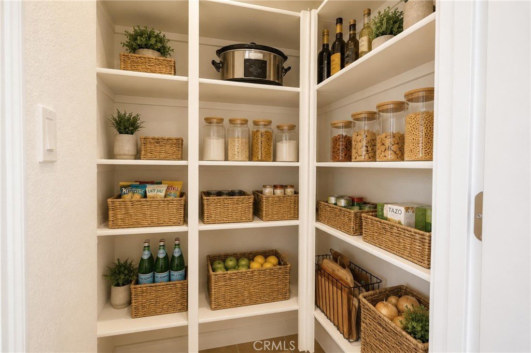
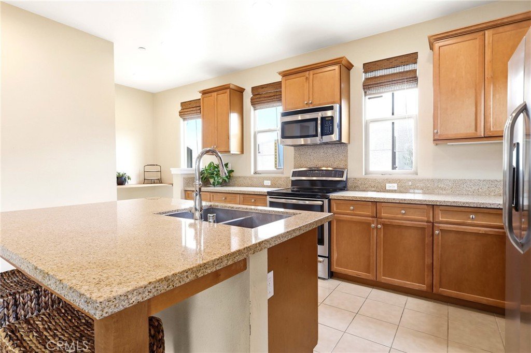
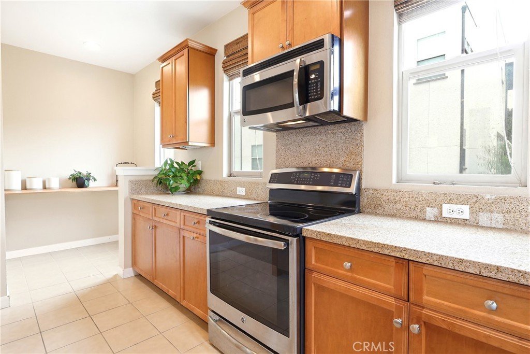
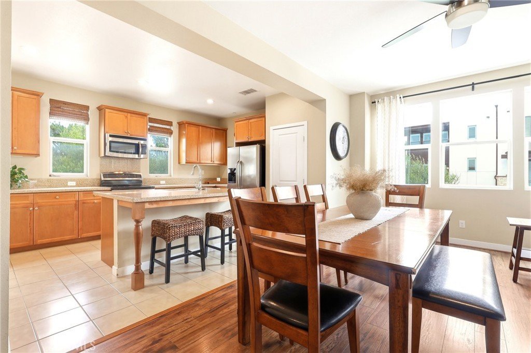
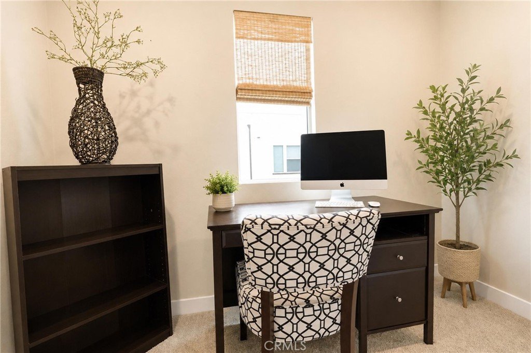
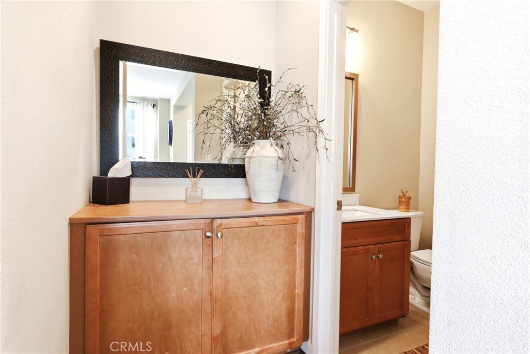
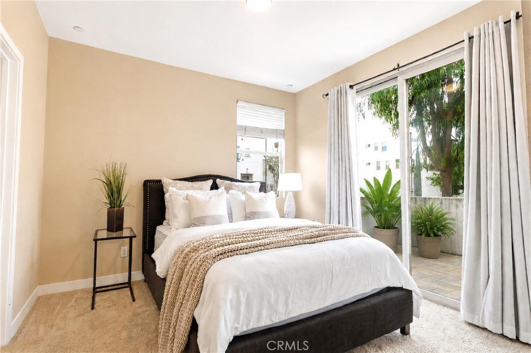
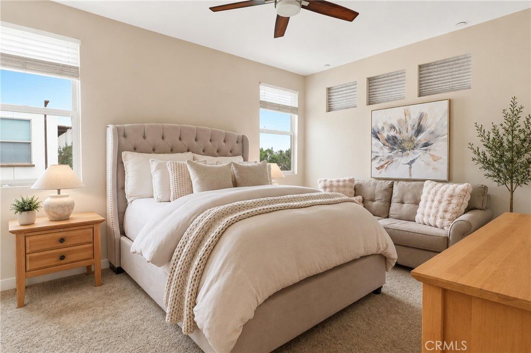
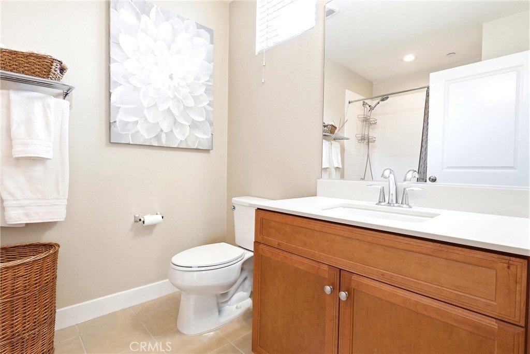
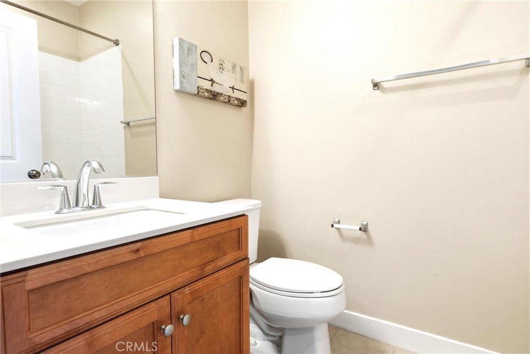
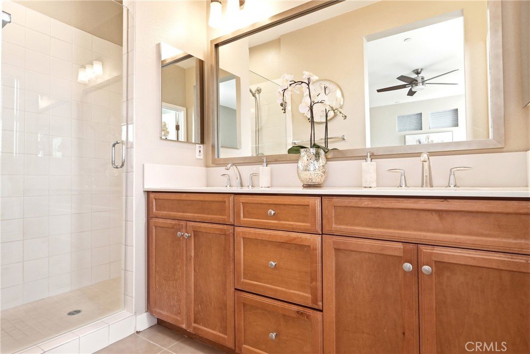
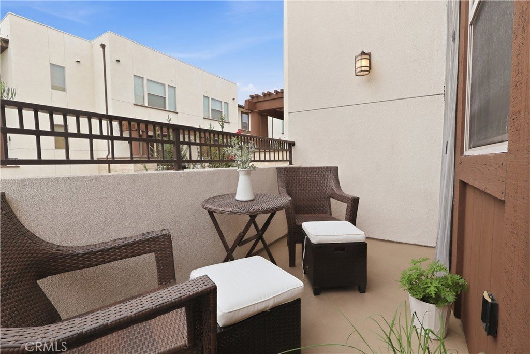
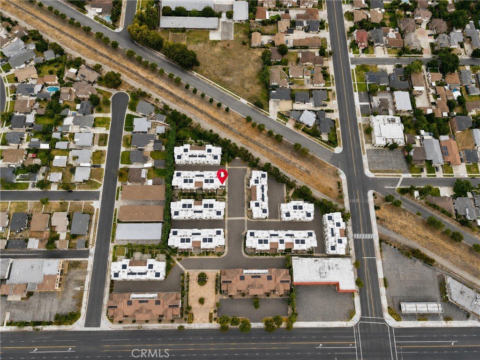
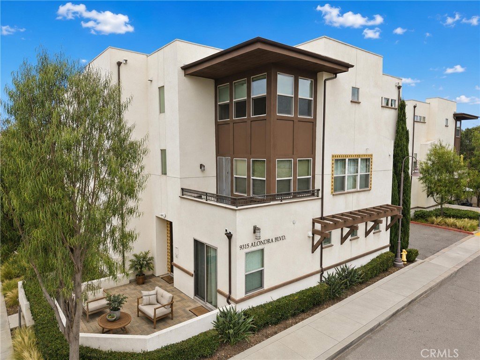
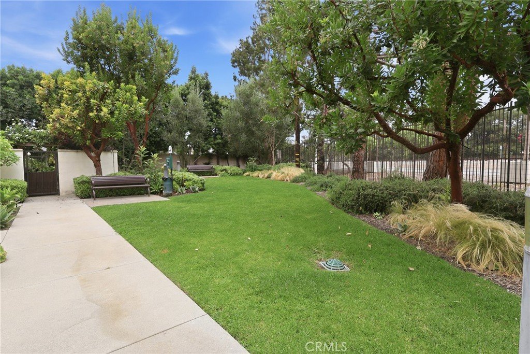
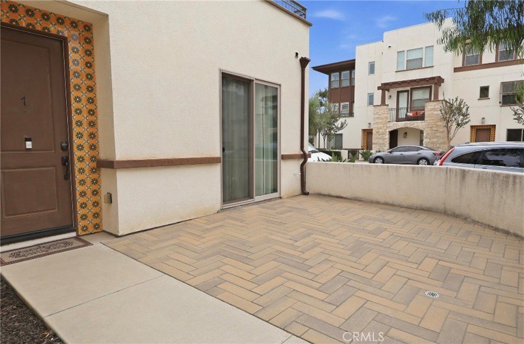
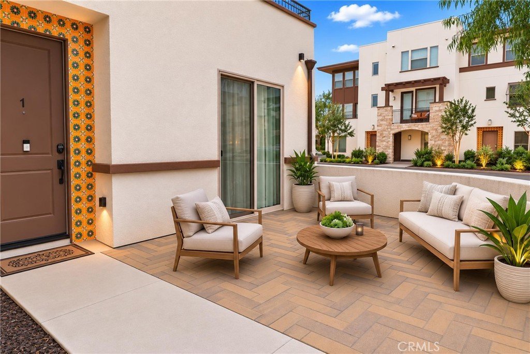
Life is better when your home offers the perfect balance of modern comfort, outdoor living, and everyday convenience. Welcome to this beautifully appointed end-unit townhome in the gated Boulevard Collection, one of Bellflower’s most desirable newer communities. Offering approximately 1,900 square feet of thoughtfully designed living space, this three-story residence features 3 bedrooms, 3.5 bathrooms, and a flexible floor plan designed to accommodate today’s lifestyle. The entry level includes a private bedroom with an en suite bathroom, making it an ideal space for guests, multigenerational living, or a home office. The main living level is bright and inviting, featuring an open-concept kitchen, dining area, and spacious living room with direct access to a private balcony, creating a seamless indoor-outdoor setting for everyday living and entertaining. Upstairs, the spacious primary suite and an additional bedroom each enjoy the privacy and convenience of their own bathrooms. A generous ground-level patio provides another inviting outdoor retreat, perfect for relaxing, entertaining, or enjoying Southern California’s year-round climate. Perfectly positioned along the edge of the community, this desirable end unit backs directly to the Bellflower Bike Trail, providing a peaceful backdrop and convenient access for morning walks, evening runs, and weekend bike rides. An attached two-car garage, abundant natural light, and the added privacy of an end-unit location further enhance the home’s appeal. Residents of The Boulevard Collection enjoy the security of gated access, beautifully maintained grounds, contemporary architecture, and a central location just minutes from shopping, dining, parks, and convenient access to the 91, 605, and 105 Freeways. Thoughtfully designed, beautifully maintained, and ideally located, this exceptional residence offers a rare opportunity to enjoy modern living in one of Bellflower’s most sought-after gated communities.
Show all description
Location
- Directions: Alondra Boulevard, west of Clark Street
- Lot Size Acres: 1.1563 acres
Building Details
Amenities & Features
- Pool Features: None
- Parking Features: Garage
- Security Features: SecurityGate, GatedCommunity
- Patio & Porch Features: Patio
- Spa Features: None
- Parking Total: 2
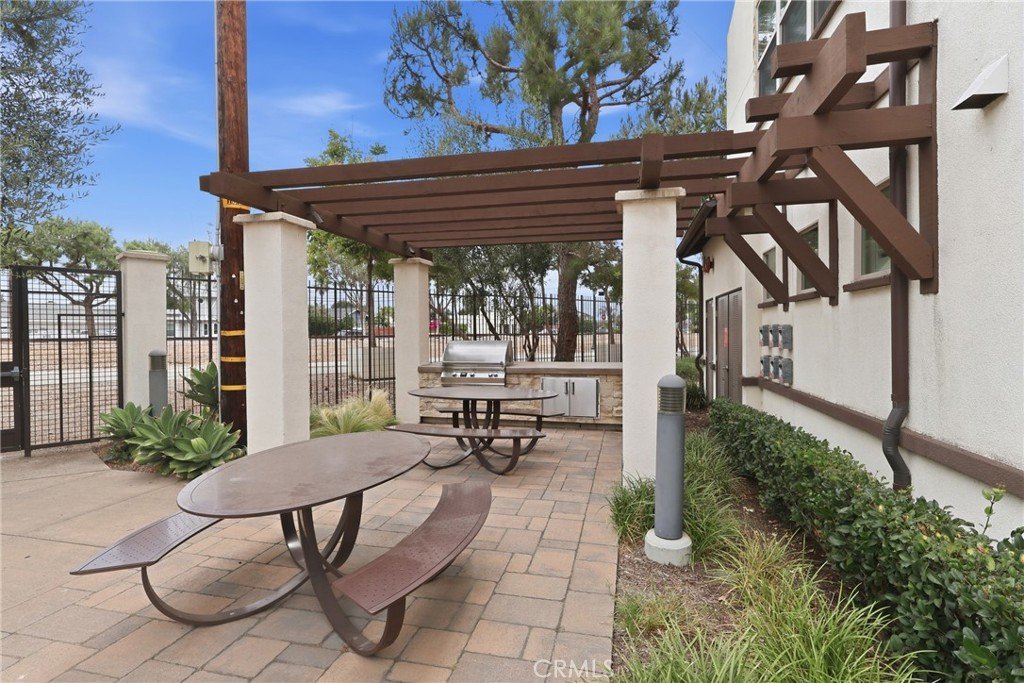
- Association Amenities: ControlledAccess,OutdoorCookingArea,Barbecue
- Utilities: SeeRemarks
- Cooling: CentralAir
- Fireplace Features: None
- Heating: Central
- Interior Features: MultipleStaircases, BedroomOnMainLevel
- Laundry Features: Inside
Nearby Schools
- High School District: Bellflower Unified
Expenses, Fees & Taxes
- Association Fee: $331
Agent info
- Agent name: Gene Smith
- Agent MLS: OCSMITGEN
- Agent email: genesmith@remax.net
- Agent officephone: 714-536-6529
- Agent direct phone: 714-581-8672
Miscellaneous
- Association Fee Frequency: Monthly
- List Office Name: RE/MAX TerraSol
- Listing Terms: Cash,Conventional,FHA,VaLoan
- Common Interest: Condominium
- Community Features: Biking,Sidewalks,Gated
- Direction Faces: South
- Exclusions: Negotiable
- Inclusions: Negotiable
- Attribution Contact: 949-395-7552
