
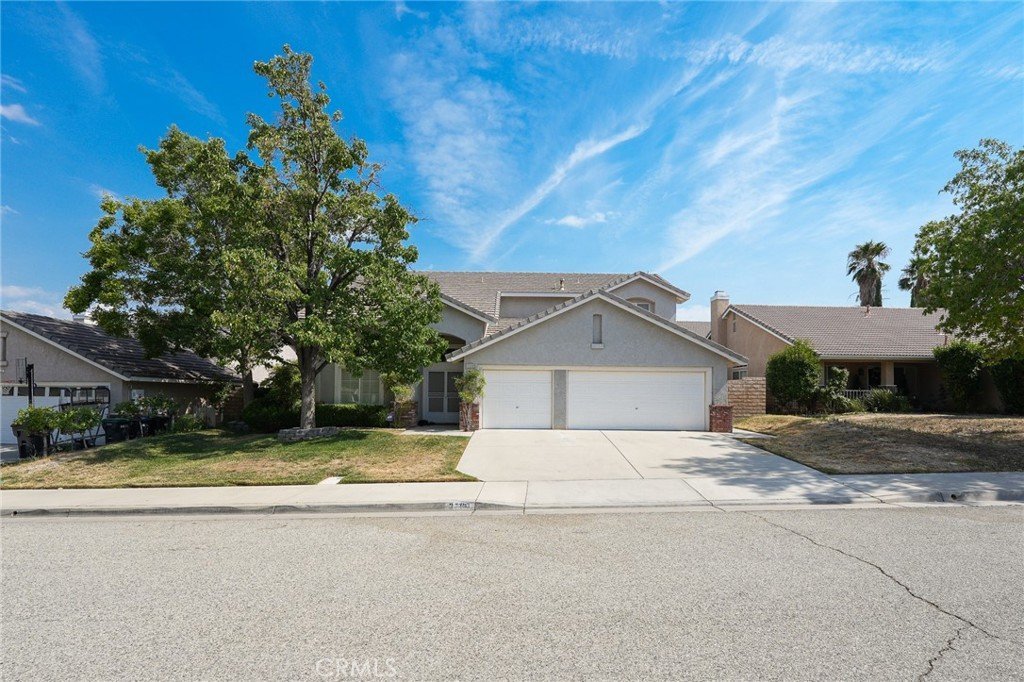
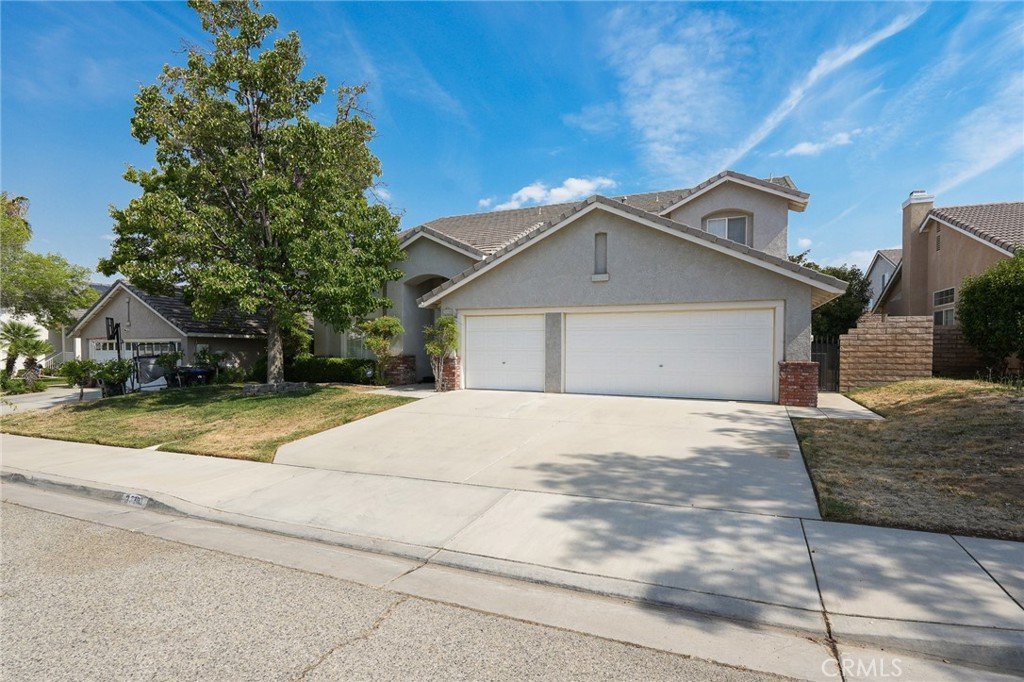

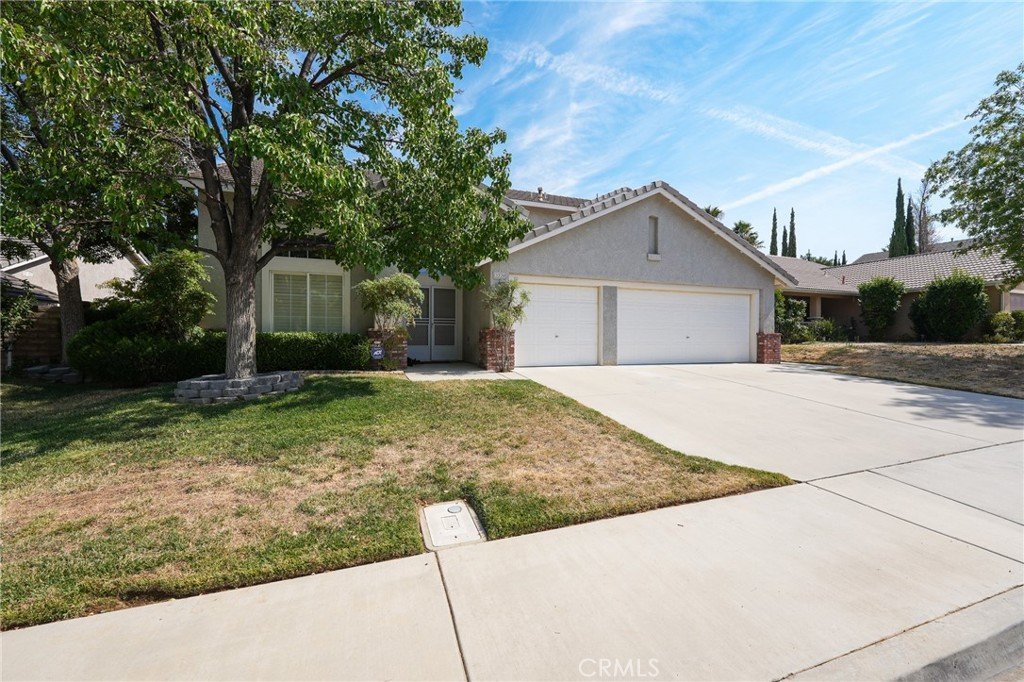


















3330 Caspian Drive, Palmdale, CA, US, 93551
3330 Caspian Drive, Palmdale, CA, US, 93551Basics
- Date added: Added 3 weeks ago
- Category: Residential
- Type: SingleFamilyResidence
- Status: Active
- Bedrooms: 4
- Bathrooms: 3
- Area: 2627 sq ft
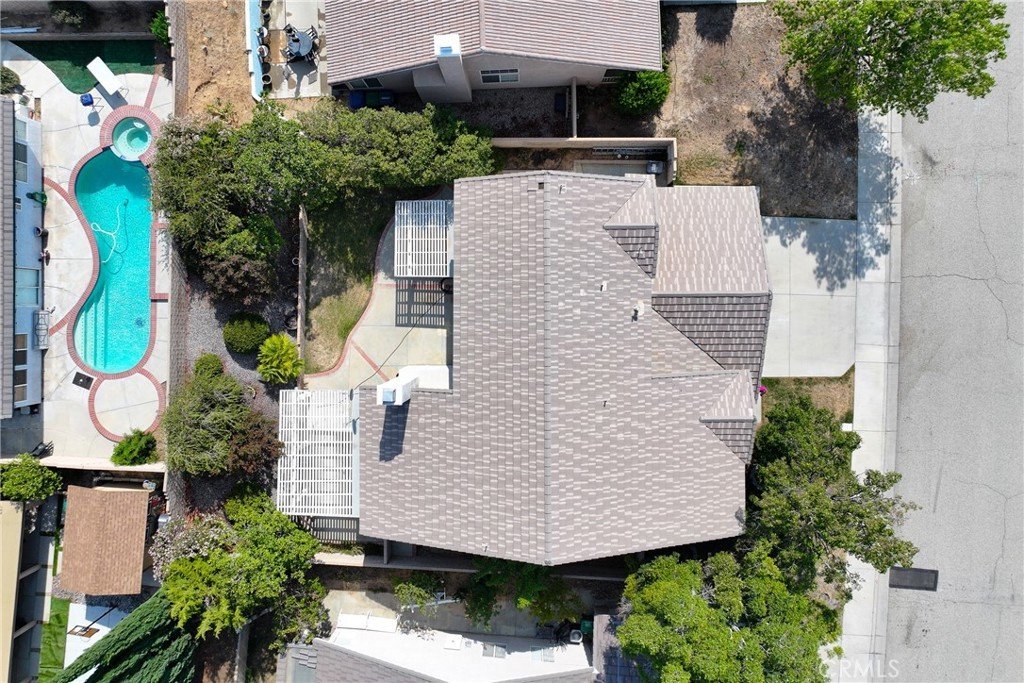
- Lot size: 7013, 7013 sq ft
- Year built: 1996
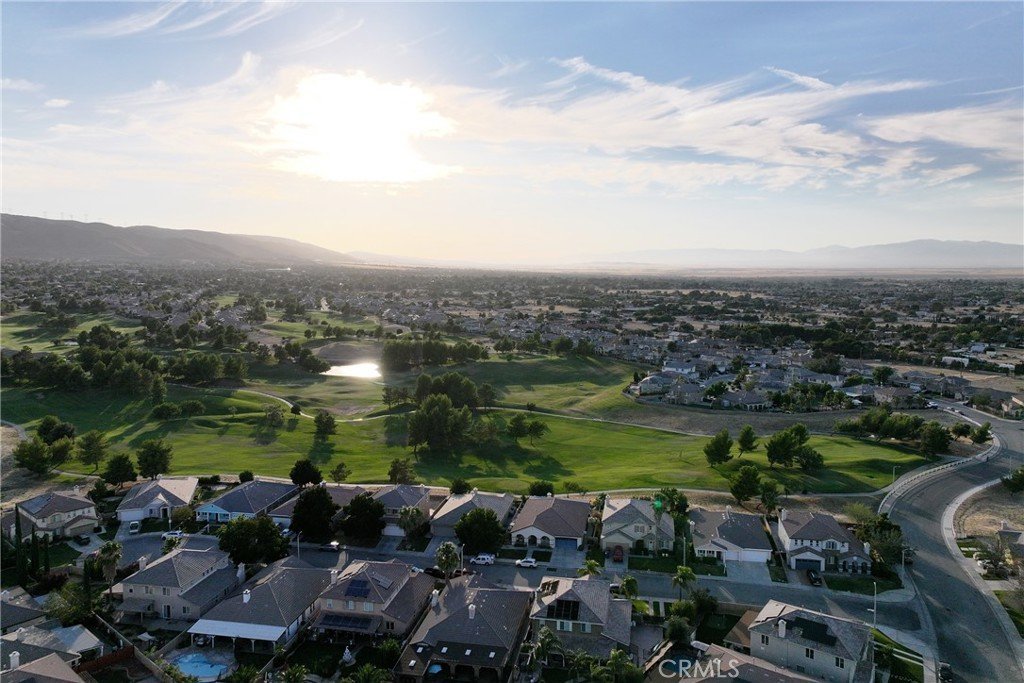
- View: Mountains
- County: Los Angeles
- MLS ID: SR26155545
Description
-
Description:

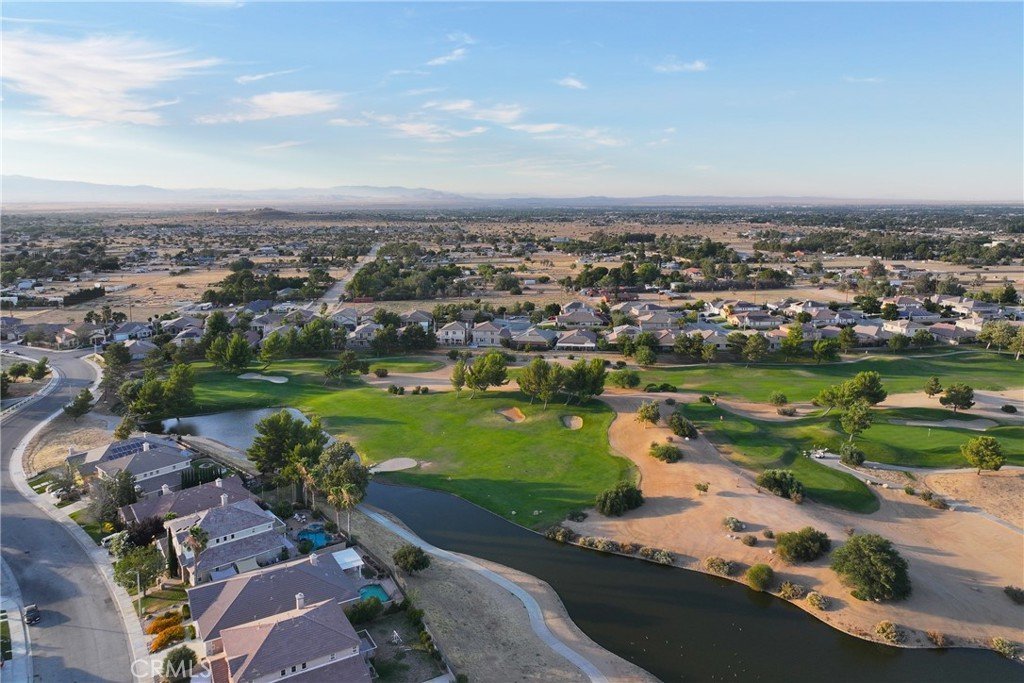
***GOLF COURSE COMMUNITY | NO HOA | NO MELLO-ROOS!***
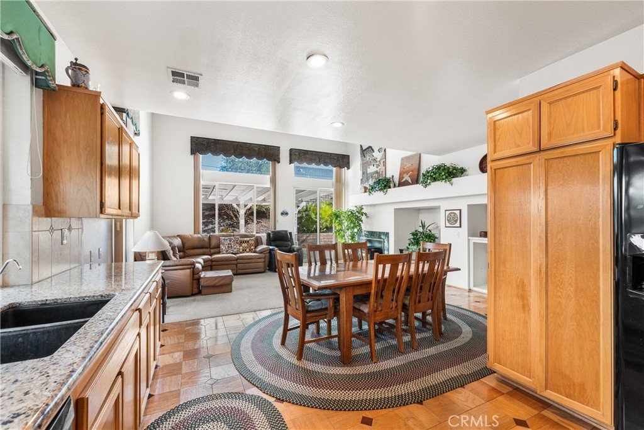
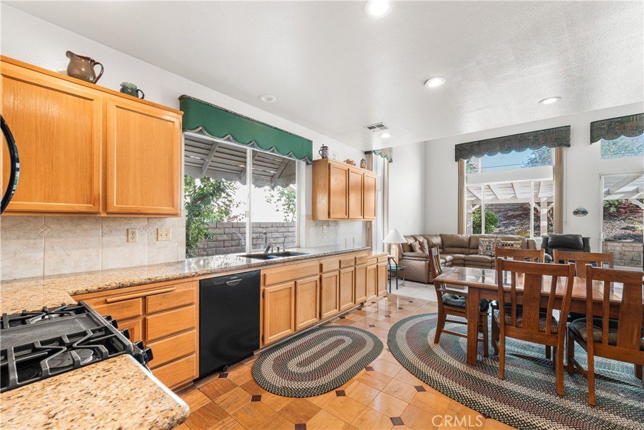
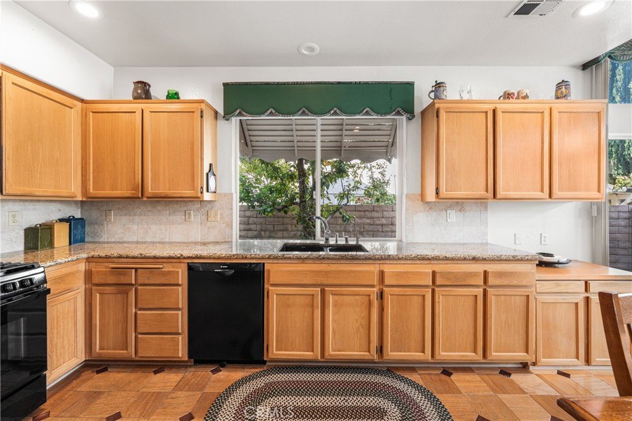
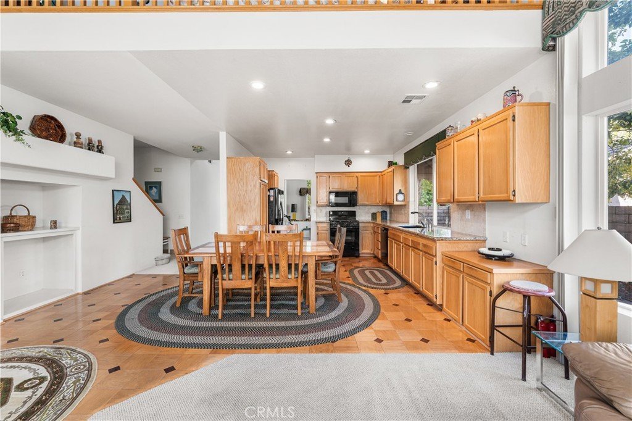
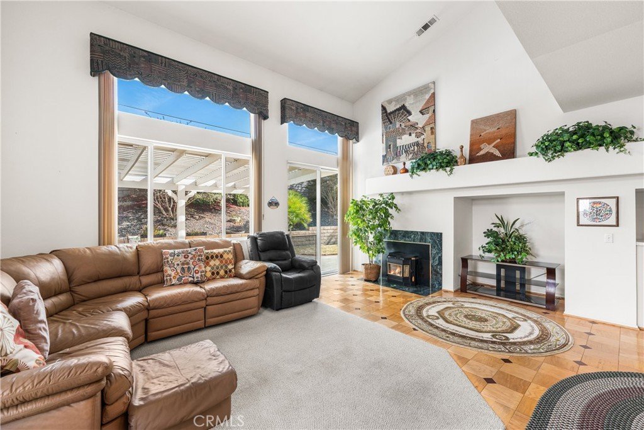
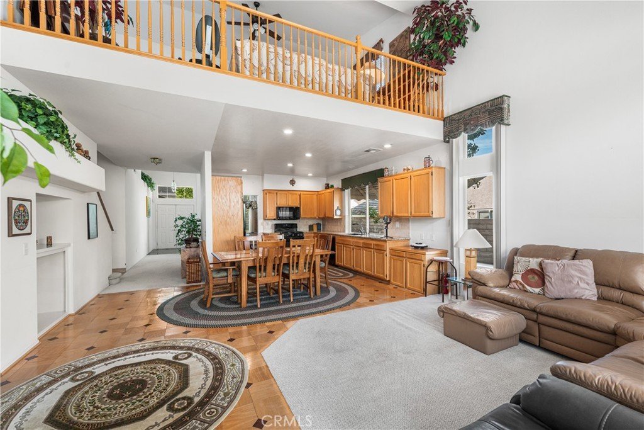
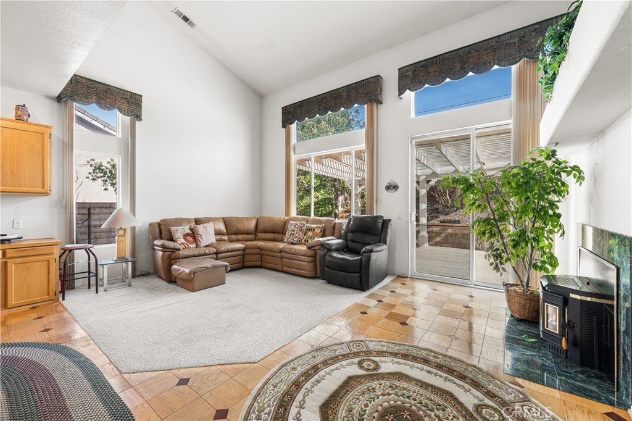
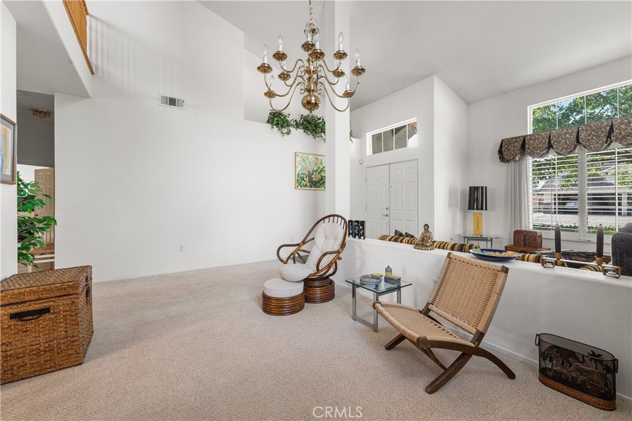
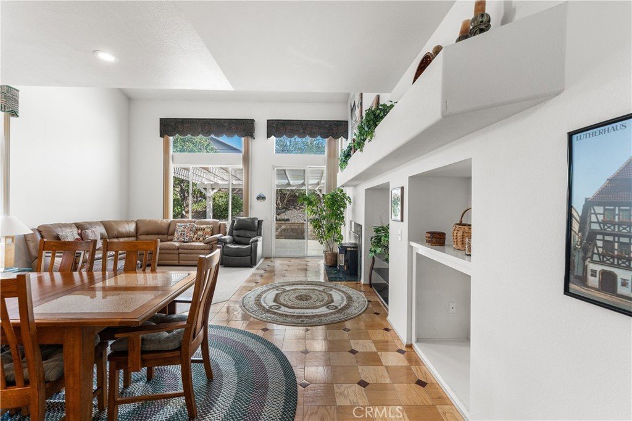
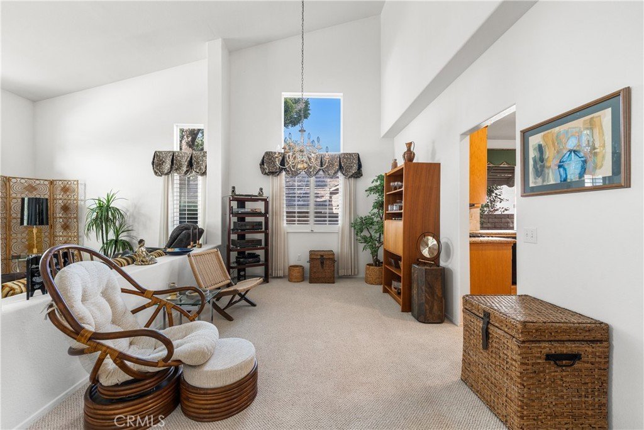
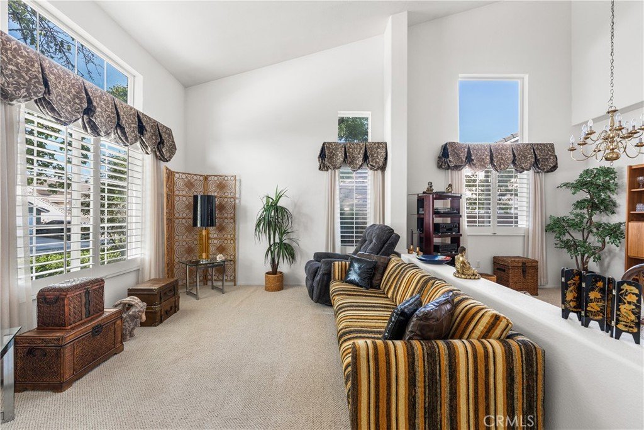
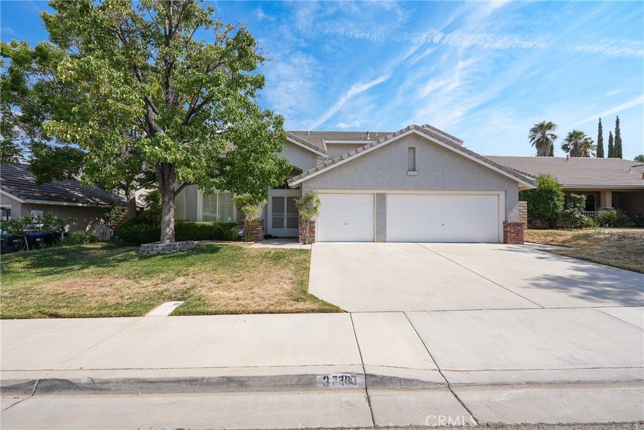
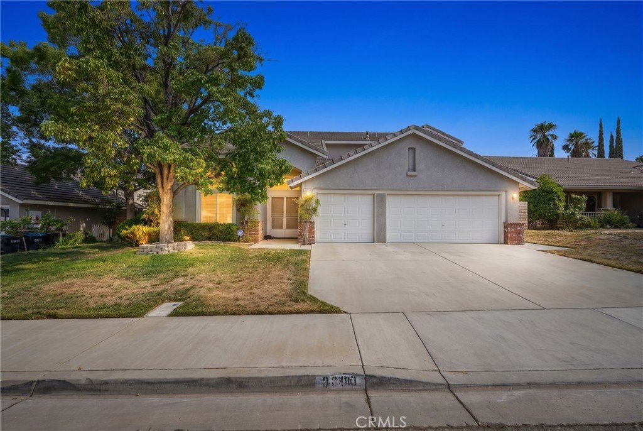
True pride of ownership shines throughout this beautifully maintained home featuring an inviting open floor plan designed for both everyday living and entertaining. A grand formal entry welcomes you into spacious formal living and dining areas before leading to the heart of the home—an open-concept kitchen with a large center island overlooking the family room with a cozy fireplace.
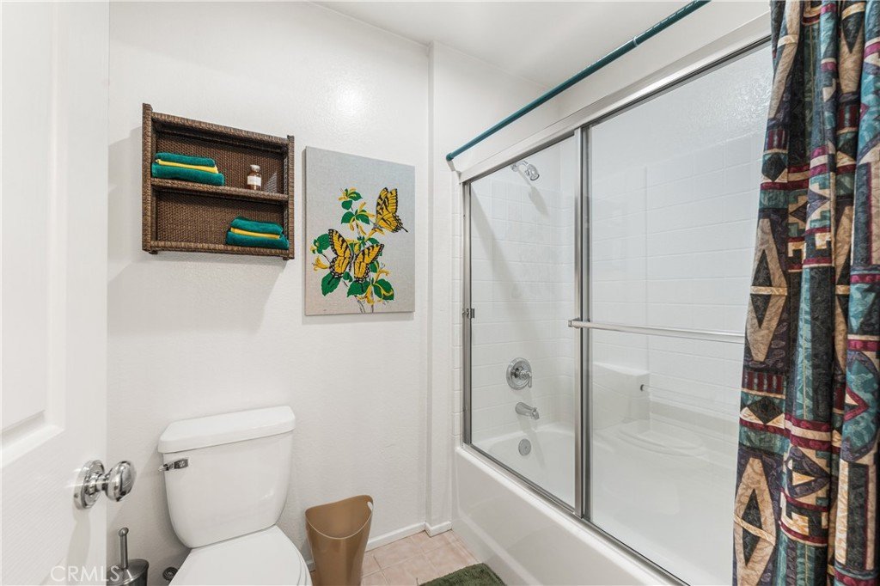
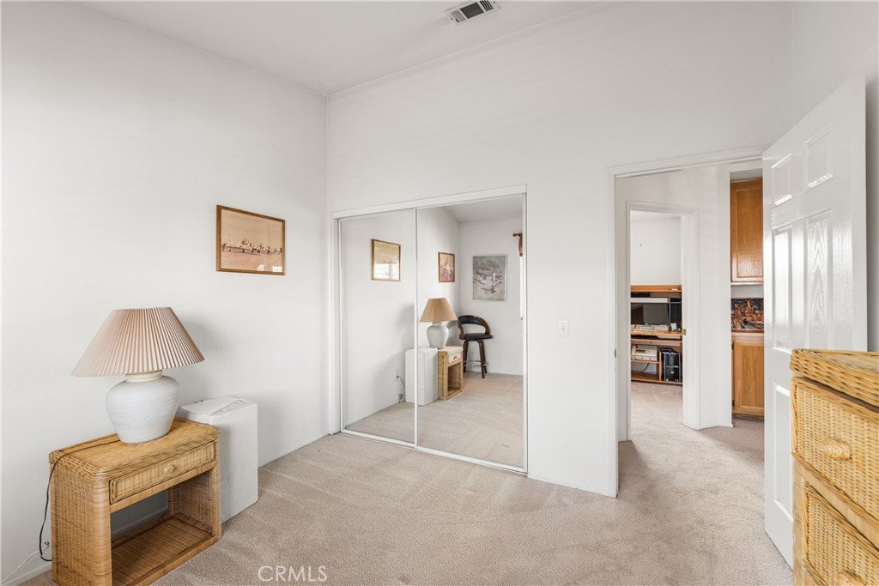
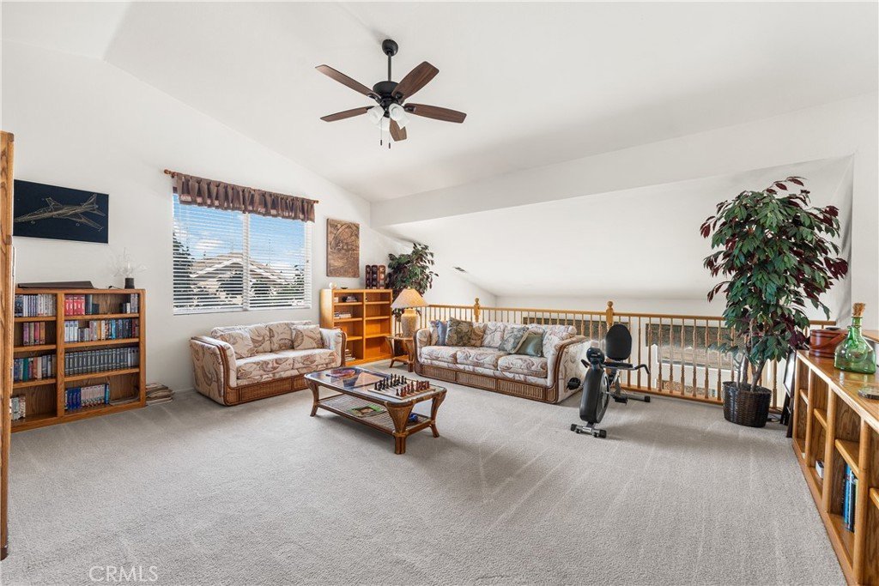
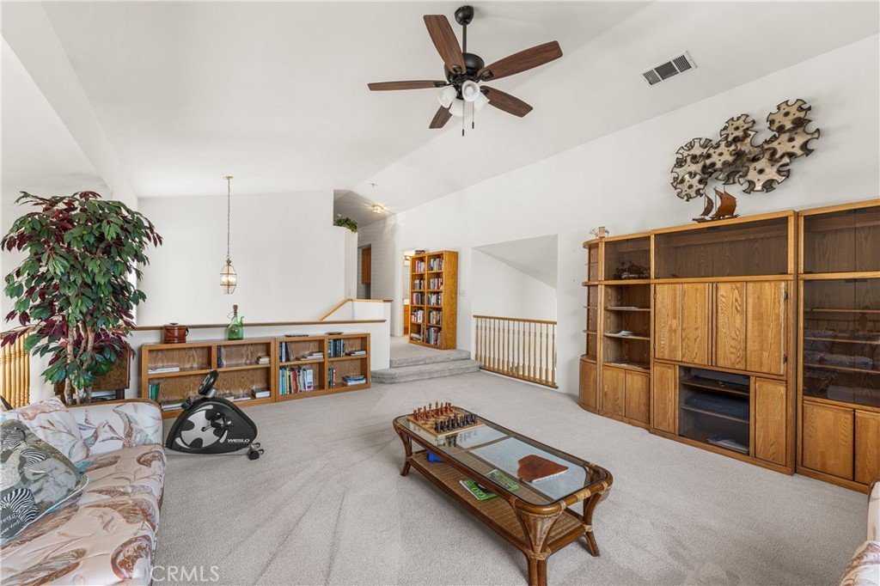
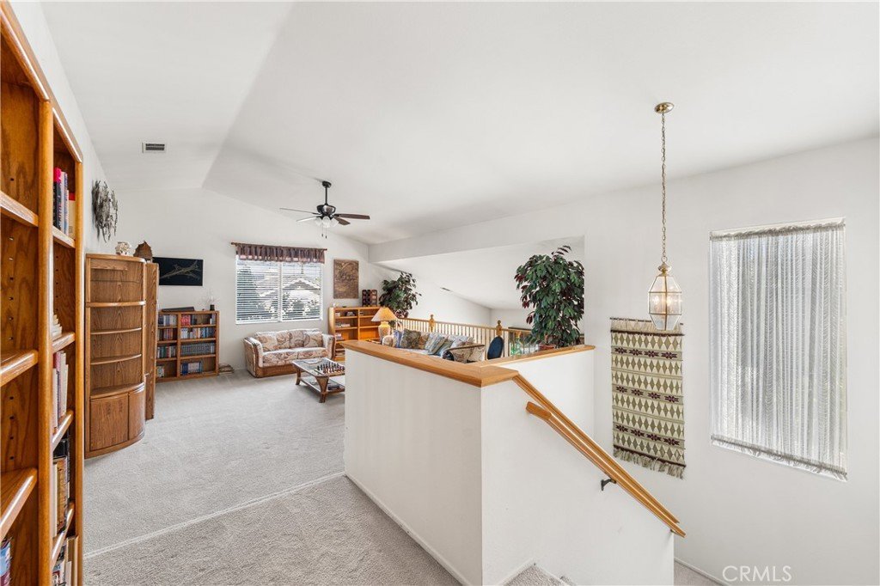
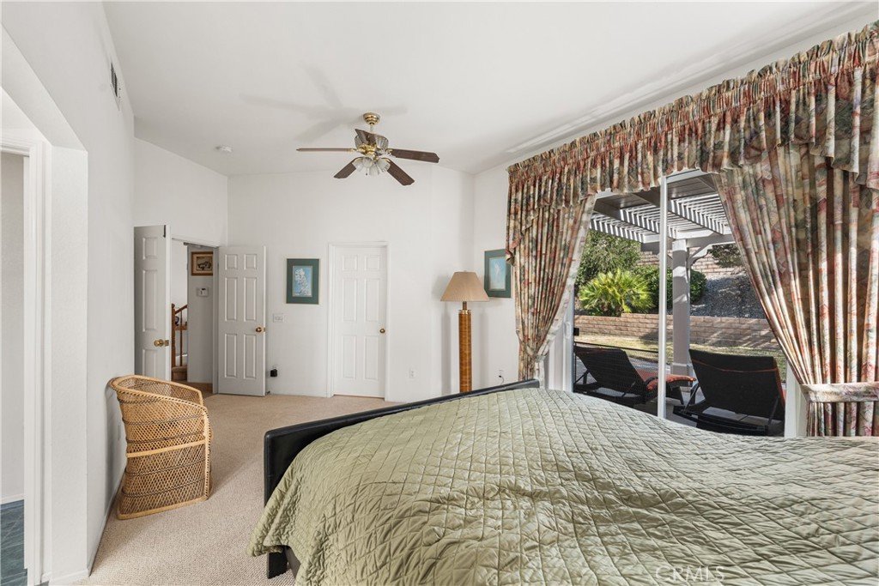
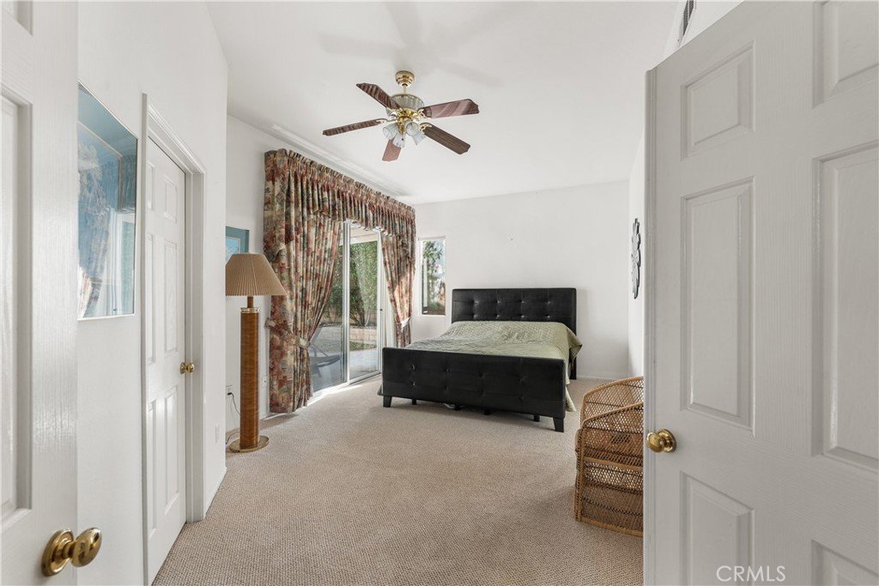
The desirable downstairs primary suite offers comfort and privacy, while a convenient powder room is perfect for guests. Upstairs, you'll find an expansive bonus room with endless possibilities—ideal for a home theater, game room, studio, home office, or additional living space—along with three spacious secondary bedrooms and a full bathroom.
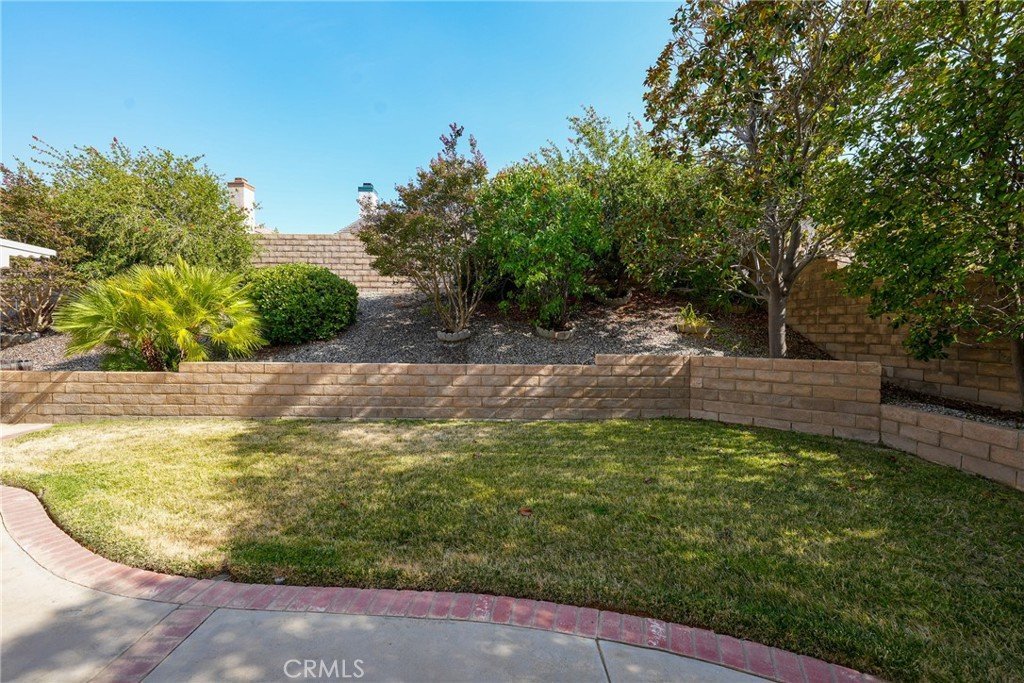
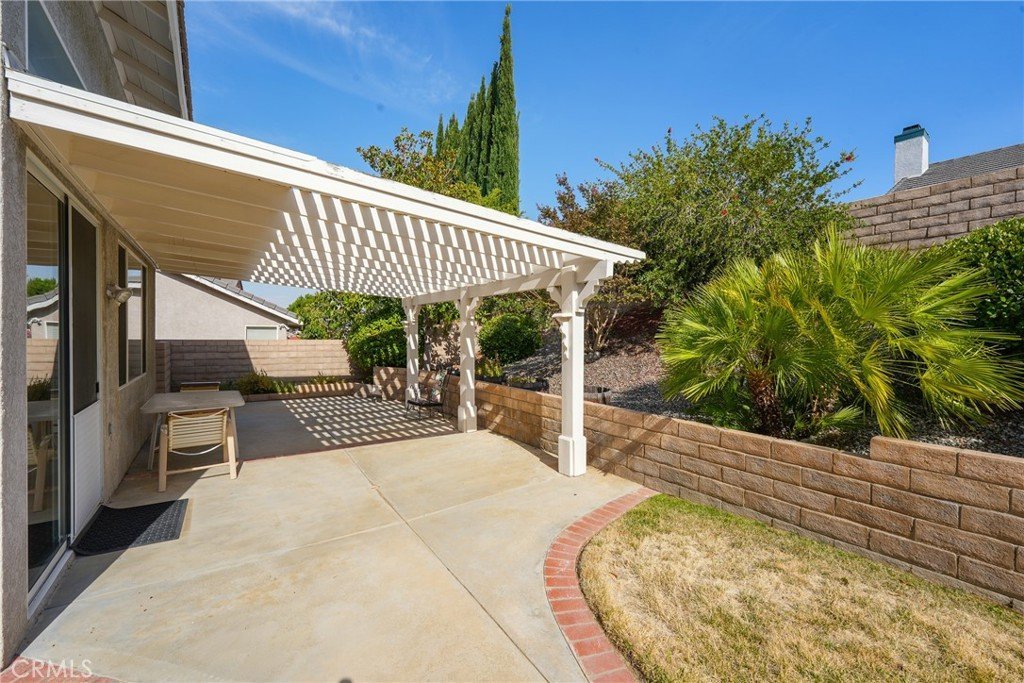
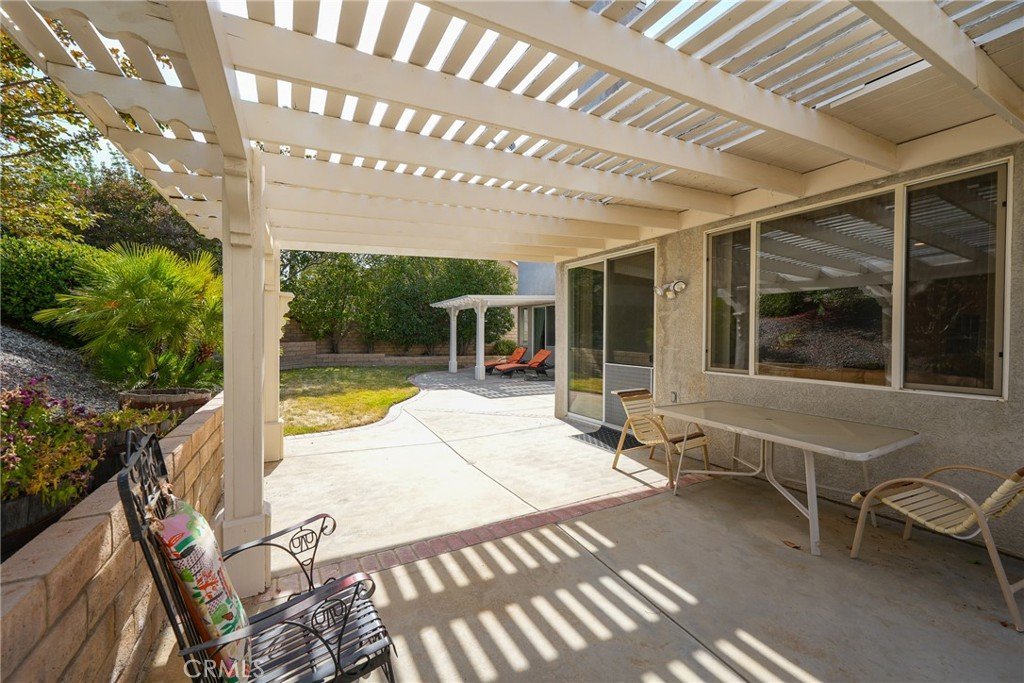
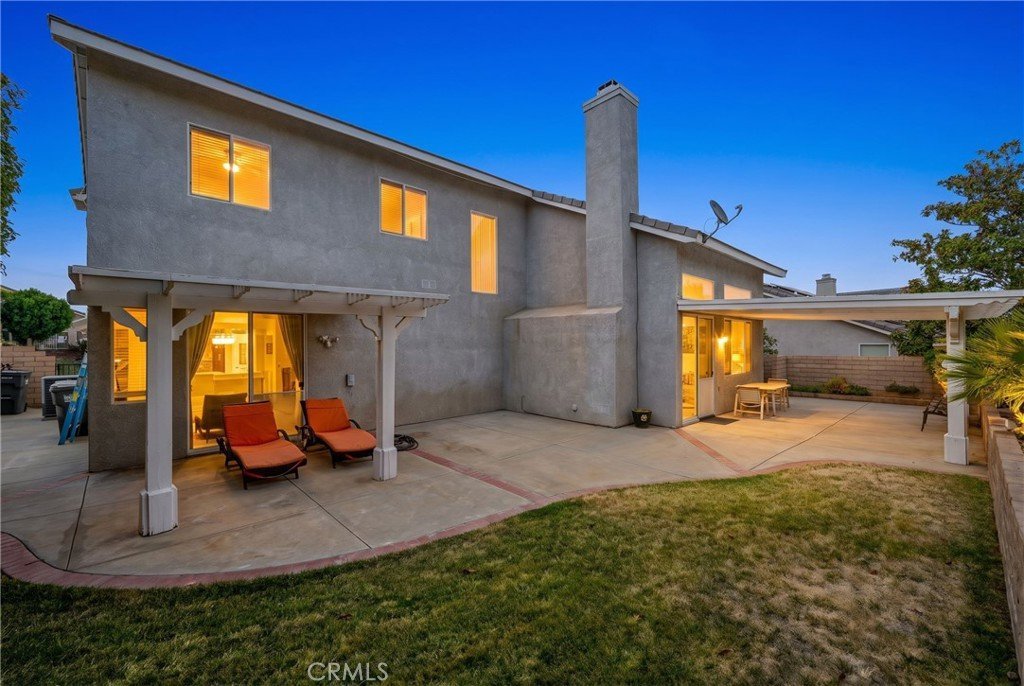
Step outside to enjoy the beautifully designed backyard featuring two covered patio areas, creating the perfect setting for outdoor dining, entertaining, or simply relaxing year-round. A spacious three-car garage provides ample room for vehicles, storage, or hobbies.
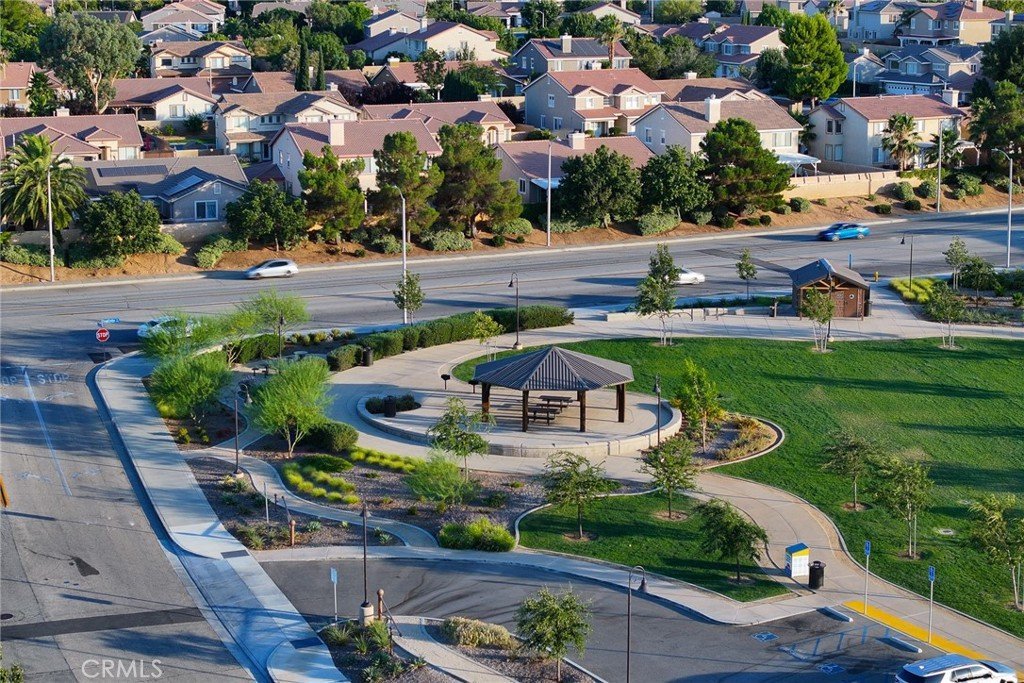
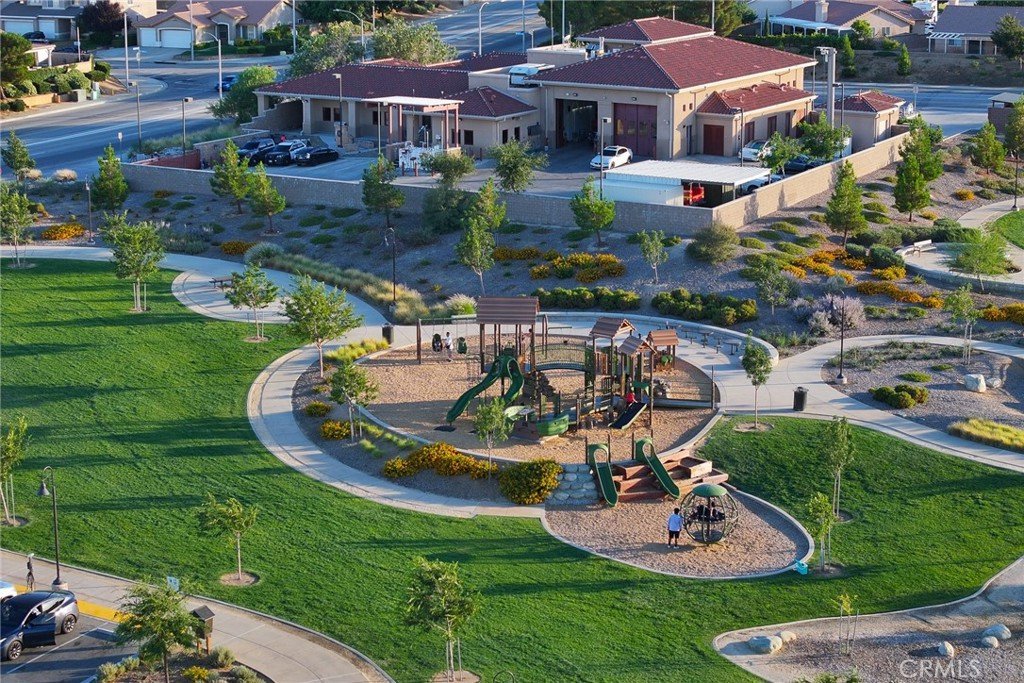
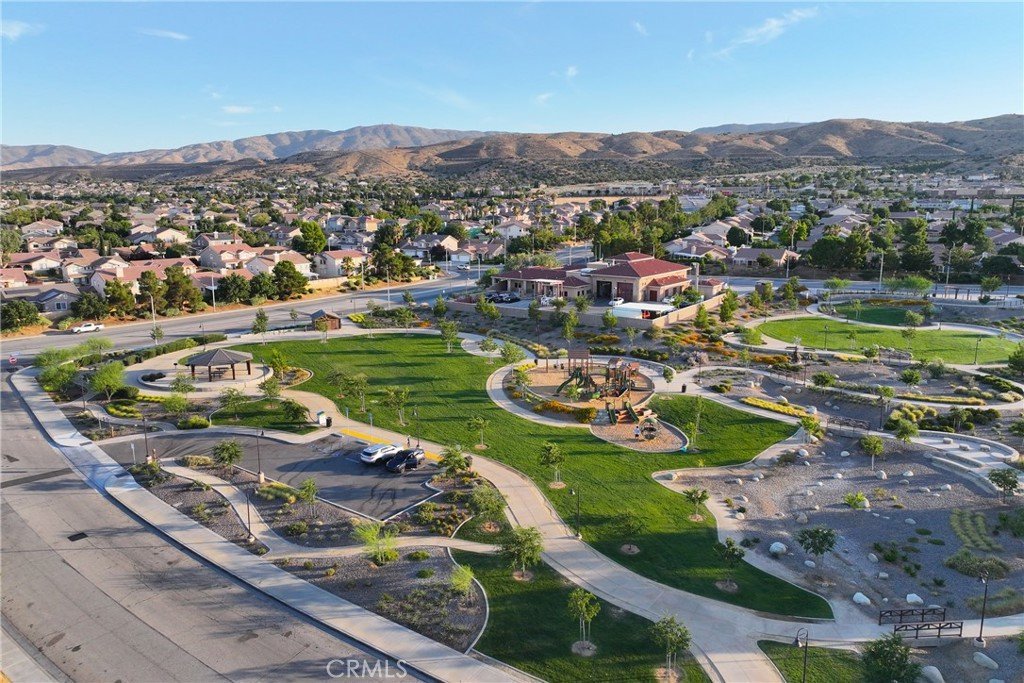
Ideally located in one of West Palmdale's most sought-after golf course communities, you'll enjoy convenient access to top-rated schools, major aerospace employers, the 14 Freeway, shopping, dining, and the Palmdale Amphitheater for year-round concerts and community events. All of this with NO HOA and NO MELLO-ROOS!
Show all description
Location
- Directions: 33rd St W / Ave O-8
- Lot Size Acres: 0.161 acres
Building Details
- Structure Type: House
- Water Source: Public
- Lot Features: ZeroToOneUnitAcre
- Sewer: PublicSewer
- Common Walls: NoCommonWalls
- Garage Spaces: 3
- Levels: Two
Amenities & Features
- Pool Features: None
- Parking Total: 3
- Cooling: CentralAir
- Fireplace Features: FamilyRoom
- Heating: Central
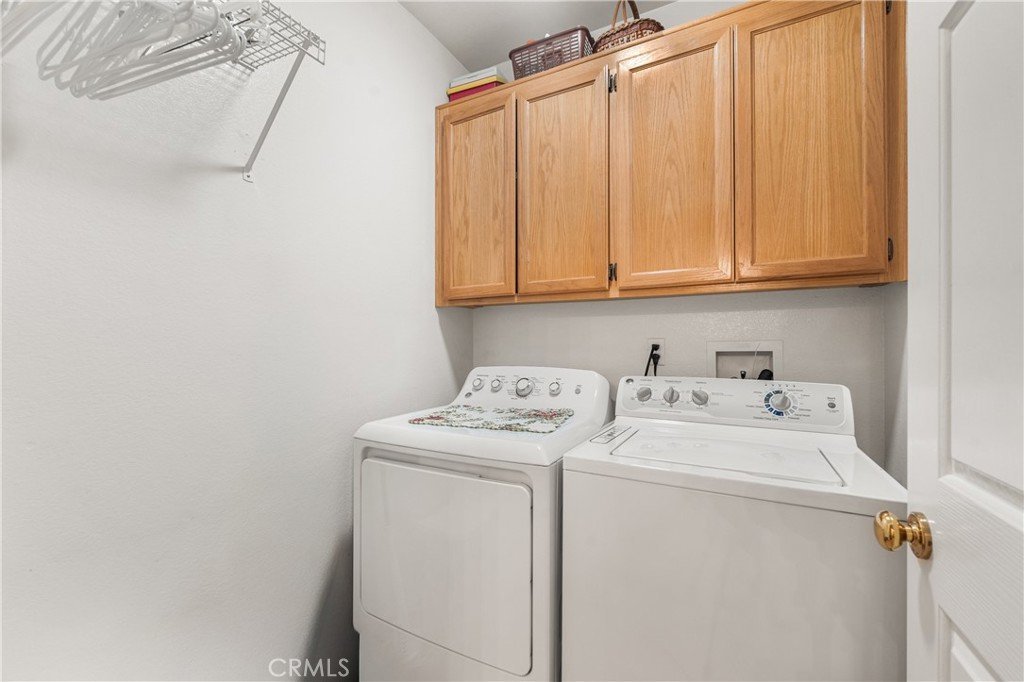
- Laundry Features: WasherHookup,GasDryerHookup
Nearby Schools
- High School District: Antelope Valley Union
Expenses, Fees & Taxes
- Association Fee: 0
Agent info
- Agent name: Charla Gonzales
- Agent MLS: F150504082
- Agent email: avcharla@gmail.com
- Agent officephone: 818-201-2216
Miscellaneous
- List Office Name: Sync Brokerage, Inc.
- Listing Terms: Cash,Conventional,FHA,VaLoan
- Common Interest: None
- Community Features: Sidewalks
- Attribution Contact: 661-675-6741
