








2148 Myrtle, Long Beach, CA, US, 90806
2148 Myrtle, Long Beach, CA, US, 90806Basics
- Date added: Added 3 weeks ago
- Category: Residential
- Type: SingleFamilyResidence
- Status: Active
- Bedrooms: 3
- Bathrooms: 2
- Area: 1544 sq ft
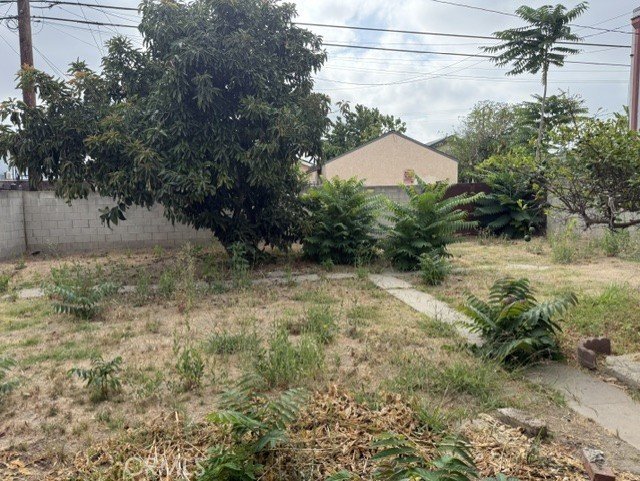
- Lot size: 6688, 6688 sq ft
- Year built: 1911
- Property Condition: Fixer
- View: Neighborhood
- Subdivision Name: Poly High (PH)
- County: Los Angeles
- MLS ID: PW26156406
Description
-
Description:
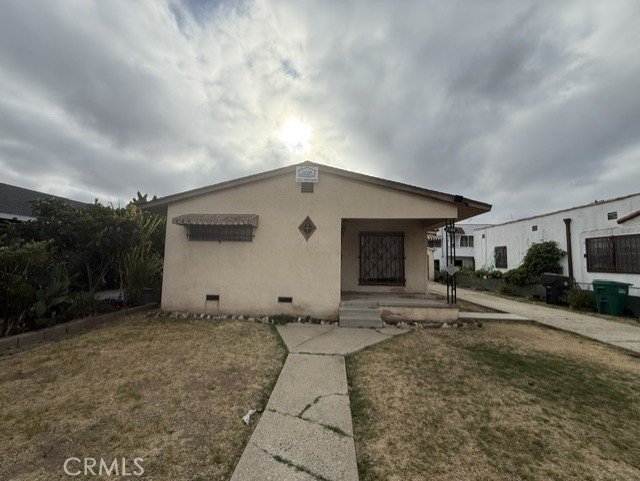
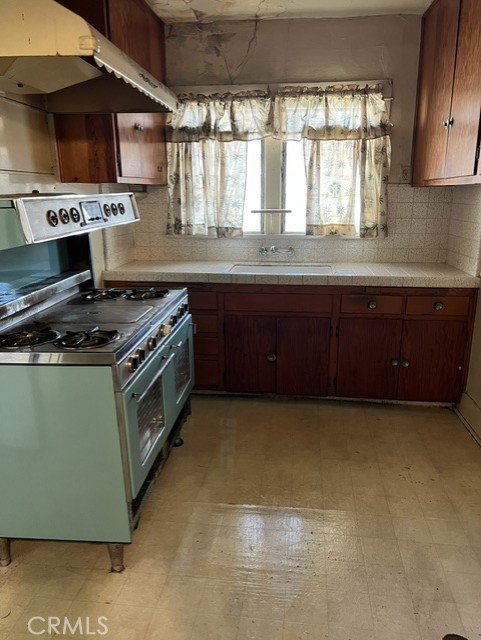
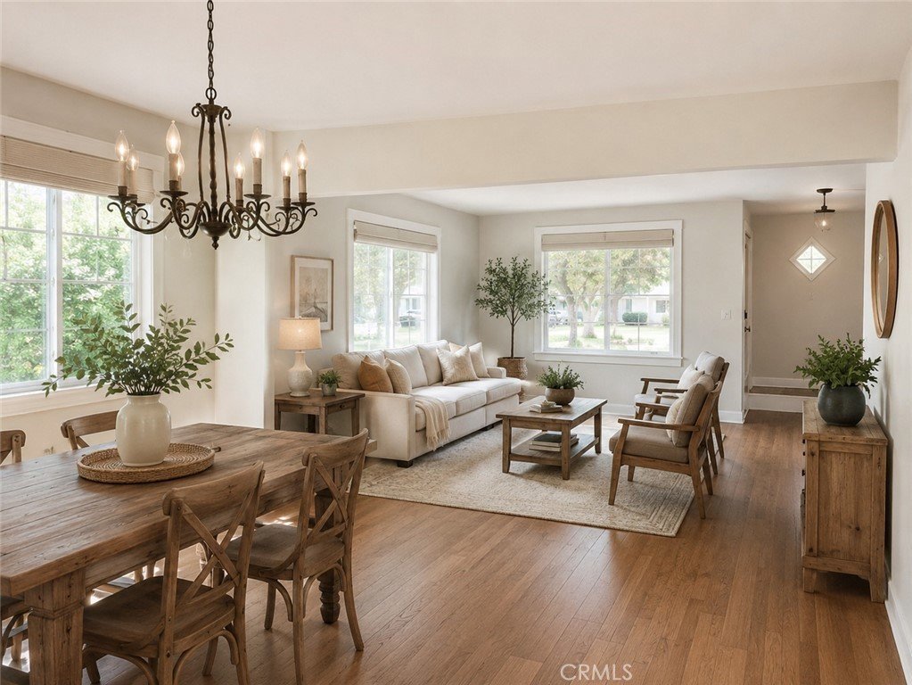
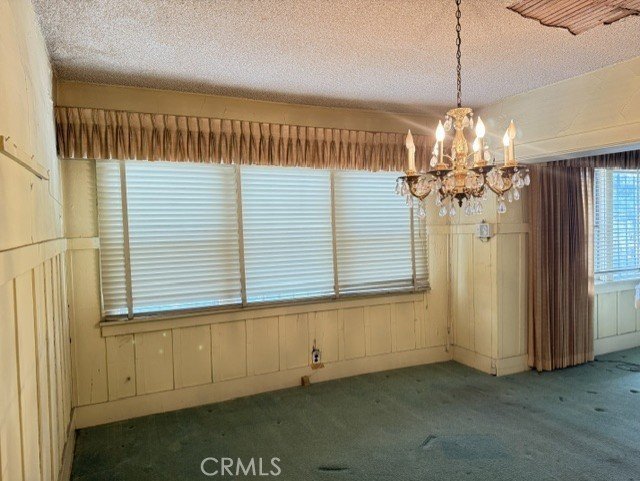
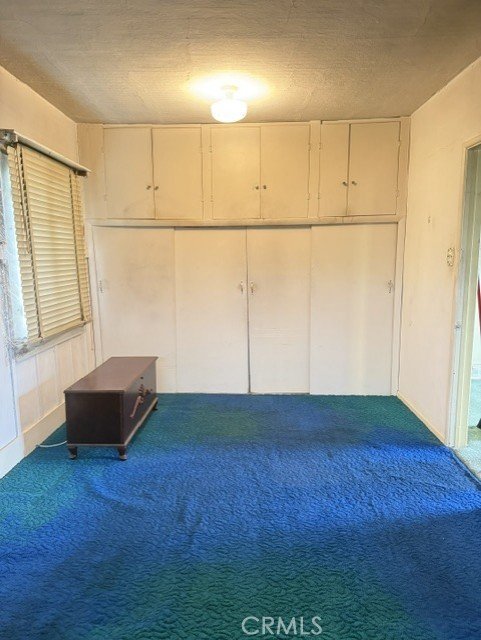
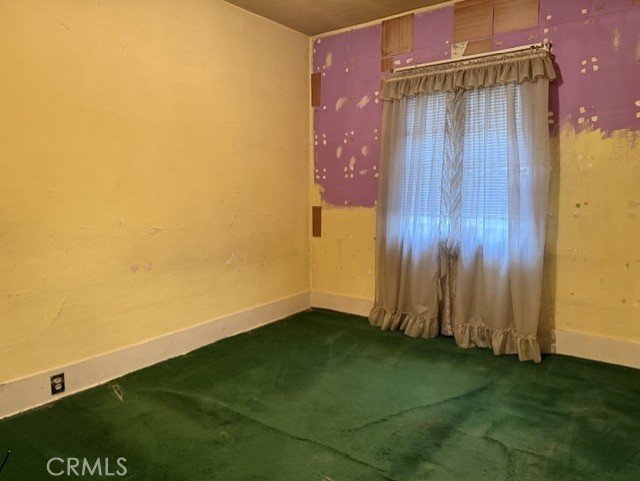
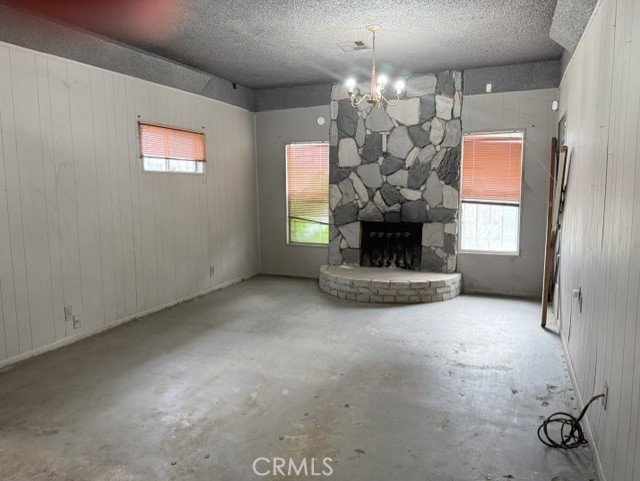
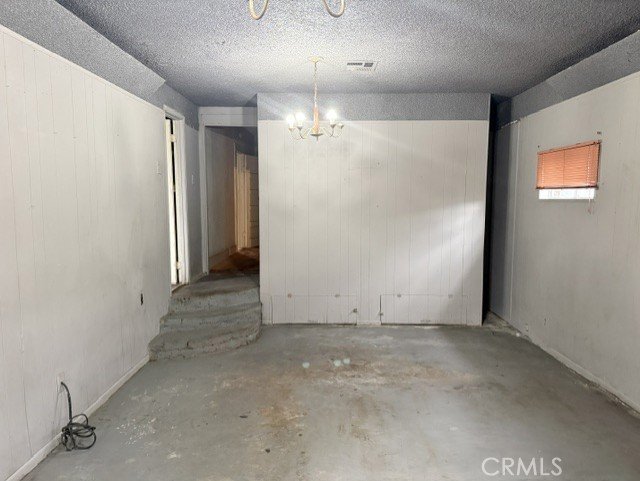
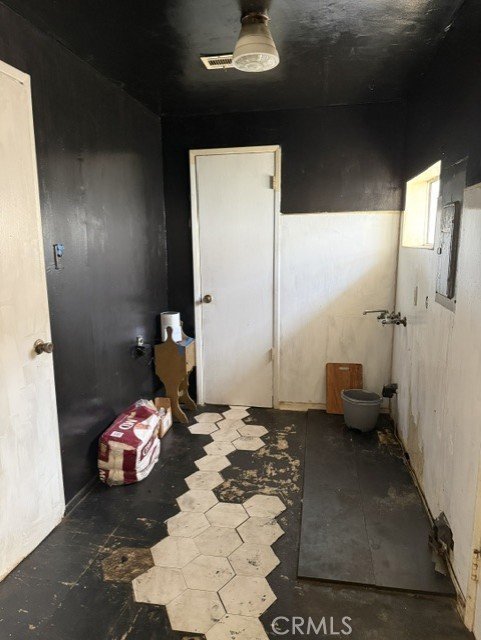
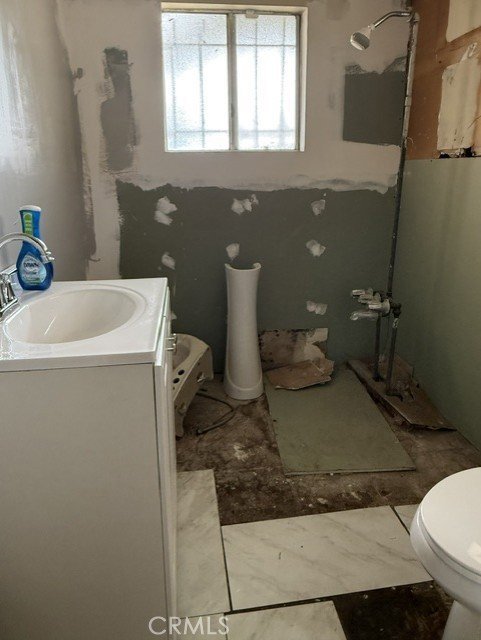
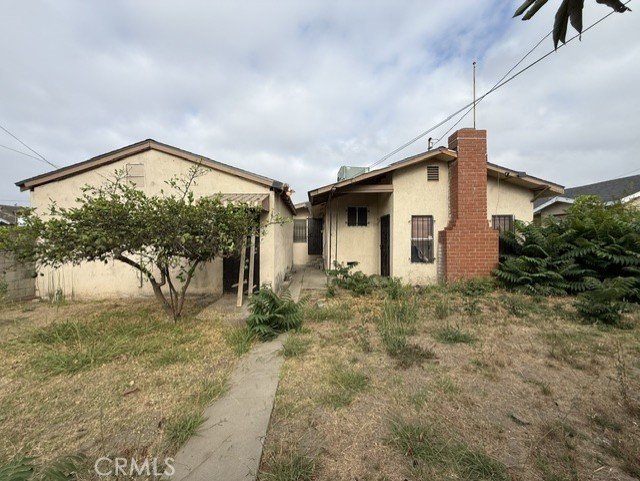
This property is full of potential and ready for your vision. The home features a spacious living room with great natural light that flows into the dining area, creating a functional floor plan. The kitchen is a blank canvas with no appliances, offering the perfect opportunity to design and customize to your taste. Offering 3 bedrooms and 1 bathroom with a tub, the home also includes a second bathroom that is currently under construction with a newly installed sink and toilet. The bonus room provides excellent flexibility and could serve as a second family room, home office, or be converted into a 4th bedroom. Major improvements include a roof that is less than 5 years old and central A/C installed in 2008. A detached 2-car garage and long driveway provide ample parking. With solid fundamentals already in place, this property is an excellent opportunity for buyers looking to build equity through cosmetic updates. Bring your imagination and unlock this home's incredible potential!
Show all description
Location
- Directions: Exit on Atlantic on the 405 go south, left on Hill and right on Myrtle
- Lot Size Acres: 0.1535 acres
Building Details
Amenities & Features
- Pool Features: None
- Parking Features: Concrete, DoorSingle, Driveway, Garage, RvPotential
- Security Features: WindowBars
- Spa Features: None
- Parking Total: 2
- Roof: Composition
- Cooling: CentralAir
- Fireplace Features: BonusRoom
- Heating: Central
- Interior Features: SeparateFormalDiningRoom, TileCounters, AllBedroomsDown
- Laundry Features: LaundryRoom
Nearby Schools
- Middle Or Junior School: Nelson Avenue
- Elementary School: Birney
- High School: Polytechnic
- High School District: Long Beach Unified
Expenses, Fees & Taxes
- Association Fee: 0
Agent info
- Agent name: Sandra Argumedo
- Agent MLS: PARGUSAN
- Agent email: Sandra@SandraTheRealtor.net
- Agent officephone: 714-990-0770
- Agent direct phone: 562 244-8062
Miscellaneous
- List Office Name: HomeSmart, Evergreen Realty
- Listing Terms: Cash
- Common Interest: None
- Community Features: Sidewalks
- Attribution Contact: 562 244-8062
