


















1535 Umeo Road, Los Angeles, CA, US, 90272
1535 Umeo Road, Los Angeles, CA, US, 90272Basics
- Date added: Added 1 month ago
- Category: Residential
- Type: SingleFamilyResidence
- Status: Active
- Bedrooms: 6
- Bathrooms: 9
- Area: 8640 sq ft
- Lot size: 25150, 25150 sq ft
- Year built: 2006
- Property Condition: UpdatedRemodeled
- View: Canyon,Mountains,Ocean,Panoramic,Pool,TreesWoods
- Subdivision Name: Upper Riviera
- Zoning: LARE15
- County: Los Angeles
- MLS ID: 26860867
Description
-
Description:
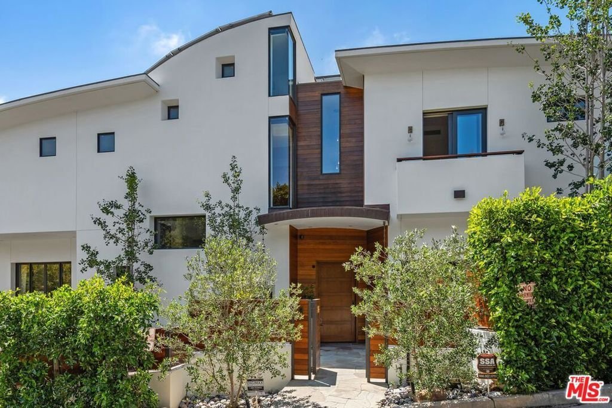
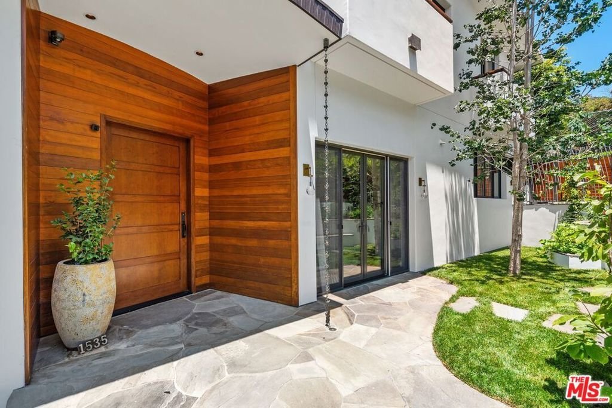
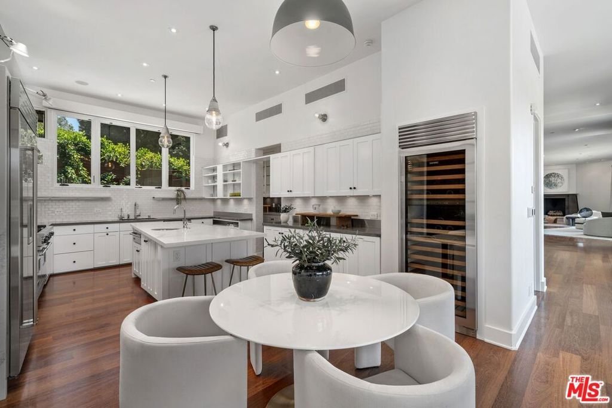
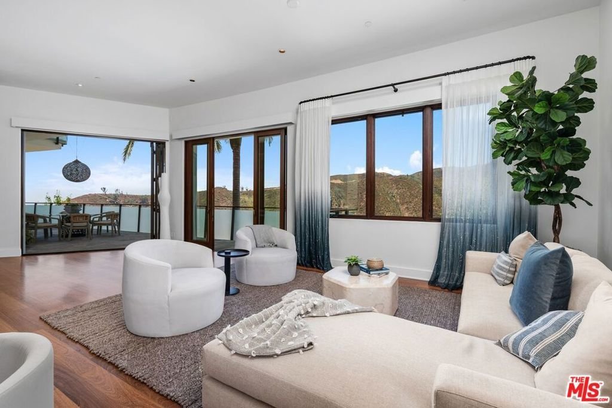
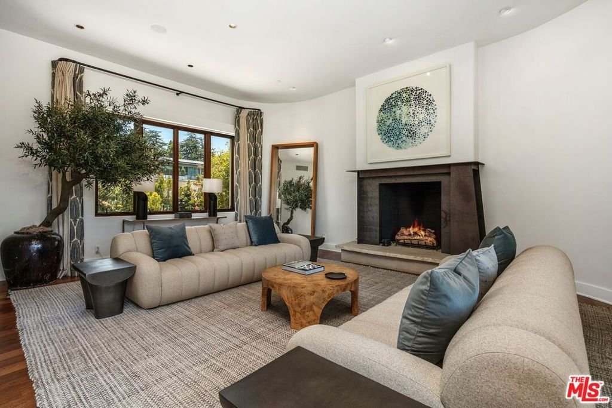
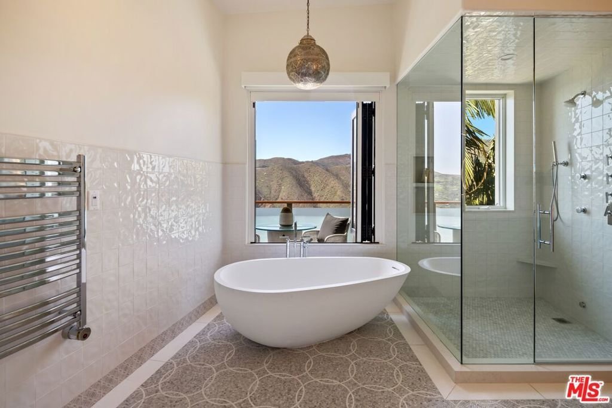
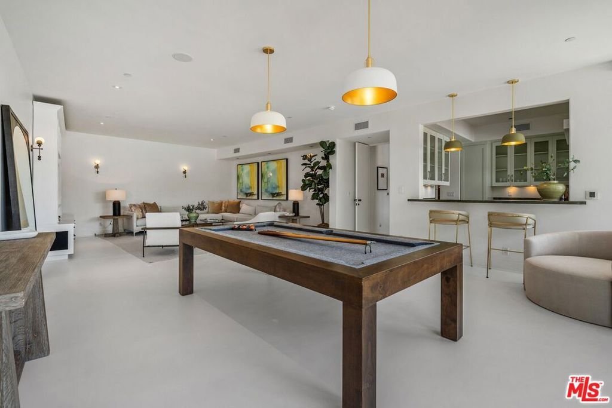
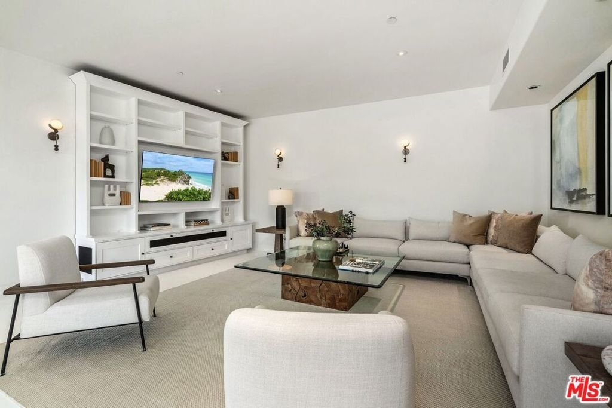
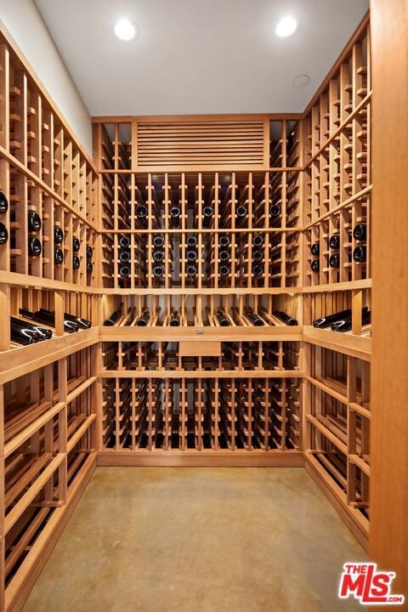
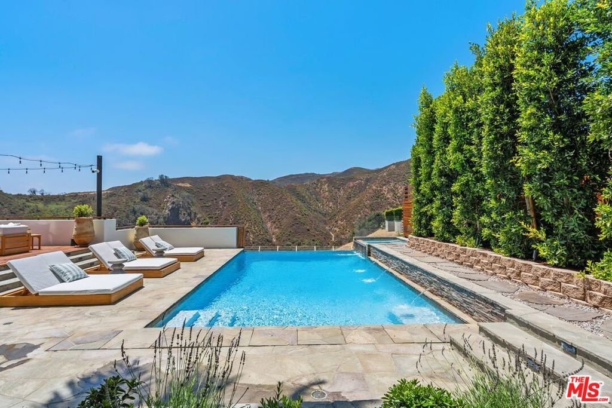
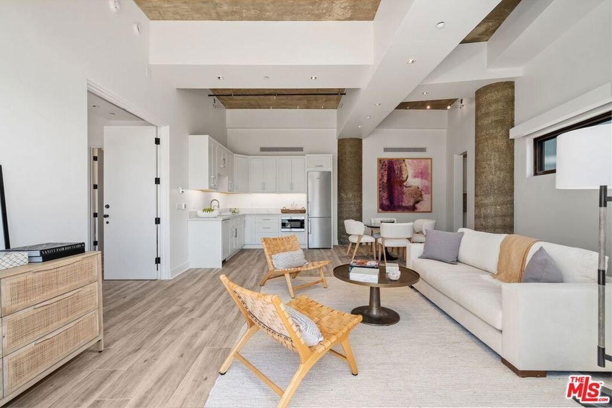
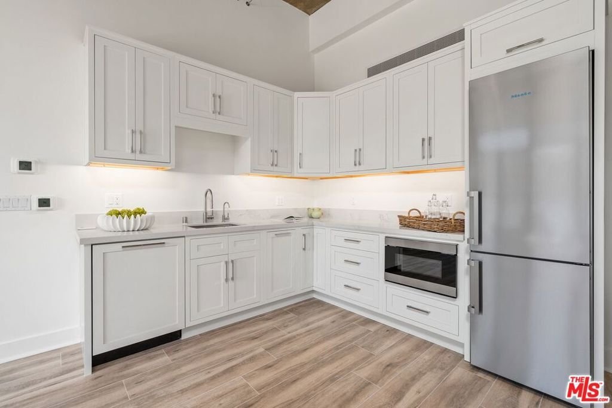
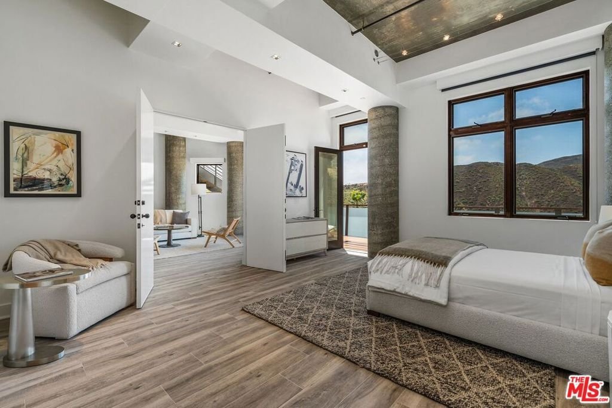
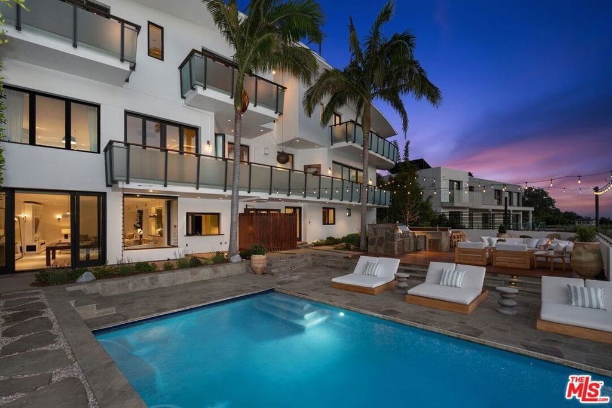
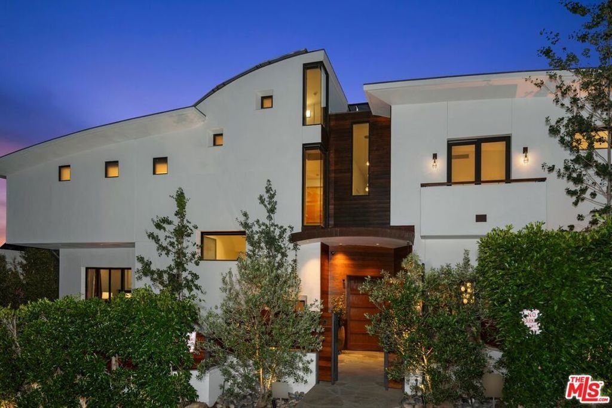
Radiant with natural light and featuring expansive views of the Pacific Ocean, this 6-bedroom, 9-bath estate in the desirable Pacific Palisades Upper Riviera boasts 8,640 square feet of privacy, wellness, security, and resort-style living in an extraordinary setting. The dramatic front entrance greets you with stunning views of the outdoors through panoramic windows. On this floor you will find the main kitchen, butler's pantry, family room, dining room, spacious living room, and balcony with breathtaking views. The upper level features the primary bedroom with an enormous bathroom and walk-in closet, three additional bedrooms, laundry room, gym, and stairs to a private rooftop deck. On the ground floor is a state-of-the-art theater, wine cellar, bedroom, kitchen, and large family room, perfect for entertaining and gaming. Step outside to enjoy the infinity pool and spa, large deck with a built-in barbecue and bar, an outdoor shower, fire pit, plus a pickleball and basketball half court. A newly renovated, detached one-bedroom guest house with spectacular views, separate entrance, kitchen with Miele appliances, and laundry room offers ideal accommodations for guests, or private work-from-home flexibility. With its panoramic views, generous gathering areas, and seamless indoor-outdoor flow, this property is perfectly suited for both luxurious everyday living and effortless entertaining.
Show all description
Location
- Directions: Sunset to Capri Dr, turn north, then left on Umeo. Sunset to Amalfi, turn north, left onto Umeo
- Lot Size Acres: 0.5774 acres
Building Details
- Architectural Style: Modern
- Lot Features: BackYard,FrontYard,Lawn
- Open Parking Spaces: 2
- Sewer: SepticTypeUnknown
- Common Walls: NoCommonWalls
- Construction Materials: Glass,Concrete
- Fencing: ChainLink,Wood
- Garage Spaces: 2
- Levels: MultiSplit
- Other Structures: GuestHouse
- Floor covering: Carpet, Tile, Wood
Amenities & Features
- Pool Features: Infinity, InGround, PoolCover, Private, SolarHeat, Waterfall
- Parking Features: DoorMulti, Driveway, Garage, Gated, Private, SideBySide, Storage
- Security Features: CarbonMonoxideDetectors, FireDetectionSystem, Firewalls, FireRatedDrywall, FireSprinklerSystem, SecurityGate, GatedCommunity, TwentyFourHourSecurity, KeyCardEntry, SmokeDetectors
- Patio & Porch Features: Open,Patio,Rooftop,Stone,Wood
- Spa Features: Heated,InGround,Private
- Parking Total: 4
- Roof: FireProof
- Window Features: Blinds,CustomCoverings,DoublePaneWindows,Drapes,Skylights
- Cooling: CentralAir
- Door Features: SlidingDoors
- Exterior Features: RainGutters, FirePit
- Fireplace Features: Den, Gas, LivingRoom, MultiSided, SeeThrough
- Furnished: Unfurnished
- Heating: Central,Fireplaces,NaturalGas,Radiant
- Interior Features: WetBar, BreakfastBar, Balcony, SeparateFormalDiningRoom, EatInKitchen, Elevator, HighCeilings, OpenFloorplan, RecessedLighting, Storage, SmartHome, Bar, JackAndJillBath, UtilityRoom, WalkInPantry, WineCellar, WalkInClosets
- Laundry Features: Inside,LaundryRoom,Stacked,UpperLevel
- Appliances: Barbecue,BuiltIn,DoubleOven,Dishwasher,Disposal,Microwave,Range,Refrigerator,RangeHood,SelfCleaningOven,WarmingDrawer,WaterPurifier,Dryer,Washer
Expenses, Fees & Taxes
- Association Fee: $150
Agent info
- Agent name: Christina Camerota
- Agent MLS: CLW-C143507
- Agent email: christina.camerota@cbrealty.com
- Agent officephone: 310-777-6200
- Agent direct phone: 310-890-1934
Miscellaneous
- Association Fee Frequency: Annually
- List Office Name: Coldwell Banker Realty
- Listing Terms: Conventional
- Community Features: Gated
