










1416 Wilson Avenue, San Marino, CA, US, 91108
1416 Wilson Avenue, San Marino, CA, US, 91108Basics
- Date added: Added 4 weeks ago
- Category: Residential
- Type: SingleFamilyResidence
- Status: Active
- Bedrooms: 5
- Bathrooms: 5
- Area: 5209 sq ft
- Lot size: 14946, 14946 sq ft
- Year built: 1989
- View: None
- County: Los Angeles
- MLS ID: AR26156668
Description
-
Description:
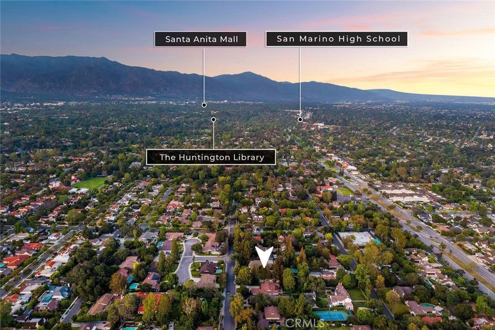
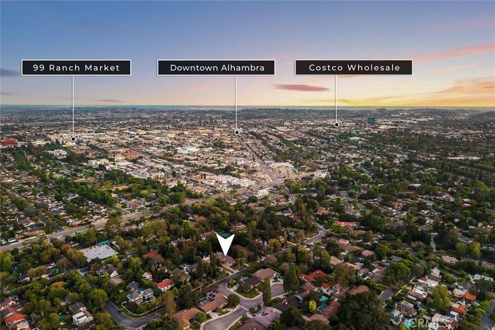
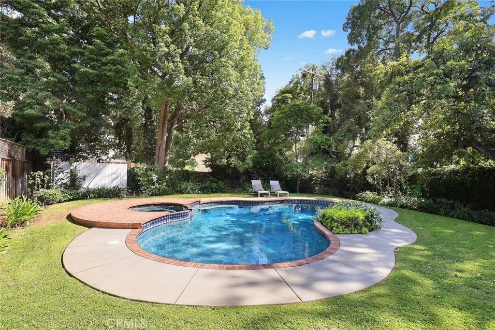
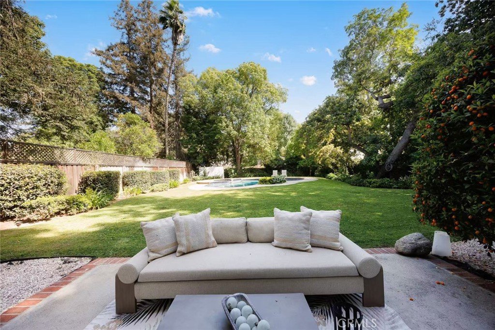
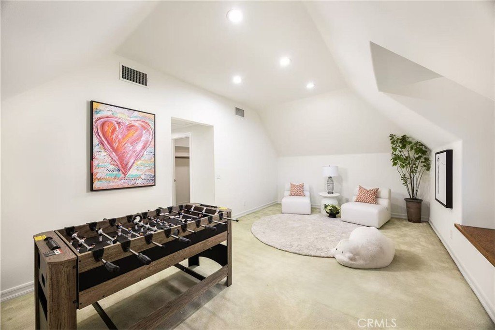
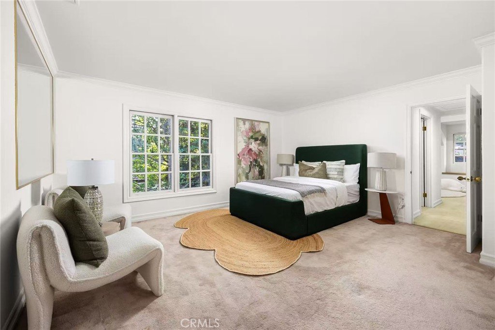
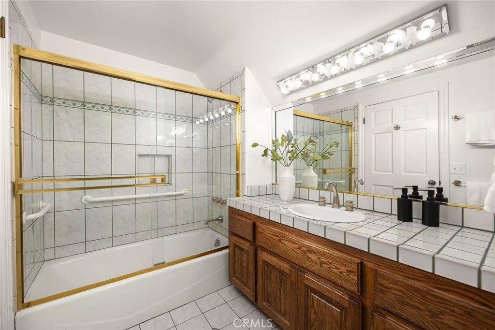
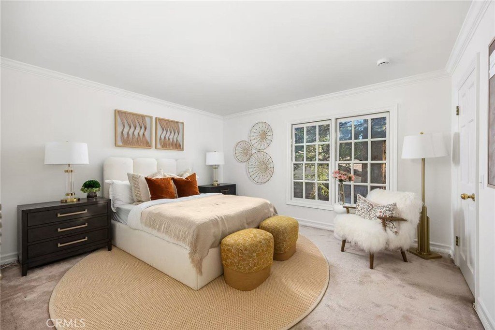
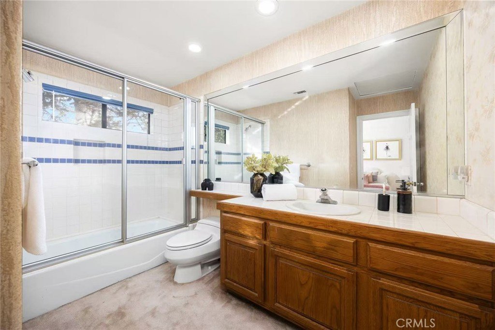
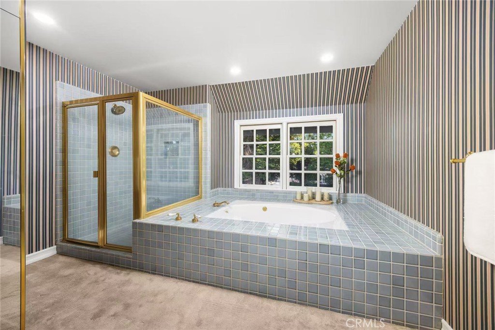
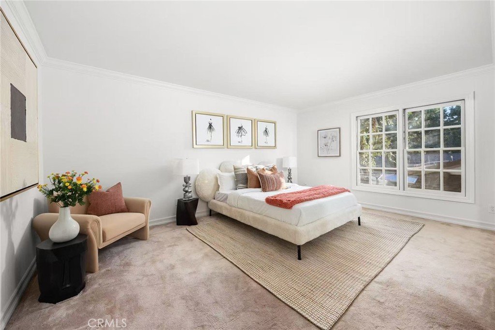
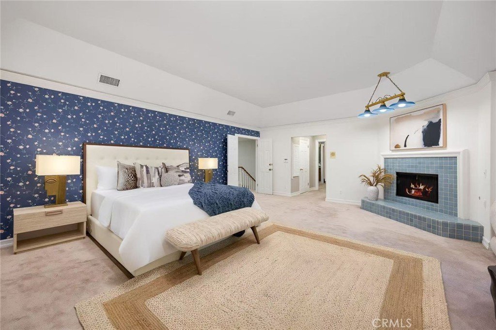
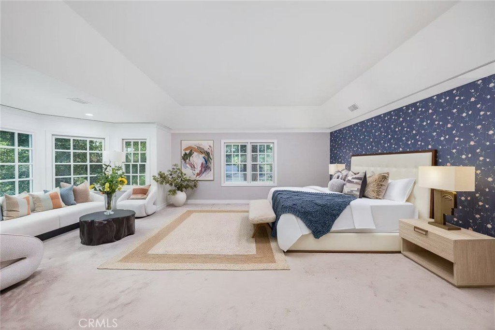
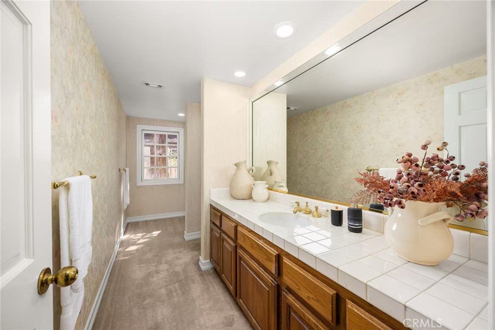
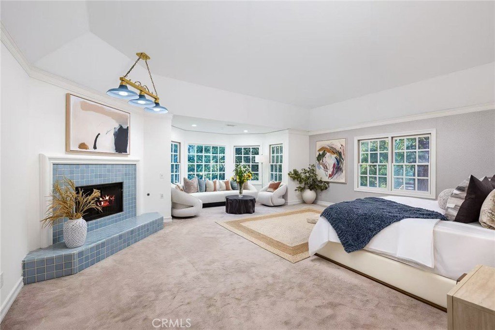
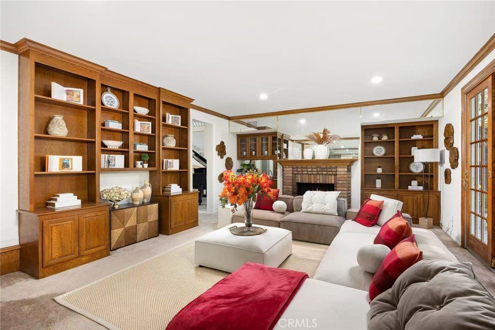
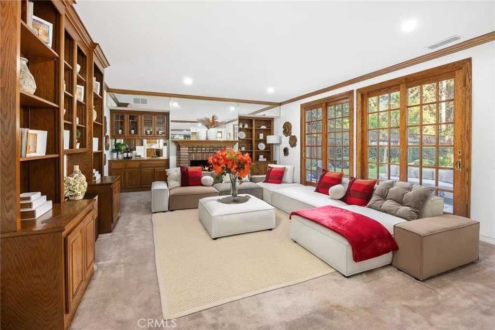
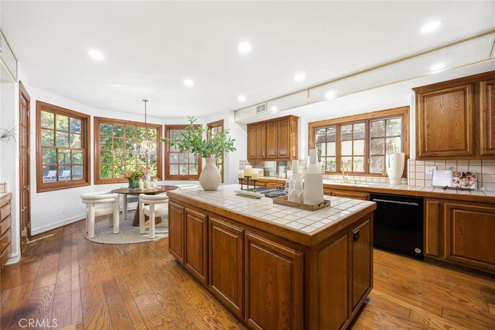
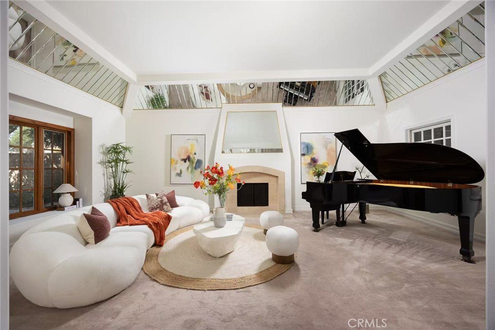
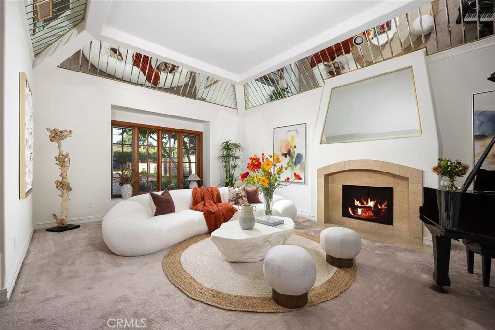
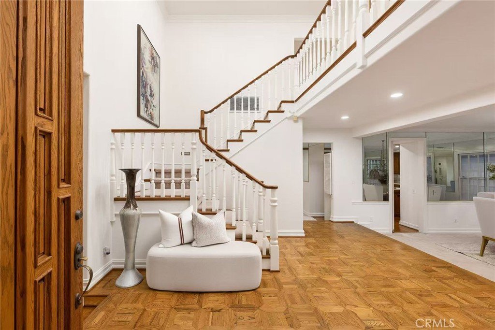
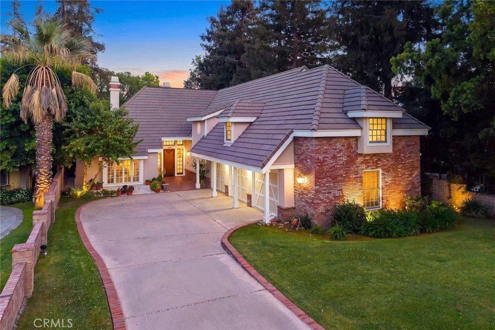
TREMENDOUS OPPORTUNITY to own this grand Tudor Revival estate in the highly coveted City of San Marino. Situated on a picturesque tree-lined street, this stately 5-bedroom, 5-bathroom residence is currently at just $760/Sq.Ft.—an exceptional value in one of Southern California’s most prestigious communities. Beyond the impressive double-door entry, an expansive, light-filled floor plan showcases soaring ceilings, generous room proportions, and timeless architectural details. Built with exceptional craftsmanship and solid construction, this residence provides an outstanding foundation for a buyer to reimagine and personalize into a truly magnificent estate. The main level is designed for both elegant entertaining and comfortable everyday living, featuring a grand formal living room, an inviting family room, a spacious formal dining room, a large kitchen with tremendous potential to create your dream culinary space, and a convenient main-level bedroom and a bathroom ideal for guests or multi-generational living. Upstairs, the luxurious primary suite serves as a private retreat, complete with a sitting area, fireplace, walk-in closets, and a spacious en-suite bathroom. The upper level also includes two additional en-suite bedrooms, a generously sized secondary bedroom with an adjacent full bathroom, and a large den that can easily serve as a home office, gym, media room, game room, or potential sixth bedroom. The beautifully landscaped backyard is designed for year-round enjoyment, offering a sparkling pool, relaxing spa, and lush mature landscaping that creates a private outdoor oasis. Additional highlights include a three-car attached garage with abundant storage, a gated extended driveway, dual-zone HVAC systems, Andersen windows and doors, LED recessed lighting, and fresh interior and exterior paint. Lovingly maintained over the years, this 1989-built estate presents a rare opportunity to update and customize a home of exceptional scale, quality, and location—transforming it into a spectacular modern luxury residence while preserving its timeless Tudor character. Ideally located within the award-winning San Marino Unified School District and just moments from Lacy Park, The Huntington Library, Art Museum and Botanical Gardens, The Langham Huntington, California Institute of Technology (Caltech), Old Pasadena, and Downtown Los Angeles, this remarkable property offers the perfect combination of prestige, convenience, and outstanding long-term value.
Show all description
Location
- Directions: N. of Huntington Dr. W. of El Molino Ave
- Lot Size Acres: 0.3431 acres
Building Details
Amenities & Features
- Pool Features: Private
- Parking Features: DoorMulti, Driveway, Garage
- Spa Features: None
- Parking Total: 3
- Window Features: FrenchMullioned
- Cooling: CentralAir,Dual
- Fireplace Features: FamilyRoom, LivingRoom, PrimaryBedroom
- Heating: Central
- Interior Features: BreakfastArea, SeparateFormalDiningRoom, EatInKitchen, RecessedLighting, BedroomOnMainLevel, EntranceFoyer, WalkInClosets
- Laundry Features: LaundryRoom
- Appliances: DoubleOven,GasCooktop,Refrigerator
Nearby Schools
- High School District: San Marino Unified
Expenses, Fees & Taxes
- Association Fee: 0
Agent info
- Agent name: Julia Zhao
- Agent MLS: a36026
- Agent email: juliazhao@remax.net
- Agent officephone: 626-248-9200
- Agent direct phone: 626-282-8857
Miscellaneous
- List Office Name: Re/Max Elite Realty
- Listing Terms: Cash,CashToNewLoan
- Common Interest: None
- Community Features: Sidewalks
- Attribution Contact: 626-390-8870
