

















19153 Avenue Of The Oaks A, Newhall, CA, US, 91321
19153 Avenue Of The Oaks A, Newhall, CA, US, 91321Basics
- Date added: Added 4 weeks ago
- Category: Residential
- Type: Condominium
- Status: Active
- Bedrooms: 2
- Bathrooms: 2
- Area: 864 sq ft
- Lot size: 281446, 281446 sq ft
- Year built: 1963
- Property Condition: Turnkey
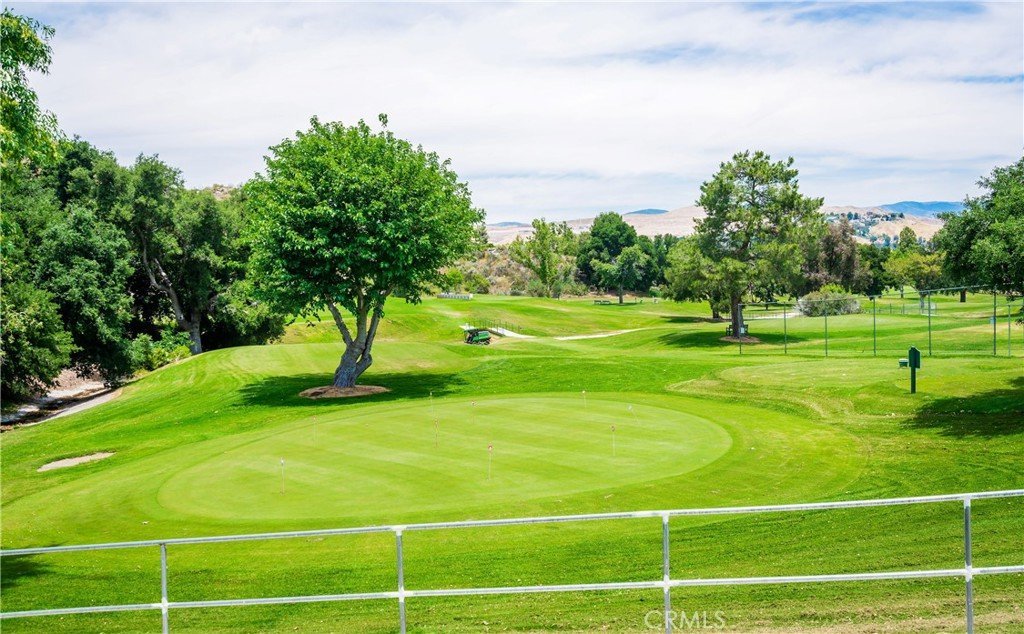
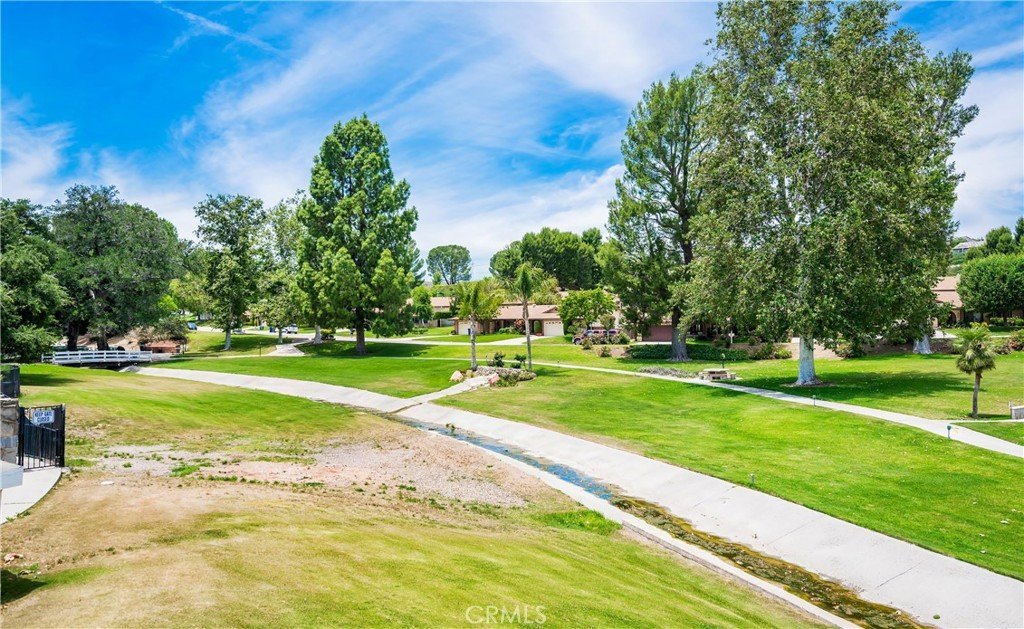
- View: ParkGreenbelt
- Subdivision Name: Friendly Valley (FRV)
- County: Los Angeles
- MLS ID: SR26125018
Description
-
Description:
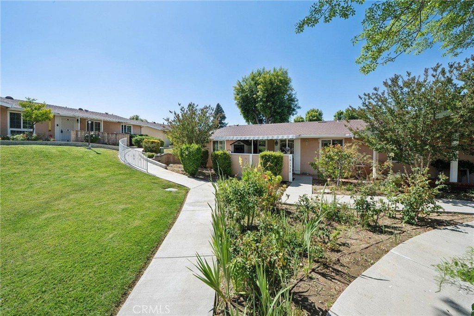
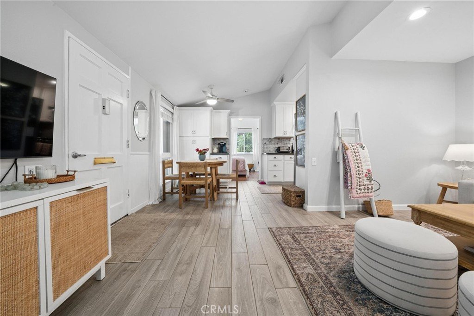
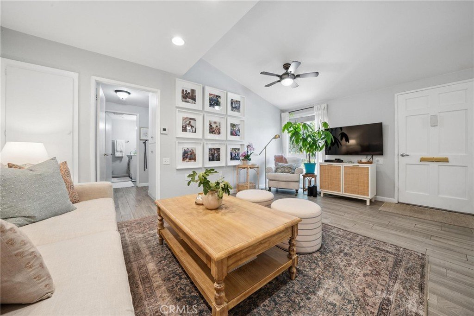
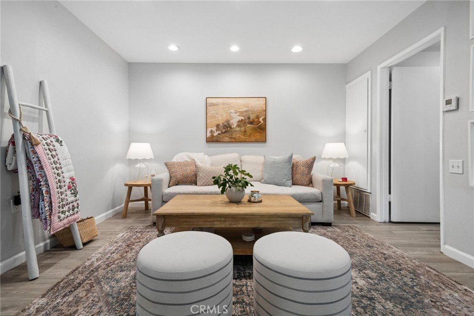
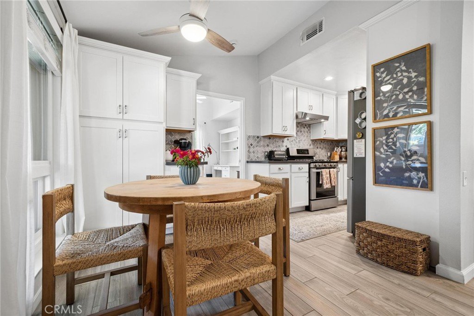
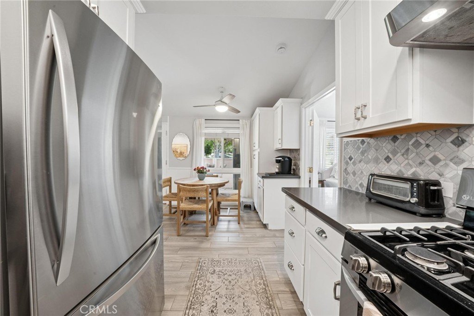
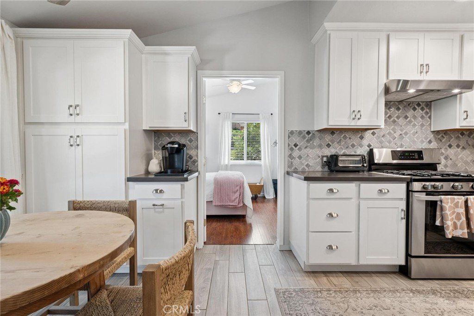
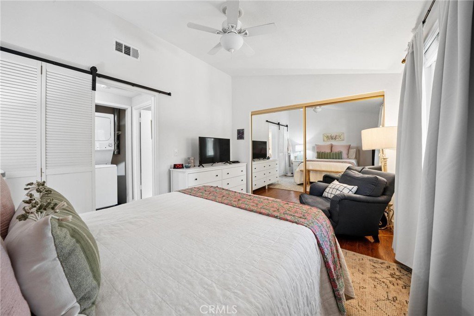
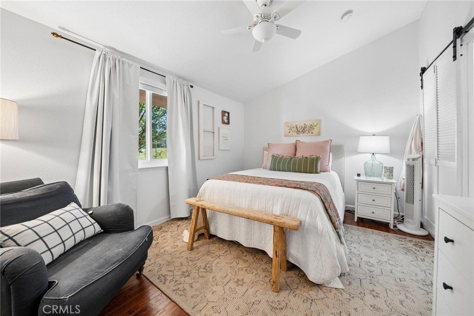
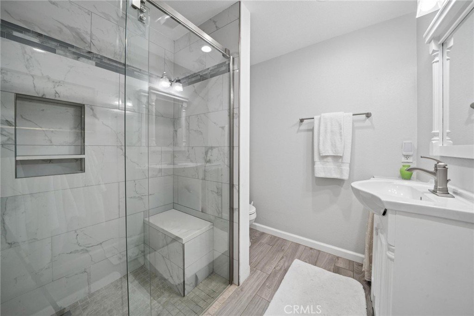
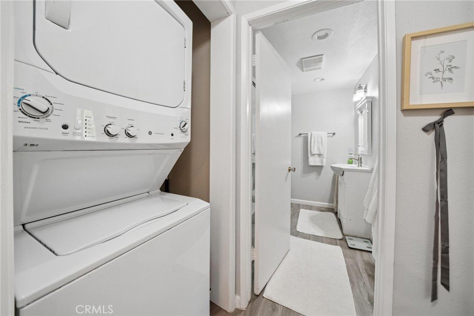
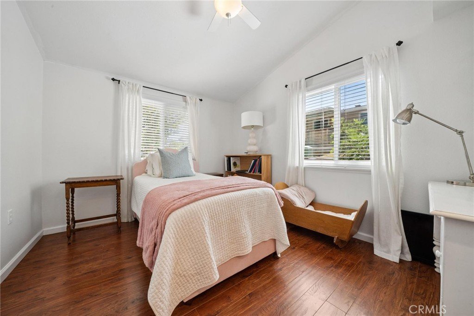
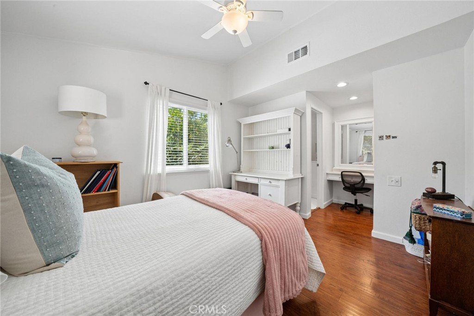
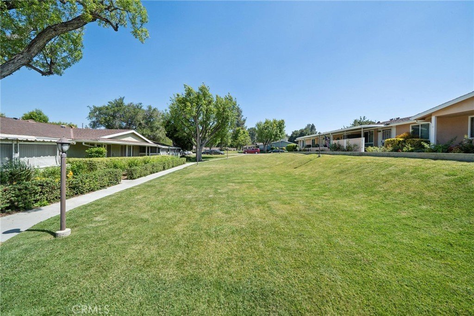
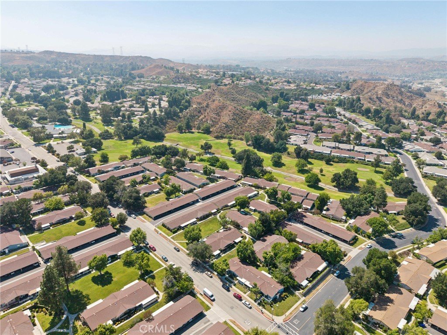
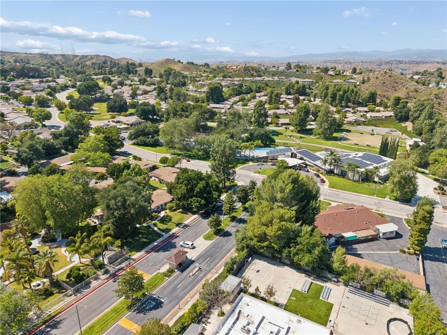
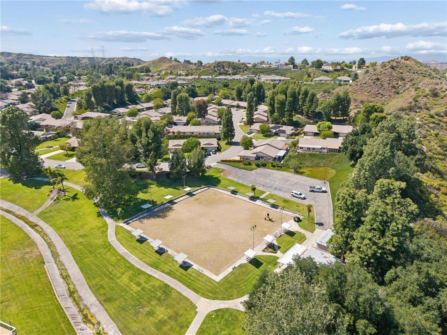
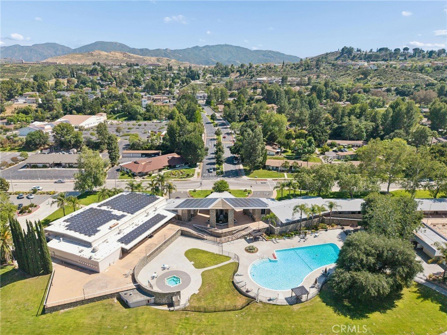
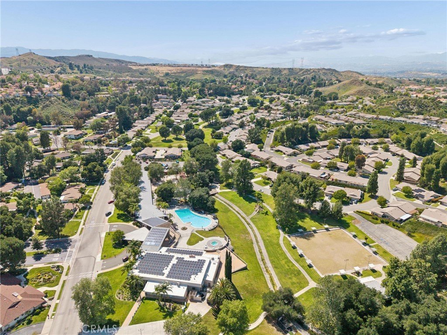
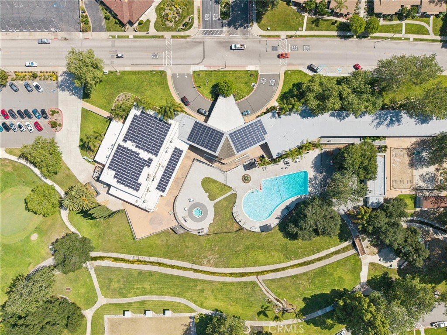
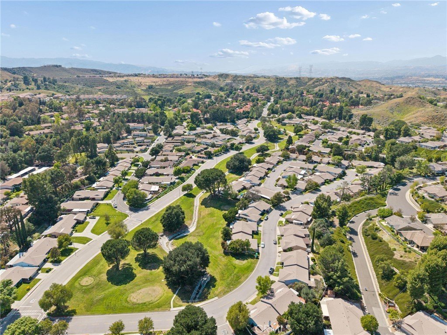
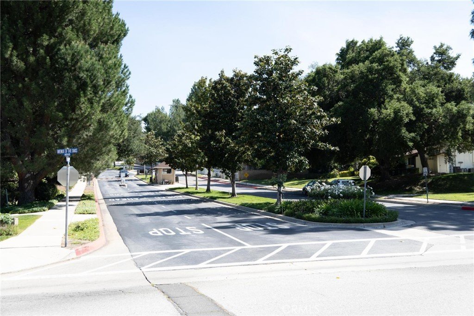
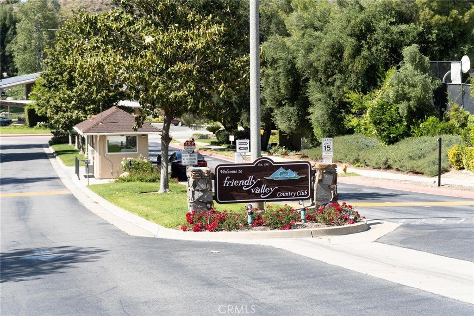
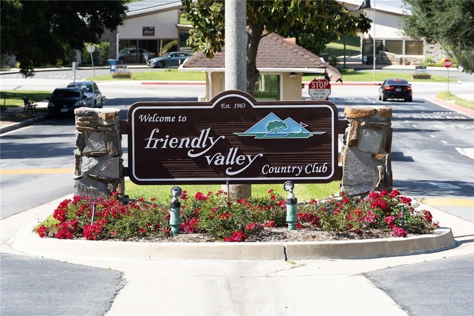
Model Sharp Home in the guard gated 55+ community of Friendly Valley. This darling 2 bedroom, single level property has been updated throughout and is truly move-in ready! As you walk through the front door you immediately appreciate the light, bright finishes. The living area has wood-like tile flooring, recessed lighting and neutral paint colors throughout. The kitchen was remodeled with white cabinets, stainless steel appliances, tile backsplash and recessed lighting and additional cabinets were added to create pantry storage and coffee bar area. Cozy primary bedroom with vaulted ceiling, mirrored closets and ceiling fan. Primary bathroom offers a spacious walk-in shower, newer vanity and updated fixtures. The second bedroom lives almost like a second primary with attached half bath and vanity area. Additional major improvements include new roof, newer AC, and newer windows. Stackable washer and dryer located in unit. Private covered front patio with additional storage shed. Desirable, quiet location surrounded by lush greenbelts. Friendly Valley residents enjoy access to the golf course, swimming pool & spa, and community room with numerous activities. HOA dues also cover water, trash and cable.
Show all description
Location
- Directions: Sierra Highway, Friendly Valley Pkwy to Avenue of the Oaks
- Lot Size Acres: 6.4611 acres
Building Details
Amenities & Features
- Pool Features: Community, Association
- Parking Features: Carport
- Security Features: GatedWithGuard, GatedCommunity
- Patio & Porch Features: Covered,Patio
- Spa Features: Community
- Parking Total: 1
- Roof: Shingle
- Association Amenities: CallForRules,Clubhouse,MaintenanceGrounds,MeetingBanquetPartyRoom,Pool,Guard,SpaHotTub,CableTv,Water
- Utilities: ElectricityConnected,NaturalGasConnected,SewerConnected,WaterConnected
- Window Features: DoublePaneWindows
- Cooling: CentralAir
- Fireplace Features: None
- Heating: Central
- Interior Features: CeilingFans, EatInKitchen, StoneCounters, AllBedroomsDown, MainLevelPrimary
- Laundry Features: Inside,Stacked
- Appliances: Dishwasher,GasOven
Nearby Schools
- High School District: William S. Hart Union
Expenses, Fees & Taxes
- Association Fee: $630
Agent info
- Agent name: Neal Weichel
- Agent MLS: F660099057
- Agent email: neal@nealweichel.com
- Agent officephone: 661-255-2650
- Agent direct phone: 661-284-5080
Miscellaneous
- Association Fee Frequency: Monthly
- List Office Name: RE/MAX of Santa Clarita
- Listing Terms: Conventional
- Common Interest: PlannedDevelopment
- Community Features: Golf,Sidewalks,Gated,Pool
- Inclusions: washer, dryer, refrigerator, shed on patio
- Attribution Contact: 661-284-5080
